Land with Home for Sale in Palmer Lake, Colorado
400 Valley Crescent St, Palmer Lake, CO 80133
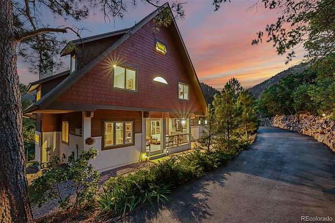
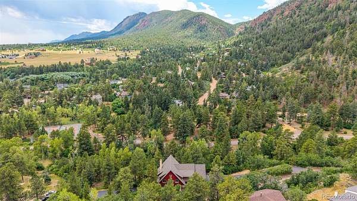
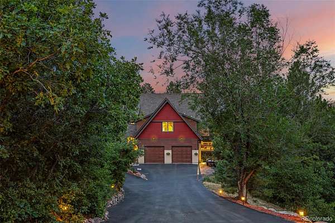
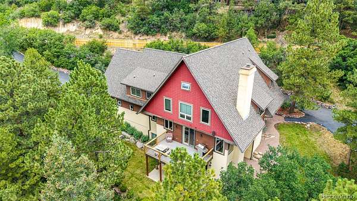
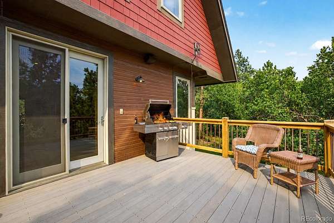
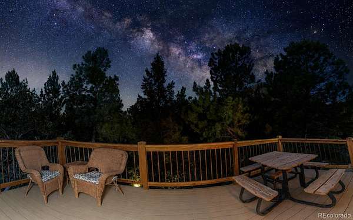
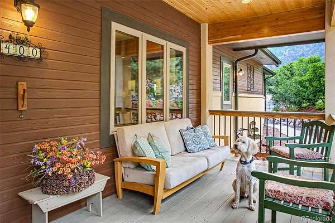
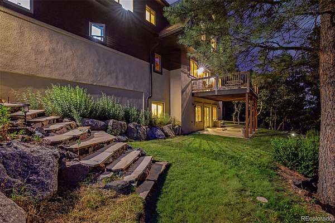
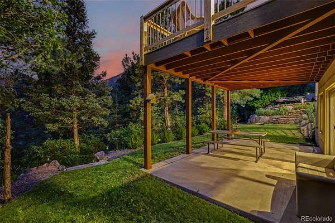
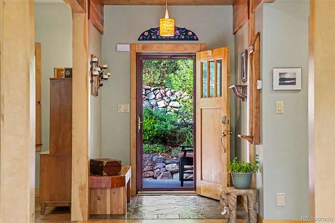
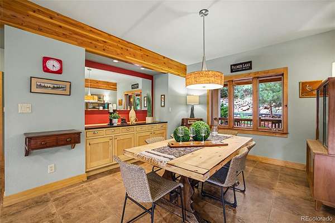
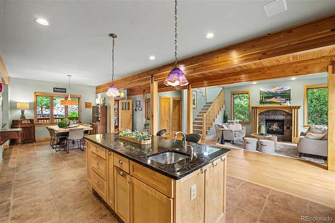
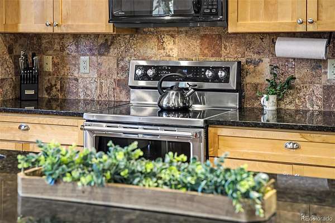
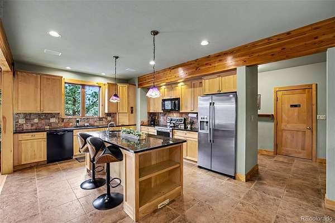
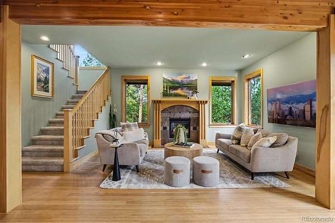
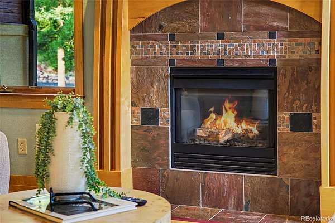
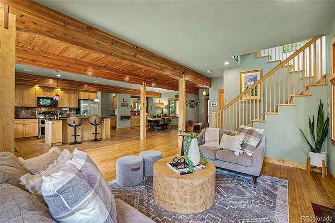
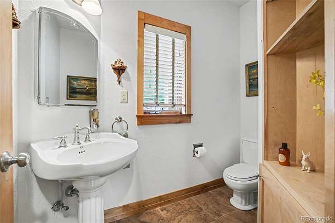
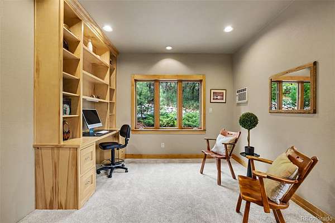
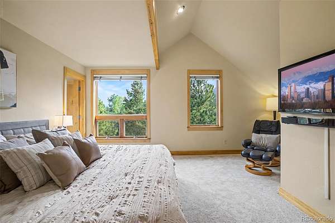
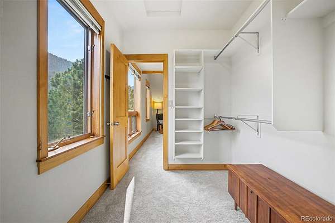
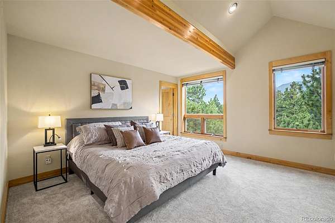
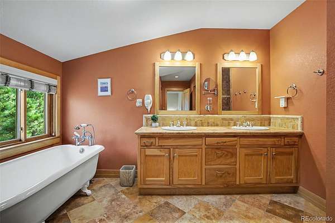
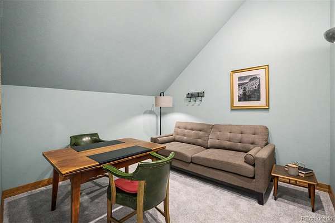
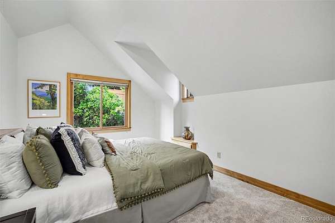
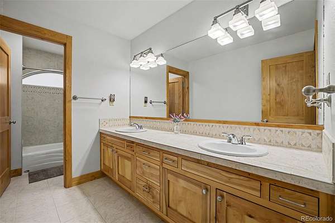
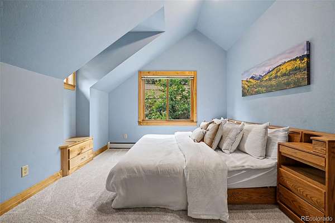
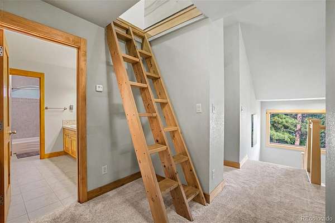
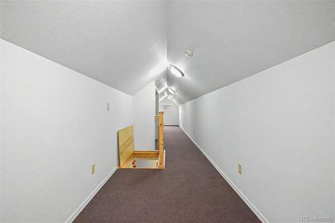
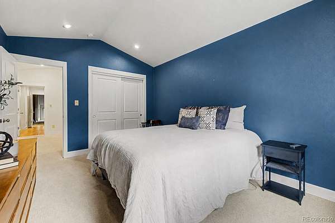
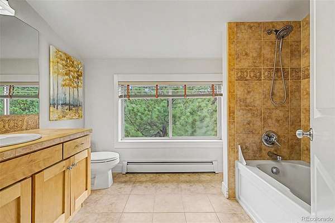
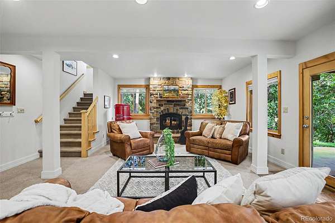
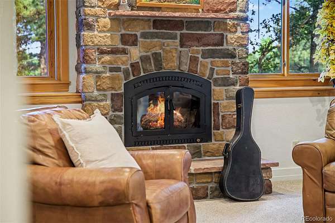
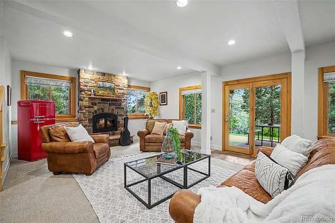
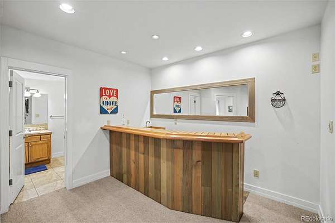
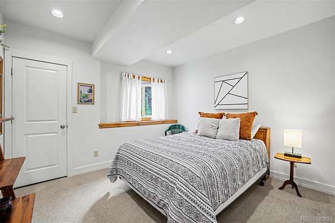
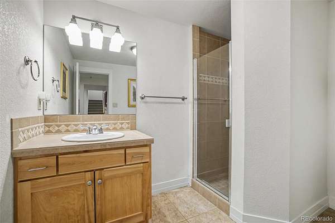
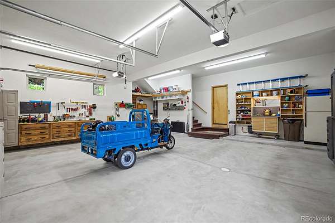
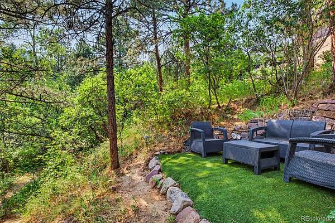
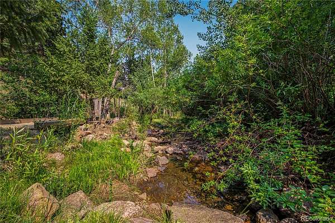
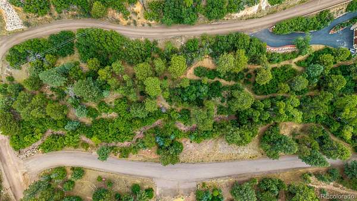
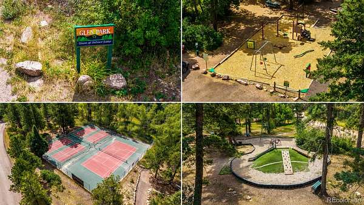
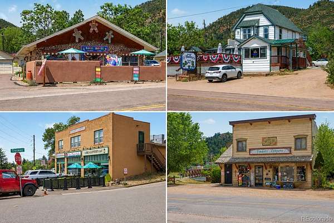
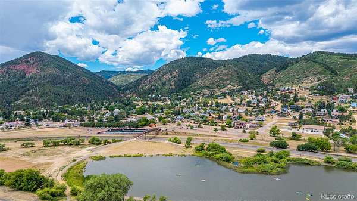
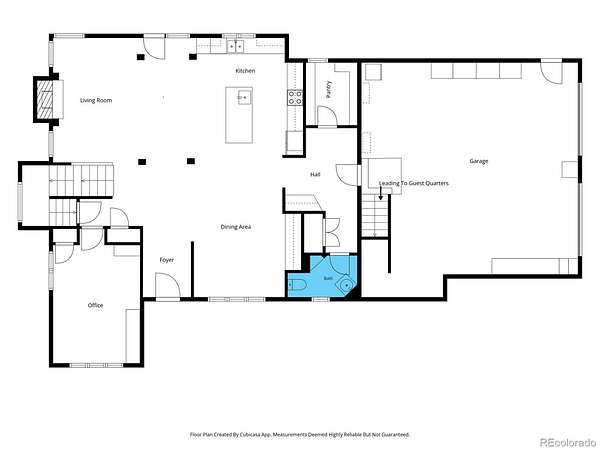
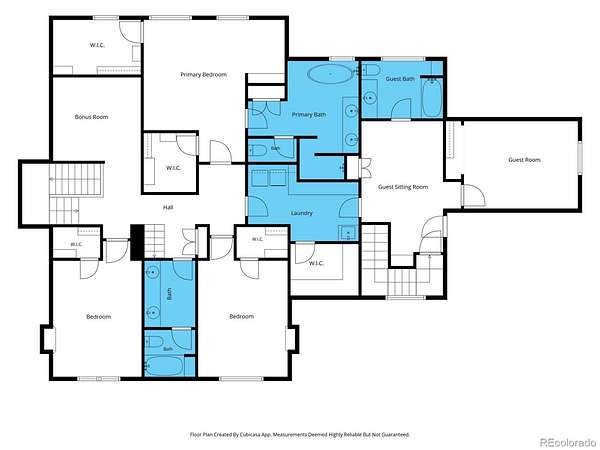
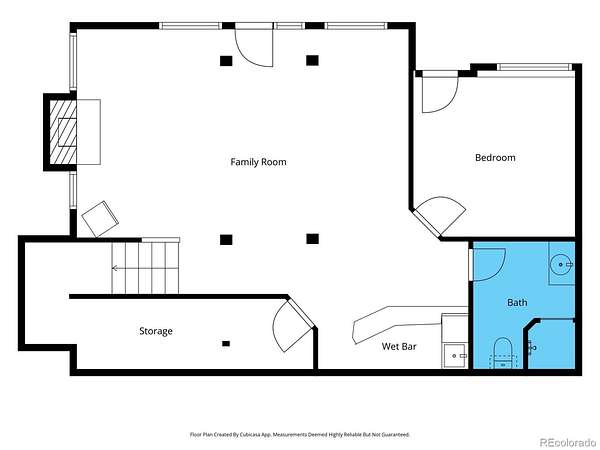
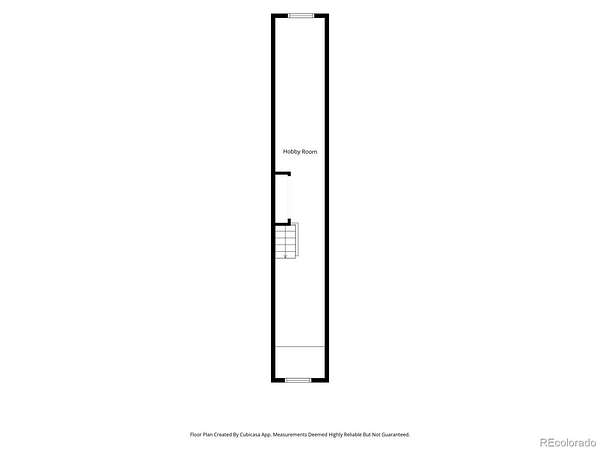
Short-term rentals are allowed and owners will consider a lease purchase at this 5-bedroom, 5-bath Palmer Lake property, offering a rare opportunity to own a distinctive Colorado retreat designed to accommodate groups. Inspired by Sarah Susanka’s designs and built by local craftsman Tom Day, the 4,459-square-foot home sits on 2.21 wooded acres with Monument Creek running through the property, combining thoughtful architecture with a floor plan exceptionally well suited for hosting. Handcrafted alder millwork, custom glass transoms, bamboo flooring and built-ins give the home character throughout. Multiple gathering and sleeping areas span three levels, including a private upper guest suite with its own staircase from the garage, bedroom, full bath and sitting area. The walk-out lower level adds another bedroom and full bath, large family room, wood-burning fireplace and wet bar. Bonus and flex spaces offer options for a game room, media room, gym or additional sleeping space. The main level brings everyone together with an open kitchen, dining and living area, oversized island, gas fireplace and deck access. Outside, private trails wind through the property to secluded sitting areas along Monument Creek and direct access to the Palmer Lake Reservoir Trail. Guests can walk to Palmer Lake for kayaking, paddleboarding, fishing and disc golf, Glen Park for tennis and pickleball, or cross the pedestrian bridge into town for restaurants and coffee. Six parking spaces, an oversized garage, covered porch, composite deck and walk-out patio make hosting even easier. Mountain views, radiant heat, tankless hot water, whole-house audio, central vacuum and hardwired internet add comfort and convenience. At night, step onto the back deck beneath the stars and Milky Way—an unforgettable part of the Palmer Lake experience. Enjoy it as a primary home, second home or income-producing short-term rental.
- Listed by Julie Ragusa, Engel & Volkers Denver
Location
- Street address
- 400 Valley Crescent St
- County
- El Paso County
- Zip code
- 80133
- Community
- Willow Hill
- School district
- Lewis-Palmer 38
- Elevation
- 7,194 feet
Property details
- Acreage
- 2.21 acres
- MLS #
- REcolorado 8052021
- Posted
Property taxes
- 2025
- $5,049
Parcels
- 71053-15-009
Legal description
LOT 1 WILLOW HILL SUB
Details and features
Listing
- Type
- Residential
- Subtype
- Single Family Residence
- Ownership
- Individual
- Terms
- 1031 Exchange, Cash, Conventional, Jumbo, Lease Purchase
- Exclusions
- Seller's Personal Property and Any Staged Items.
- Possession
- Closing/DOD
Income
- Rentals Allowed
- Long Term, Short Term Lease
Lot
- Vegetation
- Partially Wooded
- Road Frontage
- Public
- Road Surface
- Paved
- Road Responsibility
- Public Maintained Road
- Exposure
- North
- View
- Mountain(s)
- Features
- Foothills, Landscaped, Many Trees, Rolling Slope
Exterior
- Parking Spaces
- 6
- Parking
- Asphalt, Exterior Access Door, Guest, Heated Garage, Oversized
- Garage Spaces
- 2
- Garage
- Attached
- Fencing
- Partial
- Outdoor Spaces
- Covered, Deck, Front Porch
- Features
- Gas Valve, Lighting, Private Yard, Rain Gutters
Structure
- Type
- House
- Condition
- Updated/Remodeled
- Style
- Mountain Contemporary
- Levels
- Two
- Basement
- Bath/Stubbed, Finished, Walk-Out Access
- Sewer
- Public Sewer
- Heating
- Hot Water, Radiant
- Cooling
- Attic Fan
- Materials
- Frame, Stucco, Wood Siding
- Roof
- Shingle
Interior
- Above Grade
- 3,531 sq ft
- Below Grade
- 928 sq ft
- Rooms
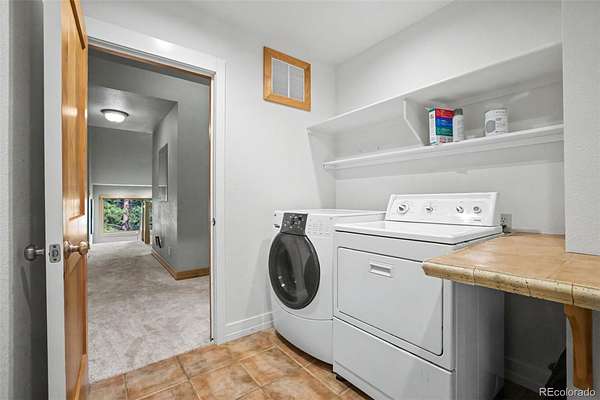
- Bathroom Full x 4, Bathroom Half, Bedroom x 5, Bonus Room x 2, Dining Room, Family Room, Game Room, Kitchen, Laundry, Living Room, Office, Utility Room
- Flooring
- Bamboo, Carpet, Tile
- Fireplaces
- Basement, Family Room, Gas, Living Room, Wood Burning
- Appliances
- Bar Fridge, Dishwasher, Disposal, Double Oven, Dryer, Microwave, Range, Range Hood, Refrigerator, Self Cleaning Oven, Tankless Water Heater, Washer
- Laundry
- Sink
- Security
- Video Doorbell
- Features
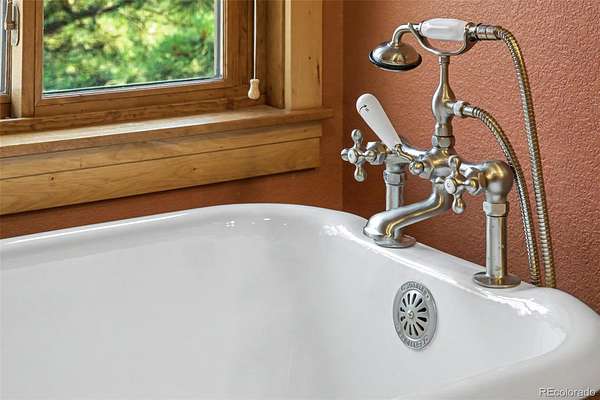
- Built-In Features, Ceiling Fan(s), Central Vacuum, Entrance Foyer, Five Piece Bath, Granite Counters, High Speed Internet, In-Law Floorplan, Kitchen Island, Open Floorplan, Pantry, Primary Suite, Smoke Free, Sound System, Walk-In Closet(s), Wet Bar
Property utilities
| Category | Type | Status |
|---|---|---|
| Sewage | Sewer | Connected |
| Water | Public | Available |
Nearby schools
| Name | Type | District |
|---|---|---|
| Palmer Lake | Elementary | Lewis-Palmer 38 |
| Lewis-Palmer | Middle | Lewis-Palmer 38 |
| Palmer Ridge | High | Lewis-Palmer 38 |
Listing history
| Date | Event | Price | Change | Source |
|---|---|---|---|---|
| Sept 15, 2026 | Under contract | $1,675,000 | — | REcolorado |
| Sept 1, 2026 | Price drop | $1,675,000 | $120,000 -6.7% | REcolorado |
| July 14, 2026 | New listing | $1,795,000 | — | REcolorado |
Payment calculator

Based on information submitted to the MLS GRID as of Oct 16, 2026 11:00 am MT. All data is obtained from various sources and may not have been verified by broker or MLS GRID. Supplied Open House Information is subject to change without notice. All information should be independently reviewed and verified for accuracy. Properties may or may not be listed by the office/agent presenting the information. Some IDX listings have been excluded from this website. View more