Land with Home for Sale in Eugene, Oregon
4000 E 24th Ave, Eugene, OR 97403
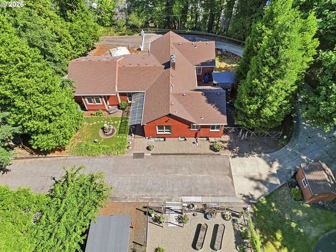
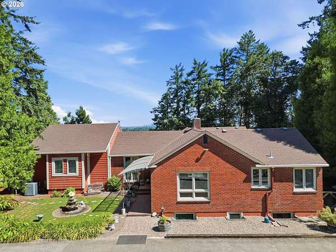
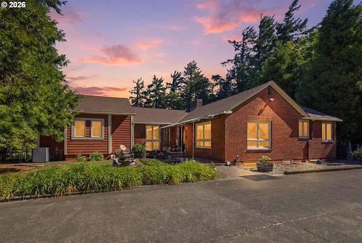
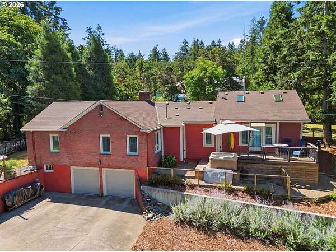
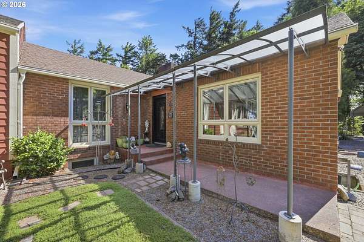
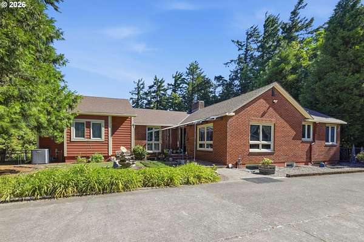
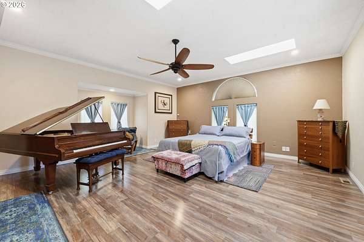
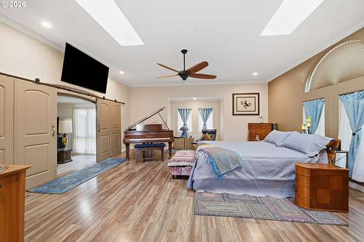
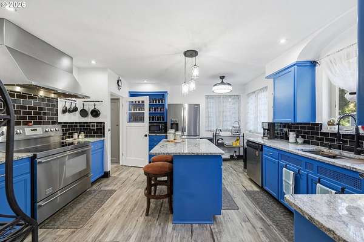
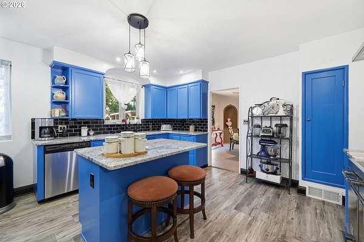
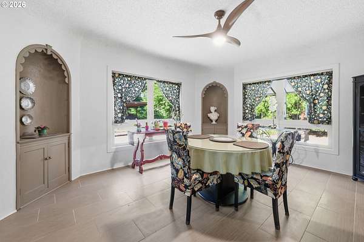
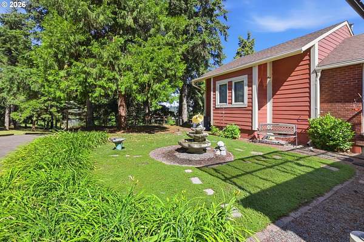
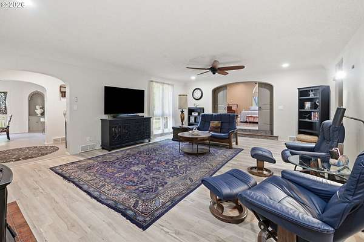
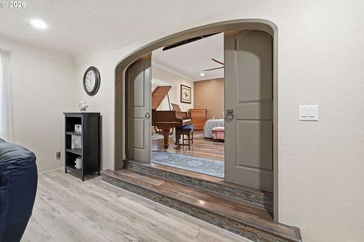
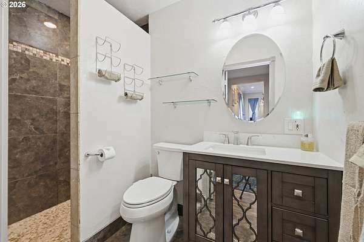
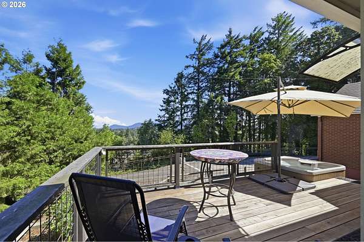
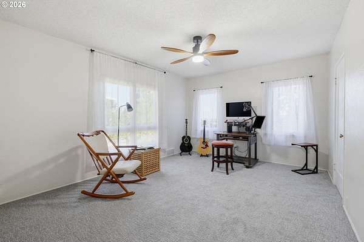
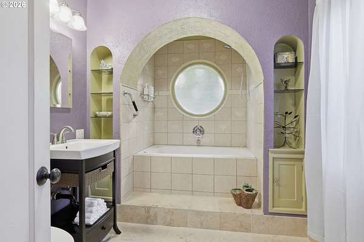
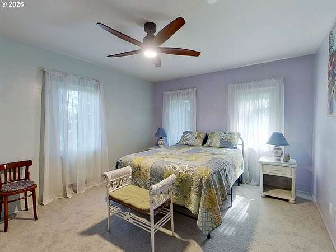
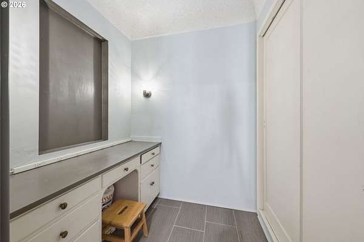
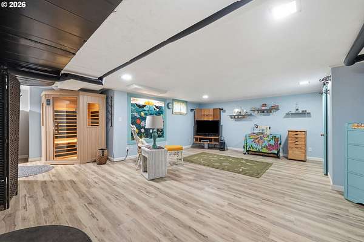
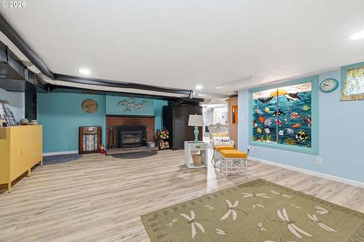
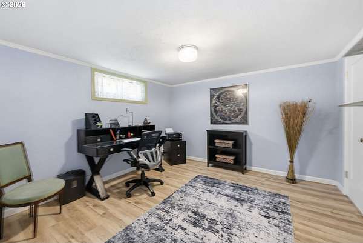
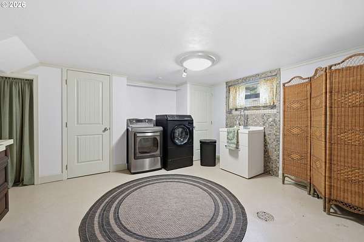
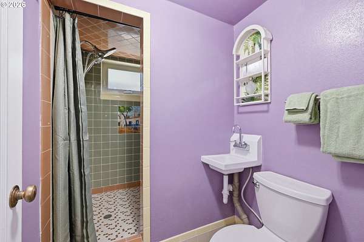
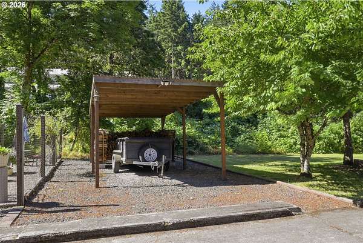
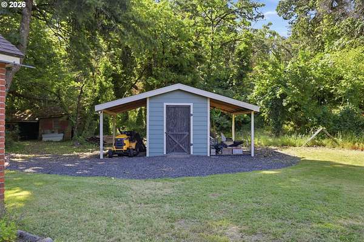
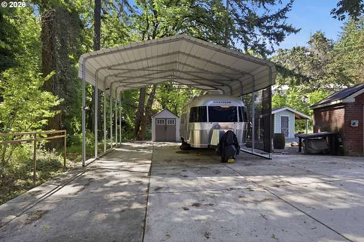
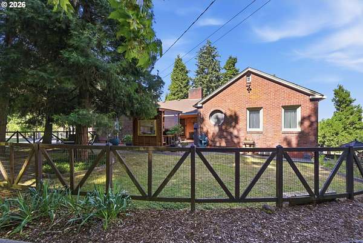
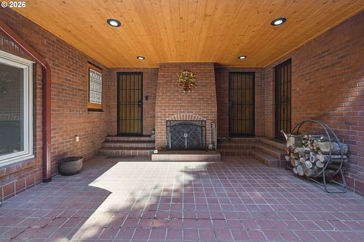
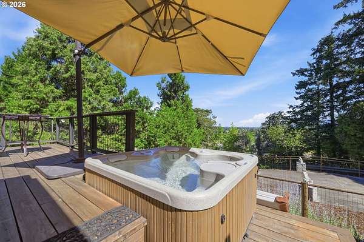
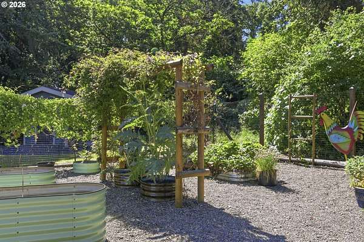
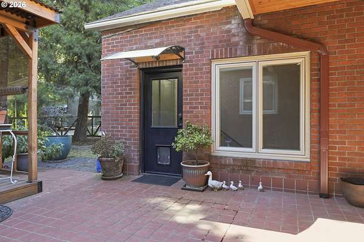
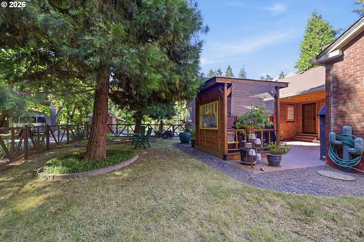
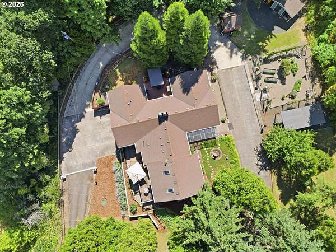
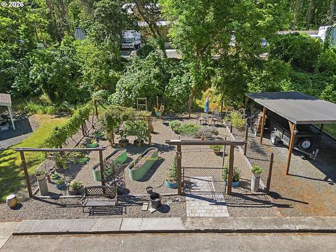
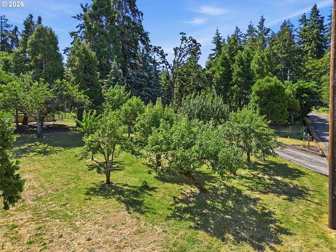
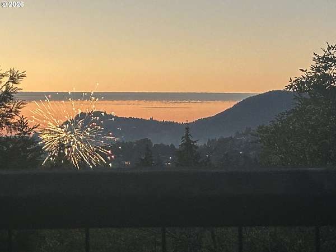
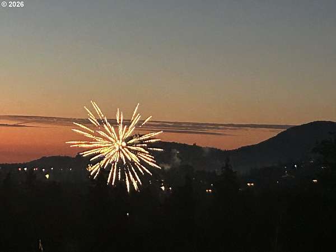
Tucked away on 1.59 acres at the edge of the city, The Excelsior offers a rare blend of privacy, character, and natural beauty just 10 minutes from downtown Eugene and Springfield. Enter through the drive and follow the winding wraparound driveway between majestic evergreens and a mature orchard of cherry, pear, plum, and apple trees. Deer, foxes, and other wildlife are frequent visitors, creating a peaceful country atmosphere close to every convenience.Originally built in 1941, this one-of-a-kind 3,626 SF home is rich with architectural charm, featuring arched doorways, coved ceilings, a cozy pellet stove, and distinctive details throughout. The beautifully updated kitchen showcases striking cobalt-blue cabinetry, granite countertops, stainless steel appliances, a dark subway tile backsplash, pendant lighting, and an island with bar seating. Large windows frame views of the gardens and surrounding landscape.The spacious primary bedroom offers room for a sitting area, studio, or grand piano, while additional flex spaces provide options for home offices, creative pursuits, guests, or multi-generational living. The lower level includes a second living area, laundry, and attached garage, creating exceptional versatility.Step outside to raised garden beds, abundant fruit trees, RV parking, and expansive outdoor living spaces. From the deck, enjoy sweeping views over the orchard toward the Coburg Hills, where brilliant sunsets provide a stunning backdrop to everyday life.More than a home, The Excelsior is a private retreat with deep Eugene roots, offering the rare opportunity to enjoy acreage, wildlife, gardens, and timeless architecture just minutes from town. A truly unforgettable property for those seeking beauty, privacy, and a lifestyle unlike any other.
Location
- Street address
- 4000 E 24th Ave
- County
- Lane County
- Zip code
- 97403
- Elevation
- 617 feet
Directions
I-5 to Glenwood exit. L at stop sign. Take to end of street--R at gate, 1st left up driveway
Property details
- Acreage
- 1.59 acres69,260 sq ft
- Zoning
- AG
- MLS #
- RMLS 738722702
- Posted
Property taxes
- Recent
- $6,242 - 18-03-03-13-00800
Parcels
- 0582153
Details and features
Listing
- Type
- Residential
- Subtype
- Single Family Residence
Exterior
- Fencing
- Fenced
- Pool
- Deck, Patio
- Structures
- Storage
- Features
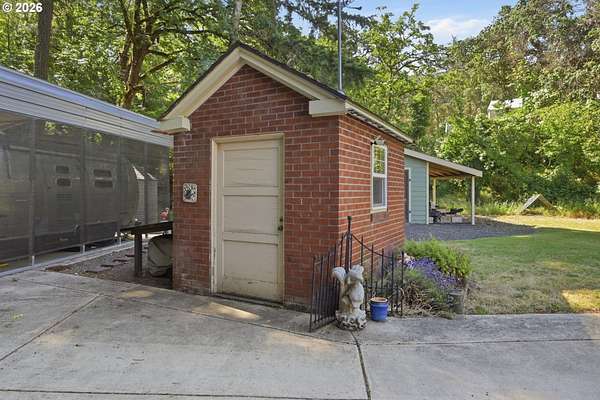
- Covered Patio, Dog Run, Free Standing Hot Tub, Garden, Outdoor Fireplace, Private Road, RV Boat Storage, RV Hookup, RV Parking, Raised Beds, Tool Shed, Water Feature, Yard
Structure
- Stories
- 2
- Heating
- Forced Air, Pellet Stove, Wood, Wood Stove
- Cooling
- Central Air, Heat Pump
- Roof
- Composition
- Windows
- Vinyl Frames
Interior
- Rooms
- Bathroom x 3, Bedroom x 3, Dining Room, Family Room, Laundry Room, Utility Room
- Appliances
- Convection Oven, Dishwasher, Free Standing Range, Free Standing Refrigerator, Granite, Induction Cooktop, Island, Pantry, Water Purifier
- Features
- Ceiling Fan, Garage Door Opener, Jetted Tub, Laundry, Wallto Wall Carpet
Nearby schools
| Name | Type |
|---|---|
| Edison | Elementary |
| Roosevelt | Middle |
| South Eugene | High |
Listing history
| Date | Event | Price | Change | Source |
|---|---|---|---|---|
| Aug 11, 2026 | Price drop | $825,000 | $75,000 -8.3% | RMLS |
| July 16, 2026 | Price drop | $900,000 | $50,000 -5.3% | RMLS |
| June 24, 2026 | Relisted | $950,000 | — | RMLS |
| June 18, 2026 | Listing removed | $950,000 | — | Listing agent |
| June 16, 2026 | New listing | $950,000 | — | RMLS |