Agricultural Land with Home for Sale in Ukiah, California
4000 McNab Ranch Rd, Ukiah, CA 95482
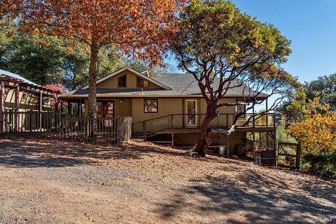
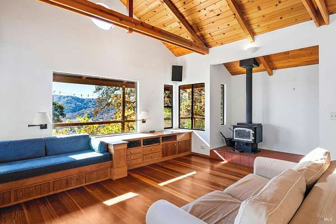
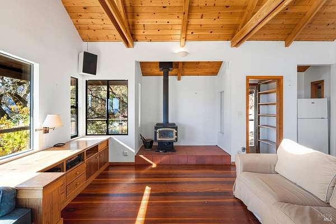
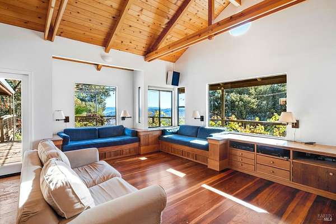
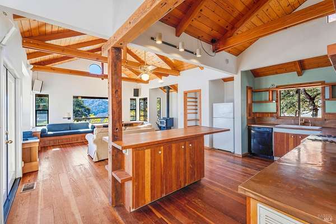
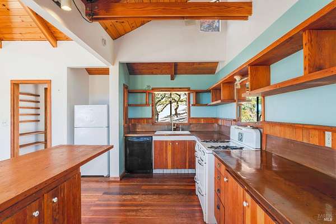
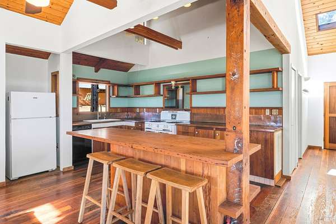
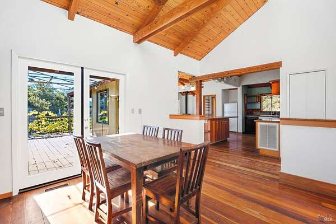
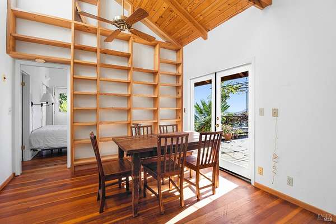
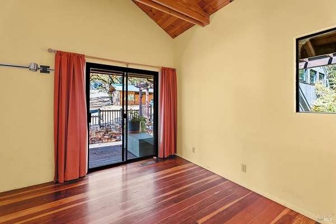
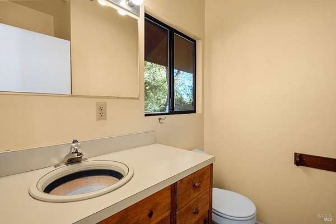
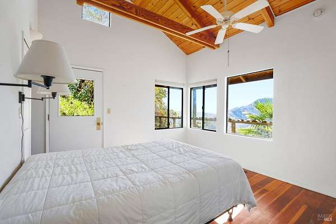
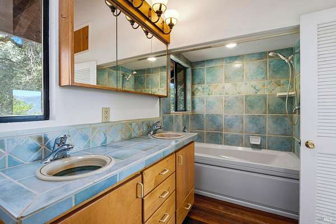
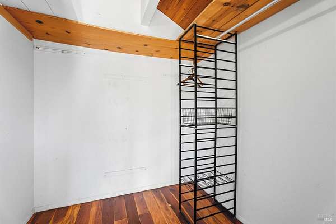
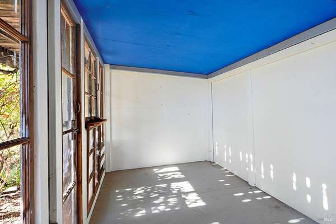
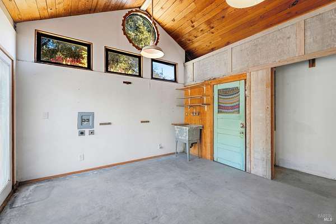
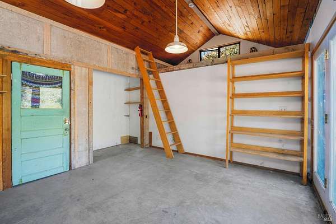
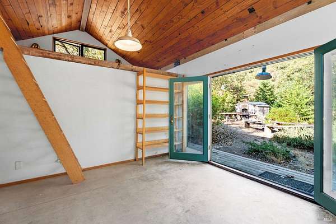
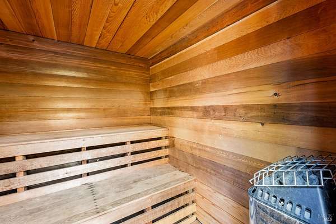
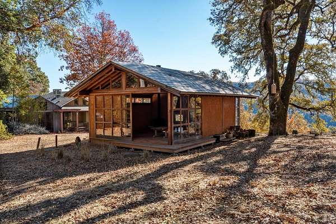
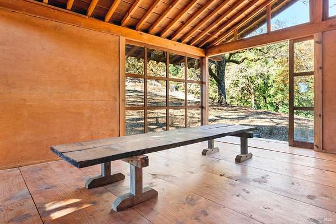
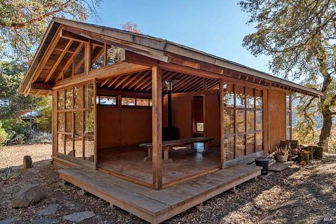
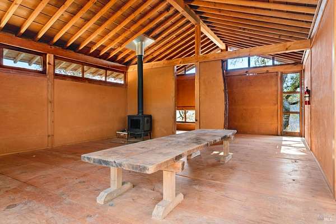
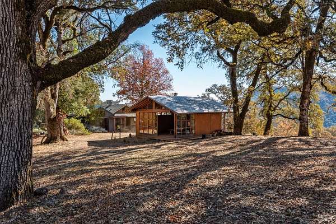
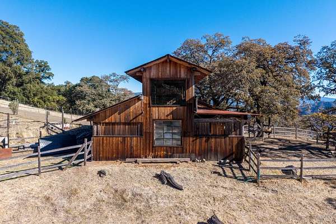
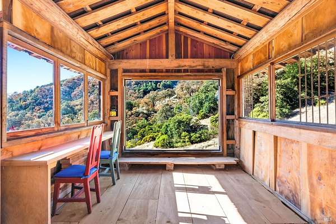
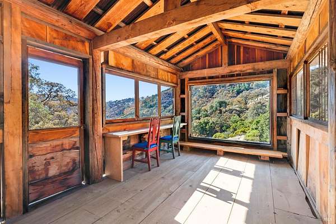
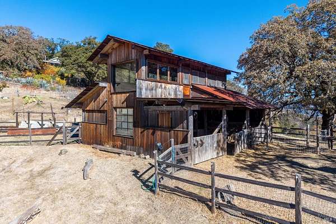
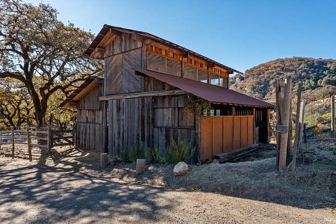
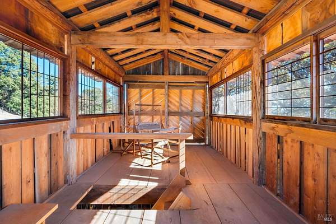
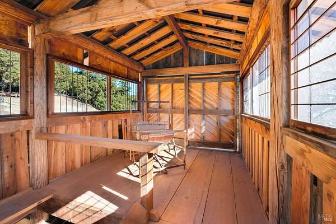
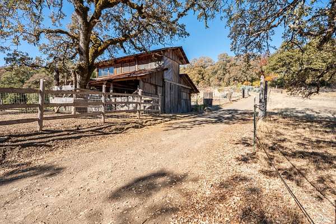
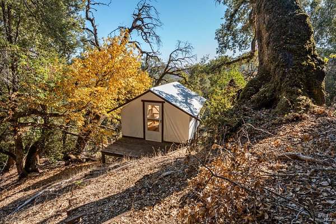
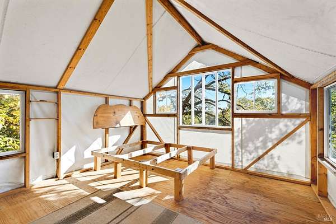
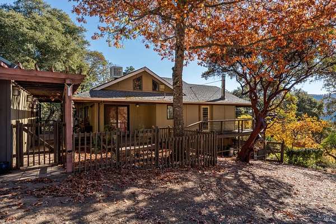
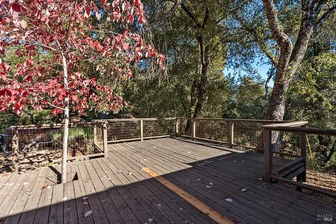
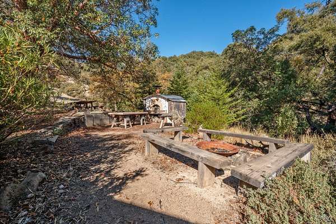
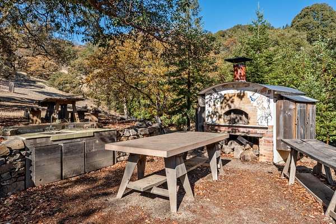
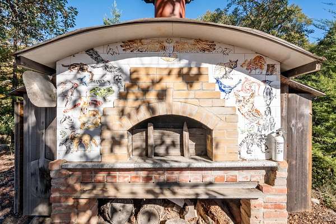
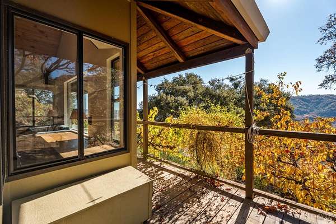
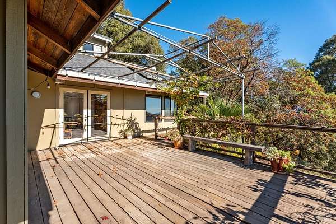
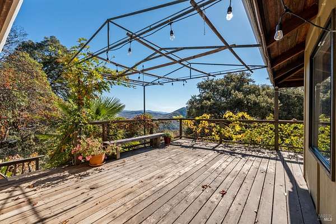
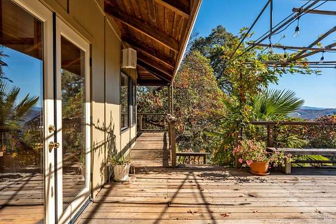
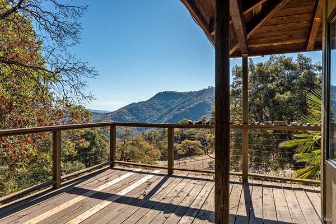
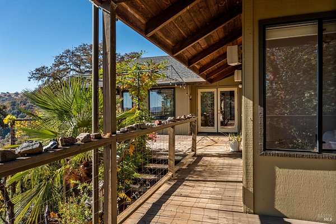
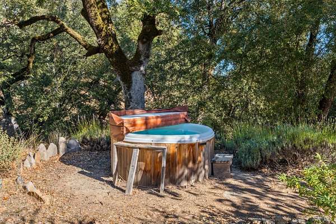
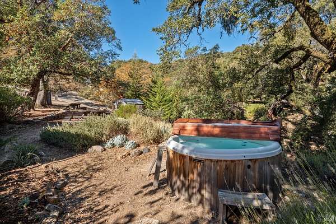
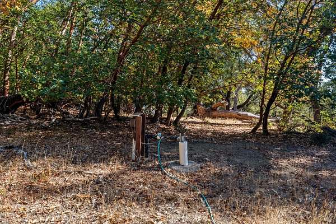
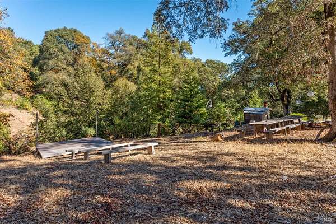
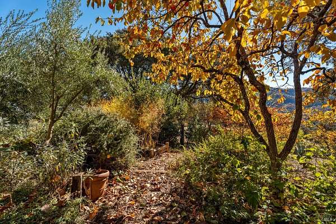
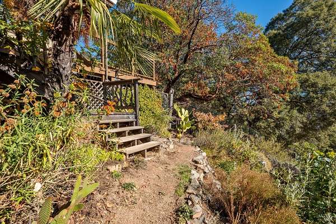
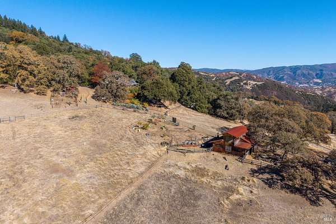
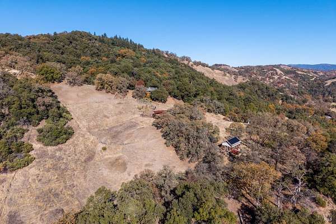
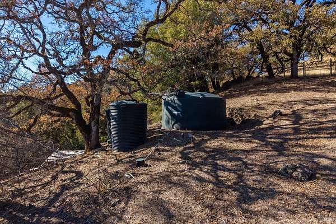
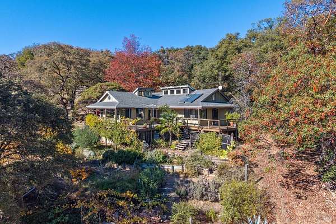
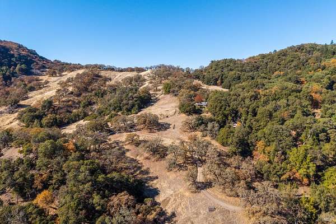
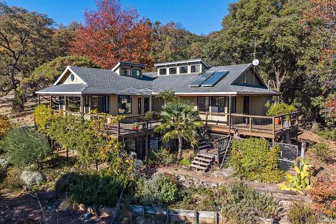
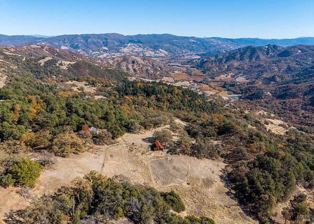
Sweeping valley and mountain views frame this hillside retreat at 4000 McNab Ranch Road. Expansive wraparound decks take in the landscape, while the two-bedroom, two-bath main residence features custom living room built-ins, a formal dining room, and a kitchen with a central island. The property is connected to the electric grid and equipped with solar power and battery backup. The dedicated art studio features connections for two pottery kilns, a half bath, an attached dry sauna, and its own outdoor shower. A tea house crafted with traditional Japanese joinery offers a quiet place to take in the views, while a tent cabin with an available solar panel adds flexible space. The separate ADU includes one bedroom, kitchen, an office, and one and a half bathrooms. Electric fencing encloses approximately 2.5 acres arranged into four adjacent horse pastures, and approximately two acres around the main house are also fenced. The joinery-style barn reflects the property's history of caring for animals and offers space for agricultural or creative pursuits. A natural spring and water storage serve the property, and a road association is in place. Spend the morning in the garden, the afternoon in the studio, and the evening soaking in the hot tub or gathering around the pizza oven in the outdoor kitchen. With two outdoor showers and generous deck space, it's easy to enjoy a full day outside as the light changes across the valley.
Location
- Street address
- 4000 McNab Ranch Rd
- County
- Mendocino County
- Zip code
- 95482
- Community
- Ukiah
- Elevation
- 1,969 feet
Directions
Hwy 101 to McNab Ranch Road, stay right on McNab Ranch Road and follow arrow sign up McNab Ranch Road at the fork with Feliz Creek. Turn left up the driveway to the property.
Property details
- Acreage
- 37.743 acres
- MLS #
- BAREIS 326094048
- Posted
Parcels
- 0463201600
Details and features
Listing
- Type
- Residential
- Subtype
- Single Family Residence
Lot
- View
- Forest, Hills, Valley
- Features
- Garden, Landscape Misc, Secluded
Exterior
- Parking Spaces
- 8
- Parking
- Covered
- Fencing
- Cross Fenced
- Hot Tub
- Yes
- Structures
- Guest House, Outdoor Kitchen, Storage
Structure
- Style
- Ranch
- Stories
- 1
- Water
- Well
- Sewer
- Septic Tank
- Heating
- Central, Propane
- Cooling
- Ceiling Fan(s), Central Air
- Roof
- Composition
Interior
- Room Count
- 9
- Rooms
- Bathroom x 2, Bedroom x 2, Dining Room, Kitchen, Living Room
- Flooring
- Wood
- Appliances
- Dishwasher, Free-Standing Gas Range, Free-Standing Refrigerator
- Features
- Open Beam Ceiling
Property utilities
| Category | Type | Status |
|---|---|---|
| Gas | Propane | Connected |
Listing history
| Date | Event | Price | Change | Source |
|---|---|---|---|---|
| Nov 16, 2026 | New listing | $895,000 | — | BAREIS |