Land with Home for Sale in Aledo, Texas
4001 Charleston Peak, Aledo, TX 76008
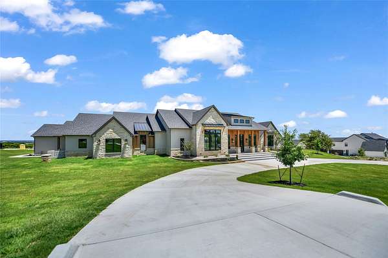
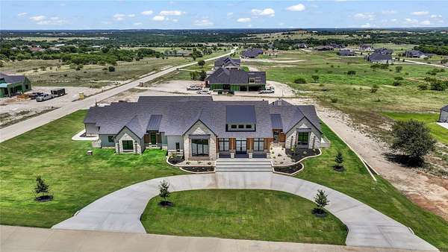
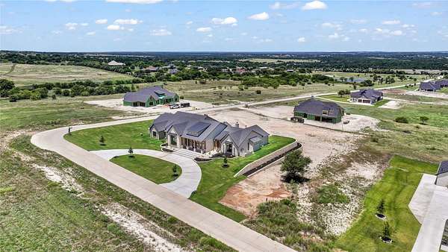
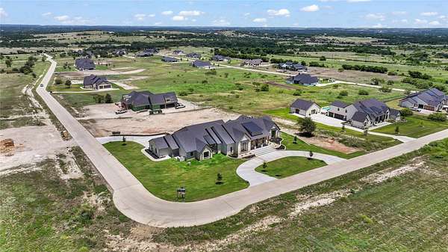
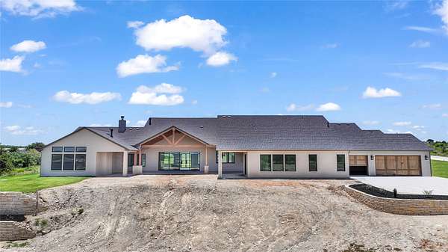
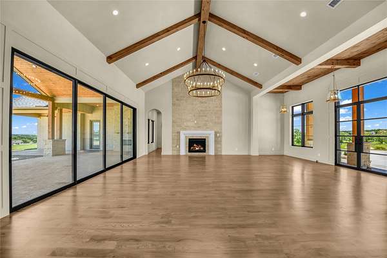
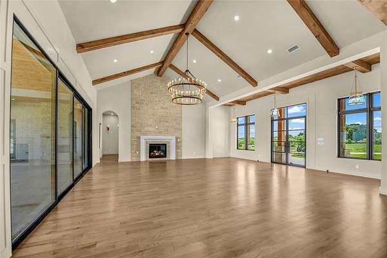
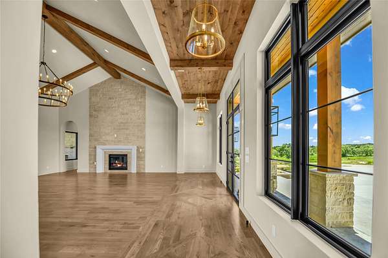
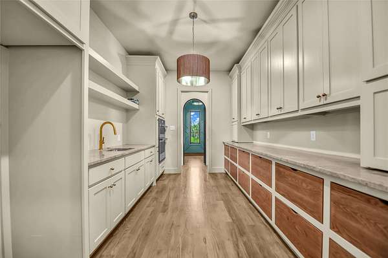
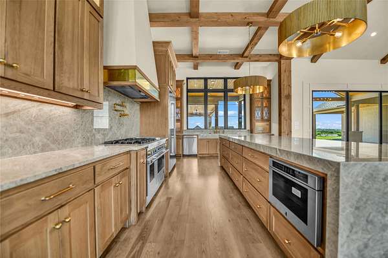
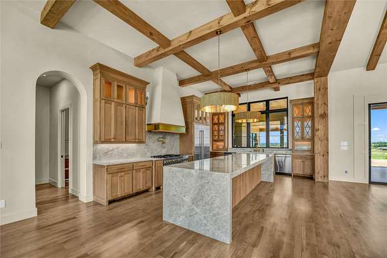
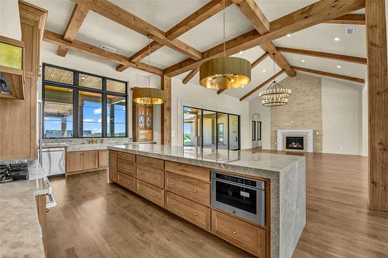
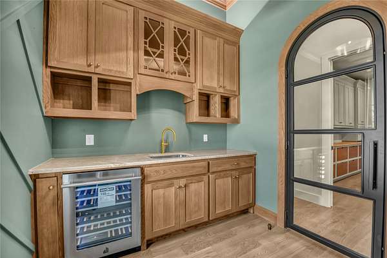
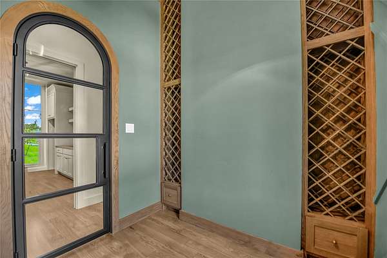
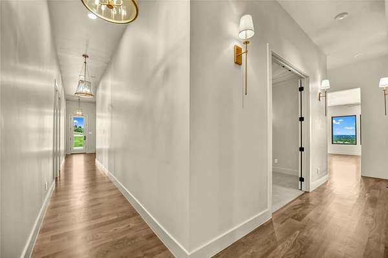
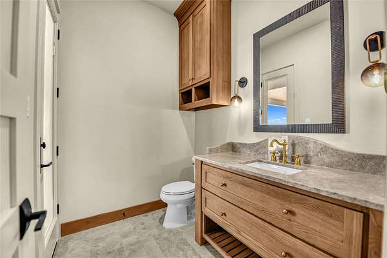
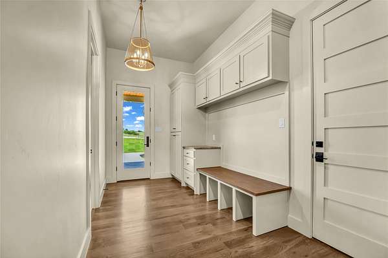
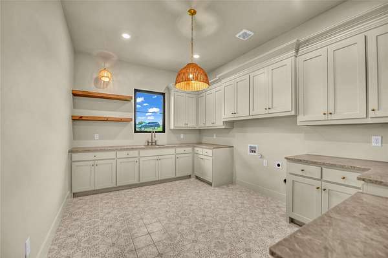
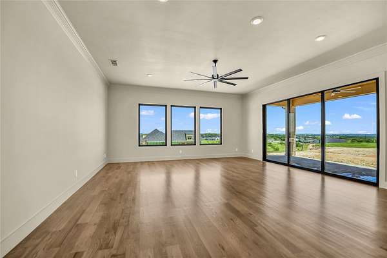
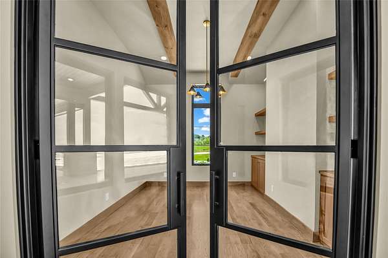
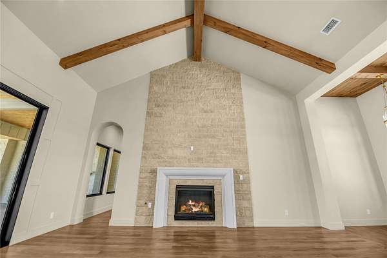
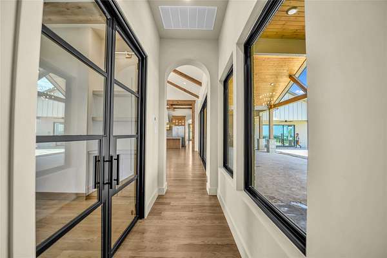
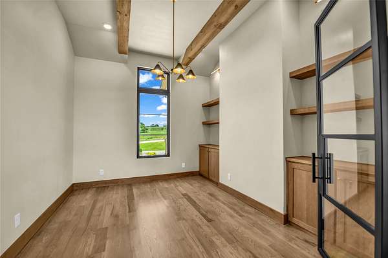
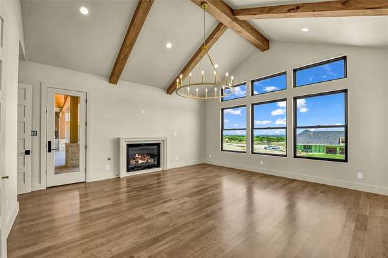
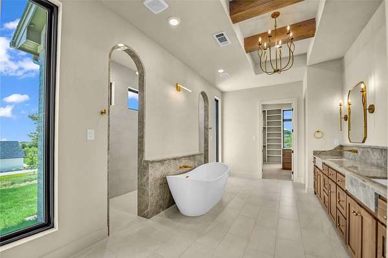
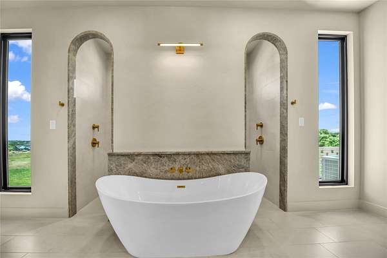
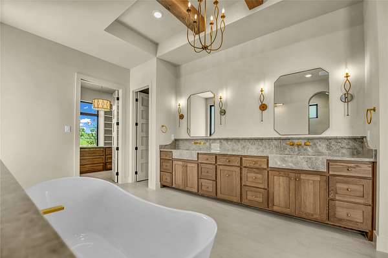
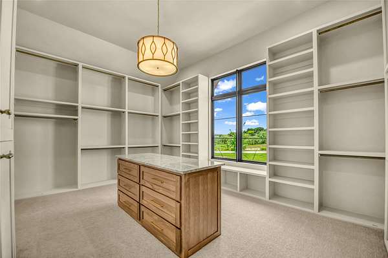
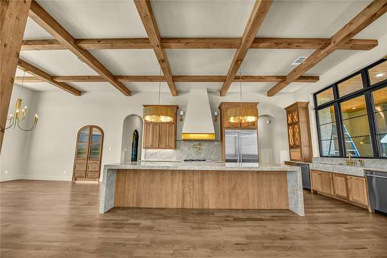
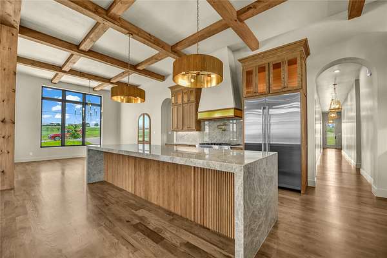
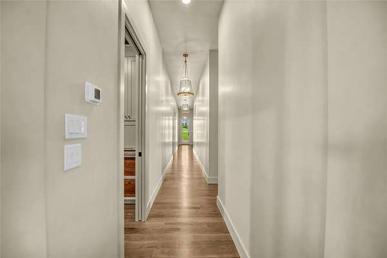
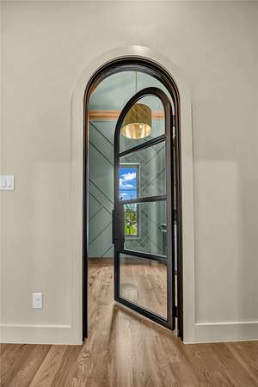
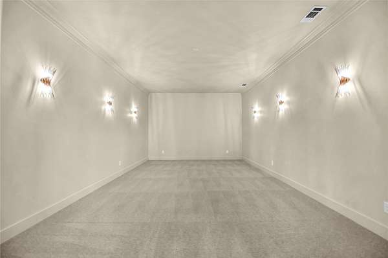
Stop looking, this is it!! Stunning custom luxury home in Aledo featuring 5,685 SF with 4 bedrooms, 4 full baths, 2 half baths, private office, and breathtaking views for miles. Designed with exceptional craftsmanship, the home showcases soaring beamed ceilings, wide-plank hardwood floors, designer lighting, custom white oak cabinetry, and walls of windows. Large media room and gameroom gives extra space to entertain. The chef's kitchen boasts an oversized waterfall island, premium appliances, prep kitchen with double ovens, fridge and sink, and beautiful stone finishes. The luxurious primary suite includes a spa-inspired bath with freestanding tub and oversized walk-through shower. Super sized laundry craft room with an additional laundry in large master closet. Enjoy seamless indoor-outdoor living on the expansive covered patio complete fold back patio doors overlooking panoramic Texas views. Backyard isn't finished yet $100,000 incentive for a pool and or a backyard where you can see for miles and soak in magical sunsets. A truly exceptional property combining timeless design, luxury finishes, and an incredible setting. Offered at $1,999,995. Agent related to seller.
Location
- Street address
- 4001 Charleston Peak
- County
- Parker County
- Zip code
- 76008
- Community
- Summit Ranch
- School district
- Aledo ISD
- Elevation
- 1,097 feet
Directions
From 20 take FM5 to Muir Road. Turn right on Muir Road. Entrance to Summit Ranch is on your left. House is on the top of the hill.
Property details
- Acreage
- 2 acres
- MLS #
- NTREIS 21316564
- Posted
Expenses
- Homeowner Association Fee
- $450 annually
Parcels
- R000129489
Details and features
Listing
- Type
- Residential
- Subtype
- Single Family Residence
Lot
- Features
- Acreage, Interior Lot
Exterior
- Parking
- Garage
- Features
- Outdoor Kitchen
Structure
- Condition
- Under Construction
- Stories
- 1
- Water
- Well
- Sewer
- Aerobic Septic
- Heating
- Electric
- Materials
- Brick, Rock, Stone
- Roof
- Composition
Interior
- Rooms
- Bathroom x 6, Bedroom x 4
- Flooring
- Wood
- Fireplaces
- Yes
- Appliances
- Dishwasher, Disposal, Wine Cooler
- Features
- Built In Features, Chandelier, Decorative Designer Lighting Fixtures, Double Vanity, Eat In Kitchen, High Speed Internet, Kitchen Island, Multiple Master Suites, Natural Woodwork, Open Floorplan, Pantry, Vaulted Ceilings, Walk In Closets, Wet Bar
Nearby schools
| Name | Type | District |
|---|---|---|
| Annetta | Elementary | Aledo ISD |
| Aledo | Middle | Aledo ISD |
| Aledo | High | Aledo ISD |
Listing history
| Date | Event | Price | Change | Source |
|---|---|---|---|---|
| Aug 5, 2026 | Under contract | $1,999,995 | — | NTREIS |
| July 2, 2026 | New listing | $1,999,995 | — | NTREIS |