Land with Home for Sale in Jackson, Michigan
4001 Hoyer Rd, Jackson, MI 49201
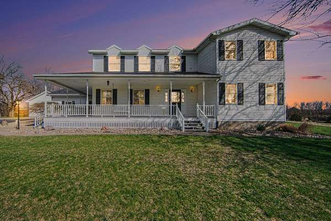
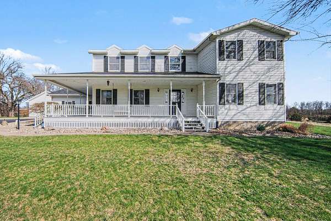
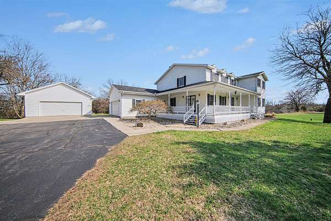
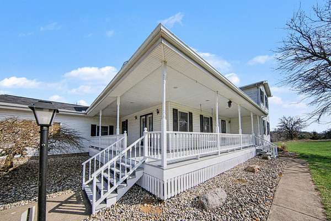
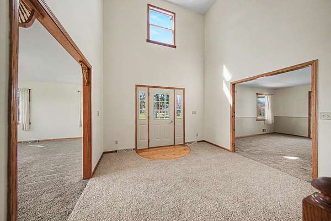
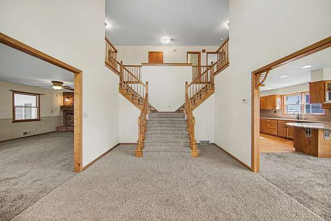
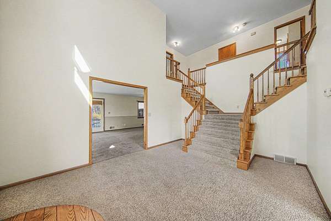
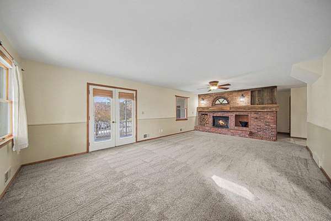
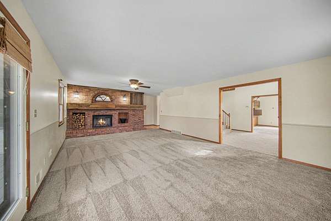
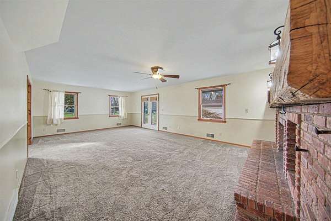
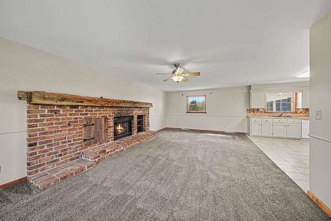
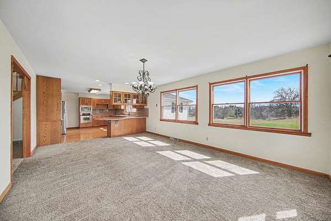
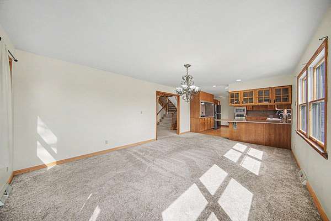
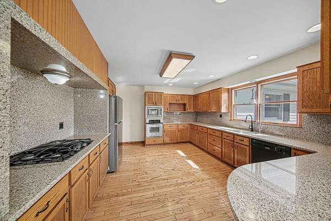
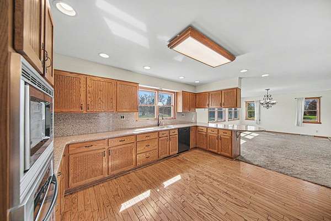
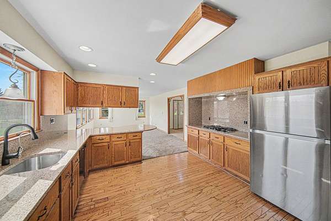
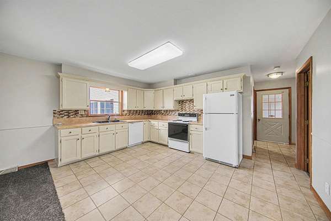
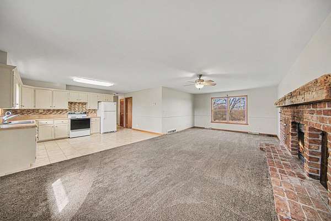
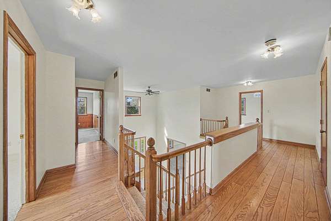
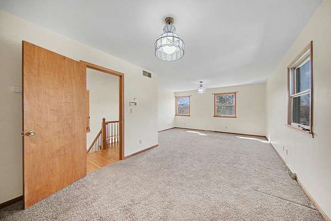
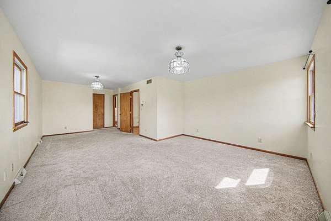
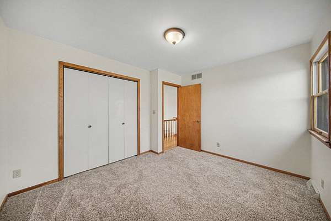
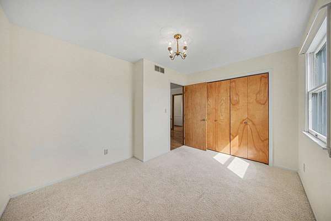
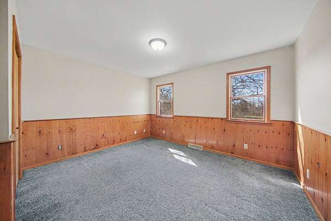
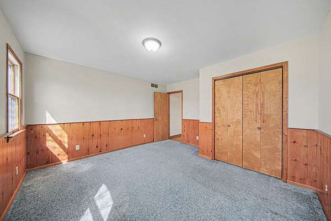
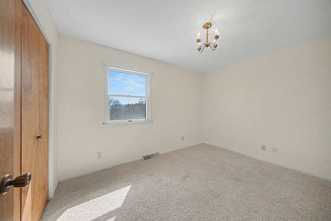
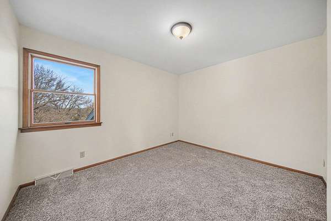
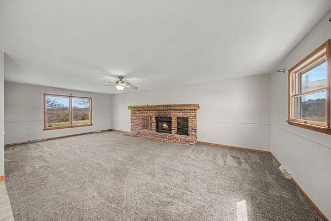
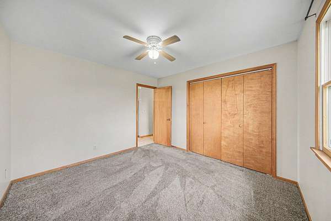
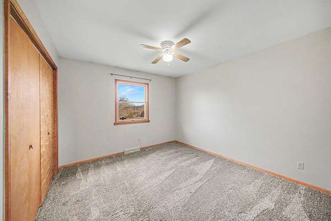
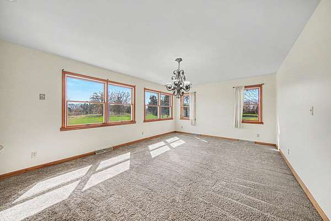
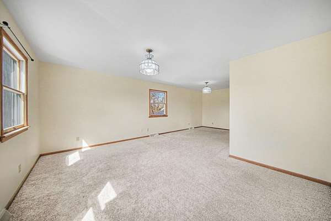
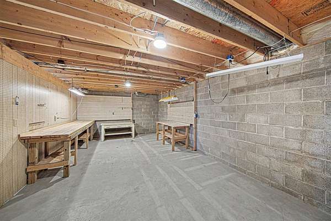
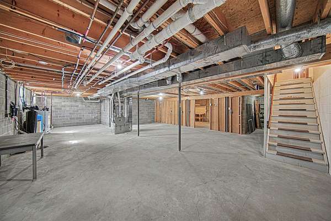
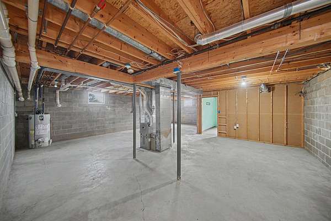
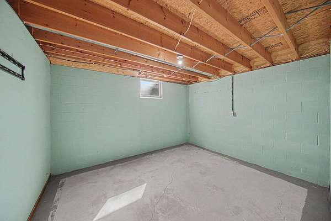
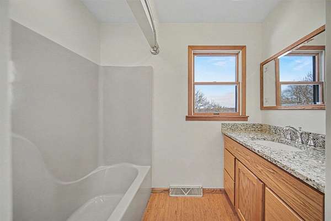
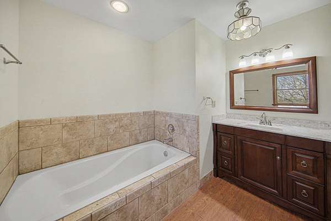
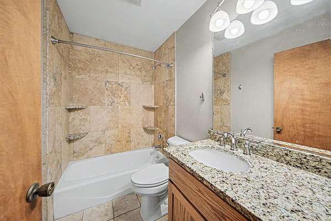
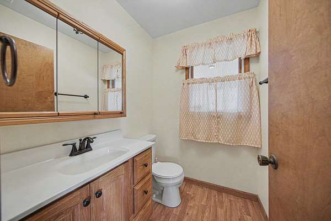
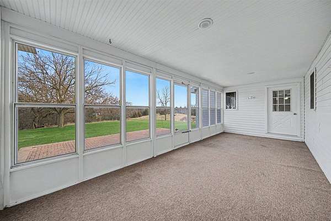
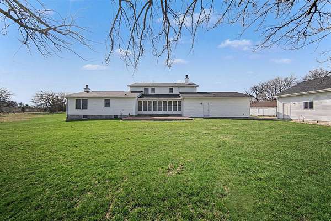
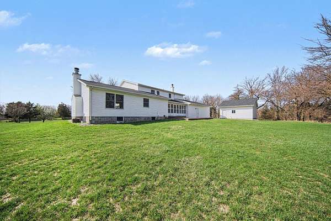
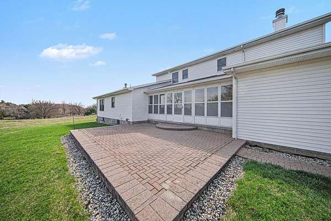
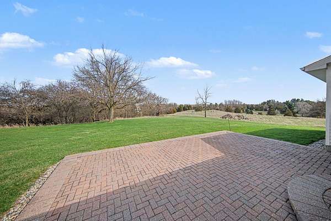
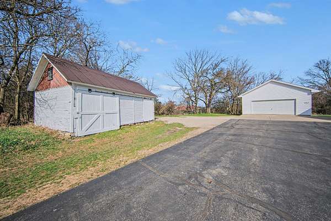
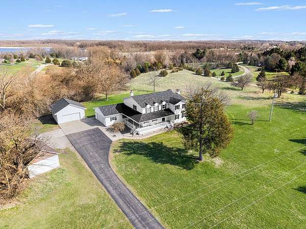
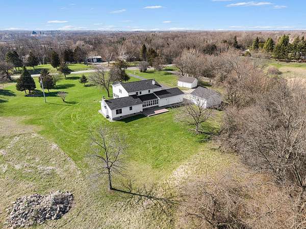
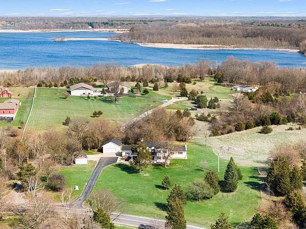
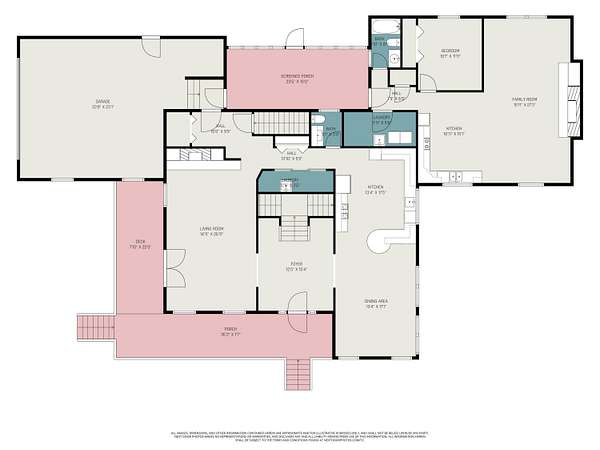
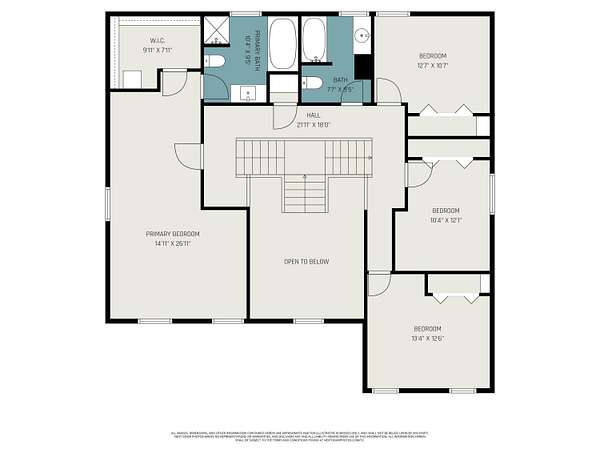
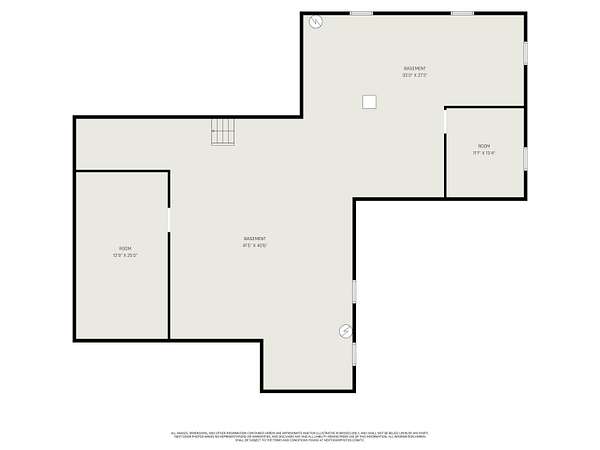
UNIQUE & GRAND is no EXAGGERATION when it comes to describing this CLASSIC HOME! Actually.. its 2 HOMES IN ONE! 3320 SF of Living Area in the Main Structure & 848 SF of Living Area in the MOTHER IN-LAW SUITE / GUEST QUARTERS / RENTAL OPPERTUNITIES, both have separate utilities! A total of OVER 4168 SQ FT of Living Area & 2388 SQ FT of Basement! From The Moment You Arrive at this Incredible Property you will be IMPRESSED by the Meticulously Maintained Park Like Grounds & the inviting WRAP AROUND PORCH! Upon Entry You Will Be Awestruck by the STATELY GRANDEUR of the DUAL OAK STAIRWAY! Kitchens are both Functional & Beautiful! Both Living Rooms Feature Fireplaces of which the Mantles were Handcrafted from an 1889 Barn which graced this property long ago!5 Bedrooms & 3.5 Baths Throughout! Basement is a Huge Blank Canvas Which will allow you to utilize it as you see fit! Brick Patio! 2.5 attached Garage and a second 24x24 Detached Garage along with a 16x24 historic carrage shed! This is a LEGACY PROPERTY you will be PROUD TO OWN!!!
Location
- Street address
- 4001 Hoyer Rd
- County
- Jackson County
- School district
- Napoleon
- Elevation
- 983 feet
Directions
Between Flansburg St and South St. on Hoyer Rd.
Property details
- Acreage
- 1.9 acres
- Zoning
- Agr
- MLS #
- MichRIC 26014734
- Posted
Property taxes
- 2025
- $9,837
Parcels
- 000-14-17-476-001-10
Legal description
COM AT THE SE COR OF SEC 17 TH N48(DEGREES)19'18
Details and features
Listing
- Type
- Residential
- Subtype
- Single Family Residence
- Franchise
- Real Estate One
Lot
- Features
- Rolling Hills
Exterior
- Parking
- Garage, Open
- Pool
- Patio, Porch
- Structures
- Second Garage
Structure
- Style
- Craftsman
- Stories
- 2
- Basement
- Full
- Water
- Well
- Sewer
- Septic Tank
- Heating
- Forced Air
- Cooling
- Central Air
- Materials
- Brick, Stone, Vinyl Siding
- Roof
- Metal, Shingle
- Windows
- Insulated Windows, Screens, Window Treatments
Interior
- Room Count
- 15
- Rooms
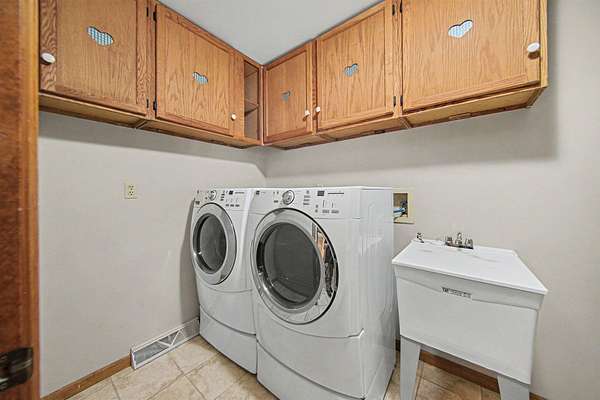
- Basement, Bathroom x 4, Bedroom x 5, Laundry Room
- Flooring
- Carpet, Tile, Vinyl, Wood
- Fireplaces
- Yes
- Appliances
- Cooktop, Dryer, Iron Water F Ilter, Microwave, Oven, Refrigerator, Washer, Water Softener Owned
- Security
- Security System
- Features
- Center Island, Eat-In Kitchen, Garage Door Opener, Guest Quarters, Pantry
Listing history
| Date | Event | Price | Change | Source |
|---|---|---|---|---|
| Apr 11, 2026 | New listing | $649,900 | — | MichRIC |