Land with Home for Sale in Livermore, California
4002 Dyer Rd, Livermore, CA 94551
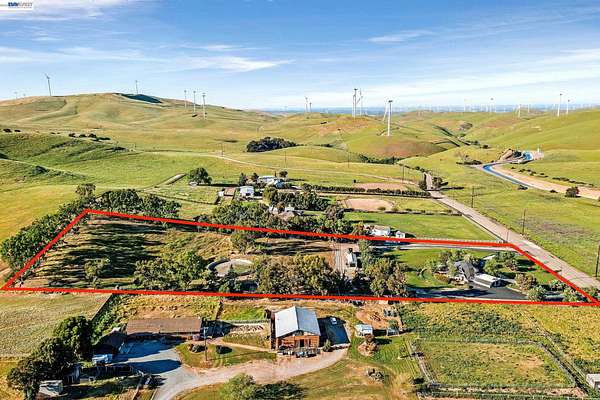
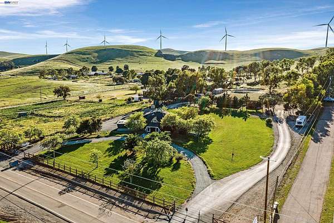
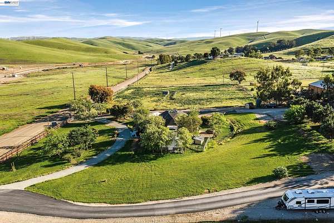
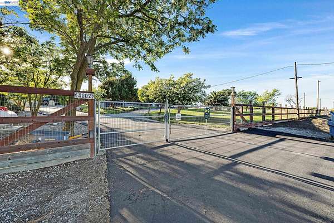
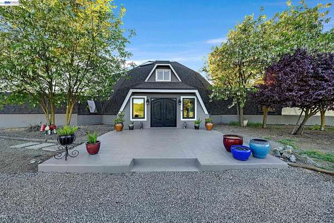
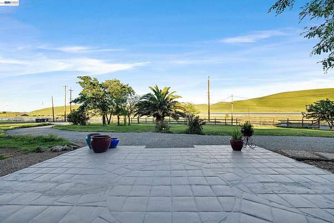
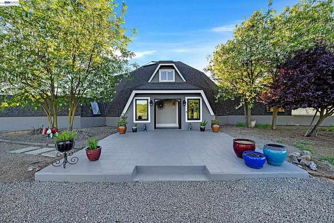
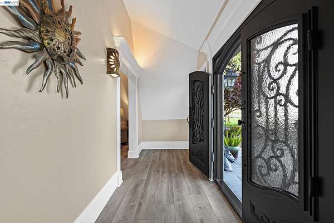
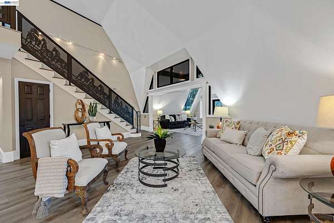
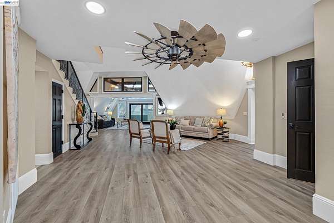
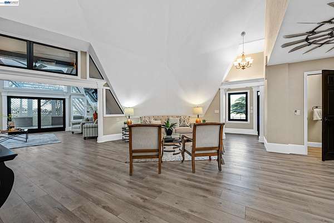
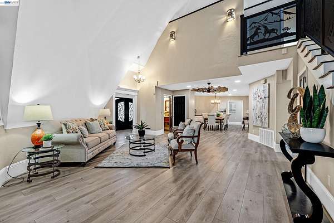
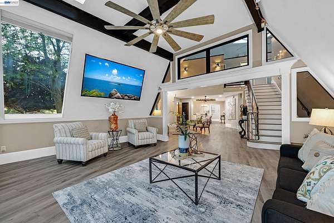
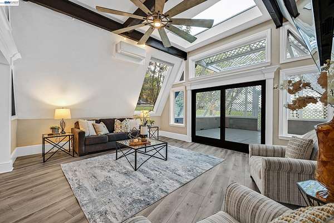
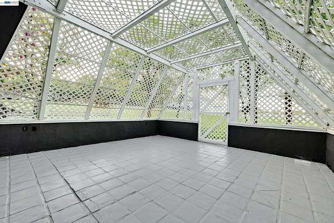
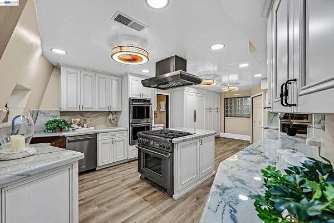
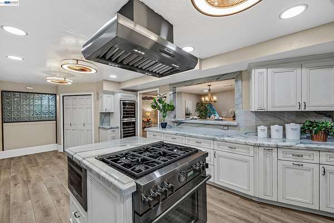
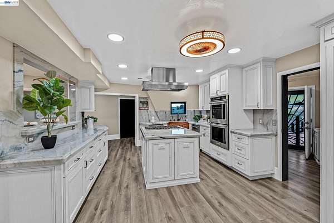
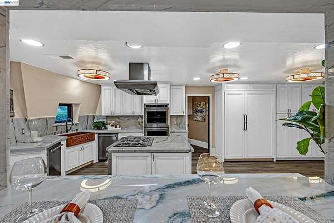
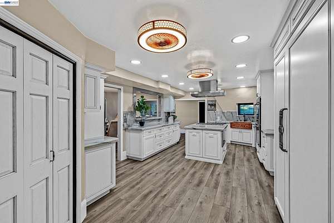
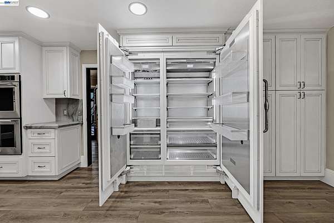
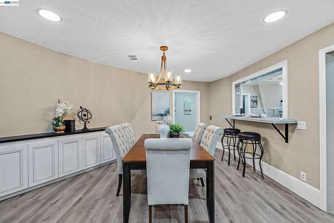
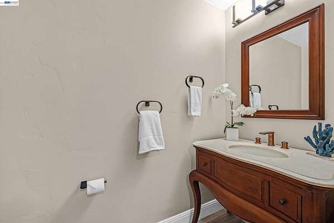
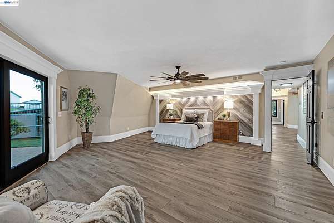
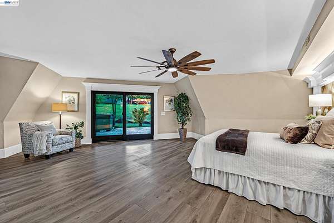
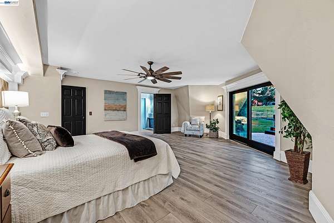


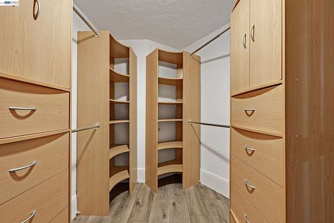
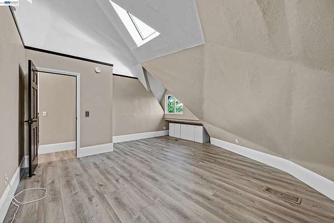
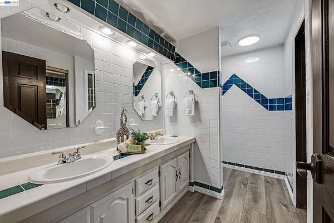
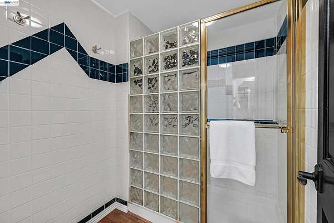
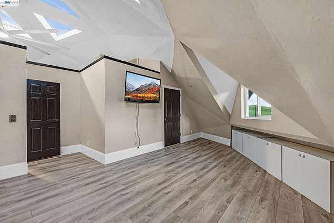

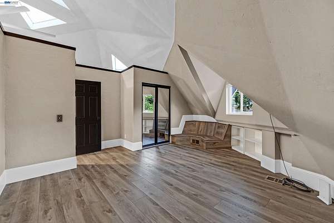
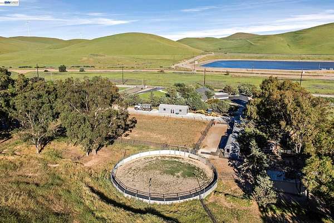
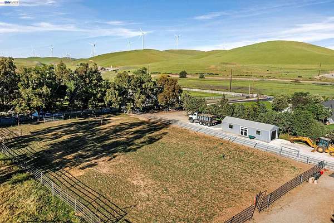
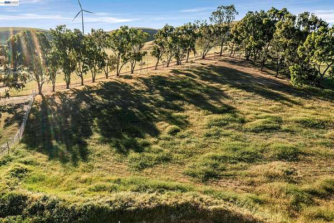
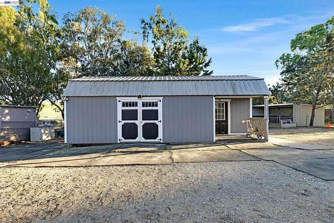
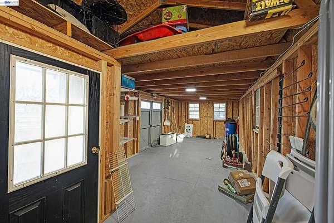
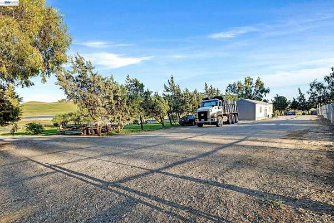
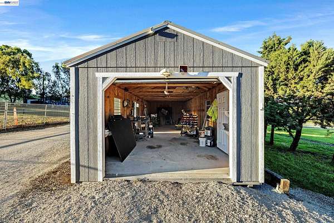
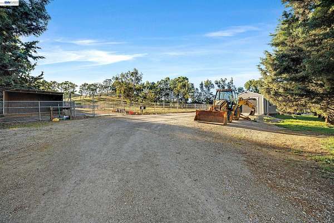
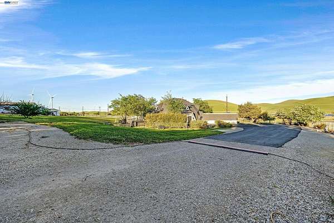
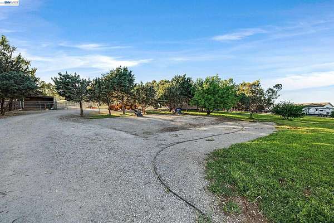
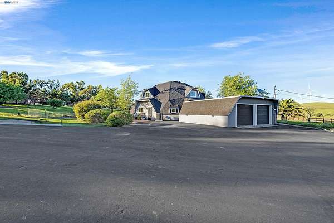
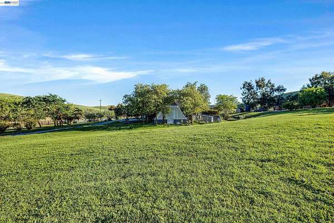
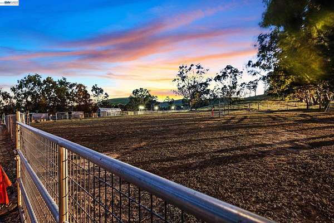
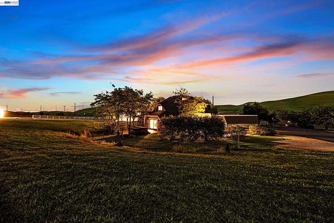
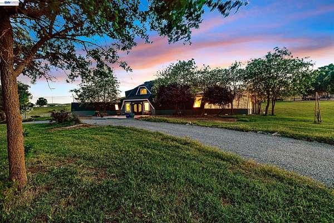
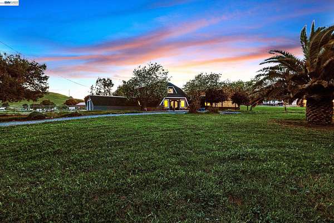
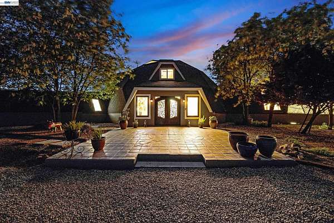
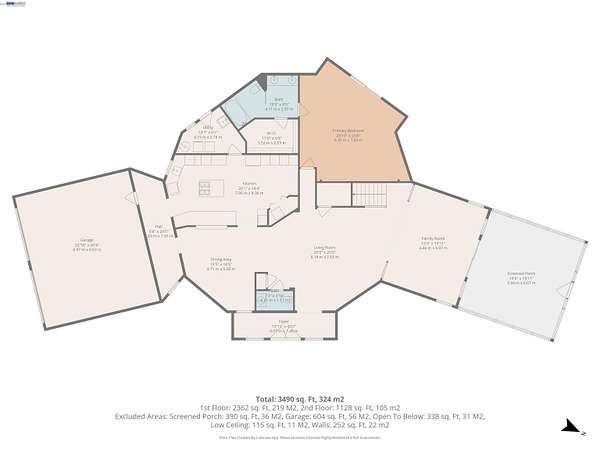
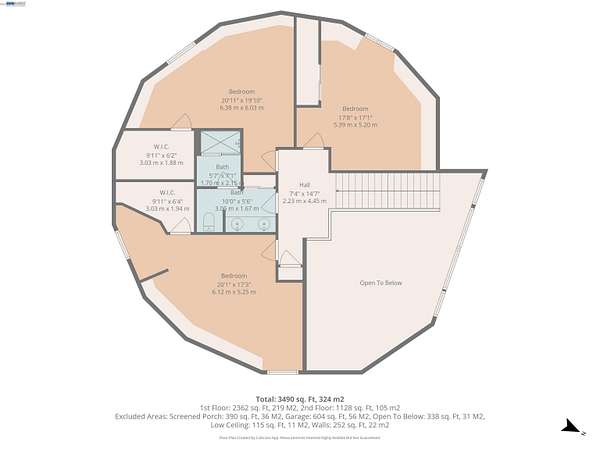
Possible Seller financing available - Full Moon Ranch is five mostly flat, usable acres on Dyer Road, one of only twelve ranches in this private enclave, minutes from town and freeway access. The land is the opportunity here. Flat, fenced, and open - suited to a second residence, workshop or equipment storage, a retreat or studio build, animals, or simply space most properties at this price can't offer. Two outbuildings (approx. 40'*14' and 30'*14') with power and water, a round pen, and five horse-ready stalls give a buyer working infrastructure without requiring a single use. The residence is a striking architectural departure from anything else on the market at this price point - a geo-dome design with soaring ceilings, new skylights & new roof, and a true chef's kitchen finished in Brazilian quartzite with a Thermador range, three ovens, two dishwashers, copper farm sink, wine frig, and built-in Thermador refrigerator. The primary suite sits on the main level along with all the other amenities; three secondary bedrooms and a bath occupy the upper level - a layout built for single-level daily living with separation for guests or family. Dual gated paved entries, circular driveways, and a paved motor court complete a property built for luxury, privacy, and flexibility in equal measure. Flat usable land, architecture with real character, and a seller ready to talk terms - that combination doesn't come up twice on Dyer Road. Live, Love, Full Moon Ranch!
Location
- Street address
- 4002 Dyer Rd
- County
- Alameda County
- Zip code
- 94551
- Community
- North Livermore
- School district
- Livermore Valley (925) 606-3200
- Elevation
- 852 feet
Property details
- Acreage
- 5.02 acres
- MLS #
- BAEOR 41129206
- Posted
Parcels
- 99B607511
Details and features
Listing
- Type
- Residential
Lot
- View
- Hills, Water
- Features
- Agricultural, Dead End, Premium Lot, Private, Security Gate
Exterior
- Parking
- Open
- Fencing
- Fenced, Gate
- Structures
- Kennel/Dog Run, Storage
- Features
- Dog Run, Entry Gate, Lighting, Private Entrance
Structure
- Stories
- 2
- Water
- Well
- Sewer
- Septic Tank
- Heating
- Forced Air
- Cooling
- Ceiling Fan(s), Central Air
- Materials
- Stucco
- Roof
- Composition
- Windows
- Double Pane Windows, Screens
Interior
- Room Count
- 8
- Rooms
- Bathroom x 3, Bedroom x 4, Laundry Room
- Flooring
- Engineered
- Appliances
- Dishwasher, Double Oven, Dryer, Electric Water Heater, Free-Standing Range, Gas Range, Microwave, Plumbed For Ice Maker, Refrigerator, Washer, Water Filter System
- Features
- Breakfast Bar, No Additional Rooms, Pantry
Property utilities
| Category | Type | Status |
|---|---|---|
| Gas | Propane | Connected |
Listing history
| Date | Event | Price | Change | Source |
|---|---|---|---|---|
| July 31, 2026 | Under contract | $2,125,000 | — | BAEOR |
| July 26, 2026 | Price drop | $2,125,000 | $24,000 -1.1% | BAEOR |
| July 4, 2026 | Price drop | $2,149,000 | $1,000 -0.05% | BAEOR |
| June 11, 2026 | Price drop | $2,150,000 | $50,000 -2.3% | BAEOR |
| Apr 1, 2026 | New listing | $2,200,000 | — | BAEOR |