Land with Home for Sale in Crawford, Tennessee
4003 Chapel Hill Rd, Crawford, TN 38554
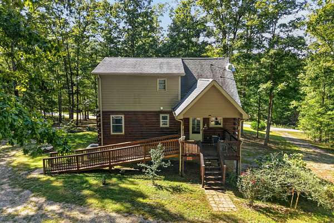
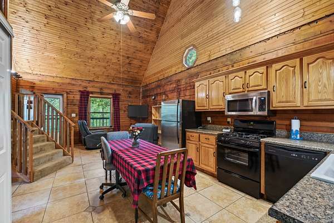
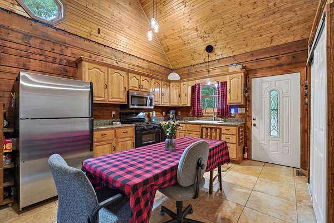
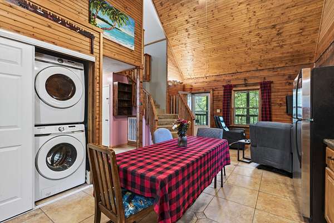
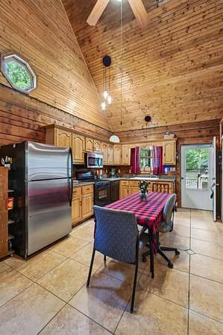
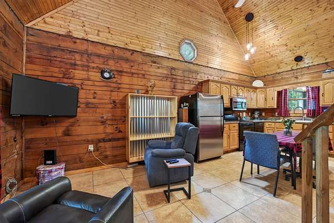
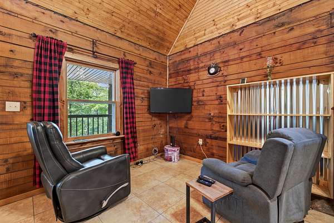
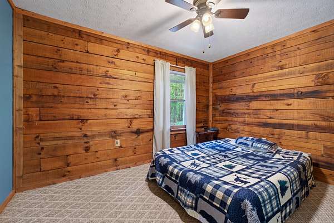
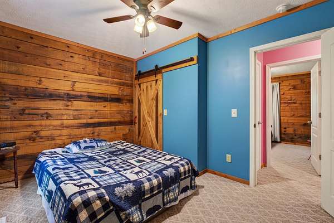
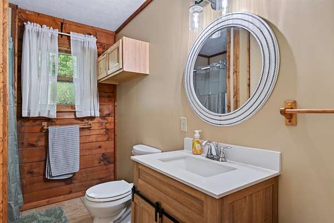
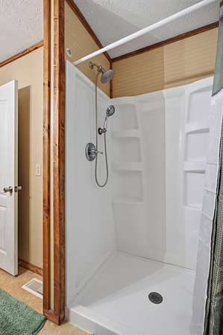
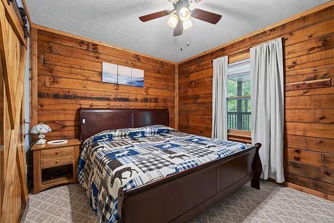
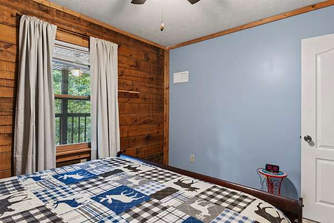
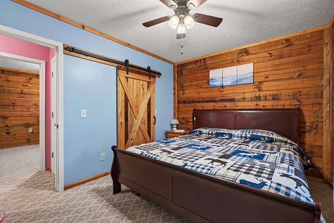
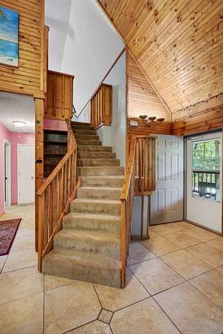
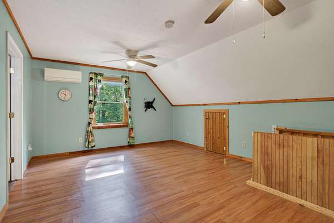
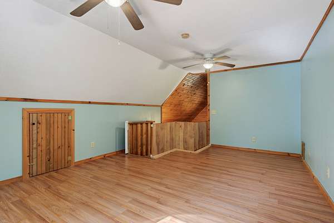
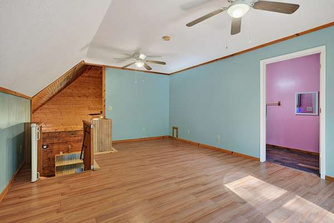
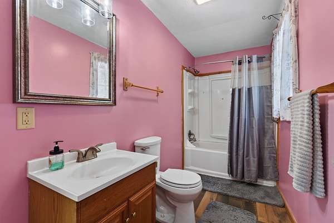
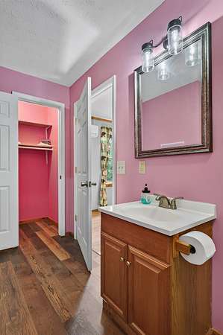
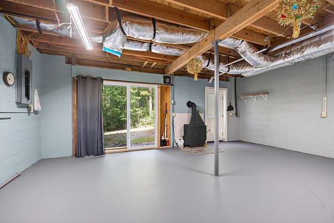
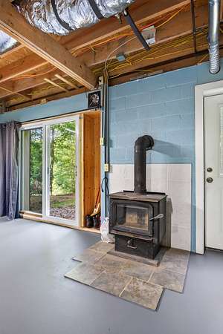
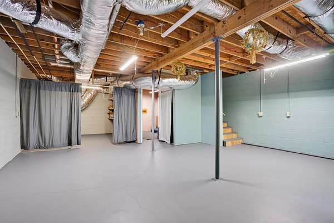
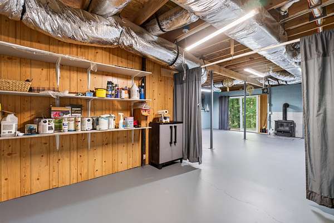
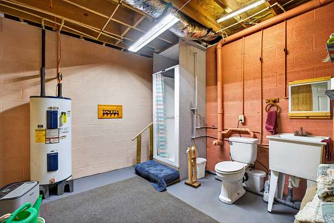
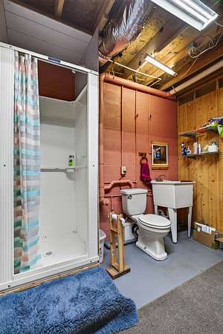
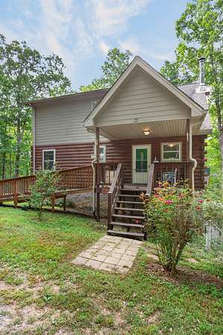
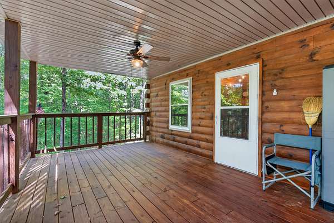
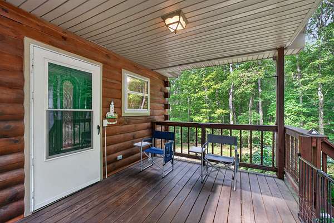
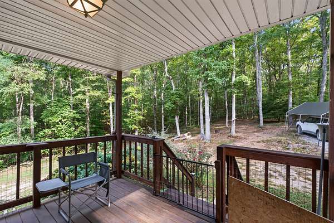
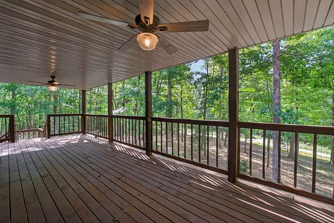
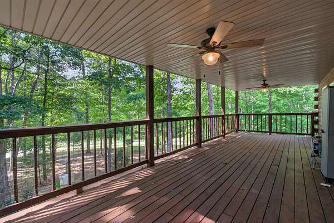
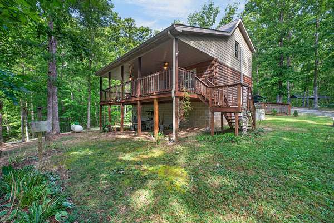
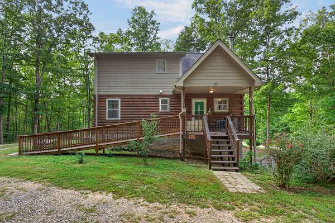
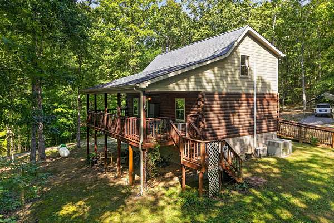
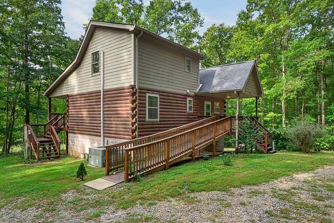
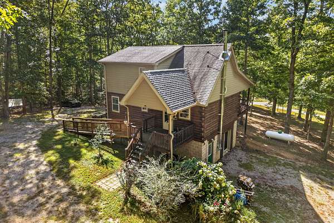
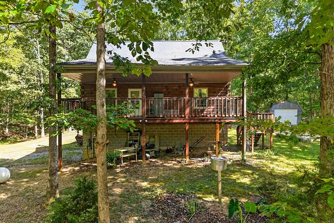
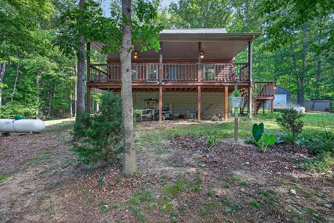
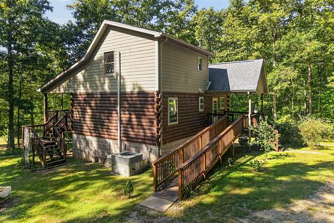
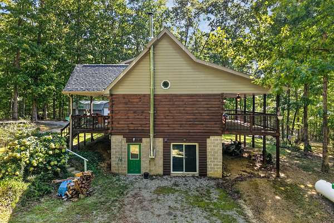
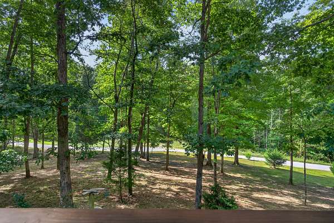
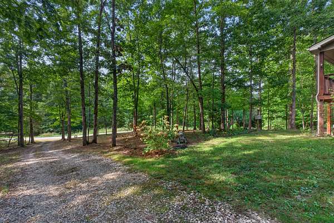
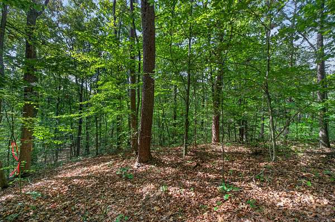
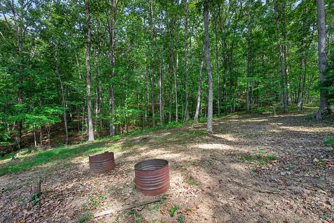
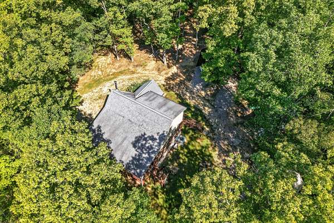
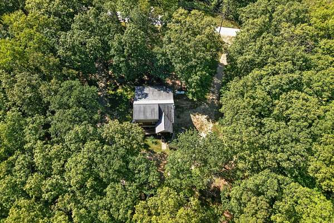
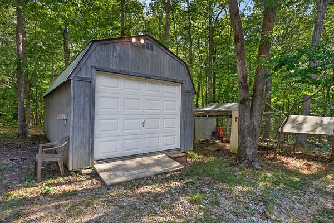
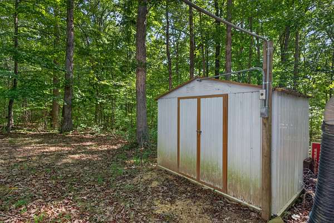
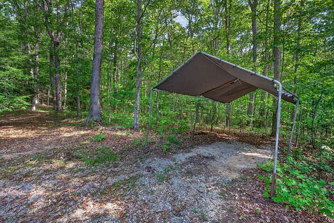
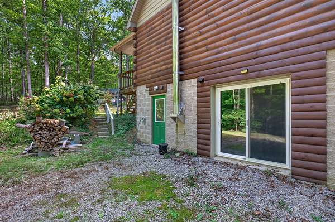
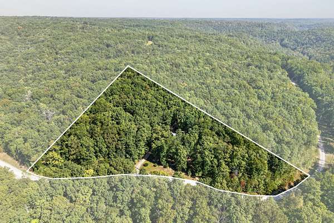
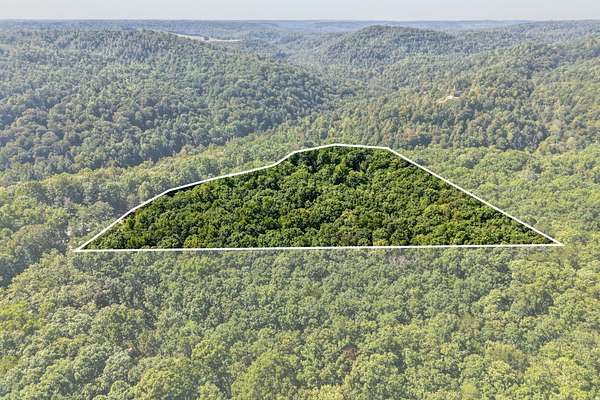
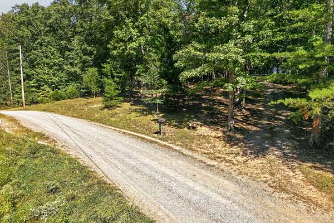
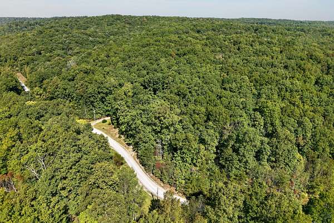
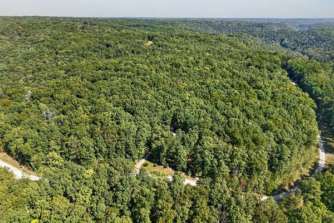
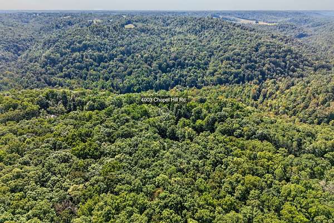
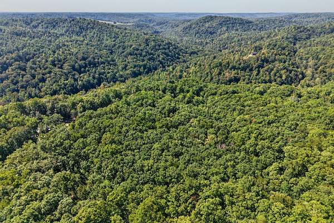
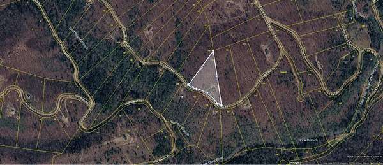
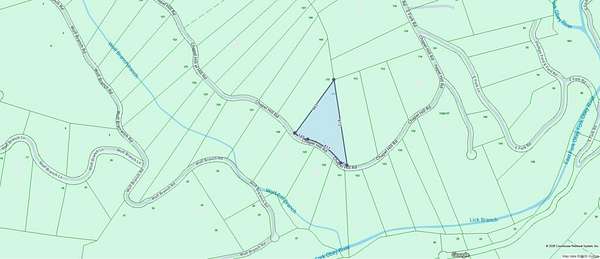
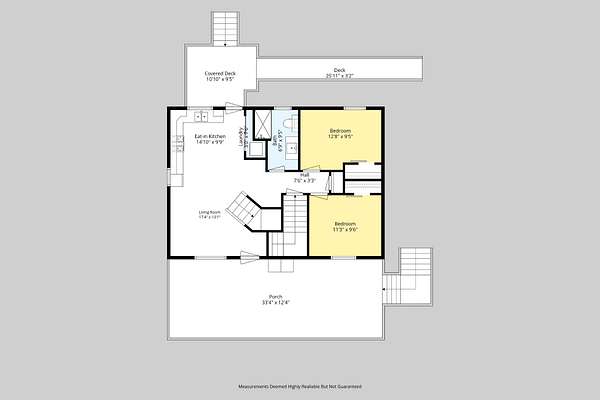
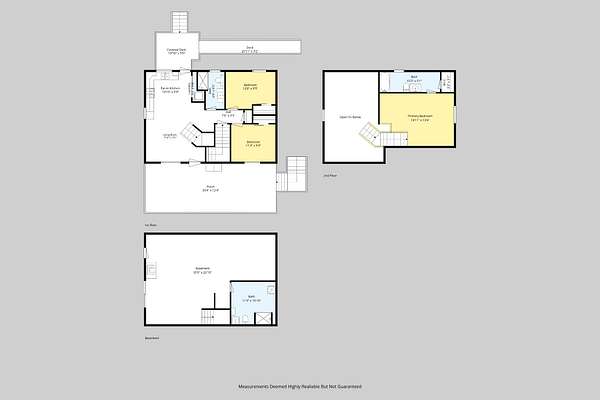
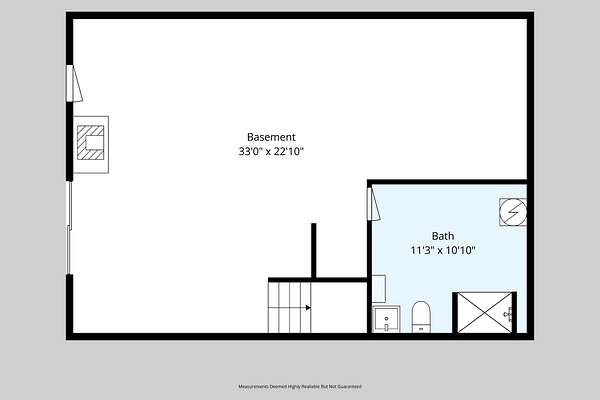
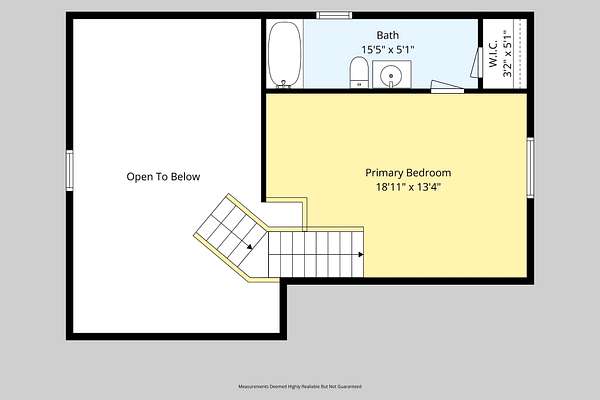
Check this peaceful retreat that is tucked away on 5.36 wooded acres providing privacy, peace and quiet! This quaint 3-bedroom, 3-bath log cabin offers a wonderful blend of comfort, character, and space surrounded by colorful landscaping, mature trees, nature, and serenity. The open-concept living room serves as a warm and inviting gathering space, highlighted by beautiful, vaulted wood ceilings. For ultimate convenience, the main level features both the primary bedroom and a guest bedroom. Upstairs offers a third bedroom with a full bathroom or you could also use as a flex space for a home office, studio, or hobby room. The basement adds even more possibilities, with ample space designed for entertaining, a recreation room, storage, or whatever best fits your lifestyle. Bring the RV! Convenient RV hookups are already in place and ready to use. Outside, you’ll also find a spacious outbuilding with electricity, plus a carport for additional covered parking or storage. The covered front or back decks offers you the perfect place to relax and watch the deer. With 5.36 private acres to explore and plenty of room for hobbies, guests, RVs, outdoor entertaining, and enjoying the beauty of nature, this property offers the peaceful country lifestyle you’ve been looking for—while providing the flexibility, affordability and space to make it truly your own. Call today and check it out!
- Listed by Vickie Loftis, (931) 510-4143, American Way Real Estate
Location
- Street address
- 4003 Chapel Hill Rd
- County
- Overton County
- Zip code
- 38554
- Community
- Ledges @ Chapel Hill
- Elevation
- 1,602 feet
Directions
Take I - 40 east to exit 300, Turn Left, R on Straton St, Left on E. Chestnut St for 12 Miles. R on E. Fork Lane. R on Chapel Hill. Home on left.
Property details
- Acreage
- 5.36 acres
- MLS #
- REALTRACS 3611304
- Posted
Property taxes
- Recent
- $772
Parcels
- 118 14400 000
Resources
Details and features
Listing
- Type
- Residential
- Subtype
- Single Family Residence
- Financing
- Conventional, FHA, USDA, VA
- Possession
- Negotiable
Lot
- Size Source
- Survey
- Dimensions
- 5.36 Acres
- Terrain
- Cleared, Level, Private, Rolling Slope, Views, Wooded
- View
- Mountain(s), Valley
- Features
- Cleared, Level, Private, Rolling Slope, Views, Wooded
Exterior
- Parking Spaces
- 1
- Parking
- Detached, Driveway
- Outdoor Spaces
- Covered, Deck, Porch
- Structures
- Storage
Structure
- Style
- Cabin
- Stories
- 2
- Basement
- Full, Partially Finished
- Sewer
- Septic Tank
- Heating
- Central, Dual
- Cooling
- Ceiling Fan(s), Central Air, Electric
- Materials
- Frame, Hardboard Siding, Log
- Roof
- Shingle
- Foundation
- Block
Interior
- Above Grade
- 1,391 sq ft
- Below Grade
- 864 sq ft
- Rooms
- Bedroom x 3, Dining Room, Living Room, Recreation Room
- Flooring
- Carpet, Concrete, Tile
- Fireplaces
- Recreation Room, Wood Burning
- Appliances
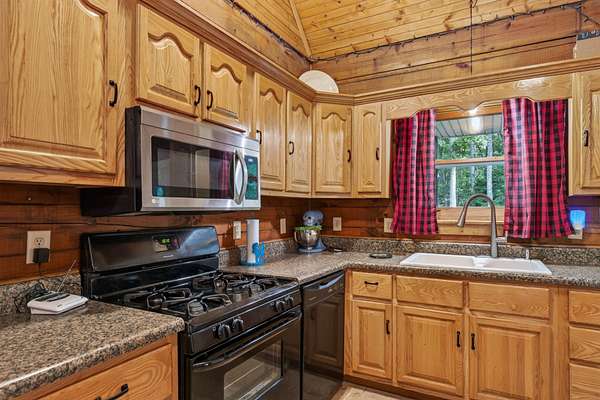
- Dishwasher, Dryer, Gas Oven, Gas Range, Microwave, Refrigerator, Washer
- Laundry
- Electric Dryer Hookup, Washer Hookup
- Security
- Smoke Detector(s)
- Accessibility
- Accessible Approach With Ramp
- Features
- Ceiling Fan(s), High Ceilings, High Speed Internet, Open Floorplan, Walk-In Closet(s)
Property utilities
| Category | Type | Status |
|---|---|---|
| Power | Grid | Available |
| Water | Public | Available |
| Sewage | Septic System | Connected |
Nearby schools
| Name | Type |
|---|---|
| Wilson Elementary | Elementary |
| Livingston Middle School | Middle |
| Livingston Academy | High |
Listing history
| Date | Event | Price | Change | Source |
|---|---|---|---|---|
| Oct 4, 2026 | New listing | $289,900 | — | UCAR |
Payment calculator

Based on information submitted to the MLS GRID as of Oct 4, 2026 11:00 pm MT. All data is obtained from various sources and may not have been verified by broker or MLS GRID. Supplied Open House Information is subject to change without notice. All information should be independently reviewed and verified for accuracy. Properties may or may not be listed by the office/agent presenting the information. Some IDX listings have been excluded from this website. View more