Land with Home for Sale in Rogers, Arkansas
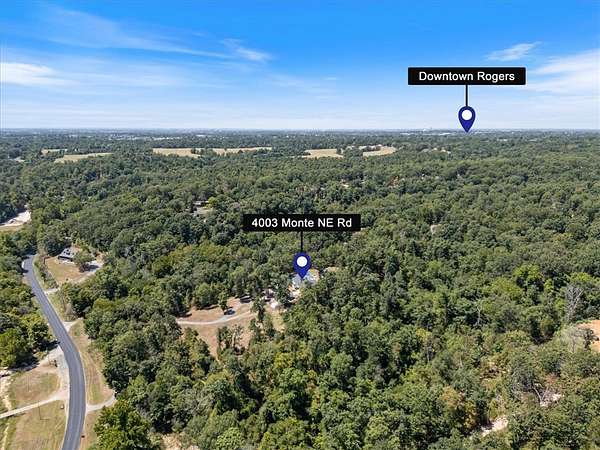
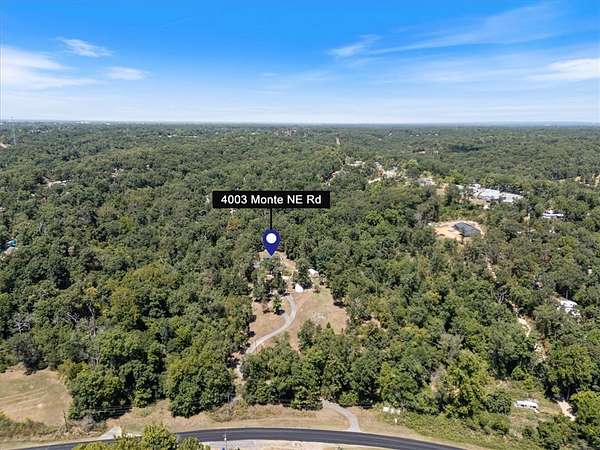
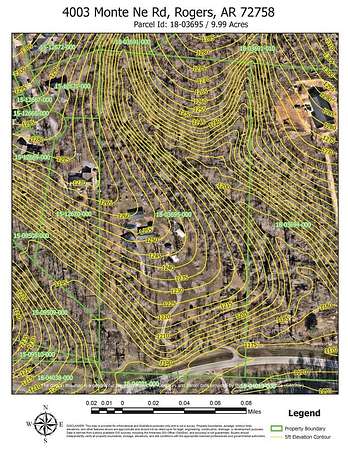
4003 Monte Ne Rd, Rogers, AR 72758
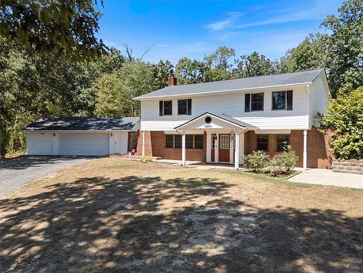
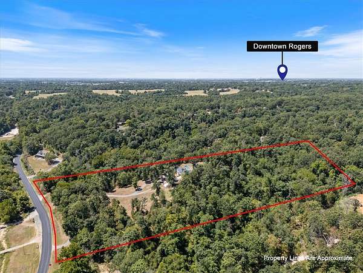
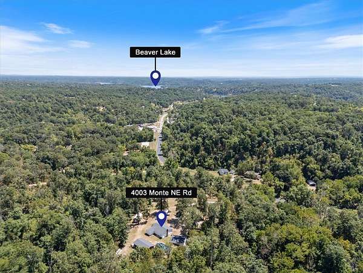
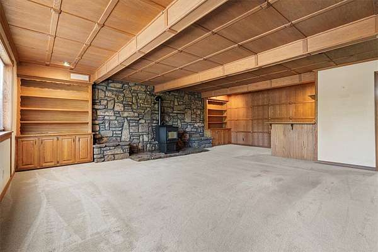
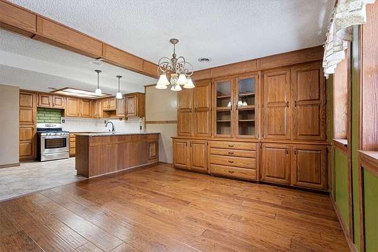
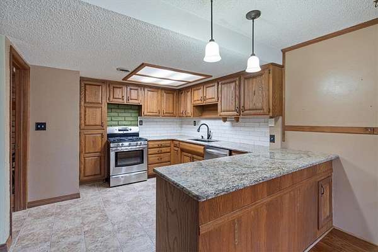
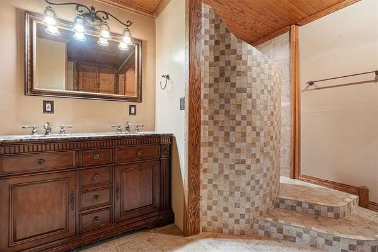
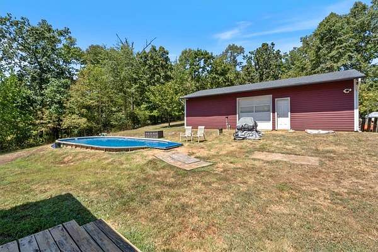
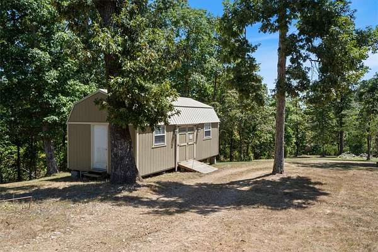
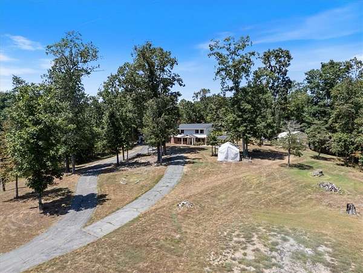
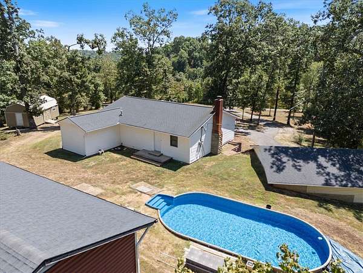
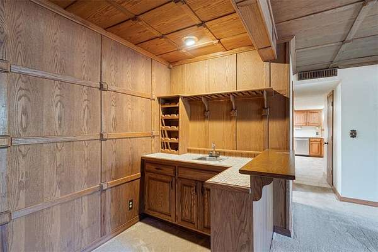
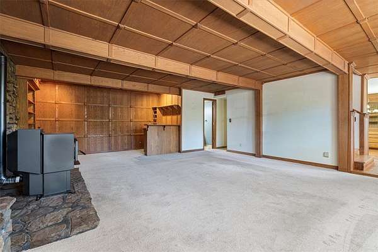
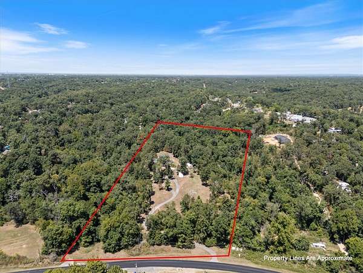
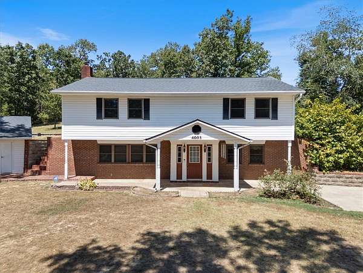
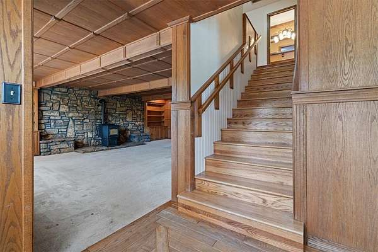
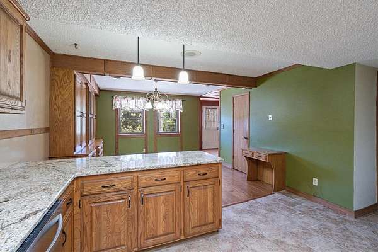
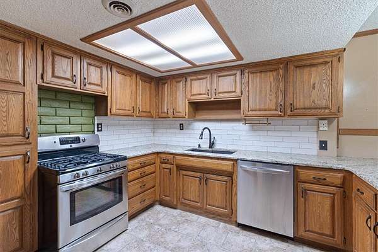
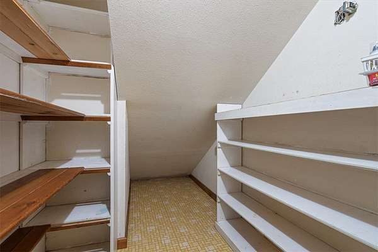
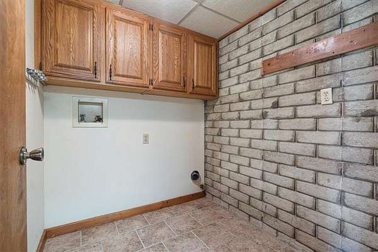
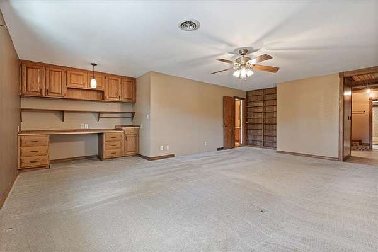
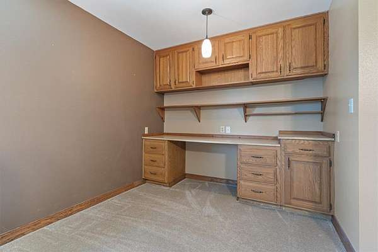
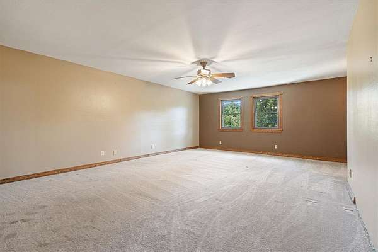
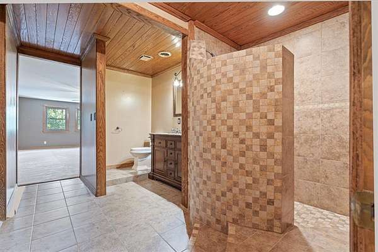
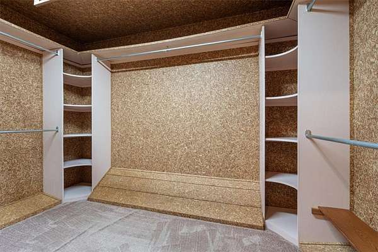
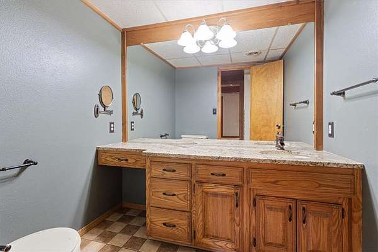
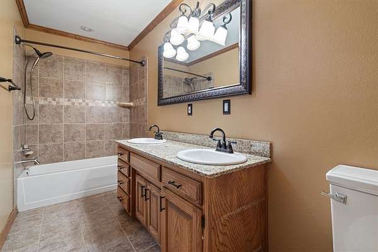
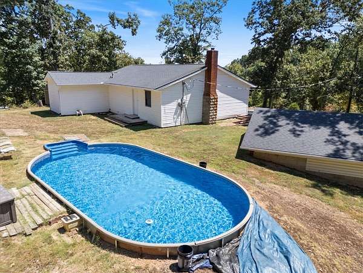
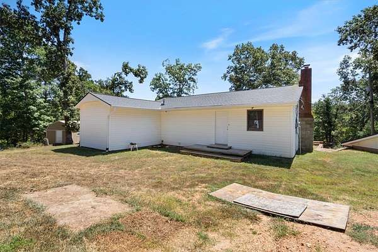
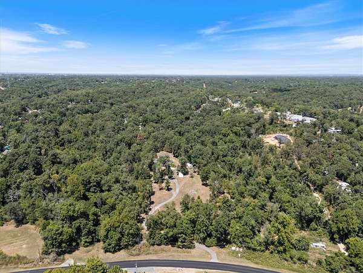
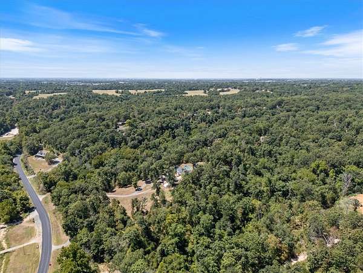
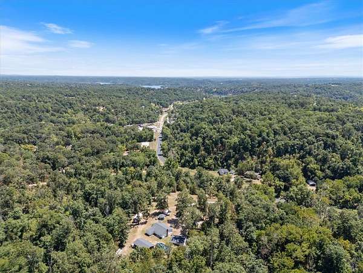
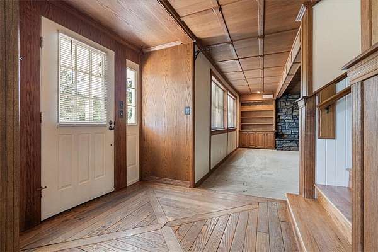
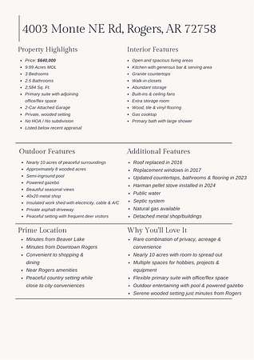
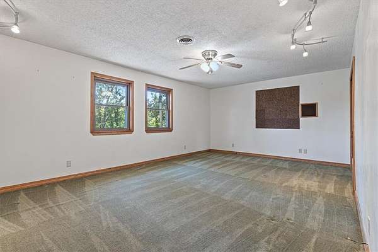
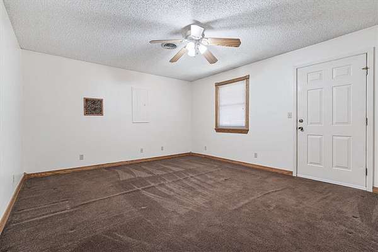
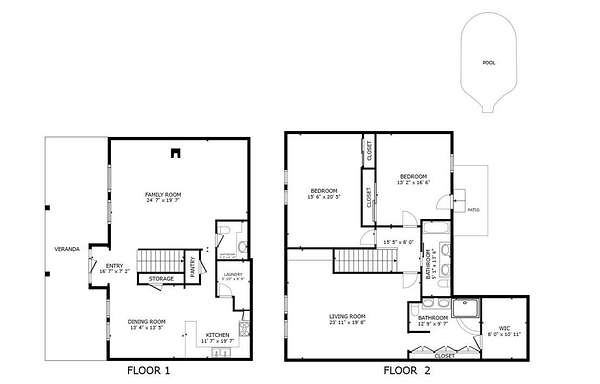
MOTIVATED SELLER 20K below recent appraisal. Tucked among mature trees on 9.99 ac MOL minutes from Beaver Lake & Downtown Rogers, this property offers a rare combination of privacy, space, serenity and convenience. This 3-bedroom, 2.5-bath home features 2614 SF with spacious living areas, warm oak details and a primary suite with adjoining office/flex space, large bath & abundant storage. The kitchen offers a generous bar & serving area perfect for gathering and entertaining. Outside, enjoy the semi-inground pool, powered gazebo, beautiful seasonal views and peaceful wooded surroundings where deer are frequent visitors. Need room for hobbies, equipment or projects? The property includes an impressive 40x20 metal shop plus an insulated work shed with electricity, cable and a window A/C unit. Updates: countertops, baths & flooring 2023, Harman pellet stove (6K) installed 2024. Nearly 10 acres of serene country living, yet just minutes from shopping, dining & Rogers amenities.
Location
- Street address
- 4003 Monte Ne Rd
- County
- Benton County
- Zip code
- 72758
- School district
- Rogers
- Elevation
- 1,241 feet
Directions
Take I-49 to exit 83 New Hope Rd. Follow 7 miles. Driveway on the left. Home is not visible from the road. 4003 reflectors at the drive.
Property details
- Acreage
- 9.99 acres
- MLS #
- ARMLS 1359698
- Posted
Property taxes
- Recent
- $1,710
Parcels
- 18-03695-000
Legal description
A PART OF THE SW1/4 OF THE SW1/4 OF SECTION 21, TOWNSHIP 19 NORTH, RANGE 29 WEST, DESCRIBED AS BEGINNING AT THE SW CORNER OF SAID SW1/4 OF THE SW1/4, RUN THENCE NORTH 1070 FEET; THENCE SOUTH 87 DEGREES 05 MINUTES 54 SECONDS EAST 407.1 FEET; THENCE SO UTH
Details and features
Listing
- Type
- Residential
- Subtype
- Single Family Residence
Lot
- Features
- Central Business District, Not in Subdivision, Outside City Limits, Rolling Slope, Sloped, Wooded
Exterior
- Parking
- Garage, Open
- Pool
- Patio
- Structures
- Outbuilding, Storage
Structure
- Stories
- 2
- Water
- Public
- Sewer
- Septic Tank
- Heating
- Central
- Cooling
- Central Air
- Materials
- Brick, Vinyl Siding
- Roof
- Shingle
- Windows
- Blinds
Interior
- Rooms
- Bathroom x 3, Bedroom x 3
- Flooring
- Carpet, Tile, Vinyl, Wood
- Appliances
- Dishwasher, Disposal, Gas Cooktop, Gas Water Heater, Plumbed For Ice Maker
- Features
- Built In Features, Ceiling Fans, Eat In Kitchen, Granite Counters, Pantry, Walk In Closets, Window Treatments
Listing history
| Date | Event | Price | Change | Source |
|---|---|---|---|---|
| Oct 8, 2026 | Price drop | $625,000 | $15,000 -2.3% | ARMLS |
| Aug 25, 2026 | New listing | $640,000 | — | ARMLS |