Land with Home for Sale in Fort Calhoun, Nebraska
4003 Red Fox Lane-County Road P41, Fort Calhoun, NE 68023
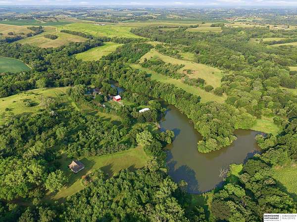
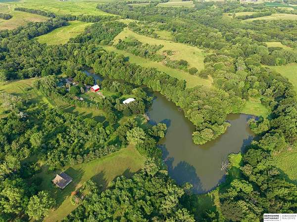
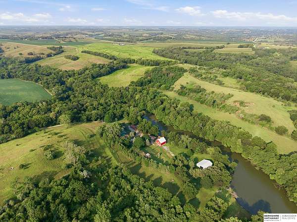
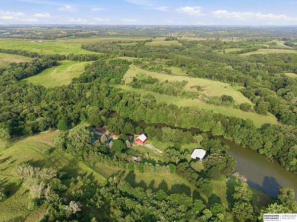
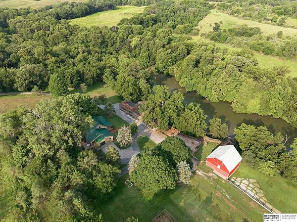
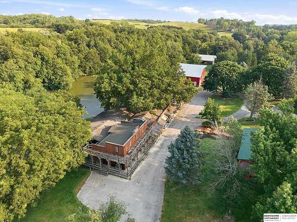
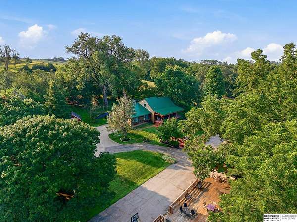
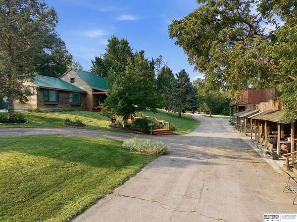
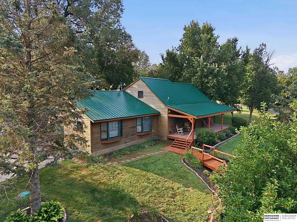
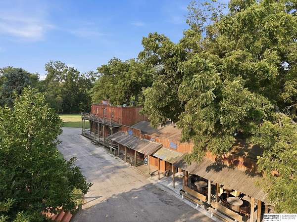
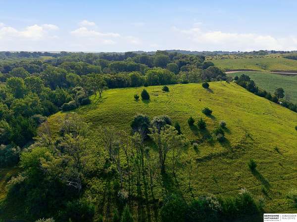
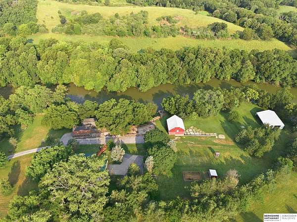
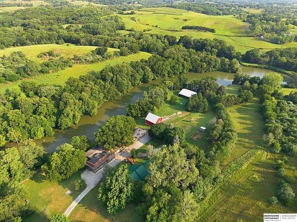
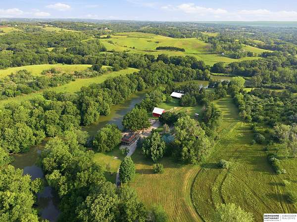
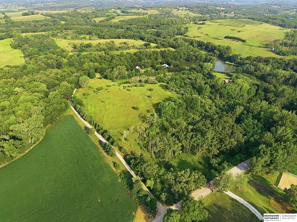
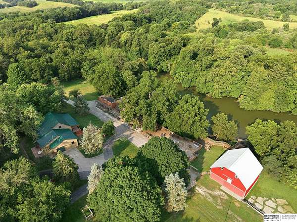
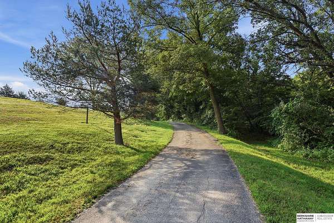
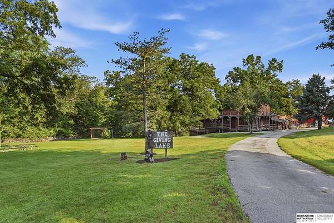
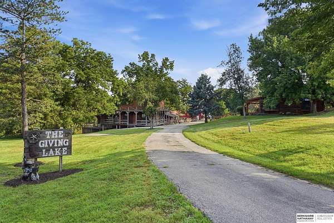
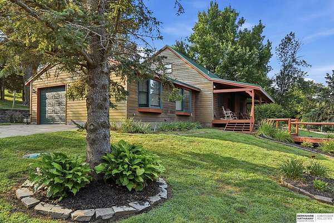
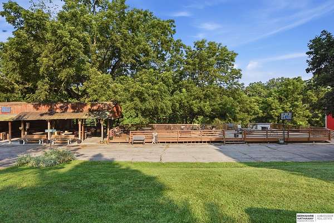
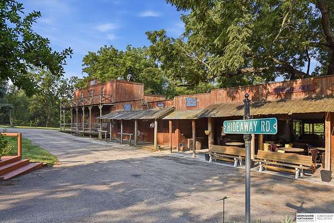
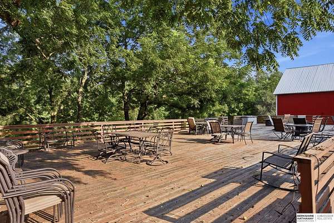
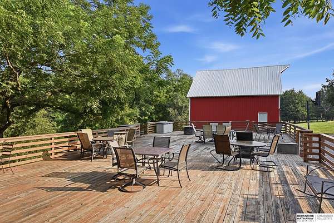
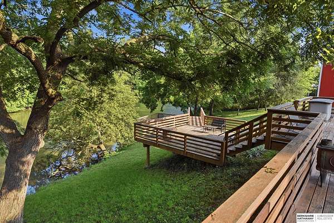
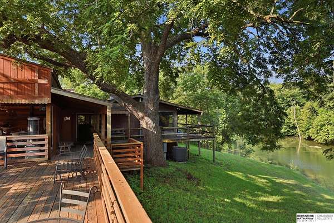
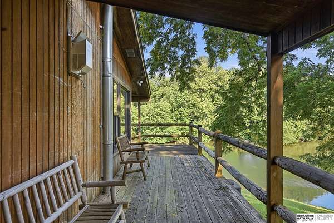
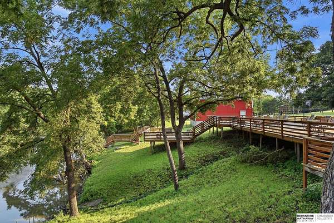
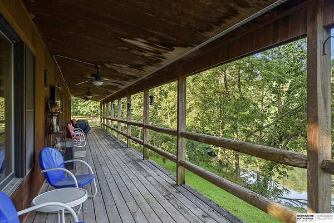
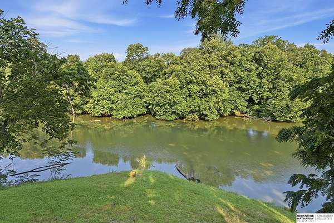
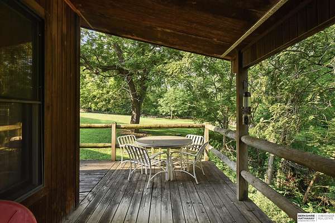
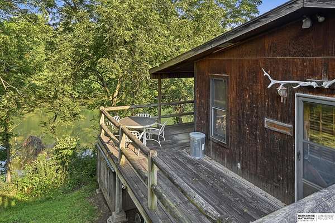
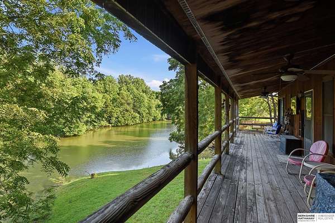
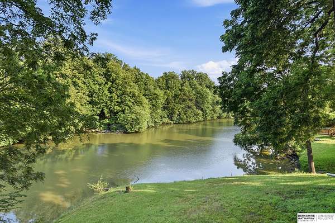
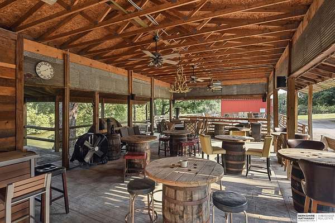
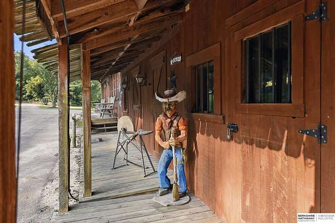
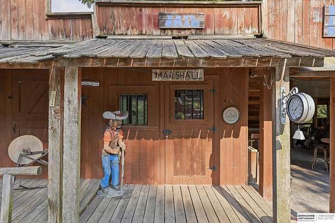
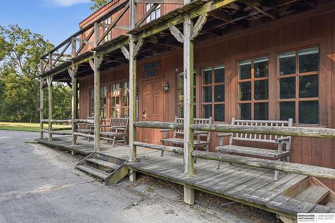
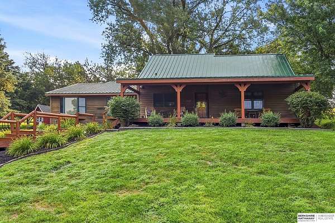
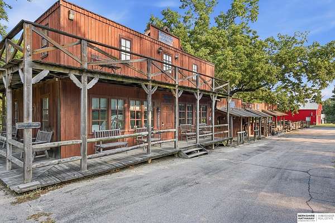
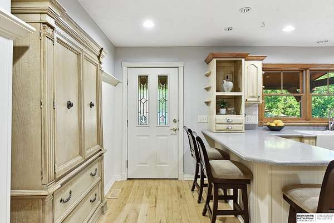
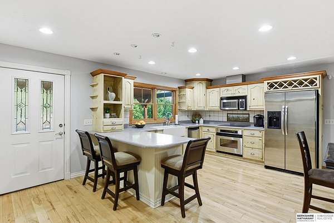
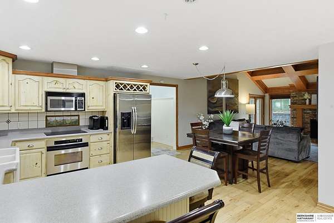
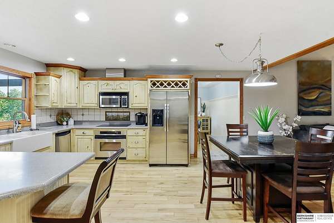
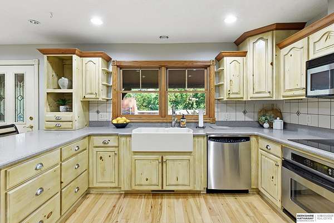
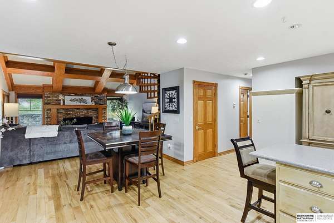
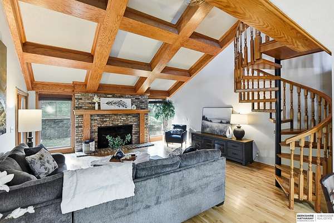
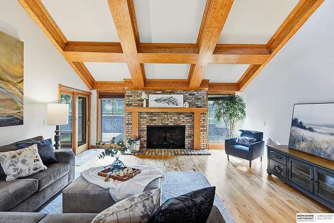
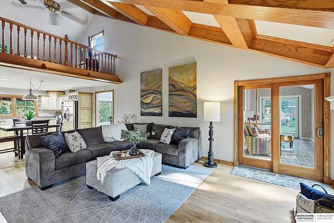
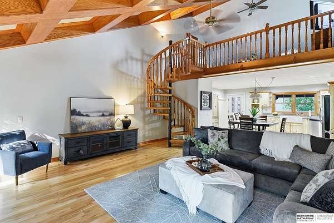
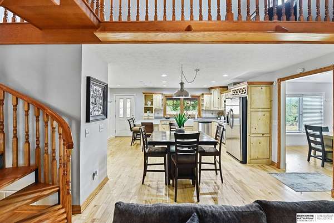
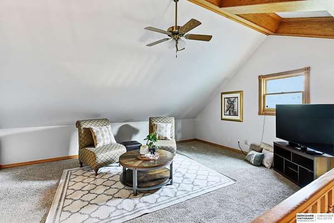
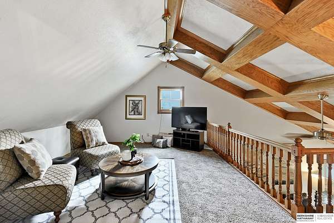
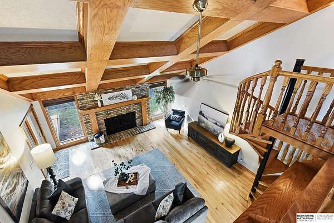
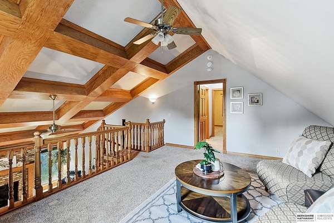
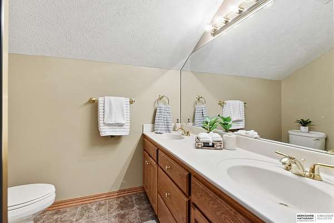
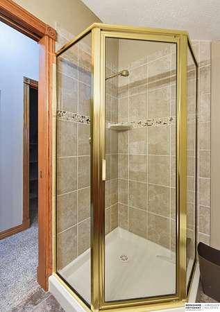
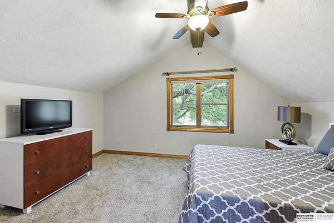
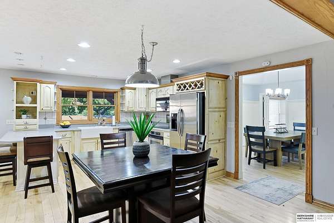
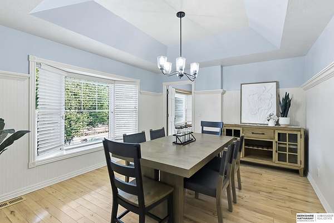
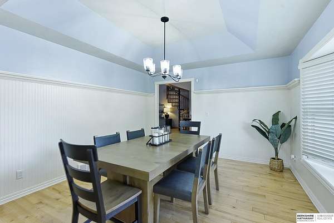
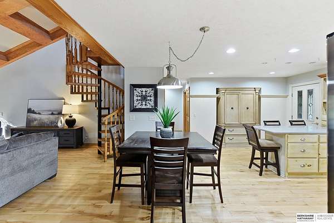
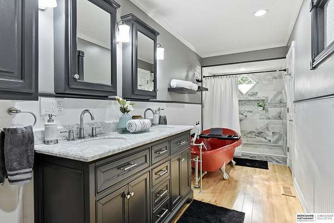
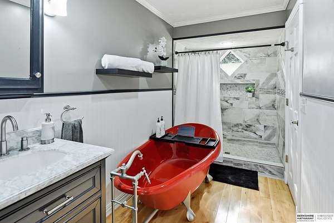
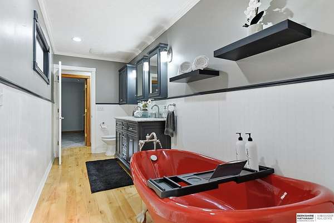
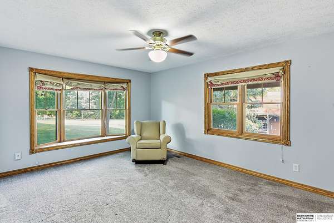
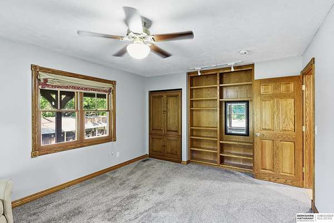
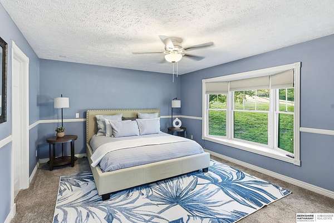
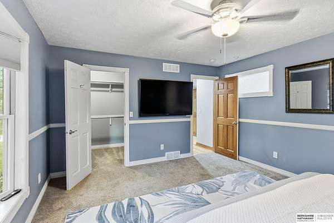
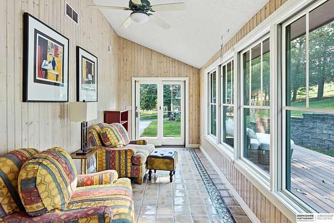
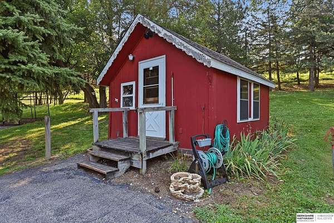
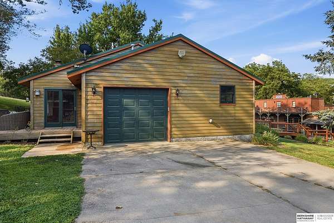
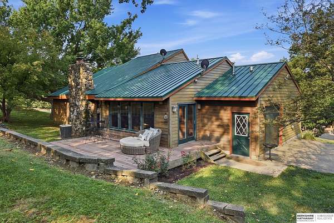
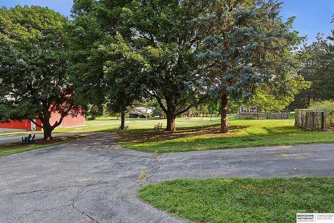
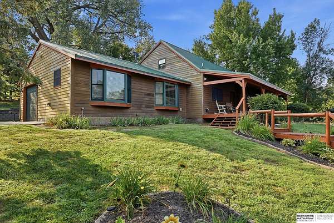
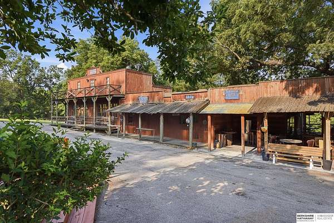
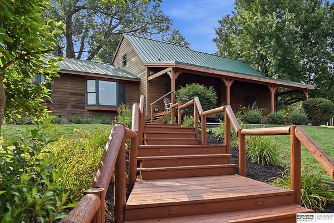
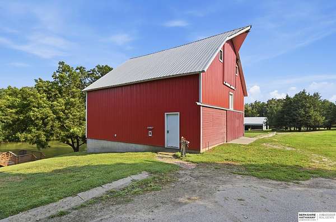
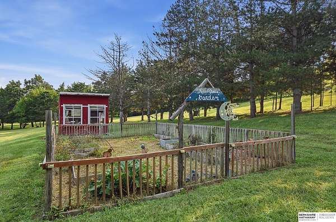
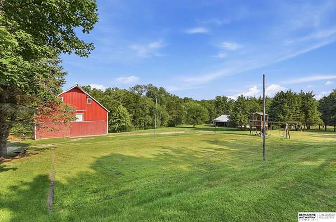
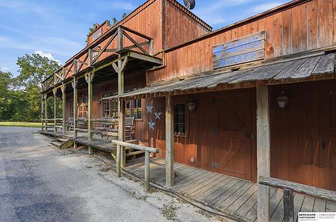
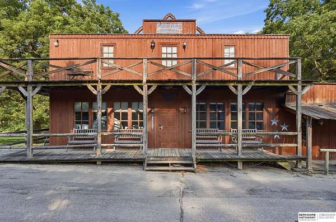
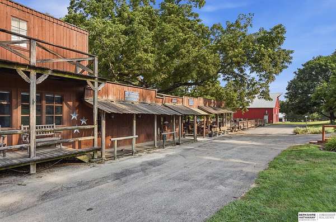
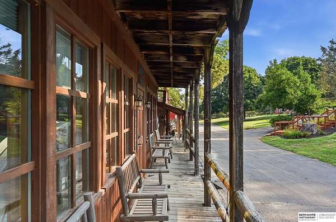
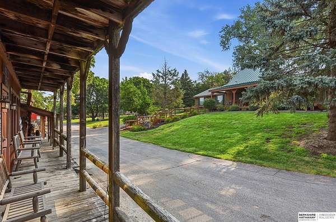
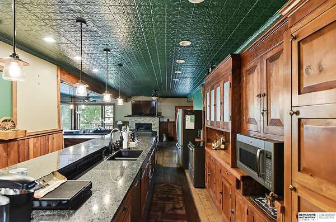
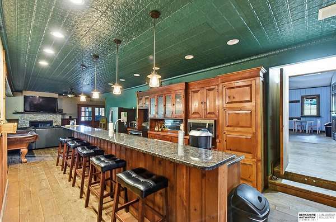
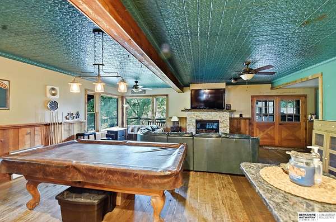
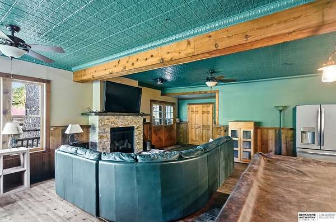
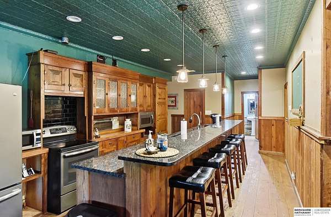
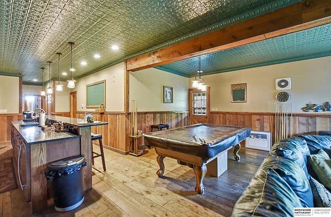
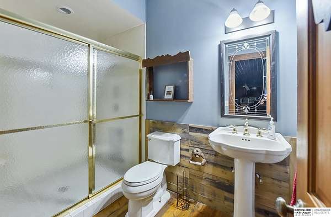
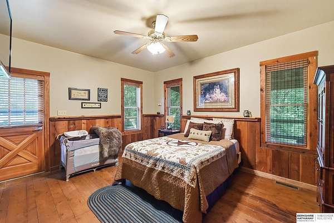
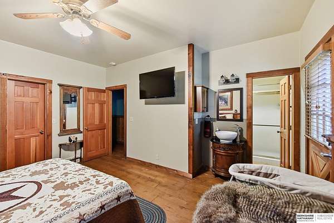
Beyond the tree-lined drive lies a level of privacy that's truly unmatched. Tucked away on 15 breathtaking acres with no visible neighbors, this property feels like your own private retreat while remaining just minutes from Omaha. Enjoy peaceful surroundings, abundant wildlife, and enchanting countryside views the perfect blend of complete seclusion and everyday convenience. The property features a beautifully appointed 3-bedroom, 2-bath home with a versatile loft, the iconic Old Towne Saloon for unforgettable entertaining, a spacious barn, an impressive outbuilding, a darling schoolhouse and a scenic spring-fed lake. Begin each day watching the sunrise from the back deck, then relax year-round in the inviting four-season room as the landscape transforms with the seasons. Properties offering this level of privacy, character, and versatility rarely become available. For added peace of mind, the home has been pre-inspected.
Location
- Street address
- 4003 Red Fox Lane-County Road P41
- County
- Washington County
- Zip code
- 68023
- Community
- Washington
- School district
- FT Calhoun
Directions
From 72nd and 680, head north on 72nd. Left on C road 40, Right on C road p43. Left on C Road 38. Right on C road P41. When you come to the stop sign on County Road p41, you will see a blue sign on the left that says 4003 Red Fox Lane. Turn left.
Property details
- Acreage
- 15 acres
- MLS #
- GPRM 22623417
- Posted
Property taxes
- 2025
- $9,532
Parcels
- 890008505
Legal description
TL 16 15-17-12 31C PC 16
Details and features
Listing
- Type
- Residential
- Subtype
- Single Family Residence
- Franchise
- Berkshire Hathaway Home Services
Lot
- Features
- Pond/Stream On Prop, Wooded
Exterior
- Parking
- Garage-Attached, Garage-Detached
- Pool
- Deck, Patio, Porch
- Structures
- Storage
- Features
- Deck/Balcony, Enclosed Porch, Horse Permitted, Out Building, Storage Shed
Structure
- Stories
- 2
- Heating
- Forced Air
- Cooling
- Central Air
Interior
- Rooms
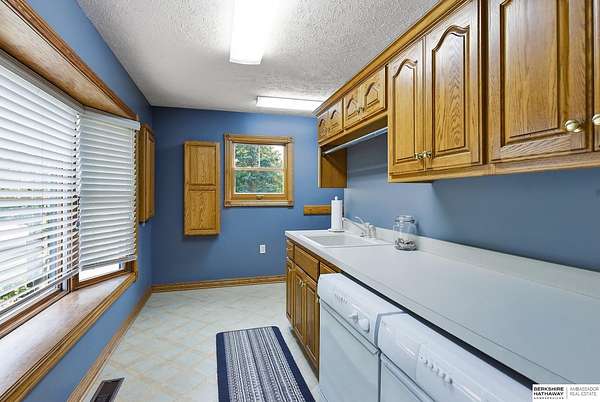
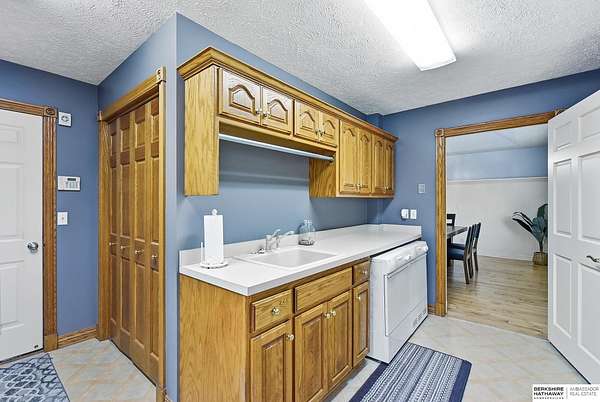
- Bathroom x 2, Bedroom x 3, Laundry Room, Loft
- Flooring
- Carpet, Vinyl, Wood
- Fireplaces
- Yes
- Appliances
- Cooktop, Dishwasher, Disposal, Dryer, Microwave, Oven, Refrigerator, Washer
- Features
- 9'+ Ceiling, Ceiling Fan
Nearby schools
| Name | Type | District |
|---|---|---|
| Fort Calhoun | Elementary | FT Calhoun |
| Fort Calhoun | Middle | FT Calhoun |
| Fort Calhoun | High | FT Calhoun |
Listing history
| Date | Event | Price | Change | Source |
|---|---|---|---|---|
| Aug 14, 2026 | New listing | $1,200,000 | — | GPRM |