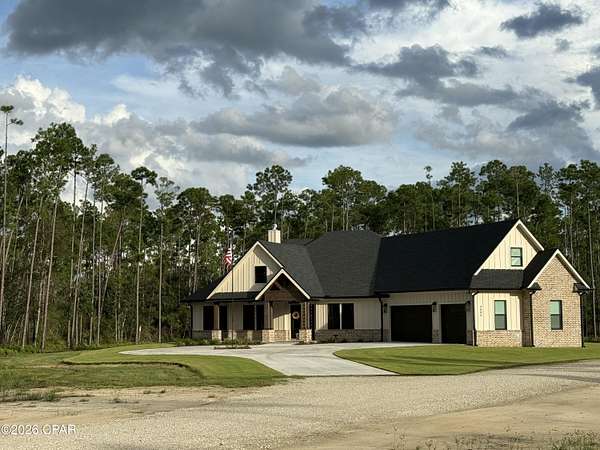
Land with Home for Sale in Southport, Florida
4004 Baxley Bend Rd, Southport, FL 32409
Welcome to 4004 Baxley Bend Road where luxury, privacy, and modern craftsmanship come together on over two and a half beautiful acres in Cedar Creek. This stunning new construction home by Ben Wortman Construction offers 4 bedrooms, 4 1/2 baths, and thoughtfully designed living spaces with custom finishes throughout. Step inside to an inviting great room featuring soaring vaulted ceilings that create an impressive sense of space and natural light. The gourmet kitchen is a true centerpiece, showcasing high-end stainless steel appliances, quality finishes, and plenty of space for both everyday living and entertaining. LVP flooring flows throughout the main living areas, providing a beautiful combination of style and durability. Set back from the road on a quiet wooded large lot, this property offers the privacy and peaceful surroundings that are increasingly hard to find. The expansive back patio creates the perfect setting for outdoor entertaining, morning coffee, or simply enjoying the serene natural surroundings. A spacious three-car garage provides plenty of room for vehicles, storage, and all of your recreational gear. With its exceptional craftsmanship, generous living spaces, custom details, and private acreage, This home offers a rare opportunity to enjoy brand new luxury construction.
Location
- Street address
- 4004 Baxley Bend Rd
- County
- Bay County
- Zip code
- 32409
- Community
- Cedar Creek At Deerpoint Lake
- Elevation
- 27 feet
Directions
Resota Beach Road to Sweetfield to Baxley Bend Road
Property details
- Acreage
- 2.54 acres
- Zoning
- Resid Single Family
- MLS #
- BCAR 795066
- Posted
Property taxes
- 2025
- $936
Expenses
- Homeowner Association Fee
- $360 quarterly
Parcels
- 07611-200-011
Legal description
CEDAR CREEK PH I LOT 11
Details and features
Listing
- Type
- Residential
- Subtype
- Single Family Residence
- Franchise
- Keller Williams Realty
Lot
- Features
- Paved, Sprinkler System
Exterior
- Parking
- Driveway, Garage, Open
- Fencing
- Fenced
- Pool
- Deck, Patio, Porch
- Features
- Covered Patio
Structure
- Condition
- Under Construction
- Style
- Craftsman
- Stories
- 2
- Heating
- Central, Electric, Fireplace(s)
- Cooling
- Ceiling Fan(s), Central Air, ENERGY STAR Qualified Equipment, Zoned
- Materials
- Hardiplank Type, Stone
- Roof
- Shingle
Interior
- Room Count
- 4
- Rooms
- Bathroom x 5, Bedroom x 4, Bonus Room, Dining Room, Family Room
- Fireplaces
- Yes
- Appliances
- Bar Fridge, Energy Star Qualified Appliances, Gas Cooktop, Tankless Water Heater
- Features
- Double Vanity, Interior Steps, Main Level Primary, Smart Home, Smart Thermostat, Walk In Closets
Nearby schools
| Name | Type |
|---|---|
| Deane Bozeman | Elementary |
| Deane Bozeman | Middle |
| Deane Bozeman | High |
Listing history
| Date | Event | Price | Change | Source |
|---|---|---|---|---|
| Sept 5, 2026 | New listing | $1,200,000 | — | BCAR |