Land with Home for Sale in West Richland, Washington
4004 Kiger Rd, West Richland, WA 99353
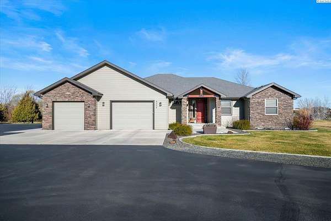
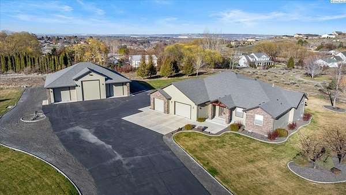
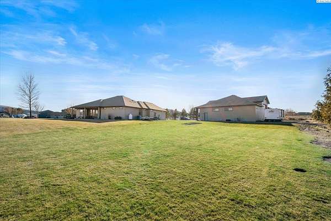
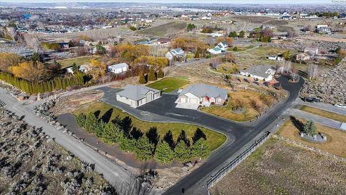
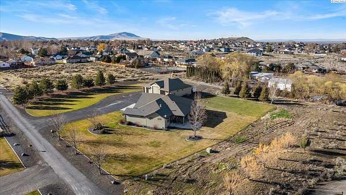
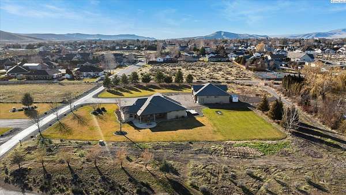
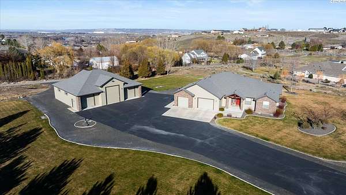
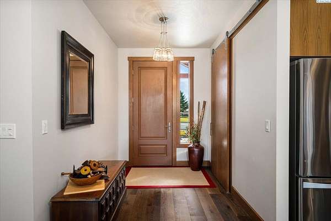
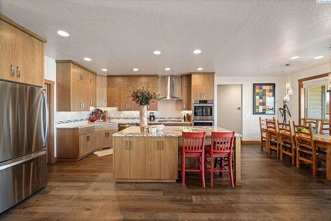
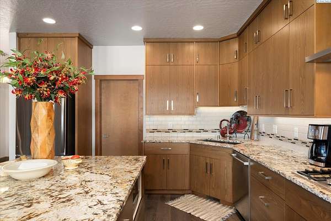
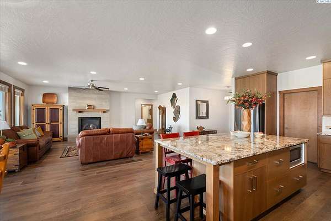
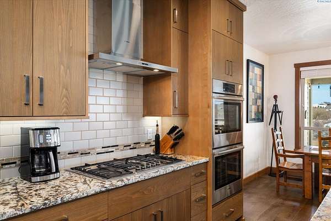
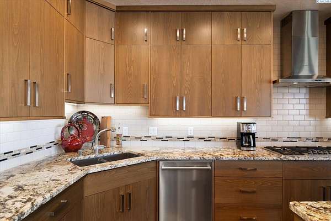
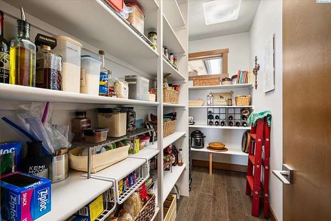
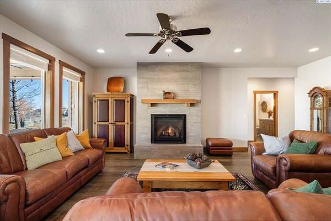
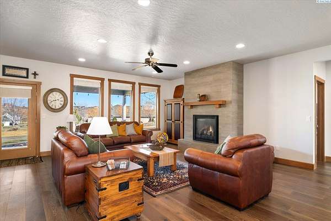
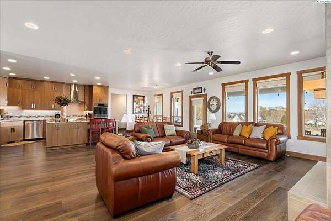
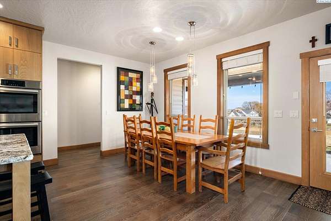
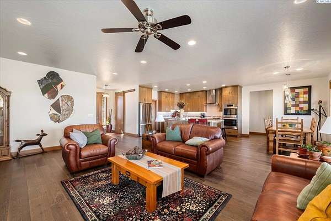
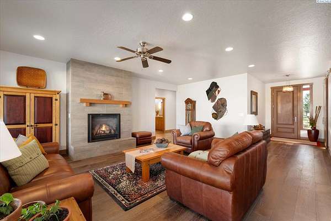
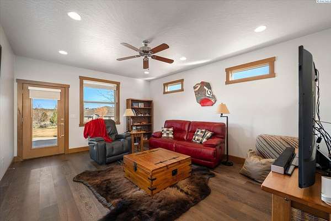
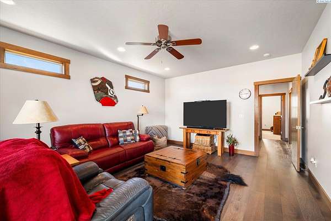
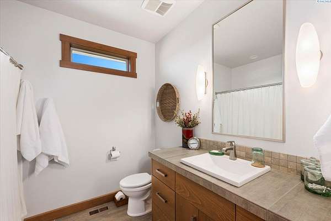
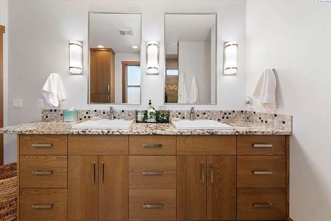
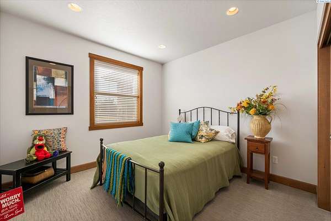
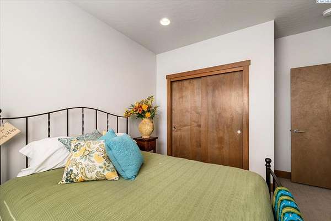
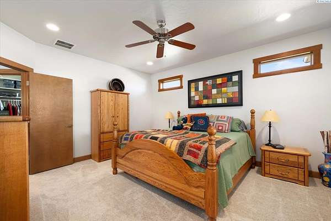
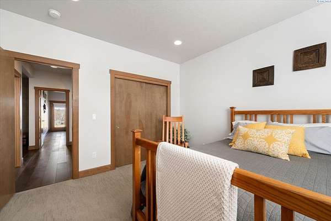
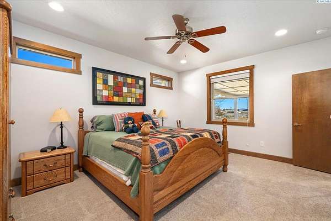
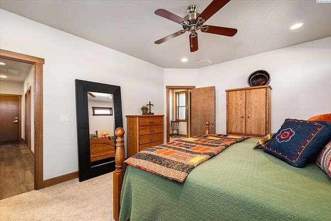
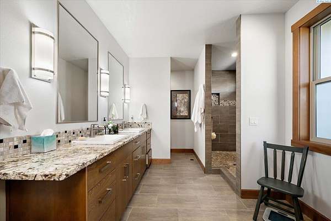
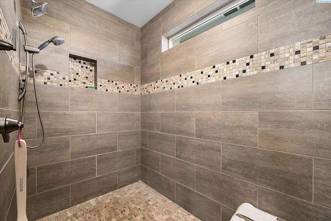
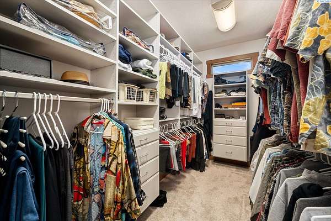
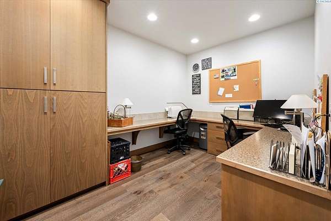
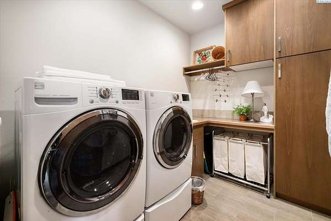
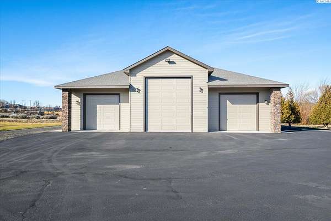
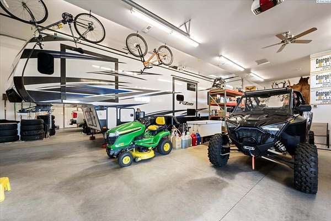
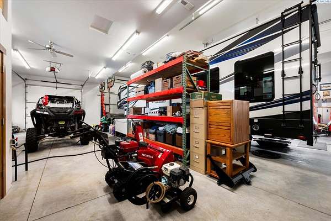
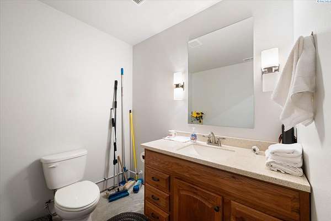
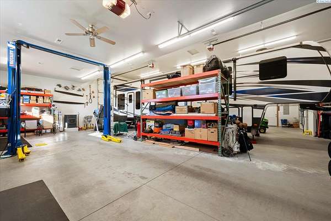
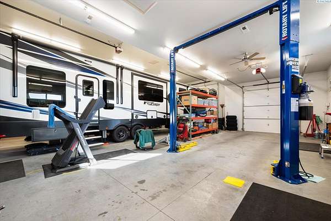
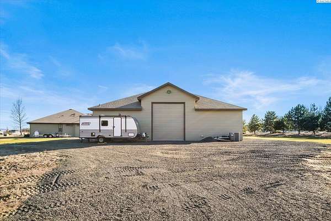
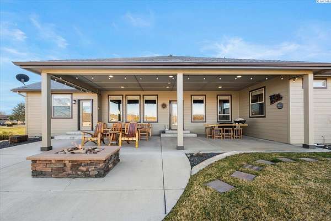
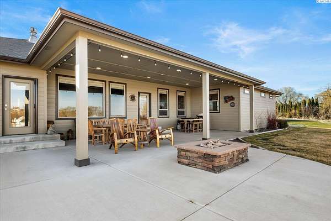
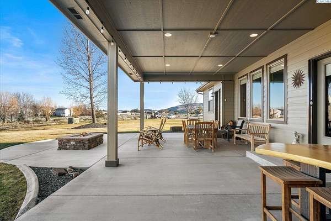
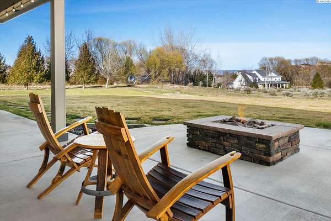
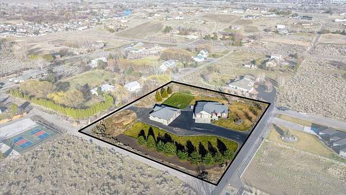
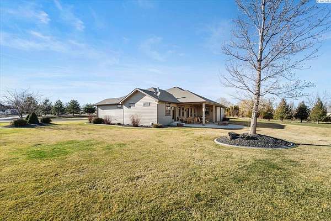
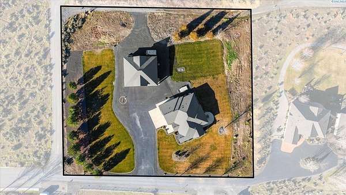
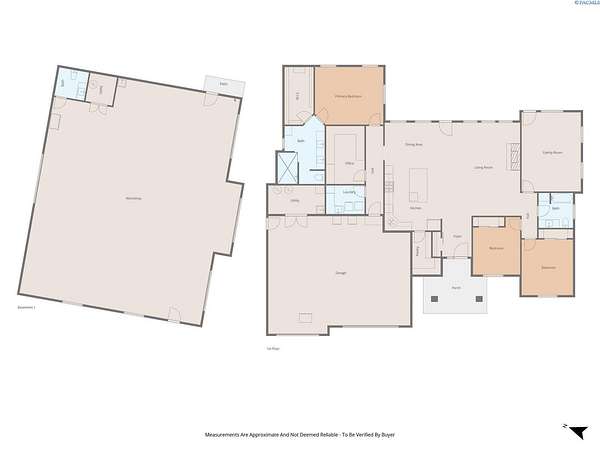
MLS# 290983 Beautiful West Richland Estate property on 2.5 acres! Featuring a 2,541 sq ft rambler with 3 bedrooms, 2 bathrooms, a bonus/flex room, den and an open layout filled with natural light. The kitchen offers a large granite island with breakfast bar seating, gas range with stainless hood, double ovens, abundant cabinetry, and a spacious walk-in pantry. Enjoy the large covered back patio with a built-in propane fireplace, perfect for gathering, barbecuing, and relaxing while taking in the territorial views for miles. Approximately 1.5 acres are manicured and landscaped, with additional open space offering flexibility for hobbies, animals, or future possibilities. The impressive 2,600 sq ft shop is fully finished and very thoughtfully designed! With its own heating and air conditioning system, pellet stove, half bath, and plumbing in place for a future shower. Multiple overhead doors include two 10-ft doors and a 14-ft door across the front, plus an additional 14-ft rear door allowing convenient pull-through access for large RVs or equipment. Ceiling fans, extensive lighting, automatic openers for all of the big doors, and so much more!
Location
- Street address
- 4004 Kiger Rd
- County
- Benton County
- Zip code
- 99353
- Community
- West Richland
- School district
- Richland
- Elevation
- 574 feet
Directions
Bombing Range to Morab St, left on Meridian Ave, right on Kiger Rd.
Property details
- Acreage
- 2.5 acres
- Zoning
- SINGLE FAMILY R
- MLS #
- PACMLS 290983
- Posted
Property taxes
- 2025
- $9,329
Parcels
- 108982020087000
Details and features
Listing
- Type
- Residential
- Franchise
- Windermere Real Estate
Lot
- Features
- Animals Allowed, Corner Lot, Garden, Landscaped, Located in County, Plat Map-Approved, Plat Map-Recorded
Exterior
- Parking
- Off Street, RV
- Pool
- Patio
- Structures
- Storage, Workshop
- Features
- Irrigation System
Structure
- Stories
- 1
- Water
- Private
- Heating
- Electric, Forced Air, Pellet Stove
- Cooling
- Multi Units
- Materials
- Cement Board, Lap Siding, Rock
- Roof
- Composition
- Windows
- Double Pane Windows, Vinyl Frames
Interior
- Rooms
- Bathroom x 2, Bedroom x 3, Bonus Room, Den, Dining Room, Laundry Room
- Flooring
- Carpet, Tile, Wood
- Fireplaces
- Yes
- Appliances
- Dishwasher, Dryer, Microwave, Oven, Range, Refrigerator, Washer, Water Filter, Water Softener
- Features
- Ceiling Fan(s), Drapes/Blinds, Utility Sink
Listing history
| Date | Event | Price | Change | Source |
|---|---|---|---|---|
| July 2, 2026 | Relisted | $1,196,900 | — | PACMLS |
| June 30, 2026 | Listing removed | $1,196,900 | — | Listing agent |
| June 12, 2026 | Back on market | $1,196,900 | — | PACMLS |
| Mar 29, 2026 | Under contract | $1,196,900 | — | PACMLS |
| Mar 6, 2026 | New listing | $1,196,900 | — | PACMLS |