
Land with Home for Sale in Franklin, Tennessee
4004 Trinity Rd, Franklin, TN 37067
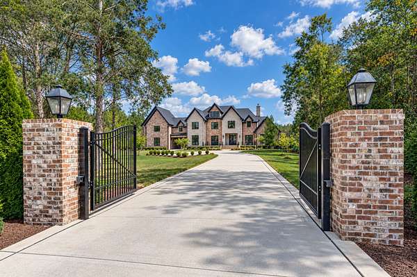
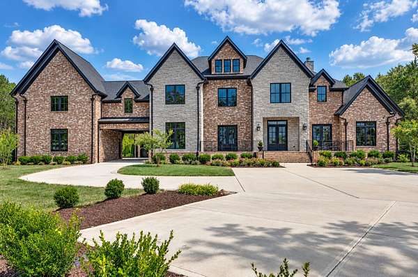
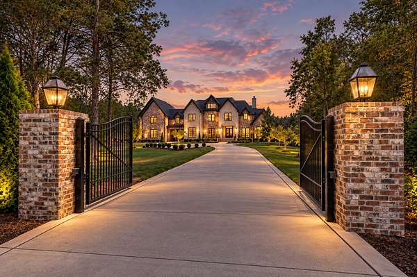
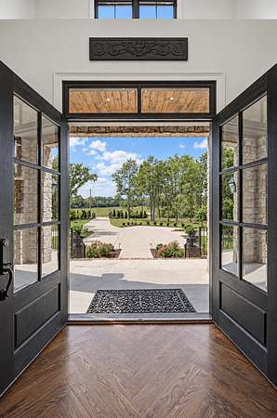
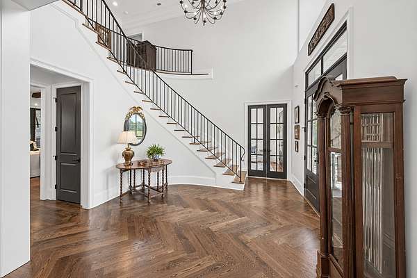
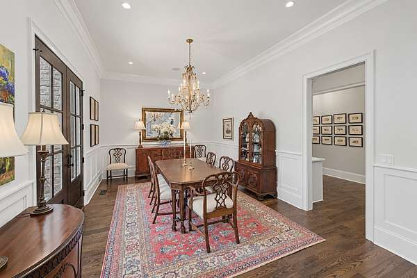
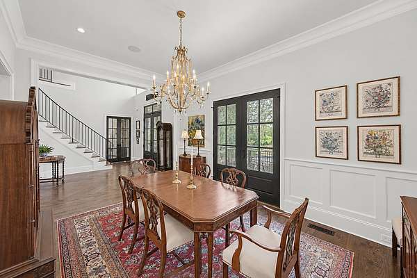
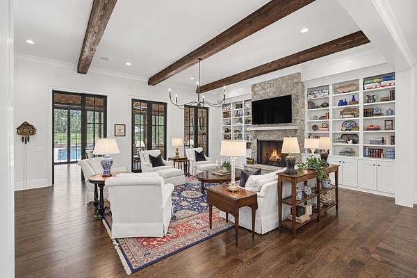
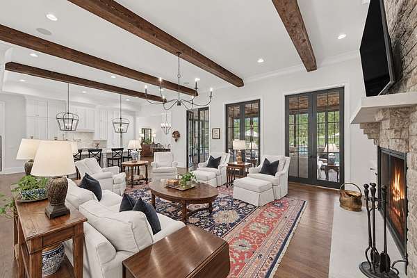
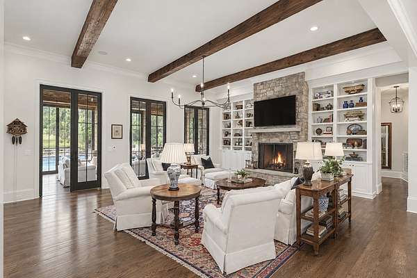
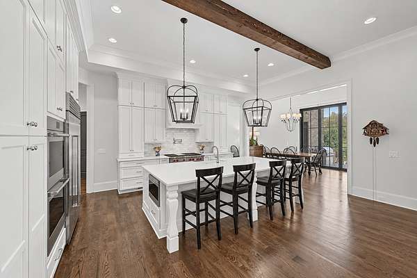
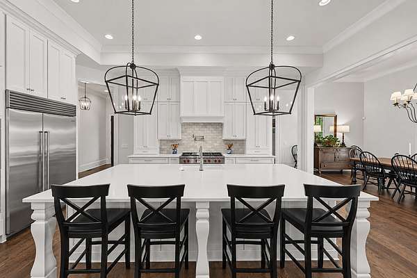
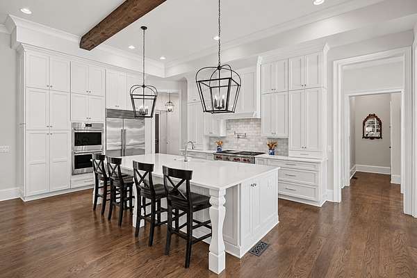
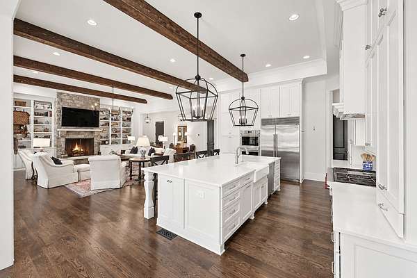
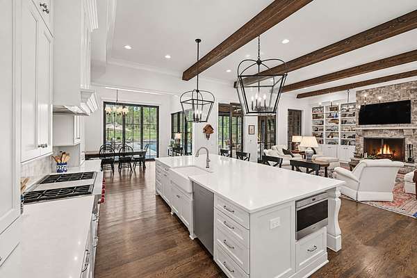
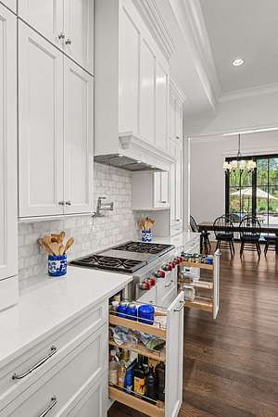
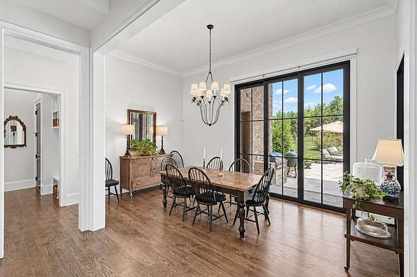
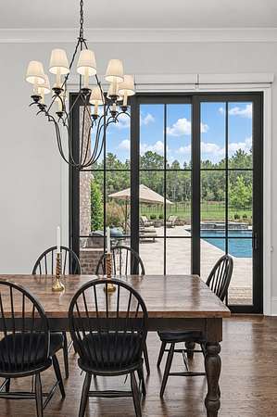
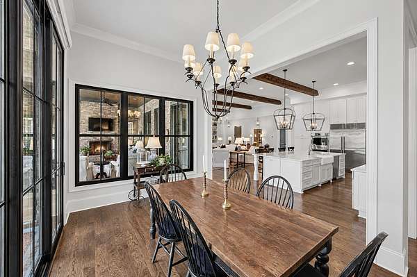
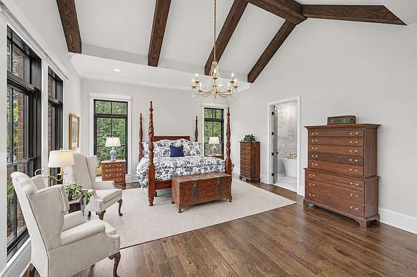
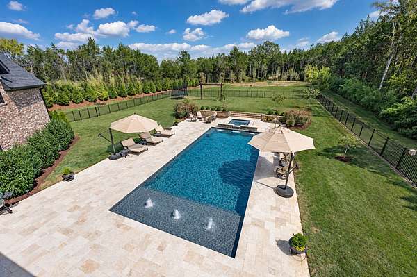
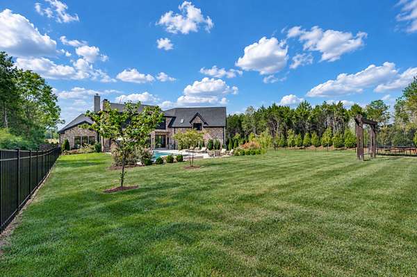
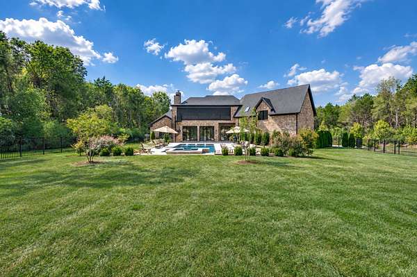
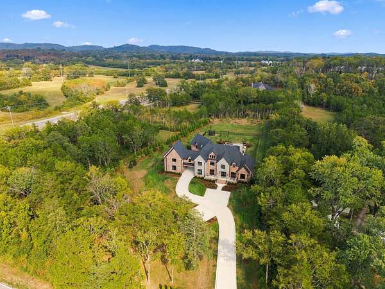
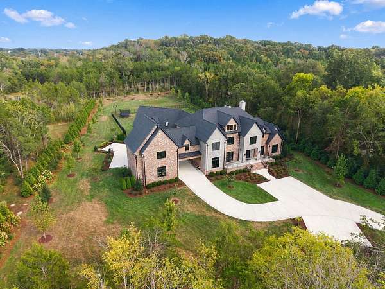
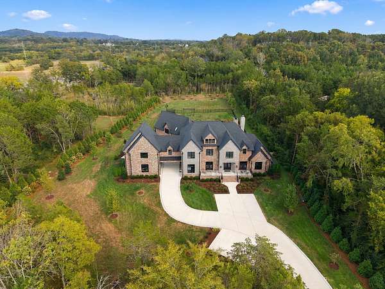
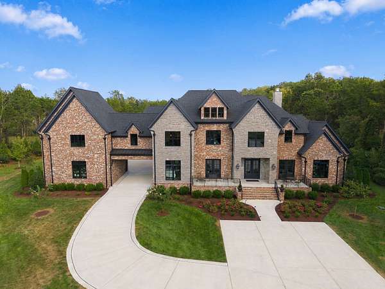
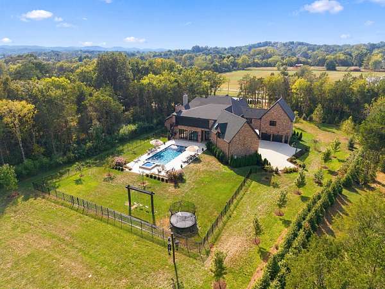
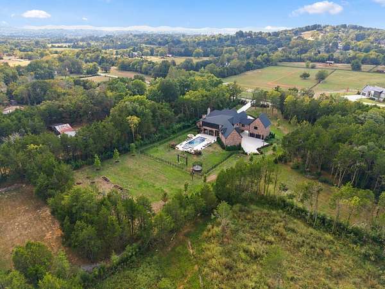
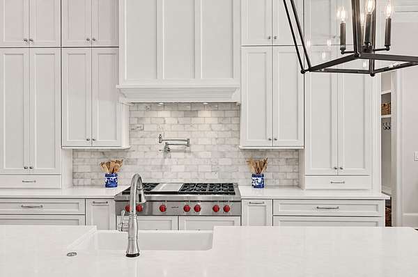
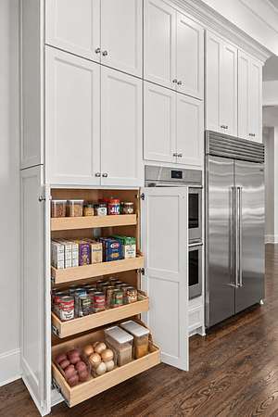
Welcome to 4004 Trinity Rd, a private retreat nestled on 5 gated, level acres surrounded by lush woods and custom privacy landscaping. Designed for both grand-scale entertainment and peaceful daily living, this exceptional estate seamlessly blends luxury outdoor amenities with a thoughtfully crafted interior layout.
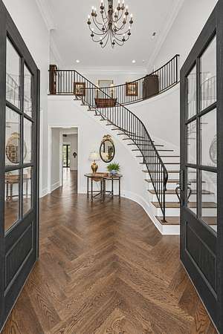
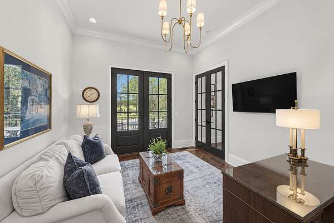
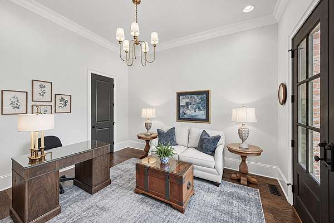
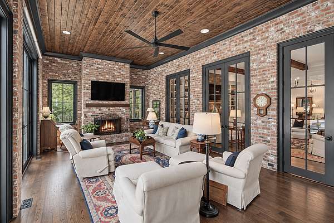
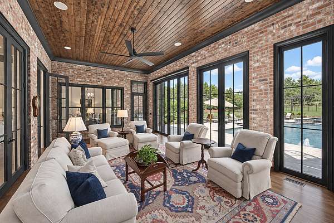
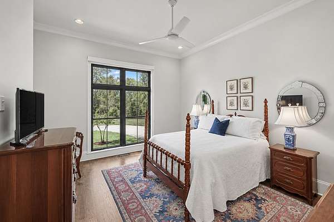
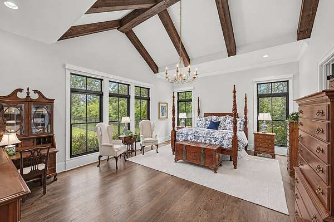
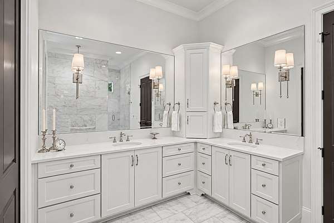
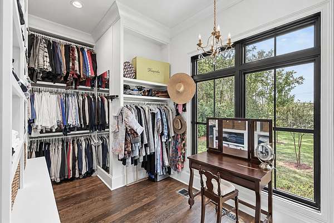
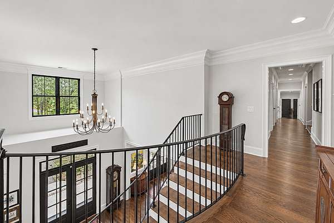
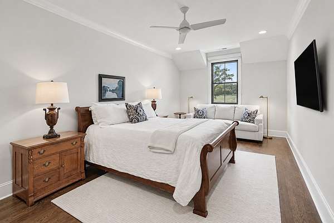
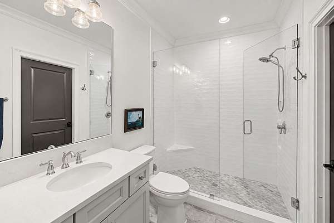
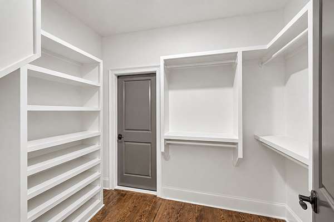
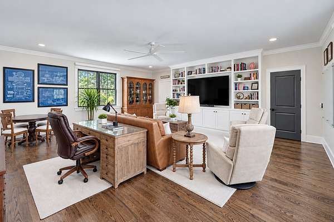
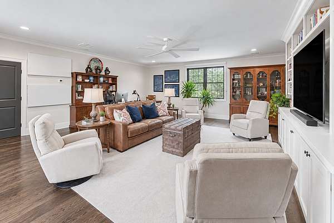
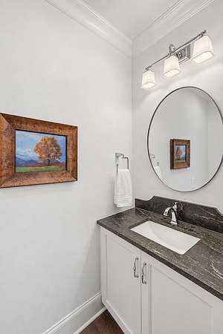
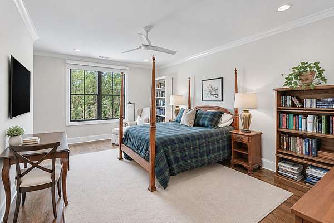
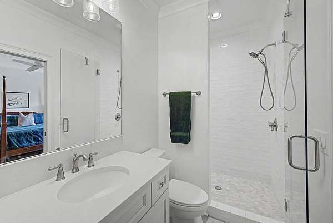
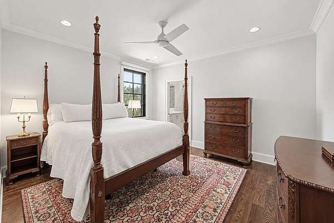
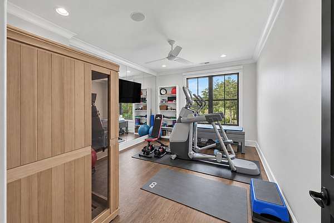
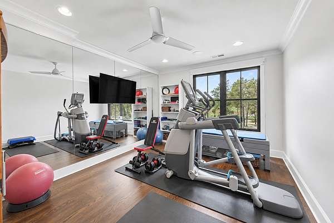
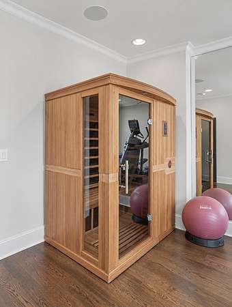
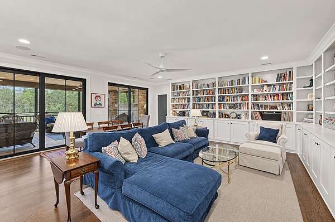
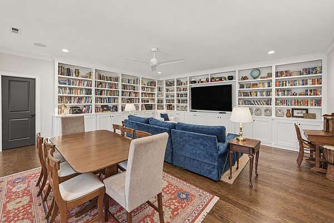
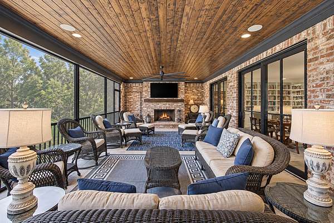
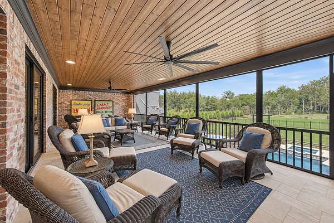
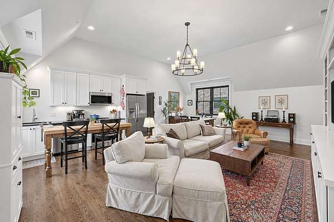
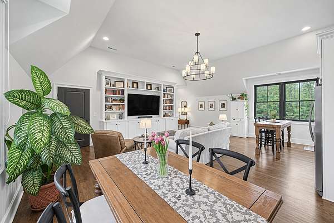
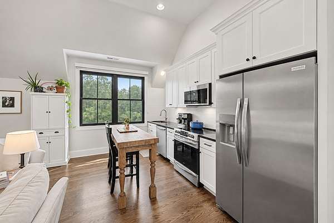
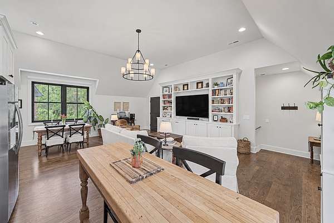
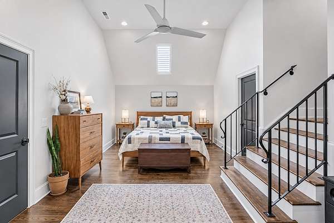
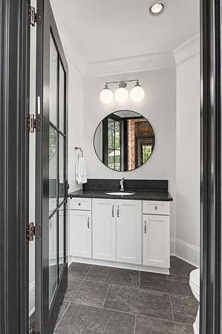
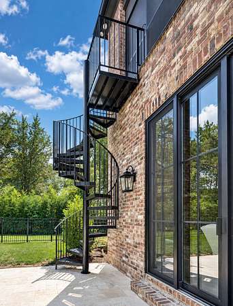
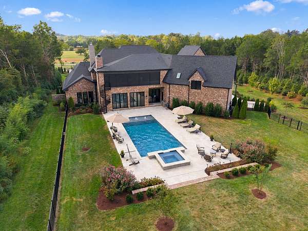
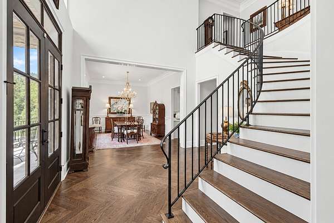
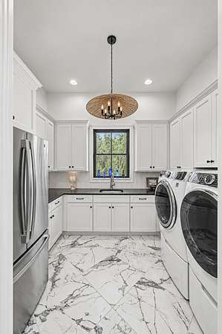
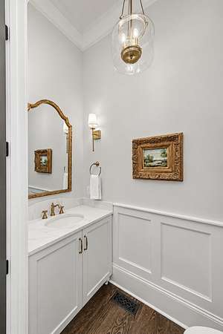
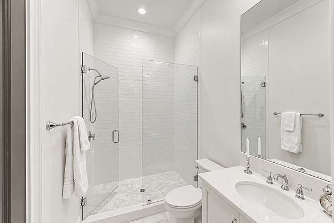
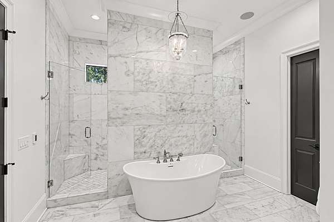
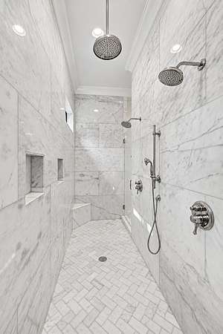
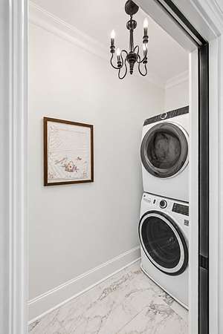
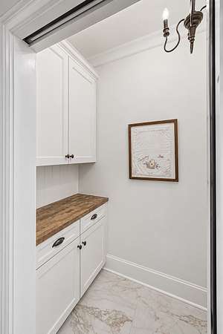
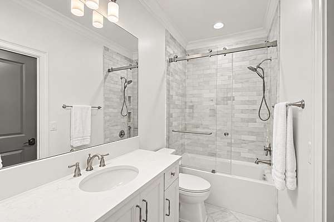
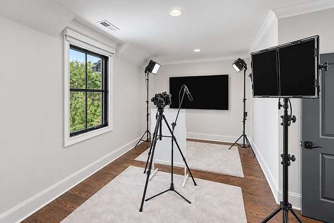
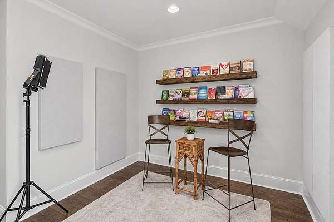
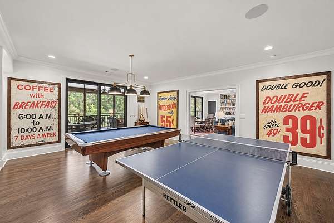
Step inside to discover a versatile floor plan offering 5 spacious bedrooms, 6 full bathrooms, and 3 half bathrooms. Designed with modern convenience in mind, the home features 3 dedicated laundry rooms, an exercise room, a large recreation room, and a specialized podcast room. A bright sunroom provides serene views overlooking the backyard pool, spa, and surrounding property. A separate bonus room with its own private entrance serves as an ideal executive home office, while a fully self-contained 1,000 sq ft attached apartment with a private entrance offers the perfect setup for guests, multi-generational living, or an au pair suite.
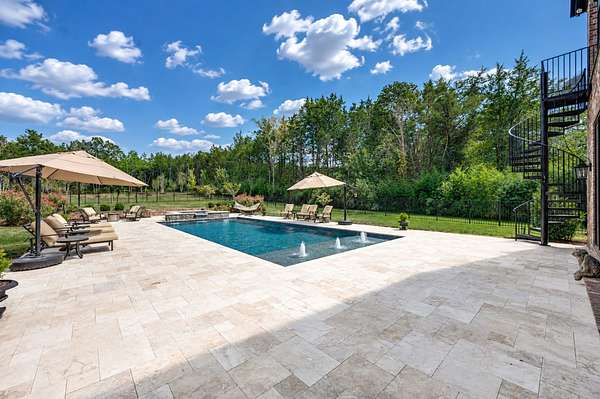
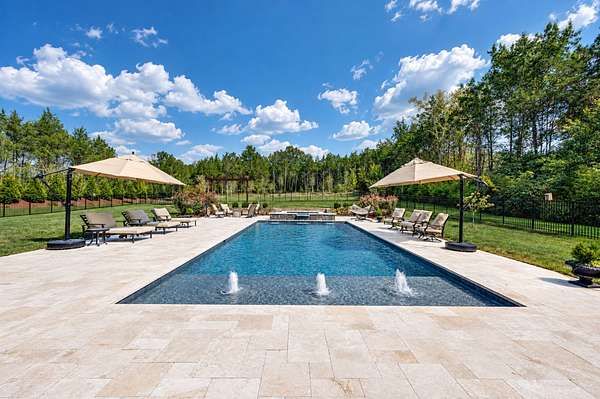
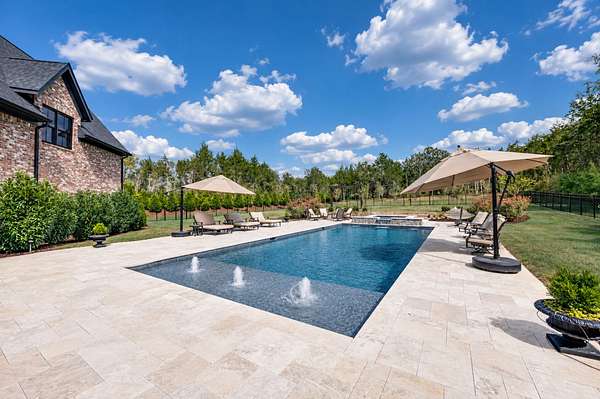
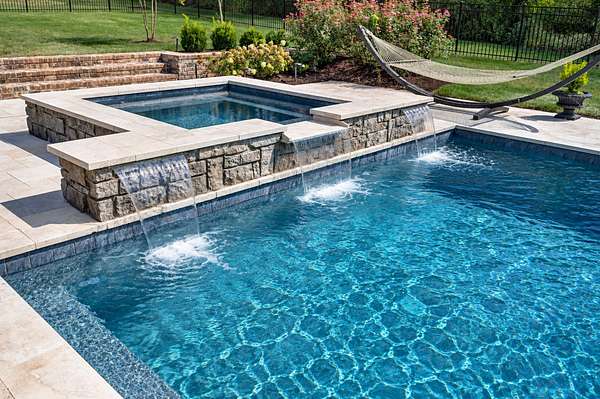
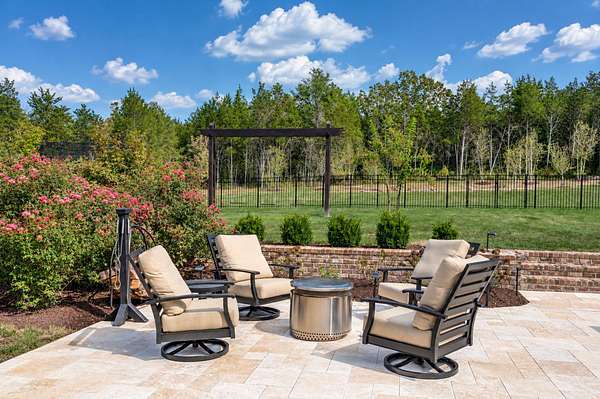
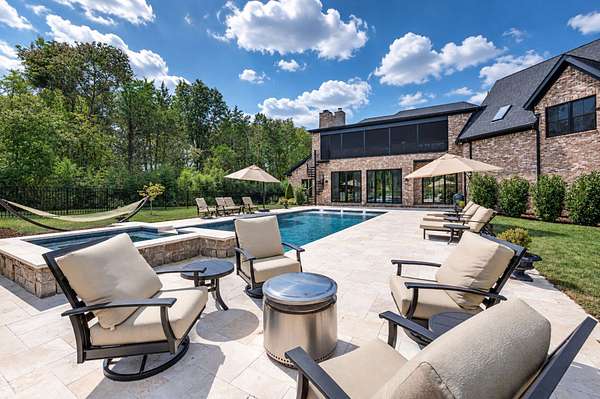
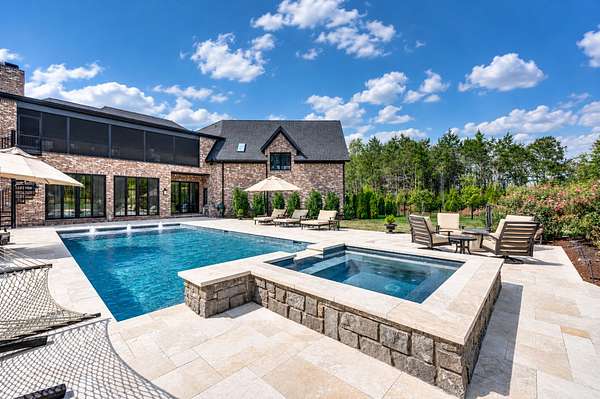
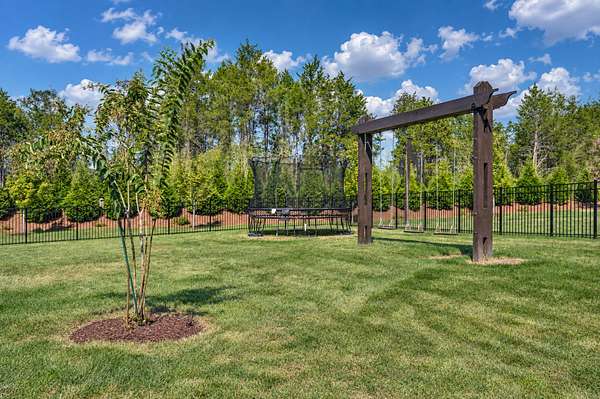
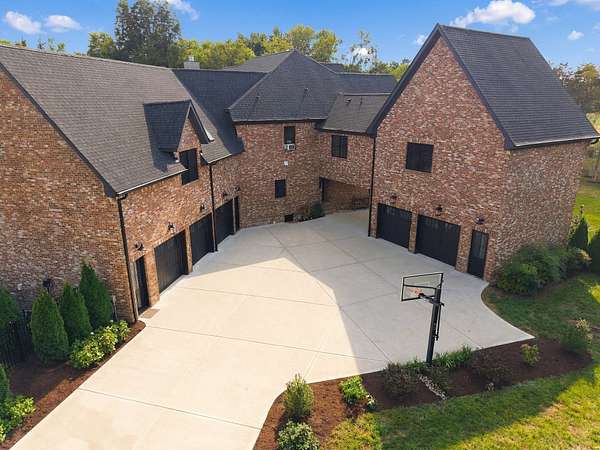
The outdoor paradise features a resort-style pool and spa within a fenced backyard, creating the ultimate sanctuary for relaxation or hosting gatherings. The back of the property allows plenty of room for a barn, workshop or sport court. Complete with a generous 5-car garage, this property delivers privacy, functionality, and luxury. No HOA. Owner/Agent A few photos have been virtually staged.
- Listed by Hope Loyd, (615) 969-5830, Fridrich & Clark Realty
Location
- Street address
- 4004 Trinity Rd
- County
- Williamson County
- Zip code
- 37067
- Community
- Trinity RD Area
- Elevation
- 705 feet
Directions
From Nashville: I-65 South to Franklin/Hwy 96 Exit, Left at Exit Light, 4.5 miles on Hwy 96, Right on Trinity Rd, 4004 is on the Left
Property details
- Acreage
- 5.05 acres
- MLS #
- REALTRACS 3597572
- Posted
Property taxes
- Recent
- $9,999
Parcels
- 094108 12201 00014108
Details and features
Listing
- Type
- Residential
- Subtype
- Single Family Residence
- Conditions
- Owner Agent
- Possession
- Negotiable
Lot
- Size Source
- Assessor
- Terrain
- Level
- View
- Trees/Woods
Exterior
- Parking Spaces
- 12
- Parking
- Concrete, Garage Faces Side
- Garage Spaces
- 5
- Fencing
- Back Yard
- Pool
- In Ground
- Outdoor Spaces
- Patio, Porch, Screened
- Features
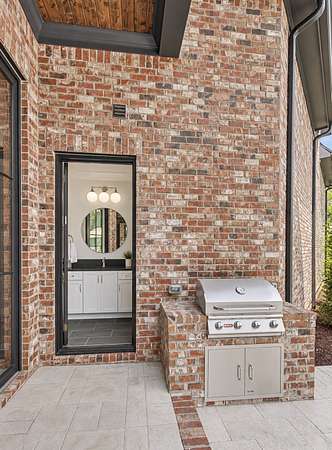
- Gas Grill
Structure
- Stories
- 2
- Basement
- Crawl Space
- Water
- Public
- Sewer
- Septic Tank
- Heating
- Central
- Cooling
- Central Air
- Materials
- Brick
- Roof
- Asphalt
Interior
- Rooms
- Bedroom x 4, Den, Dining Room, Hobby Room, Kitchen, Living Room, Master Bathroom, Recreation Room
- Flooring
- Wood
- Fireplace Count
- 3
- Fireplaces
- Gas, Wood Burning
- Appliances
- Cooktop, Dishwasher, Disposal, Double Oven, Ice Maker, Microwave, Stainless Steel Appliance(s), Water Purifier
- Laundry
- Electric Dryer Hookup, Washer Hookup
- Security
- Carbon Monoxide Detector(s), Smoke Detector(s)
- Equipment
- Irrigation System
- Features
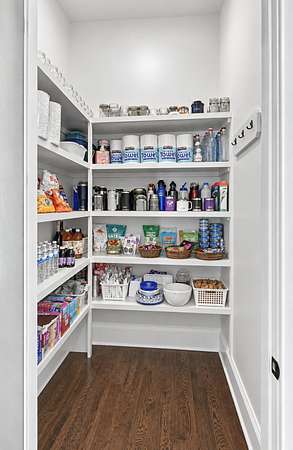
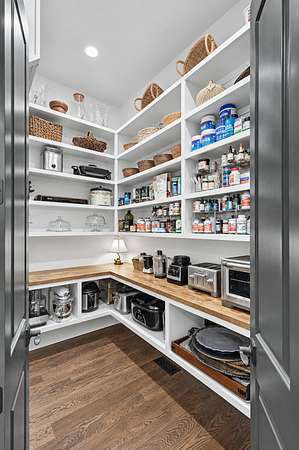
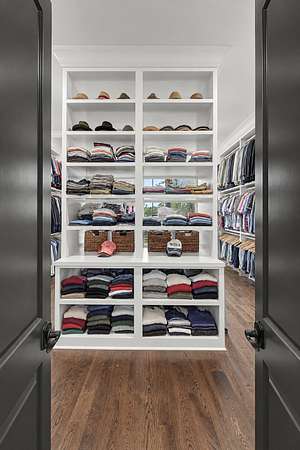
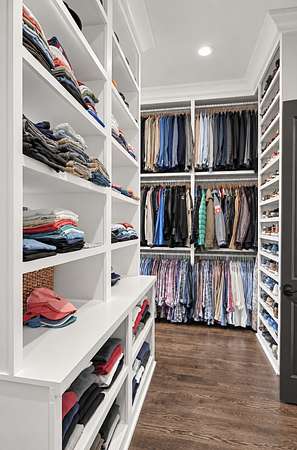
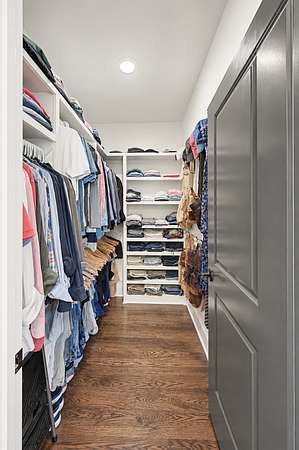
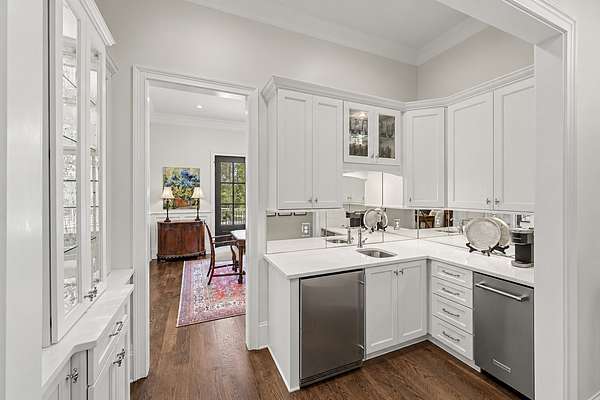
- Bookcases, Built-In Features, Ceiling Fan(s), Entrance Foyer, High Ceilings, High Speed Internet, Hot Tub, In-Law Floorplan, Kitchen Island, Pantry, Walk-In Closet(s), Wet Bar
Property utilities
| Category | Type | Status |
|---|---|---|
| Water | Public | Available |
| Sewage | Septic System | Connected |
Nearby schools
| Name | Type |
|---|---|
| Trinity Elementary | Elementary |
| Fred J Page Middle School | Middle |
| Fred J Page High School | High |
Listing history
| Date | Event | Price | Change | Source |
|---|---|---|---|---|
| Sept 22, 2026 | New listing | $7,350,000 | — | REALTRACS |
Payment calculator

Based on information submitted to the MLS GRID as of Sept 26, 2026 5:00 am MT. All data is obtained from various sources and may not have been verified by broker or MLS GRID. Supplied Open House Information is subject to change without notice. All information should be independently reviewed and verified for accuracy. Properties may or may not be listed by the office/agent presenting the information. Some IDX listings have been excluded from this website. View more