
Land with Home for Sale in Aitkin, Minnesota
40041 302nd Ln, Aitkin, MN 56431
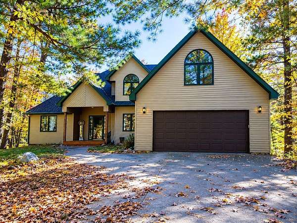
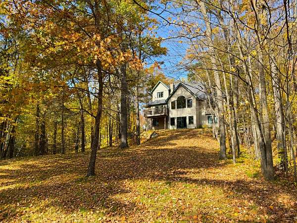
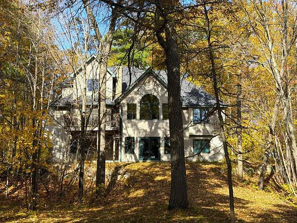
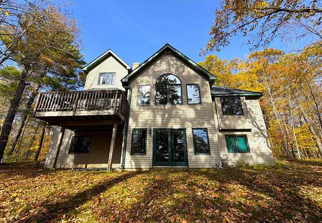
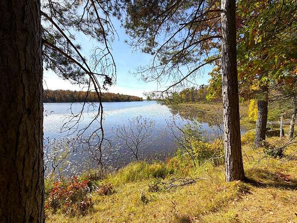
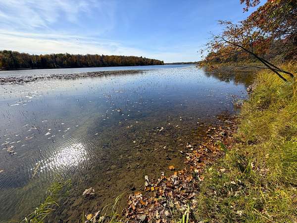
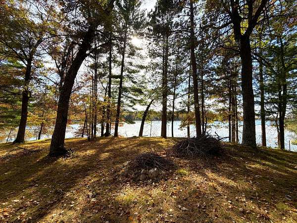
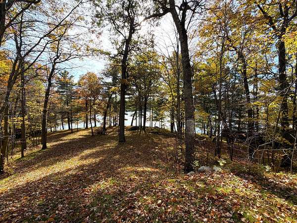
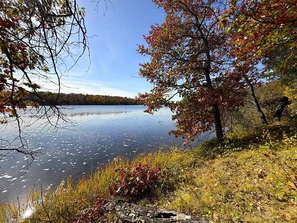
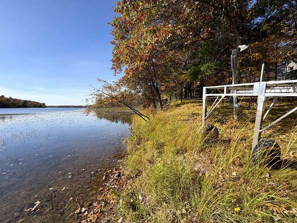
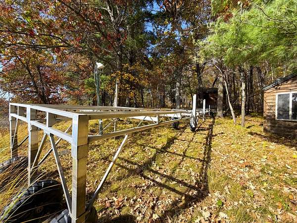
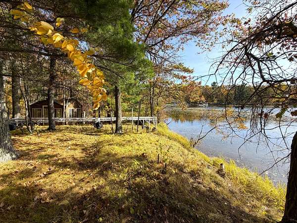
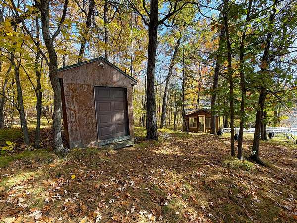
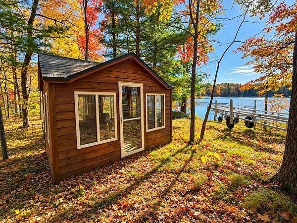
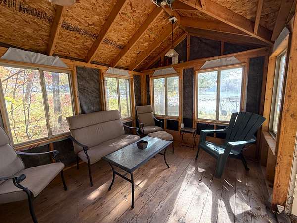
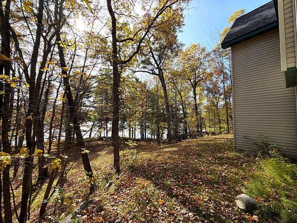
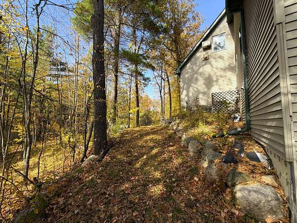
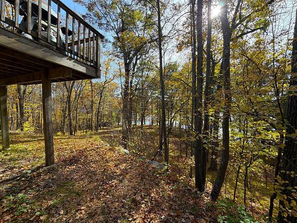
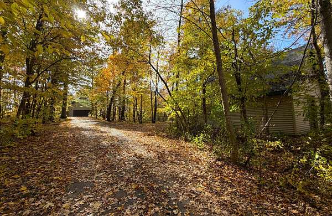
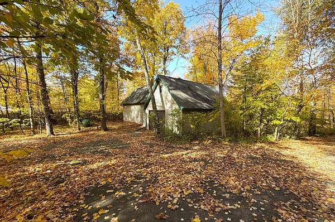
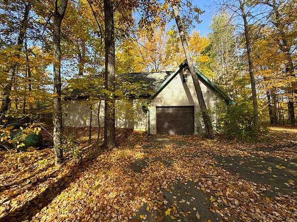
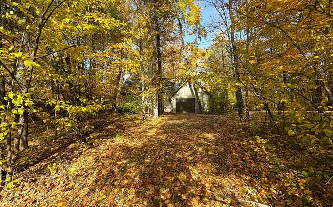
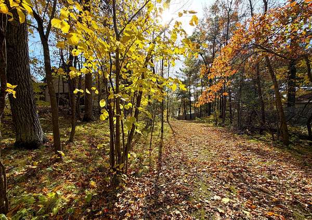
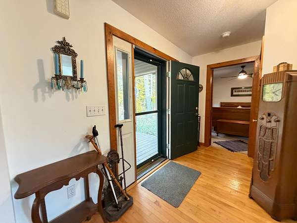
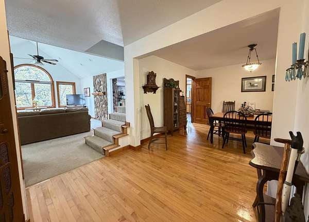
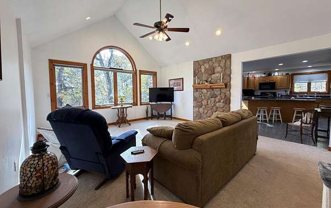
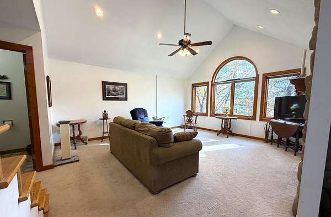
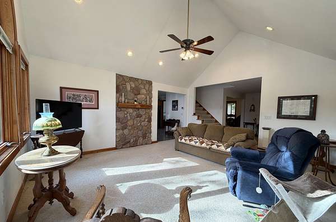
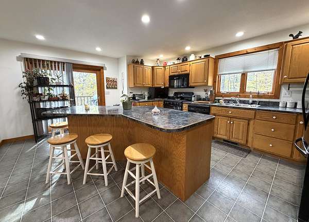
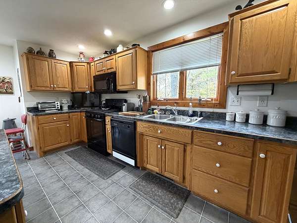
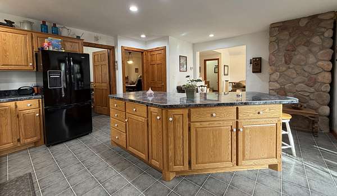
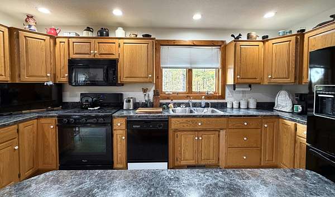
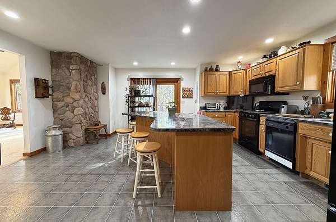
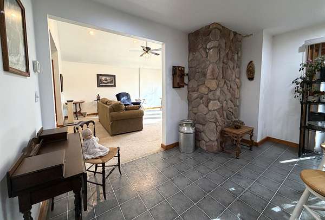
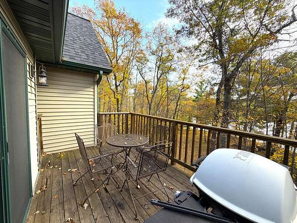
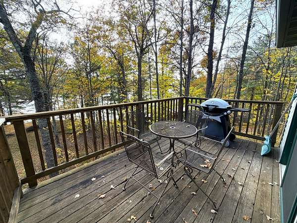
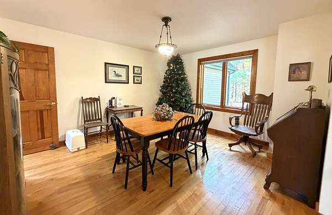
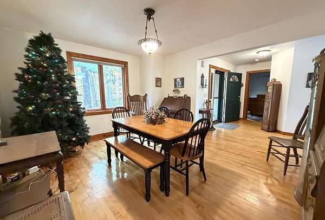
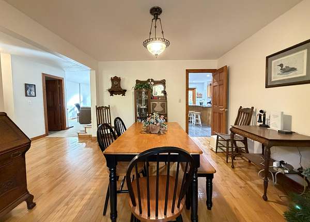
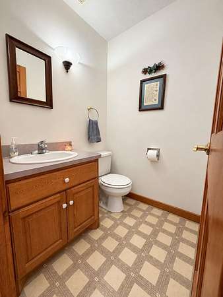
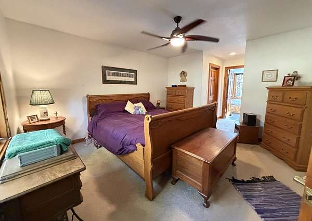
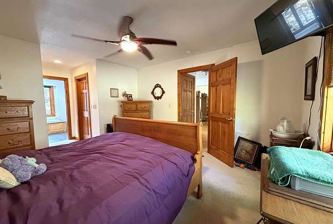
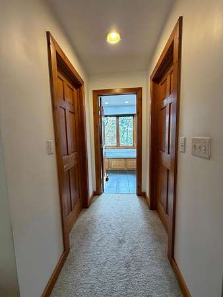
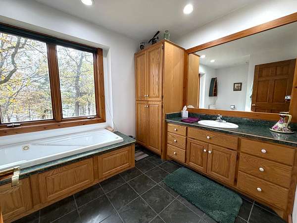
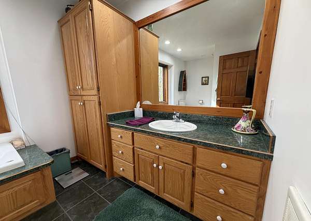
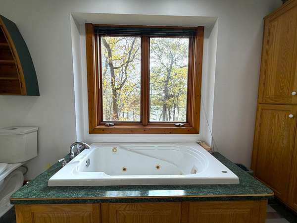
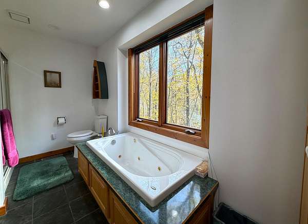
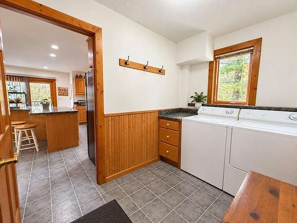
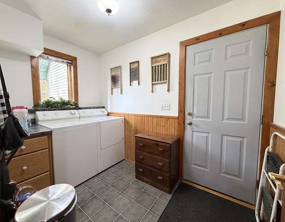
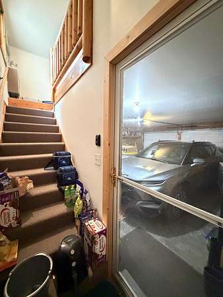
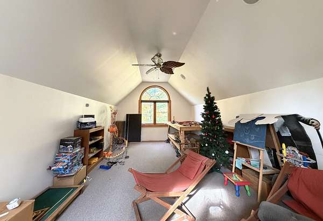
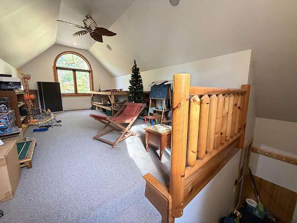
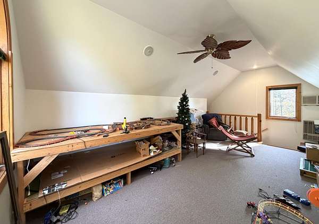
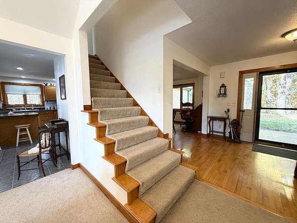
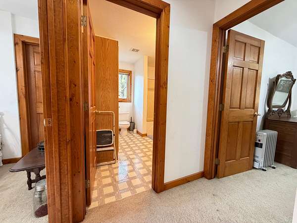
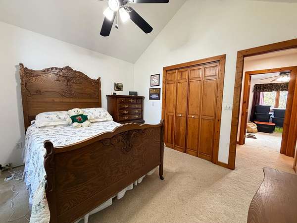
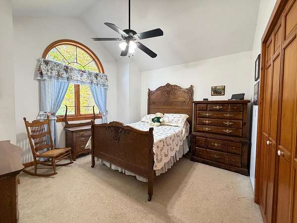
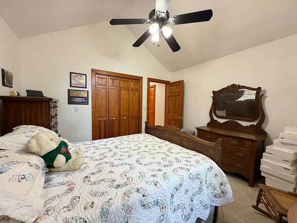
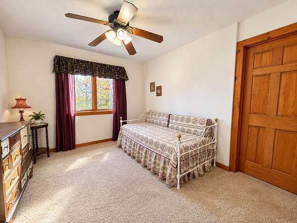
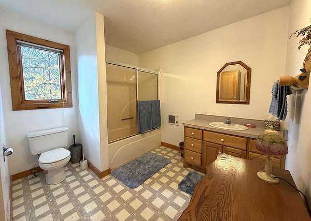
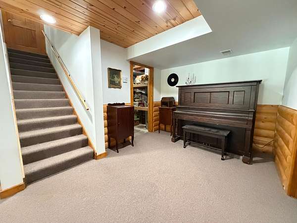
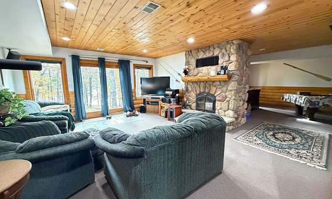
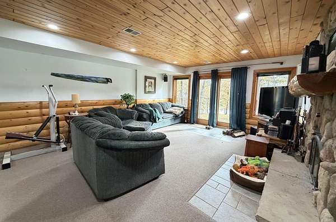
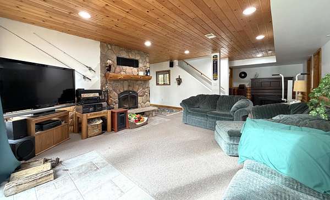
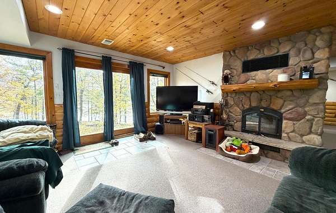
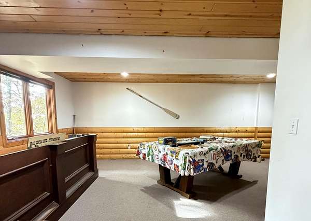
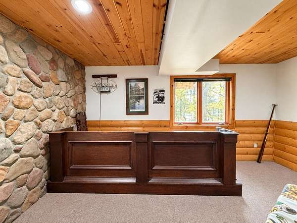
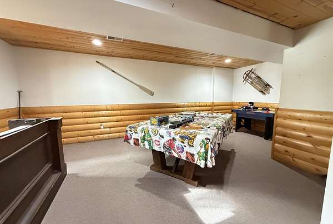
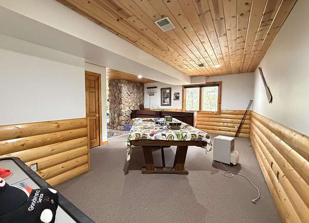
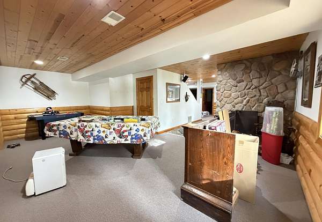
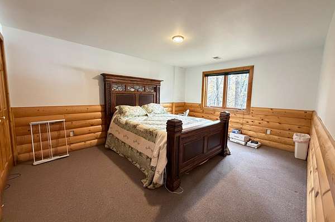
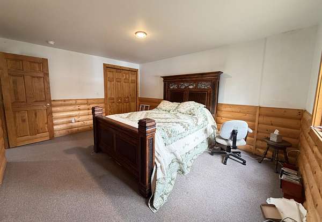
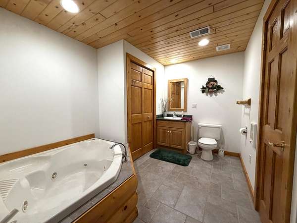
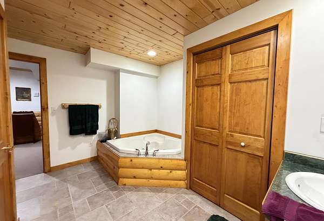
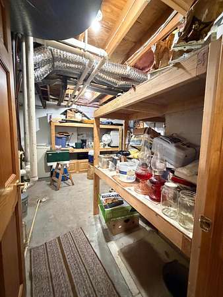
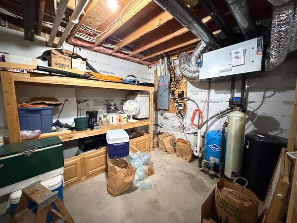
Escape to your own private lakeside retreat on 3.53 beautifully wooded acres with 200 feet of Spirit Lake shoreline. Gradual elevation and a driveway to the water make it easy to enjoy everything the lake has to offer, while expansive views create a stunning backdrop throughout the home. Designed for comfortable living and entertaining, this four-bedroom, 3.5-bath property features a spacious kitchen with a center island, a separate formal dining room and a welcoming foyer, both with hardwood-floors. The primary suite is a relaxing retreat with dual closets, lake views, and a private bath offering heated floor, a shower, and a jetted tub. Upstairs are two additional bedrooms and a full bath. The lower level adds even more living space with a family room anchored by a stone wood-burning fireplace, a recreation room, large bedroom, three-quarter bath, and utility/storage room. Outdoors, a lakeside gazebo, newer included dock, and storage shed add to the property's appeal. Additional highlights include a newer roof-approximately three years old, large bonus room above the attached garage, central air conditioning, an air exchanger, water softener, attached and detached garages with heaters, and MLEC fiber internet.
Location
- Street address
- 40041 302nd Ln
- County
- Aitkin County
- Zip code
- 56431
- School district
- Aitkin
- Elevation
- 1,291 feet
Directions
From Aitkin, State Hwy 47 to Right on Deer St. (County Rd 12) to Right on Oak Ave. (County Rd 39) to Right on 400th Ave. to Right on 302nd Ln to first driveway on left, #40041.
Property details
- Acreage
- 3.53 acres
- Zoning
- Shoreline, Residential-Single Family
- MLS #
- RMLS 7157282
- Posted
Property taxes
- 2026
- $3,270
Parcels
- 070048600
Details and features
Listing
- Type
- Residential
Lot
- Features
- Tree Coverage-Heavy, Underground Utilities
Exterior
- Parking
- Driveway, Garage, Garage-Attached, Garage-Detached, Open
- Fencing
- Privacy
- Pool
- Deck, Porch
- Structures
- Gazebo
Structure
- Water
- Private, Well
- Sewer
- Mound Septic, Private Sewer
- Heating
- Forced Air
- Cooling
- Central Air
- Materials
- Concrete, Frame
- Roof
- Shingle
Interior
- Rooms
- Basement, Bathroom x 4, Bedroom x 4, Laundry Room
- Fireplaces
- Yes
- Appliances
- Air-To-Air Exchanger, Dishwasher, Dryer, Exhaust Fan/Hood, Fuel Tank-Rented, Microwave, Range, Refrigerator, Washer, Water Heater-Gas, Water Softener-Owned
- Features
- All Living Facilities On One Level, Main Floor Laundry, Main Floor Primary, Primary BDR Suite
Listing history
| Date | Event | Price | Change | Source |
|---|---|---|---|---|
| Oct 11, 2026 | New listing | $825,000 | — | RMLS |