
Land with Home for Sale in Dayton, Oregon
4005 NE Winters Hill Rd, Dayton, OR 97114
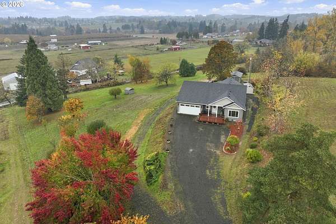
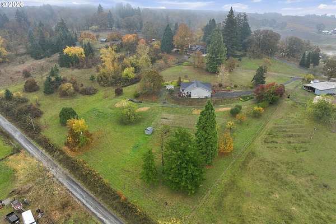
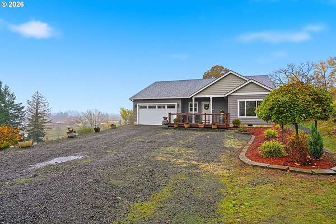
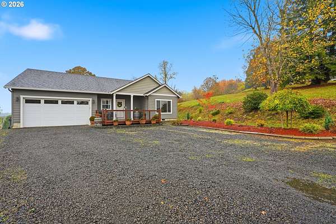
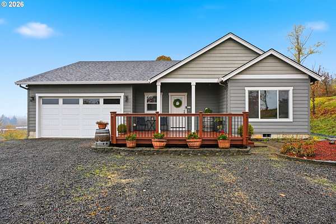
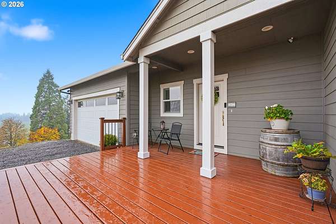
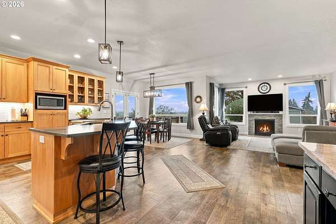
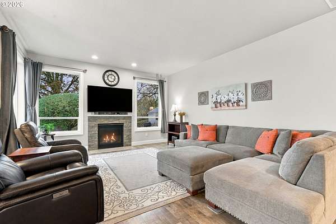
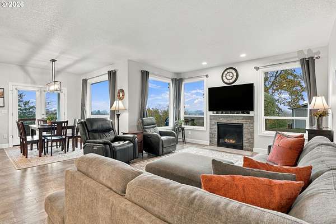
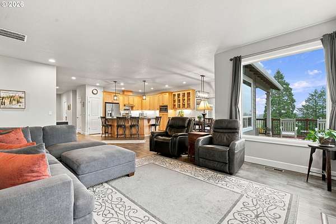
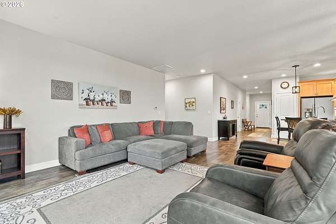
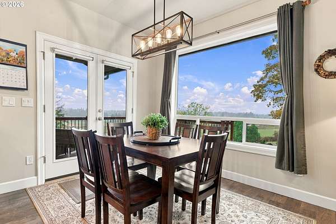
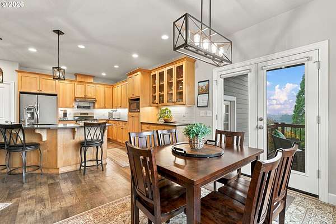
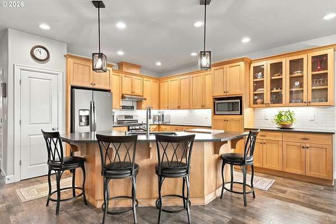
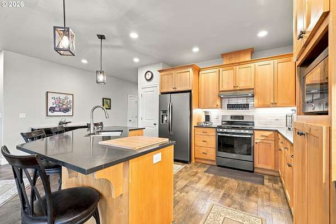
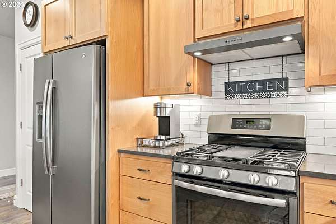
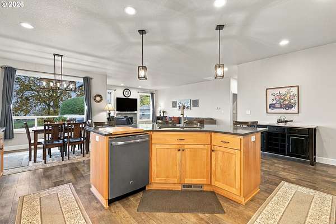
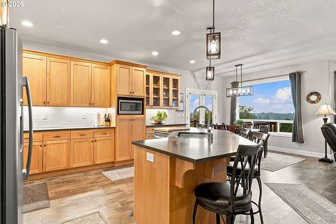
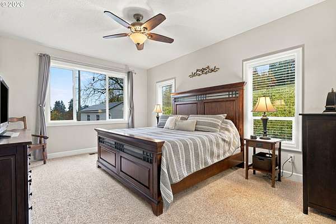
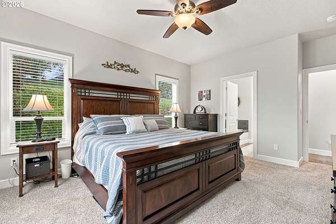
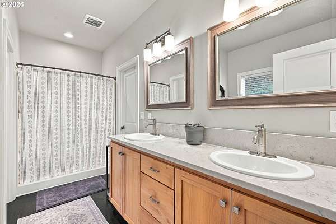
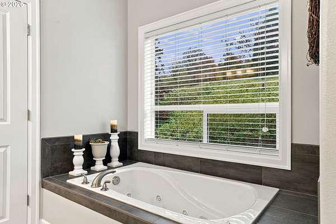
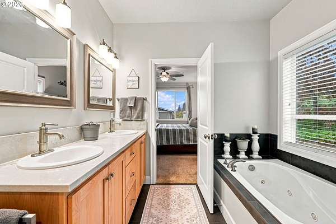
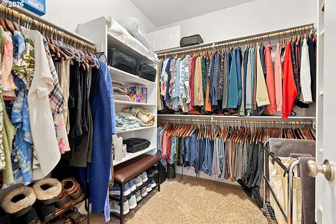
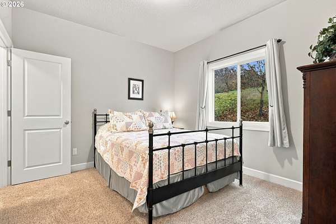
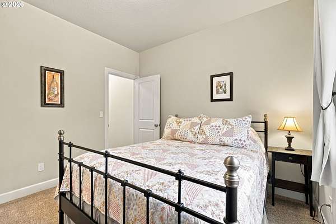
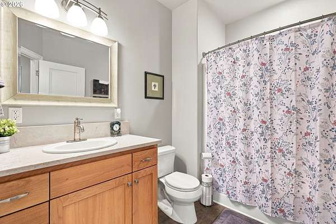
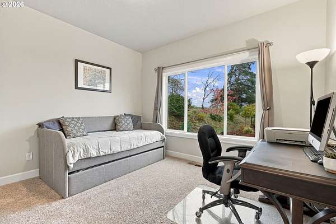
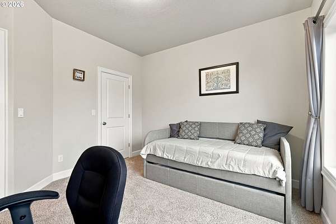
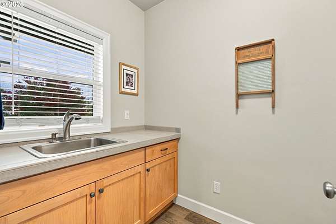
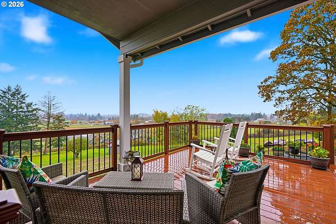
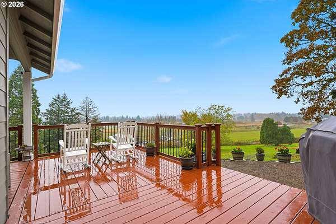
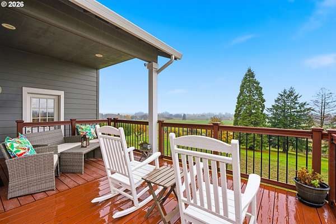
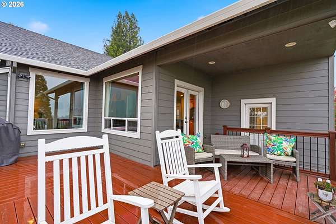
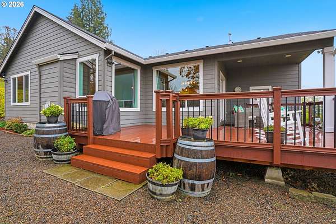
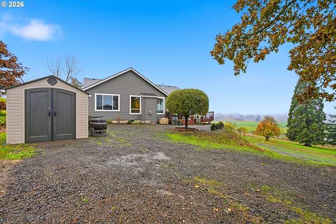
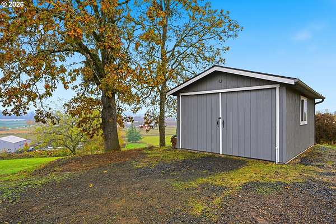
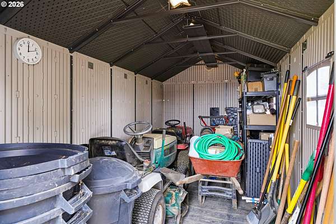
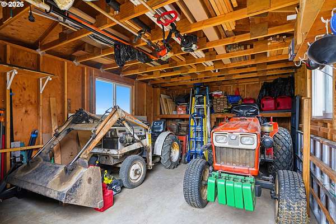
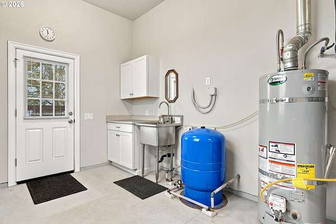
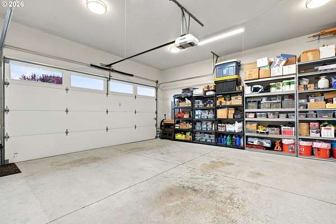
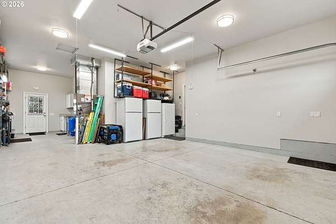
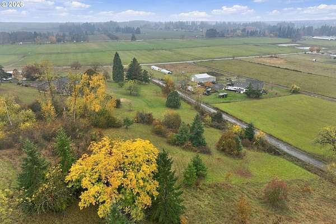
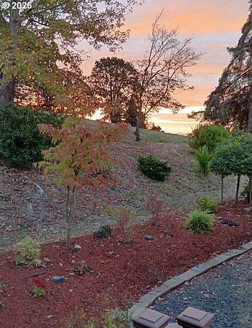
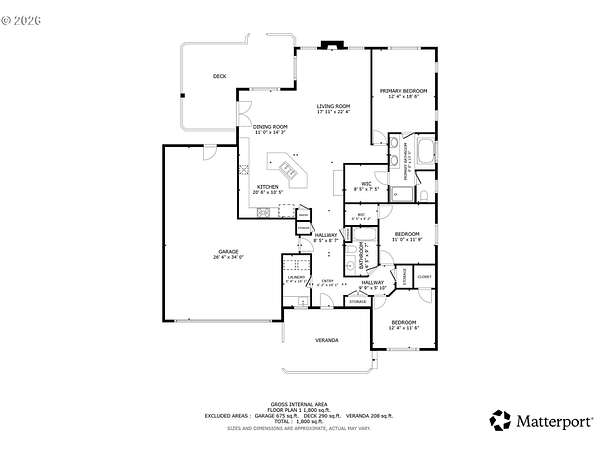
Beautiful Black Diamond-built single-level home showcasing quality craftsmanship, abundant natural light, and stunning mountain views! Soaring 9' ceilings create an open, inviting feel throughout, complemented by LVP flooring and carpeted bedrooms. The open-concept kitchen features Silestone quartz countertops, stainless steel appliances, and plenty of space for gathering. Spacious primary suite offers a walk-in closet and ensuite bathroom with dual vanities, an oversized soaking tub, and walk-in shower. Additional flexible space is ideal for a home office, hobbies, or crafts. Oversized garage features a Level 2 EV charging outlet, additional room for a workbench and storage, plus a utility sink. Plenty of room for equipment and storage with two outbuildings measuring 8'x15' and 13'x19', along with an insulated pump house offering additional storage. Enjoy an abundance of established fruit and nut trees, including apple, pear, cherry, plum, black walnut, and chestnut, along with beautiful oak and redwood trees. Enjoy the peaceful Dayton area while remaining convenient to town amenities, local schools, and outdoor recreation. Nearby Palmer Creek Nature Trail offers over a mile of scenic walking along the creek, while Dayton's public parks provide additional opportunities for recreation and community activities. A wonderful combination of quality construction, thoughtful features, scenic views, and versatile outdoor space! Mortgage savings may be available for buyers of this listing.
Location
- Street address
- 4005 NE Winters Hill Rd
- County
- Yamhill County
- Zip code
- 97114
- Elevation
- 284 feet
Directions
99W, N on NE Stoller Rd, road turns to run E-W, N onto NE Winters Hill Rd
Property details
- Acreage
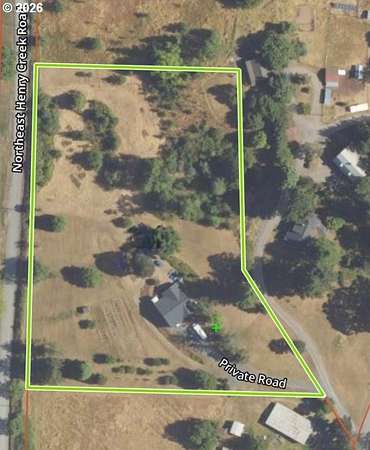
- 5 acres
- Zoning
- AF-10
- MLS #
- RMLS 636190212
- Posted
Property taxes
- Recent
- $4,244
Parcels
- 109732
Legal description
TOWNSHIP 4S RANGE 3W SECTION 05 TAXLOT 01400
Details and features
Listing
- Type
- Residential
- Subtype
- Single Family Residence
Lot
- View
- Territorial, Valley
Exterior
- Pool
- Deck
- Structures
- Outbuilding, Workshop
- Features
- Covered Deck, RV Parking, Tool Shed, Yard
Structure
- Stories
- 1
- Heating
- Forced Air
- Cooling
- ENERGY STAR Qualified Equipment
- Roof
- Composition
- Windows
- Vinyl Frames
Interior
- Rooms
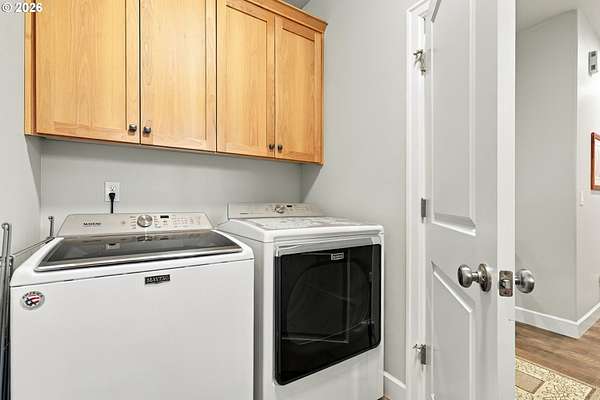
- Bathroom x 2, Bedroom x 3, Dining Room, Laundry Room x 2
- Appliances
- Dishwasher, Free Standing Gas Range, Free Standing Refrigerator, Gas Appliances, Island, Pantry, Plumbed For Ice Maker, Quartz, Range Hood, Stainless Steel Appliance
- Features
- High Ceilings, Laundry, Luxury Vinyl Plank, Soaking Tub, Vaulted Ceiling, Washer Dryer, Water Purifier, Water Softener
Nearby schools
| Name | Type |
|---|---|
| Dayton | Elementary |
| Dayton | Middle |
| Dayton | High |
Listing history
| Date | Event | Price | Change | Source |
|---|---|---|---|---|
| Nov 12, 2026 | New listing | $869,000 | — | RMLS |