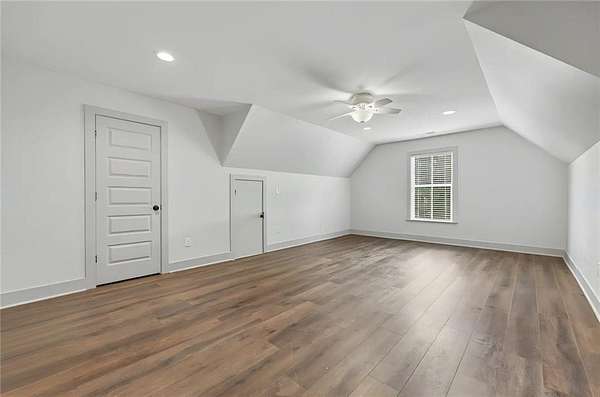
Land with Home for Sale in Loganville, Georgia
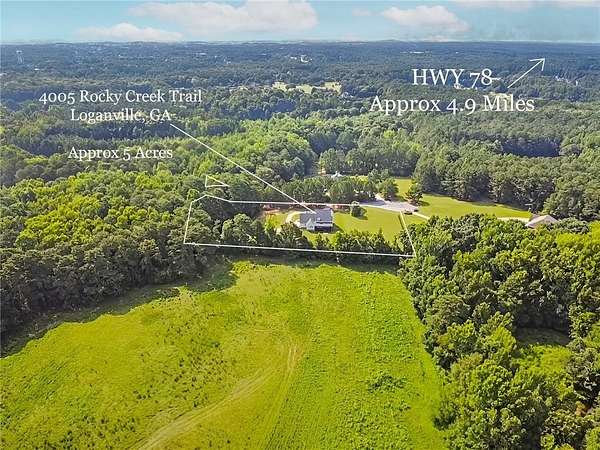
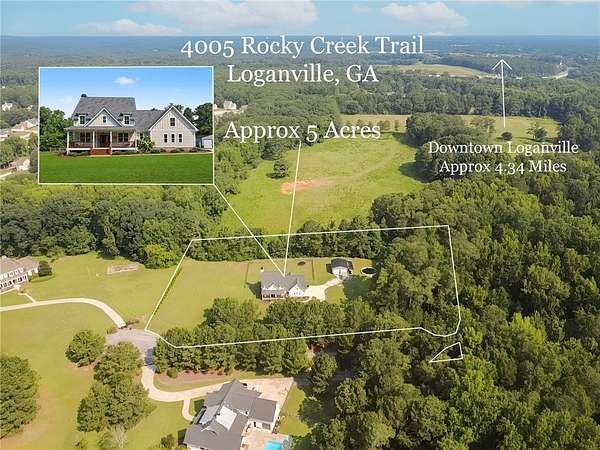
4005 Rocky Creek Trl, Loganville, GA 30052
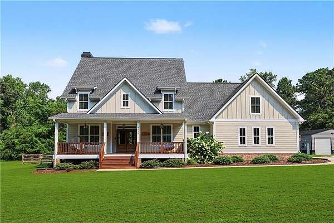
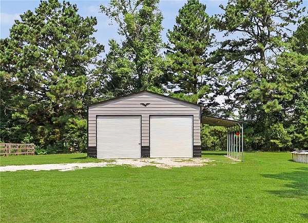
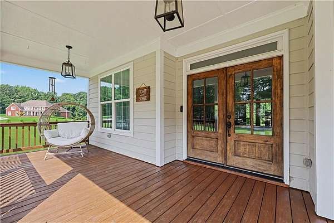
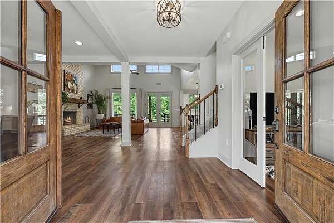
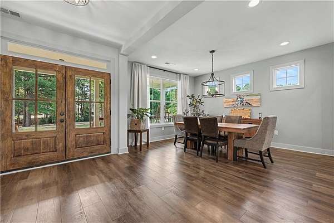
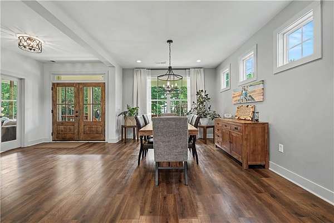
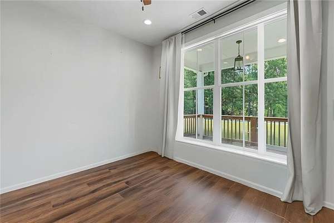
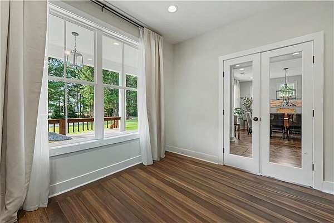
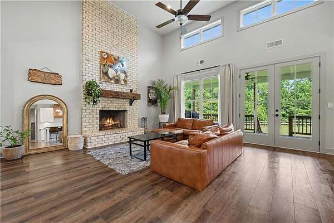
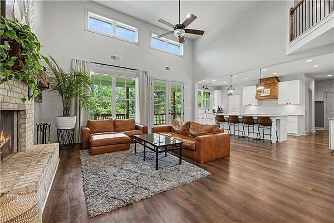
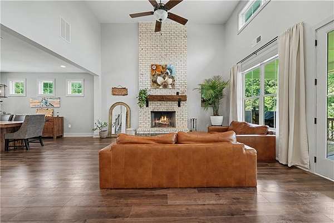
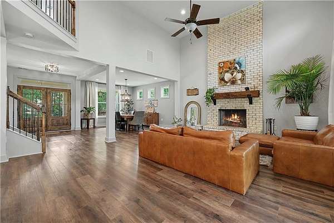
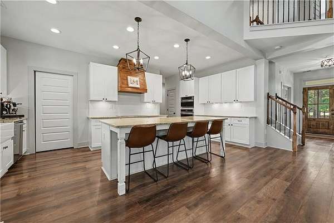
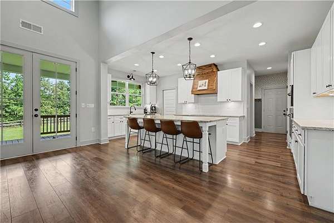
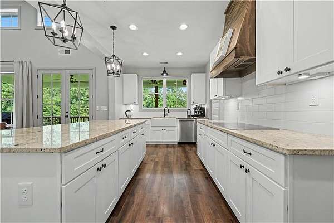
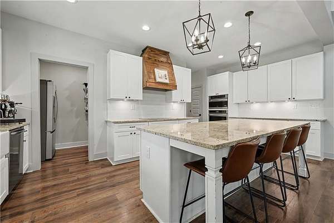
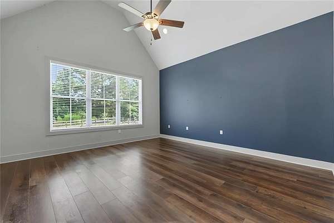
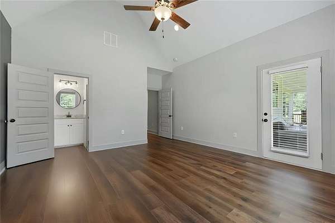
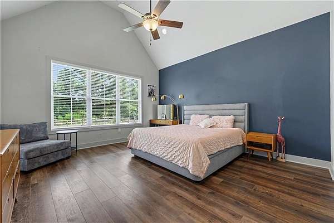
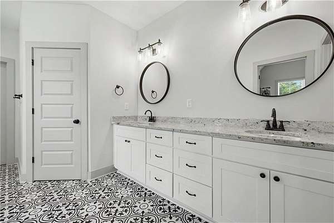
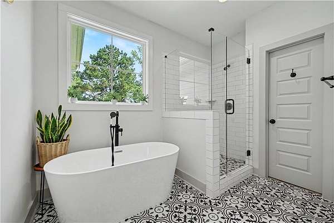
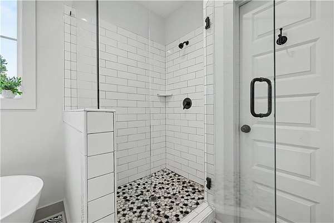
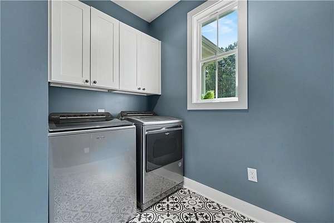
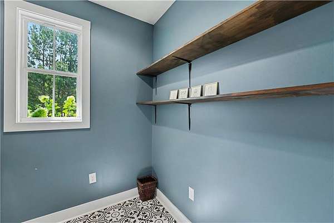
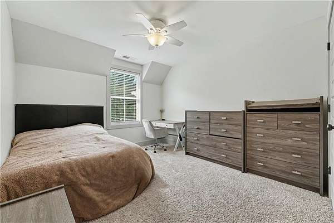
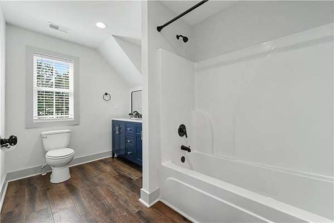
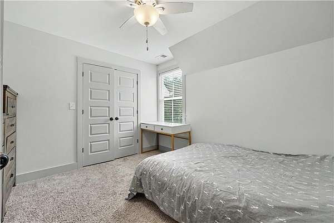
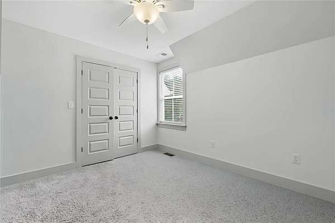
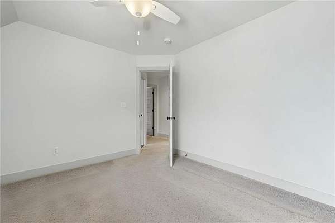
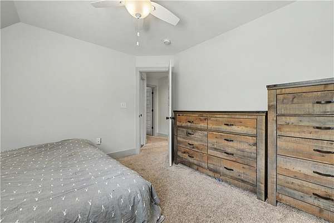
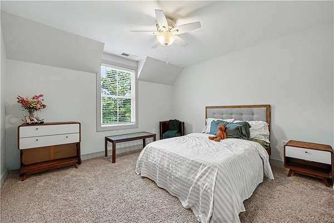
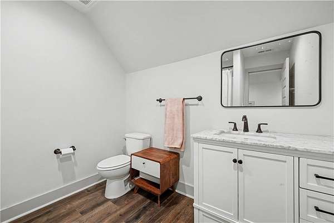
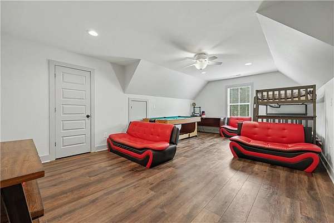
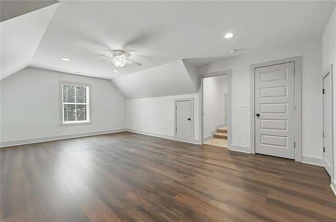
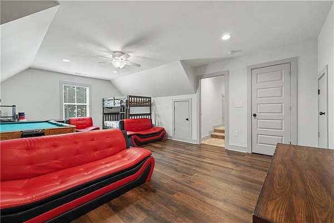
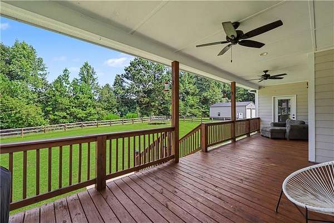
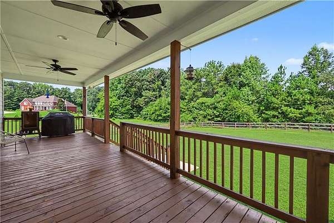
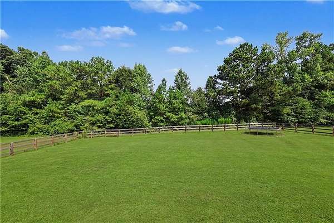
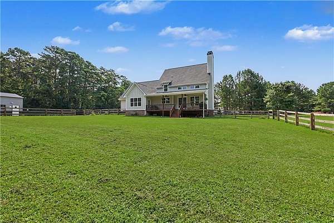
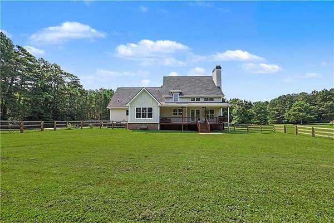
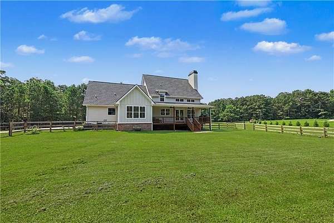
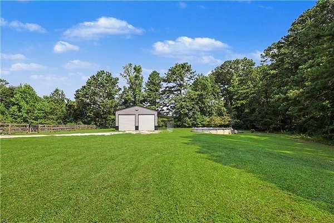
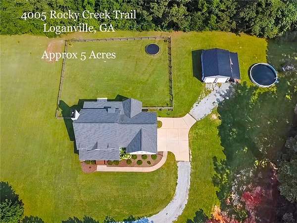
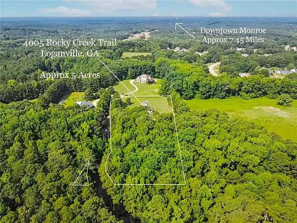
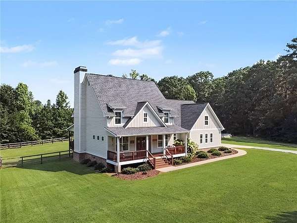
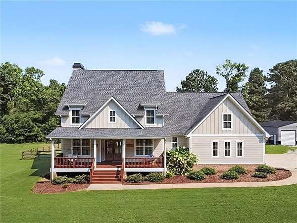
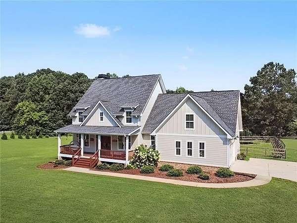
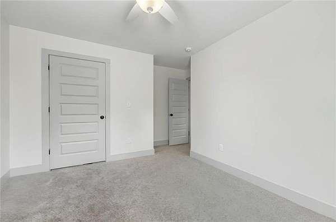
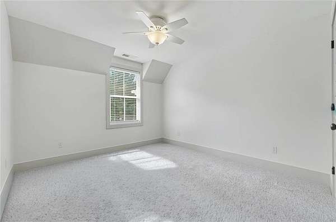
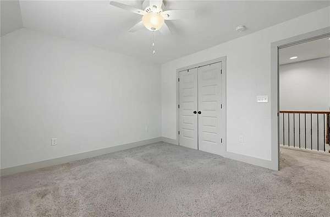
Situated on a quiet, private cul de sac and nestled on 5 acres, this custom-built 5-bedroom, 3.5 bath home offers the perfect balance of privacy, functionality, and convenience. The main level owner's suite features a soaking tub, double vanity, tiled shower, and walk in closet. The open floor plan includes a spacious kitchen with a walk in pantry and adjoining laundry room. At the heart of the home, the impressive 16 foot floor to ceiling brick fireplace anchors the living room and creates a striking focal point that opens seamlessly to the dining area, making the home ideal for everyday living and entertaining. Enjoy the peaceful setting from the covered rocking chair front porch or the covered back porch overlooking the large fenced backyard. A standout feature of the property is the 24' x 30' workshop with 12 foot ceilings, two oversized roll up doors, electricity, and water. There's plenty of room for an RV, boat, recreational vehicles and or tools. Located in the highly rated Walton County School District, this home offers the feel of country living while being just minutes from shopping, restaurants, schools, hospitals, and other everyday conveniences.
Location
- Street address
- 4005 Rocky Creek Trl
- County
- Walton County
- Zip code
- 30052
- Community
- Farms At Rocky Creek
- Elevation
- 905 feet
Directions
GPS works great, the house is at the end of the gravel road (very private)
Property details
- Acreage
- 5 acres
- MLS #
- FMLS 7813246
- Posted
Property taxes
- 2025
- $9,274
Parcels
- C049000000026B00
Details and features
Listing
- Type
- Residential
- Subtype
- Single Family Residence
Lot
- Features
- Back Yard, Cul-De-Sac, Front Yard, Level, Private, Wooded
Exterior
- Parking
- Driveway, Garage, RV
- Fencing
- Fenced
- Structures
- Outbuilding
- Features
- Private Yard, Rear Stairs
Structure
- Style
- Craftsman
- Stories
- 2
- Water
- Public
- Sewer
- Septic Tank
- Heating
- Central, Electric, Heat Pump
- Cooling
- Ceiling Fan(s), Central Air
- Materials
- Hardi Plank Type
- Roof
- Shingle
- Windows
- Insulated Windows
Interior
- Rooms
- Bathroom x 4, Bedroom x 5, Laundry Room, Office
- Flooring
- Carpet, Tile, Vinyl
- Fireplaces
- Yes
- Appliances
- Dishwasher, Dryer, Electric Range, Microwave, Refrigerator, Washer
- Security
- Security Lighting
- Features
- Double Vanity, High Ceilings 9 ft Main, High Speed Internet, Vaulted Ceiling(s), Walk-In Closet(s)
Nearby schools
| Name | Type |
|---|---|
| Youth | Elementary |
| Youth | Middle |
| Walnut Grove | High |
Listing history
| Date | Event | Price | Change | Source |
|---|---|---|---|---|
| Sept 4, 2026 | Under contract | $799,999 | — | FMLS |
| Aug 10, 2026 | Price drop | $799,999 | $15,000 -1.8% | FMLS |
| July 31, 2026 | New listing | $814,999 | — | FMLS |