Land with Home for Sale in Pleasant View, Tennessee
4008 Myra Ct, Pleasant View, TN 37146
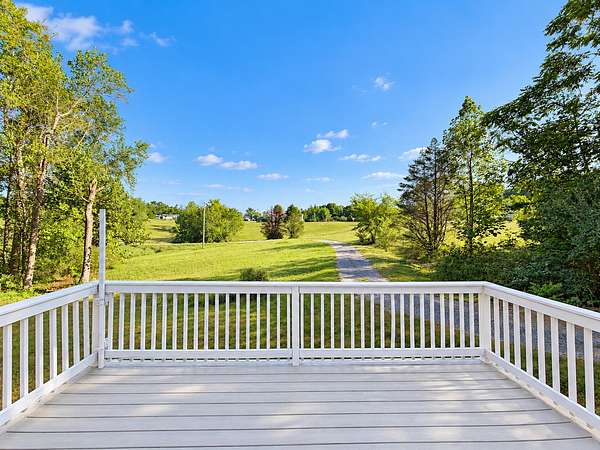
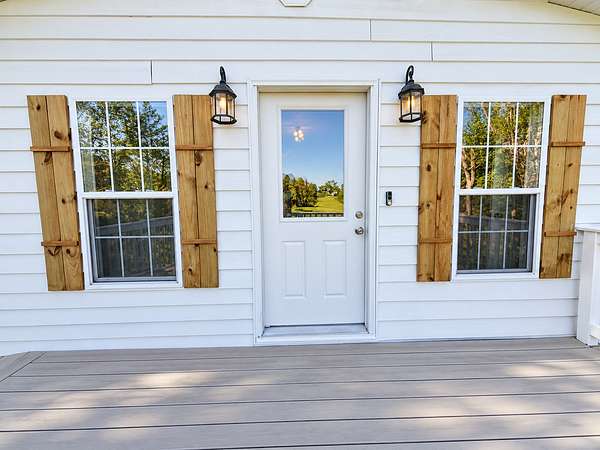
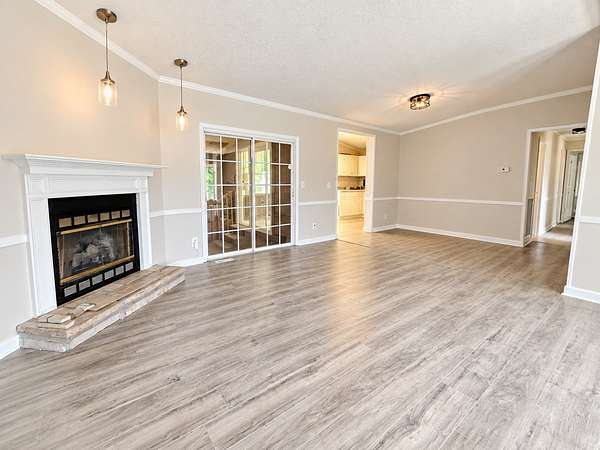
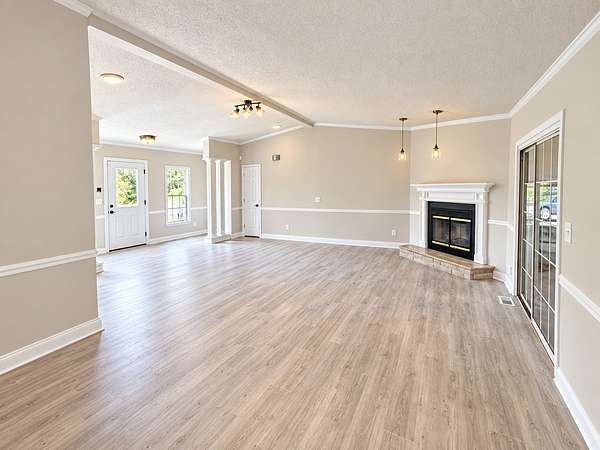
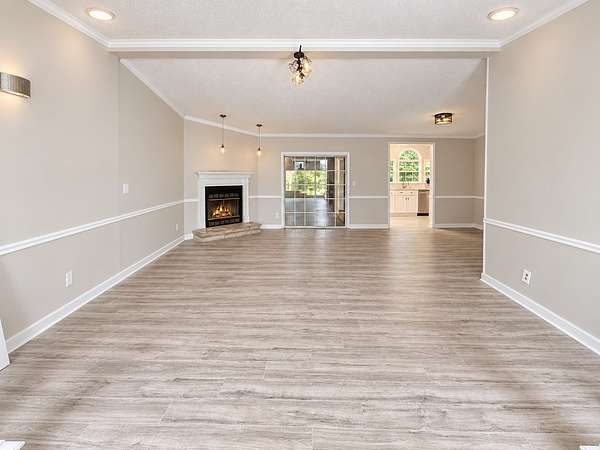
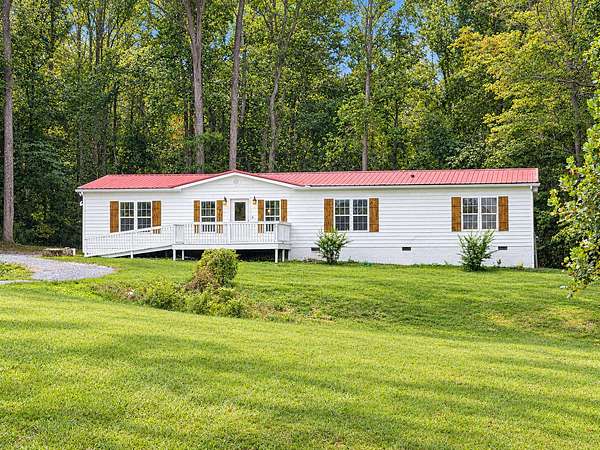
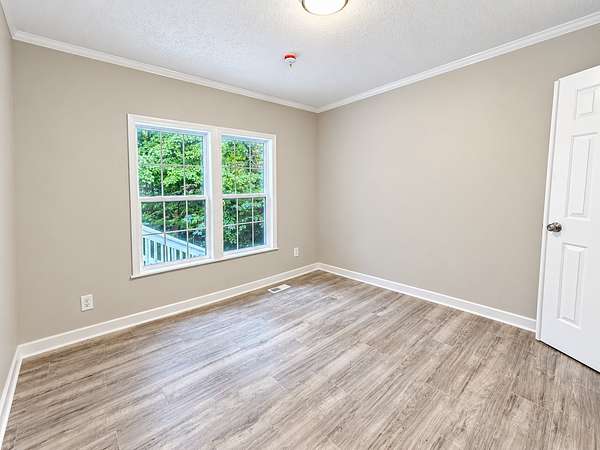
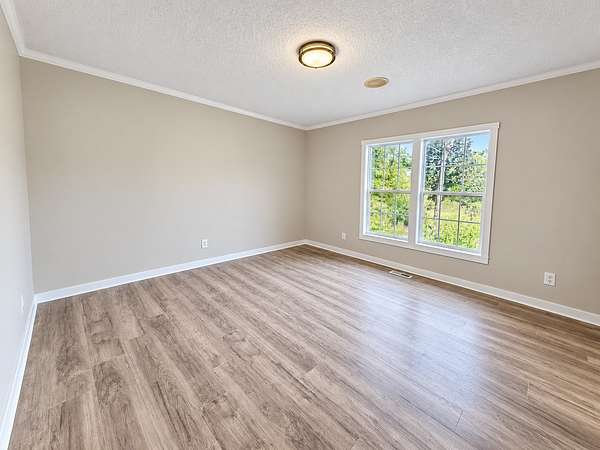
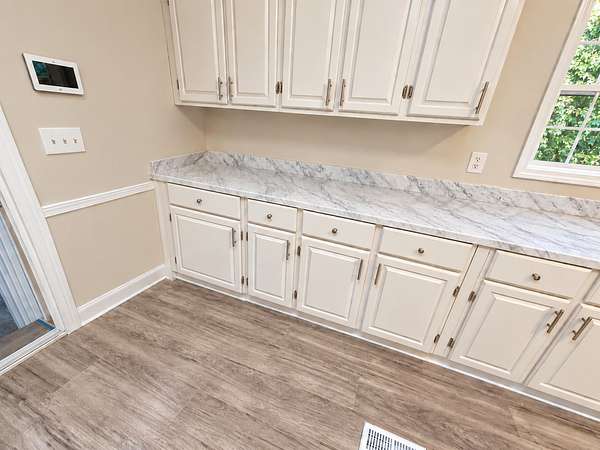
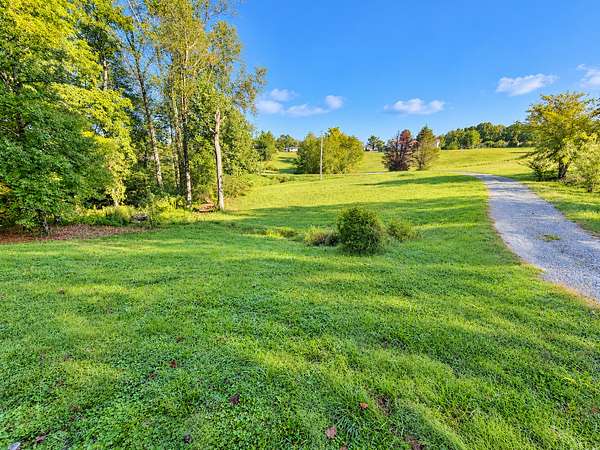
Fresh updates, generous room to spread out, and a country setting with easy interstate access. This 1.51-acre property brings together space, privacy, and everyday convenience. Tucked at the end of a cul-de-sac, the home features new flooring, fresh paint, and updated hardware, painted cedar siding.
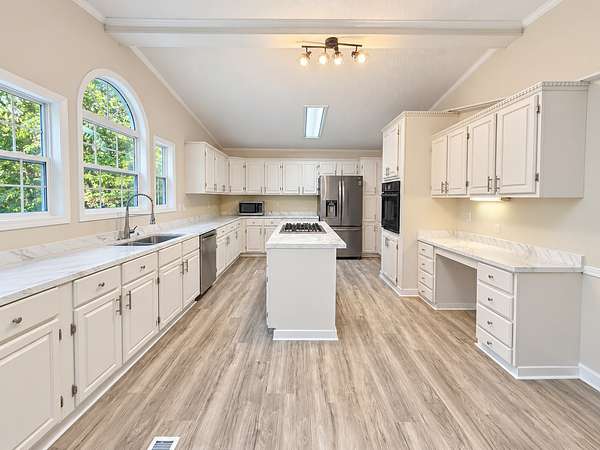
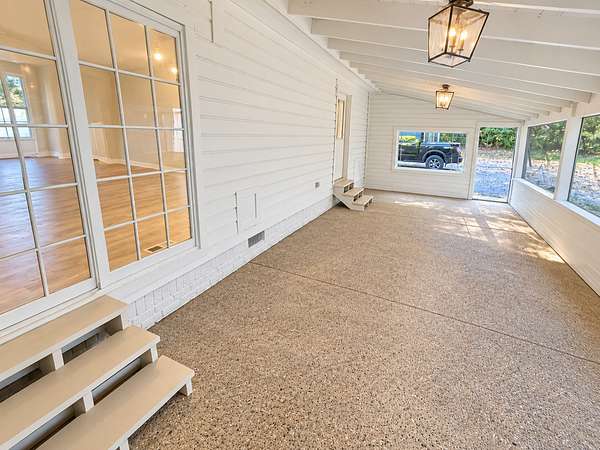
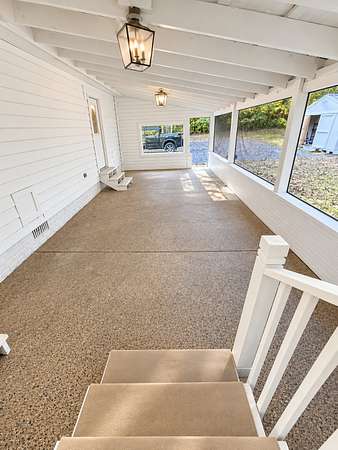
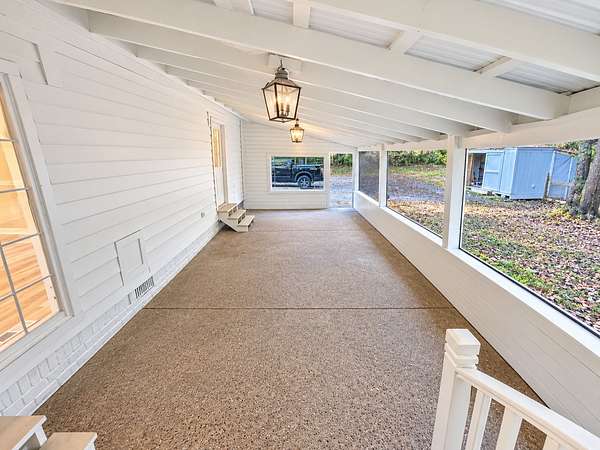
Inside, the oversized kitchen offers an island and plenty of room to cook, gather, and entertain. The spacious primary suite is a retreat of its own, with a jacuzzi tub and two walk-in closets – his and hers. Out back, enjoy a large screened porch, a fenced area with room for dogs or small livestock, and a very large storage shed that has been freshly painted. There’s also a gas fireplace, additional deck, and ample gravel parking.
With no HOA, you’ll have more flexibility to enjoy the property your way. The peaceful country feel pairs with convenient access to I-24 and commuting routes toward Nashville and Clarksville. Come see how much space and possibility this home has to offer.
USDA or VA eligible 0 down financing.
- Listed by William Sugg, (615) 943-1644, Realty ONE Group Music City
Location
- Street address
- 4008 Myra Ct
- County
- Robertson County
- Zip code
- 37146
- Community
- Bella Vista Sec 2
- Elevation
- 672 feet
Directions
Take I-24 West to Exit 24. Turn right onto Joe Dowlen Road, then right onto Errell Dowlen Road. Turn left onto Annsley Place, right onto Scott, left onto Tanner Trace, and right onto Myra Court. The property is at the end of the cul-de-sac.
Property details
- Acreage
- 1.51 acres65,776 sq ft
- MLS #
- REALTRACS 3610957
- Posted
Property taxes
- Recent
- $1,393
Parcels
- 128I A 03600 000
Details and features
Listing
- Type
- Residential
- Subtype
- Manufactured On Land
- Financing
- FHA, USDA, VA
- Conditions
- Owner Agent
- Possession
- Close of Escrow
Lot
- Size Source
- Assessor
- Terrain
- Cul-De-Sac
- View
- Trees/Woods
Exterior
- Parking Spaces
- 4
- Parking
- Gravel
- Fencing
- Back Yard
- Outdoor Spaces
- Covered, Deck, Patio, Porch, Screened
- Structures
- Storage
Structure
- Stories
- 1
- Basement
- None
- Water
- Private
- Sewer
- Private Sewer
- Heating
- Natural Gas
- Cooling
- Central Air
- Roof
- Asphalt
- Foundation
- Pillar/Post/Pier
Interior
- Rooms
- Bedroom, Dining Room, Kitchen, Living Room
- Flooring
- Laminate
- Fireplaces
- Gas
- Appliances
- Gas Range, Microwave, Refrigerator
- Laundry
- Electric Dryer Hookup, Washer Hookup
- Security
- Fire Alarm, Security System, Smoke Detector(s)
- Equipment
- Satellite Dish
- Accessibility
- Accessible Approach With Ramp, Accessible Entrance
- Features
- Extra Closets, High Speed Internet, Kitchen Island, Redecorated, Walk-In Closet(s)
Property utilities
| Category | Type | Status |
|---|---|---|
| Gas | Natural Gas | Available |
| Water | Public | Available |
Nearby schools
| Name | Type |
|---|---|
| Coopertown Elementary | Elementary |
| Coopertown Middle School | Middle |
| Springfield High School | High |
Listing history
| Date | Event | Price | Change | Source |
|---|---|---|---|---|
| Oct 3, 2026 | New listing | $349,900 | — | REALTRACS |
Payment calculator

Based on information submitted to the MLS GRID as of Oct 4, 2026 11:00 pm MT. All data is obtained from various sources and may not have been verified by broker or MLS GRID. Supplied Open House Information is subject to change without notice. All information should be independently reviewed and verified for accuracy. Properties may or may not be listed by the office/agent presenting the information. Some IDX listings have been excluded from this website. View more