Land with Home for Sale in Aspen, Colorado
401 Carroll Dr, Aspen, CO 81611
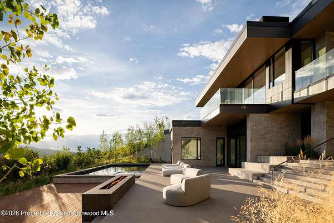
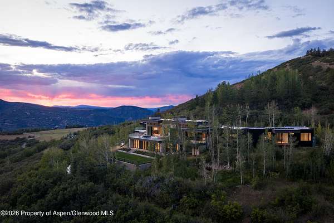
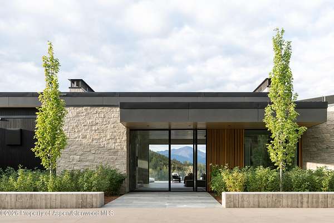
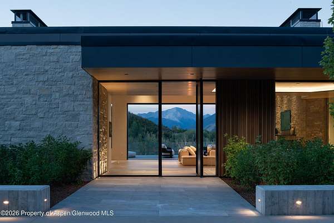
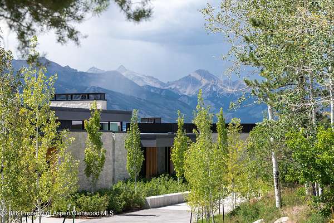
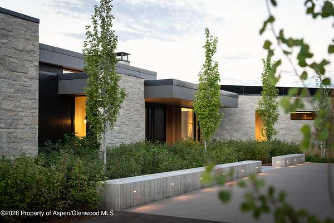
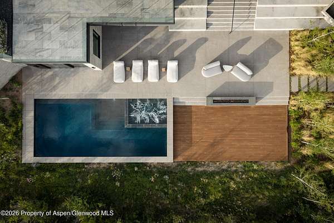
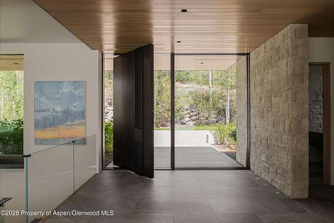
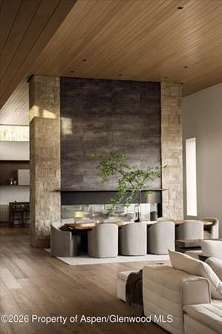
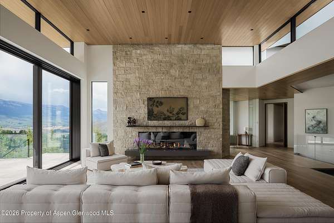
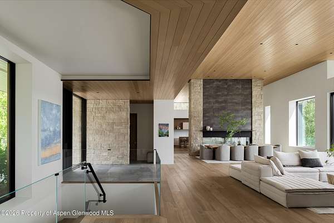
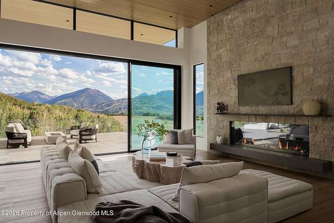
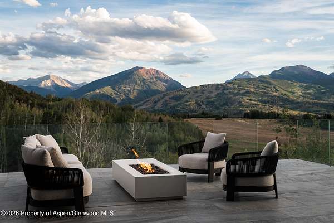
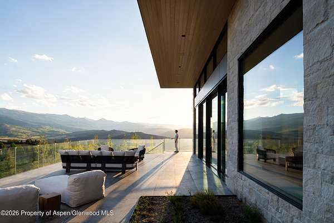
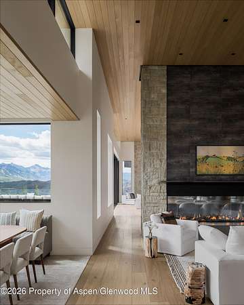
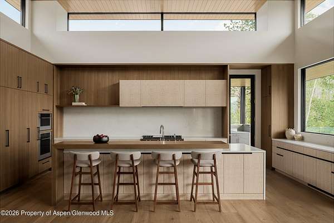
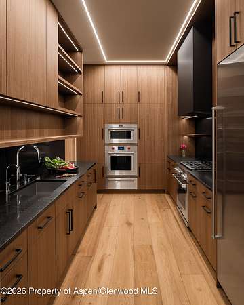
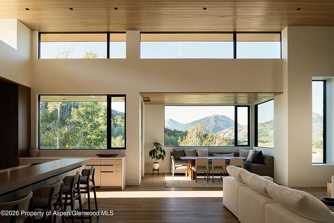
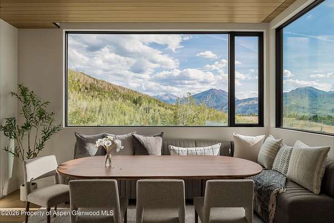
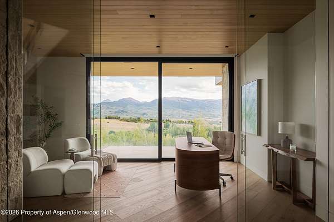
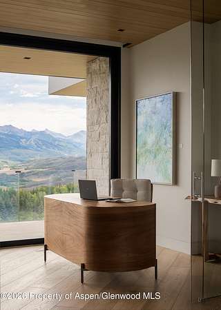
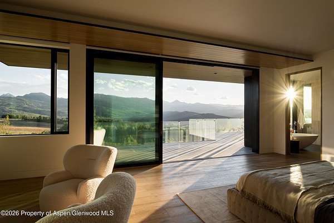
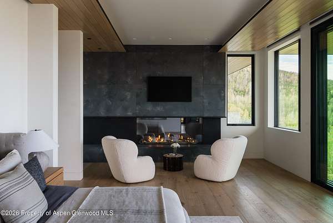
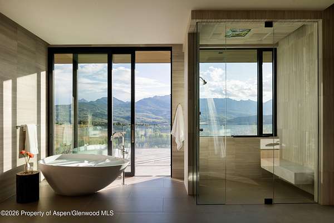
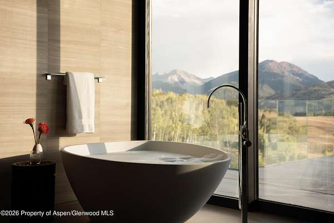
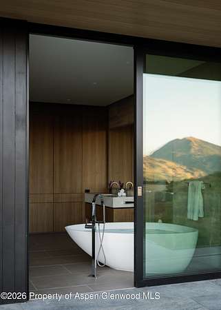
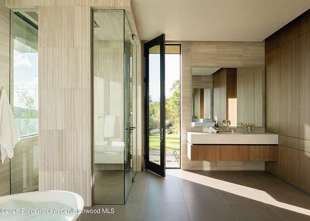
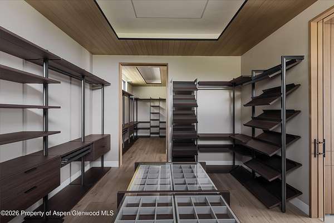
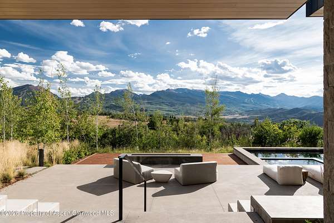
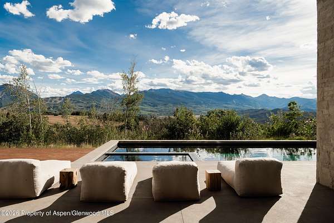
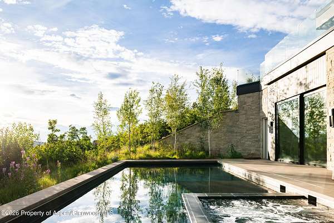
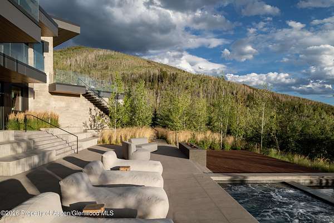
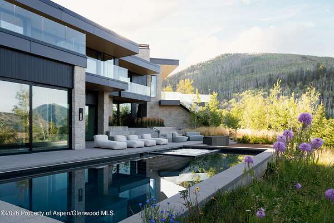
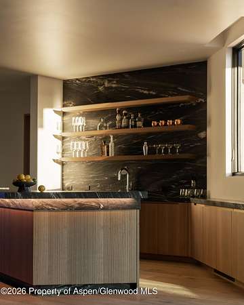
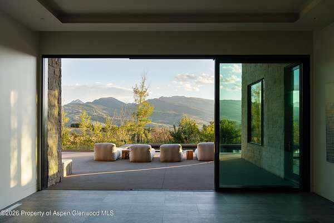
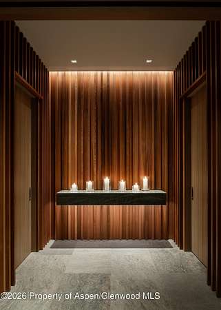
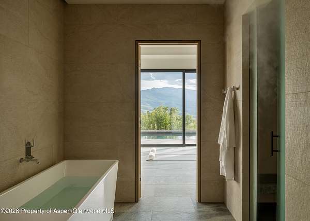
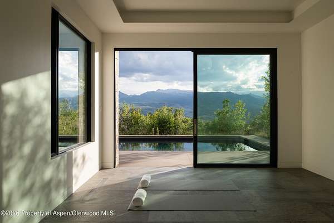
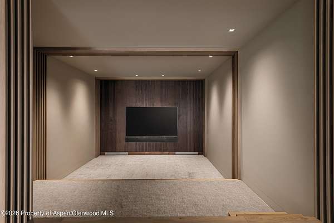
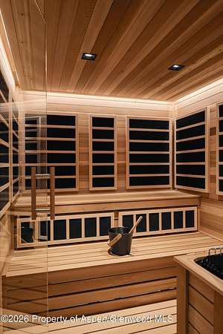
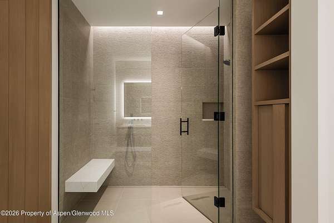
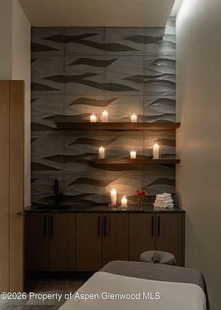
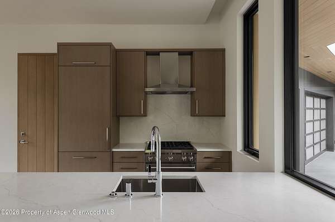
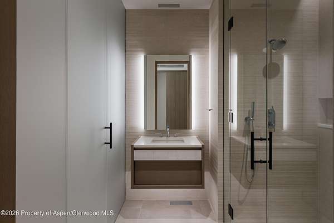
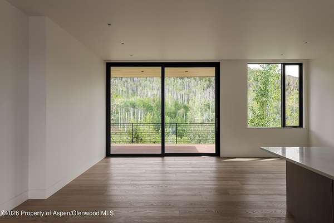
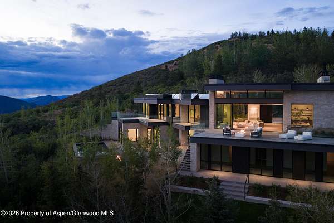
Welcome to Panorama House, one of the most compelling residential opportunities in Aspen today. Step inside and the house reveals itself through soaring volumes, walls of glass and an extraordinary panorama view of the Elk Mountains. Vast, changing, and cinematic, the view follows you from room to room, across glass-wrapped terraces and out to the pool, pulling the landscape in. Set on approximately 6.5 private acres, Panorama House offers 13,439 square feet of living space at a scale extraordinarily difficult to recreate in Aspen today. Remarkably, the entire residence is above grade, allowing natural light, mountain views, and direct connection to the outdoors throughout. Combined with its acreage, separate guest accommodations, pool and extensive amenities, it represents a level of space and lifestyle that is effectively irreplaceable under today's land-use environment. A world-class wellness wing brings the experience of a private resort home, with a heated pool and integrated spa, gym and yoga space, steam room, sauna, cold plunge, massage room, and cabana lounge opening directly outside. A tiered theater, game room, wine room and marble bar creates a dedicated entertainment precinct. Seven bedrooms include a separate two-bedroom CDU, providing flexibility for guests, extended family, or staff. Nearly 5,000 square feet of snow-melted outdoor areas, multiple fire features, expansive terraces, an outdoor kitchen, and landscaped grounds make the property equally livable in winter and summer.
Location
- Street address
- 401 Carroll Dr
- County
- Pitkin County
- Zip code
- 81611
- Community
- Starwood
- Elevation
- 8,499 feet
Directions
Continue past Starwood Gate. Turn Left on Carroll Drive.
Property details
- Acreage
- 6.51 acres
- Zoning
- SFR
- MLS #
- AGSMLS 194344
- Posted
Property taxes
- 2025
- $43,505
Expenses
- Homeowner Association Fee
- $325 annually
Parcels
- 264326401004
Legal description
SUBDIVISION: STARWOOD BLOCK: 7 LOT: R-49 STARWOOD SEVEN
Details and features
Listing
- Type
- Residential
- Subtype
- Single Family Residence
Lot
- Features
- Landscaped
Structure
- Condition
- Under Construction
- Style
- Contemporary
- Heating
- Forced Air, Radiant
- Cooling
- Central Air
- Materials
- Concrete, Frame, Stone Veneer, Wood Siding
- Roof
- Membrane
Interior
- Rooms
- Bathroom x 11, Bedroom x 7
- Fireplaces
- Yes
- Security
- Security System
- Accessibility
- Accessible Elevator Installed
- Features
- Elevator
Listing history
| Date | Event | Price | Change | Source |
|---|---|---|---|---|
| Aug 27, 2026 | New listing | $62,500,000 | — | AGSMLS |