Land with Home for Sale in Topsham, Maine
401 Cathance Rd, Topsham, ME 04086
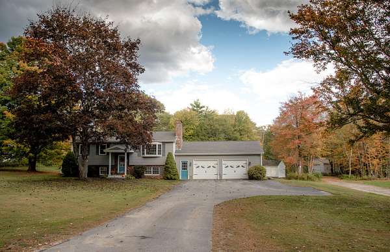
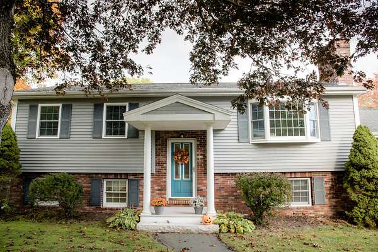
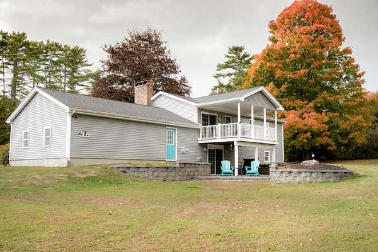
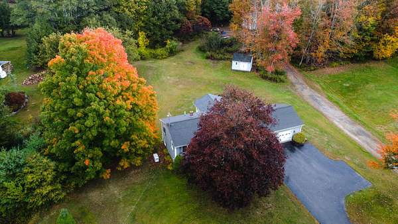
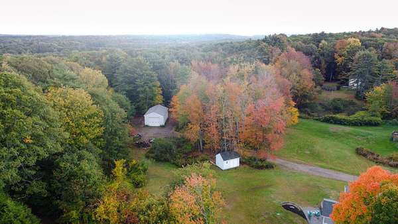
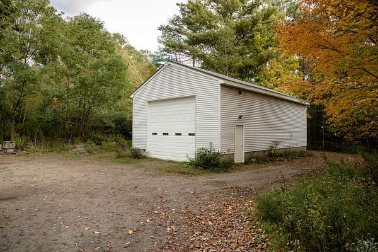
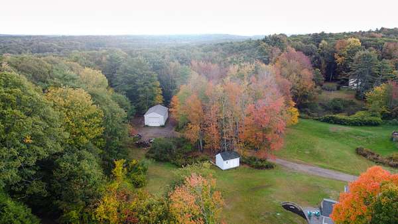
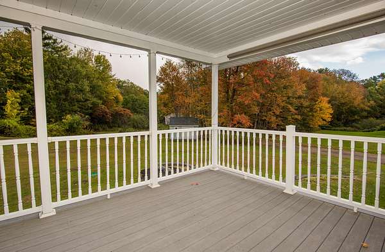
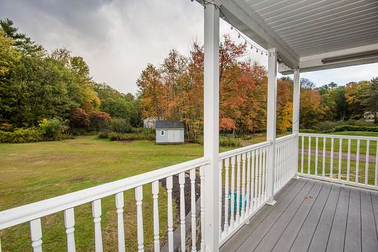
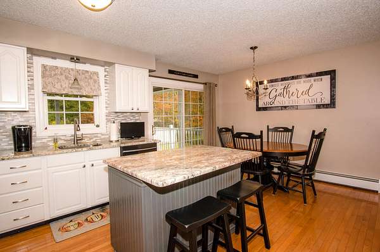
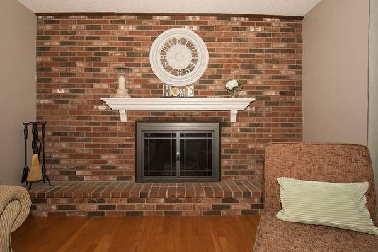
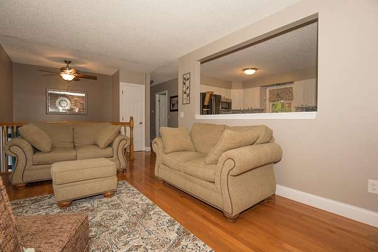
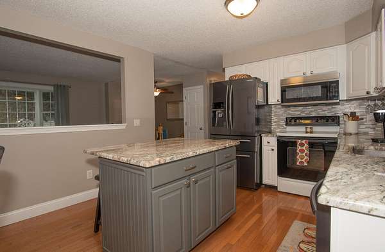
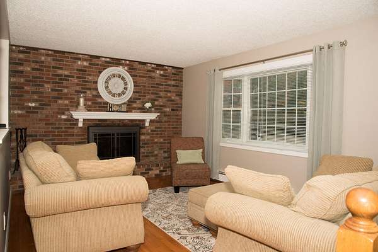
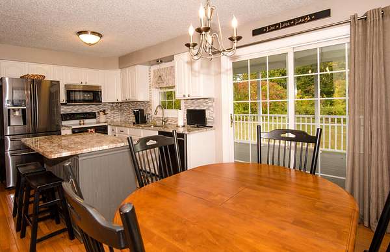
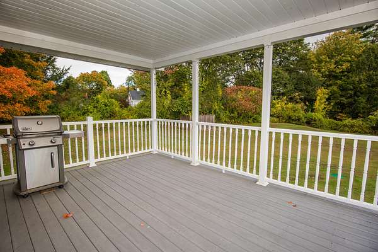
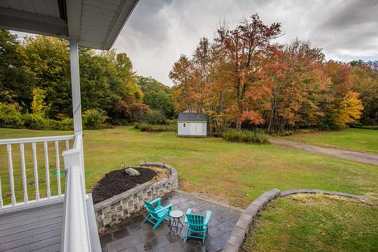
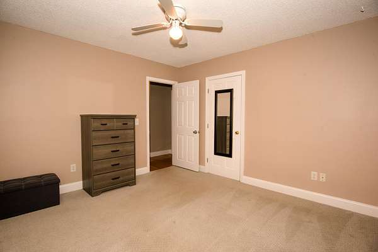
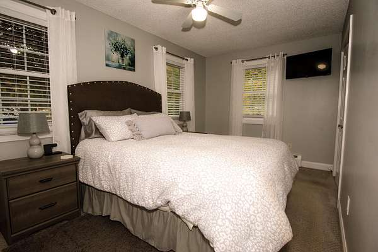
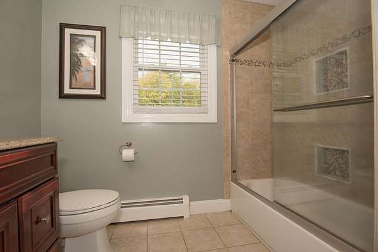
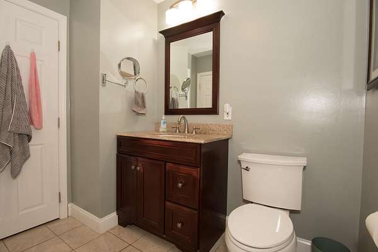
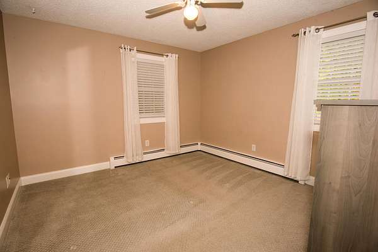
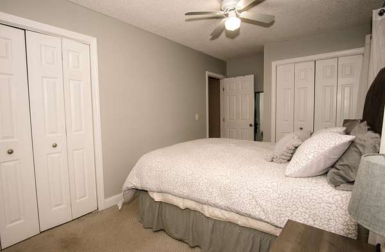
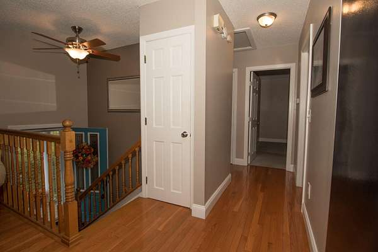
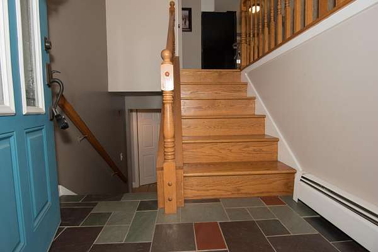
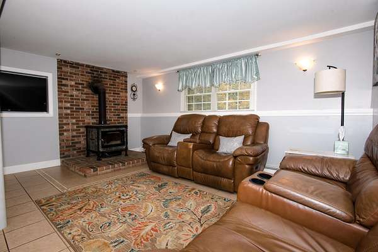
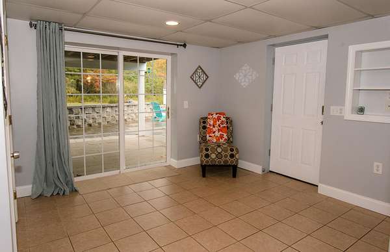
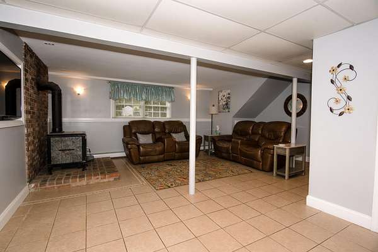
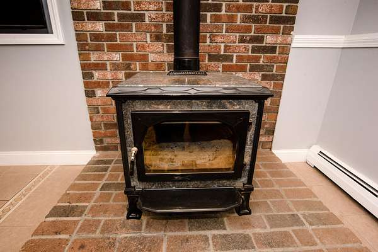
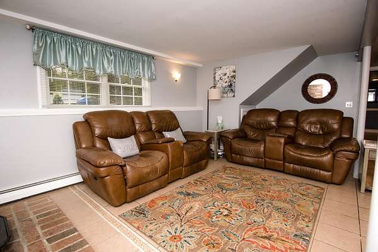
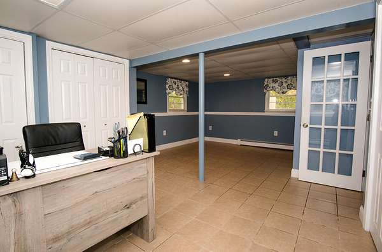
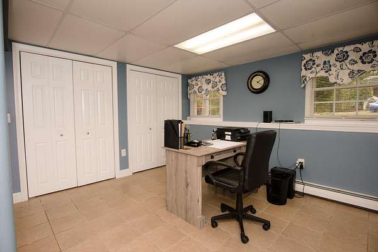
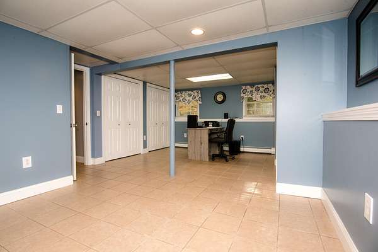
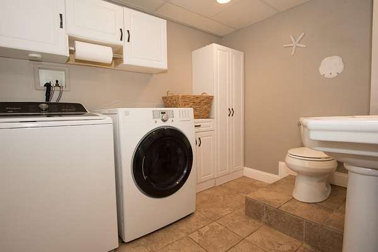
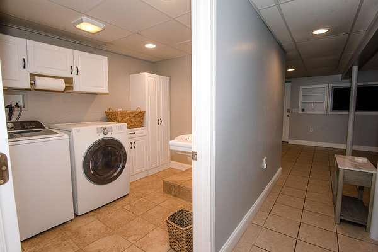
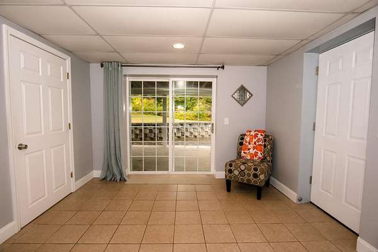
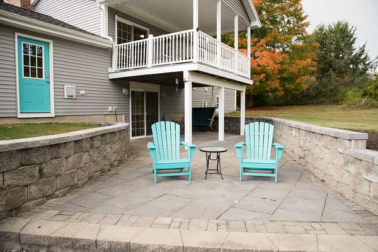
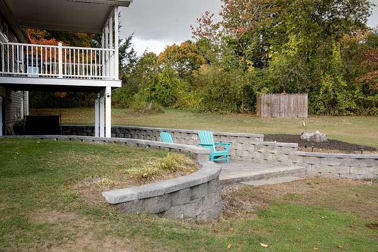
OPEN HOUSE..... 1-3pm..... Saturday, Oct. 10 This mid-70s split-level has been lovingly maintained & improved by the original owners. Set on 2.75 acres that abut conservation land & boasting 3 bedrooms and 1.5 baths with room for expansion in many ways. The attached, insulated two-car garage has direct entry to the downstairs family room, with its gorgeous soapstone woodstove & sliders to walk out to the patio and a large, level backyard... wildlife comes by from time to time, great views too! Also, downstairs is a bedroom, a half bath (which has space to add a shower) and a large office too. Upstairs you'll find the kitchen and the semi-open living room, which has a great gas fireplace for warmth & ambience, also two bedrooms and a full bath that's warm and welcoming. A major bonus feature is the 24 x 40' garage with a separate driveway, which has housed a successful business for decades and is big enough for your boat or RV... whatever you care to store or work on in there!
Location
- Street address
- 401 Cathance Rd
- County
- Sagadahoc County
- Zip code
- 04086
- Elevation
- 113 feet
Property details
- Acreage
- 2.75 acres
- Zoning
- RR
- MLS #
- MREIS 1683546
- Posted
Parcels
- TOPM-000010-000000-000017-AR000000
Open houses
| Date | Begins | Ends | Appt needed | Remarks |
|---|---|---|---|---|
| Oct 24, 2026 | 1:00 PM | 3:00 PM | No | Come by for Apple Cider & Treats while touring this warm & inviting property! |
Details and features
Listing
- Type
- Residential
- Subtype
- Single Family Residence
- Franchise
- Coldwell Banker Real Estate
Lot
- Features
- Abuts Conservation, Level, Open, Rural
Exterior
- Parking
- Off Street
- Pool
- Deck, Patio
- Structures
- Outbuilding, Storage
Structure
- Style
- Split Level
- Stories
- 2
- Basement
- Daylight, Finished, Full, Walk-Out Access
- Water
- Private, Well
- Sewer
- Private Sewer
- Heating
- Baseboard, Hot Water, Oil, Propane, Wood, Wood Stove
- Materials
- Vinyl Siding, Wood Frame
- Roof
- Shingle
Interior
- Room Count
- 7
- Rooms
- Basement, Bathroom x 2, Bedroom x 3, Family Room
- Flooring
- Carpet, Hardwood, Tile-Ceramic
- Fireplaces
- Yes
- Features
- 1st Floor Bedroom
Property utilities
| Category | Type | Status |
|---|---|---|
| Gas | Propane | Connected |
Listing history
| Date | Event | Price | Change | Source |
|---|---|---|---|---|
| Oct 10, 2026 | New listing | $699,000 | — | MREIS |