
Land with Home for Sale in Beulaville, North Carolina
401 Juniper Plains Ct, Beulaville, NC 28518
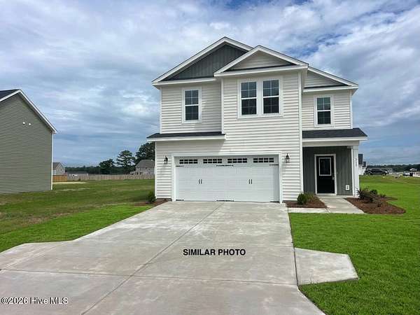
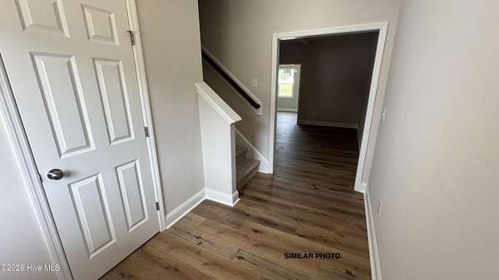
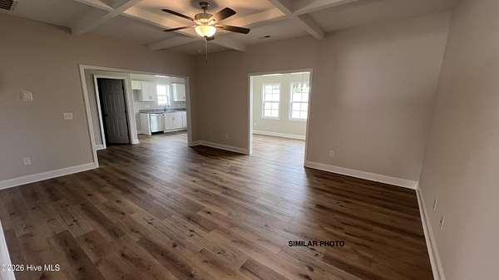
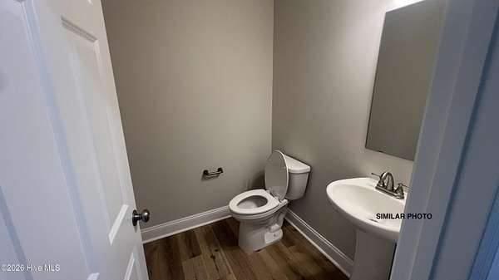
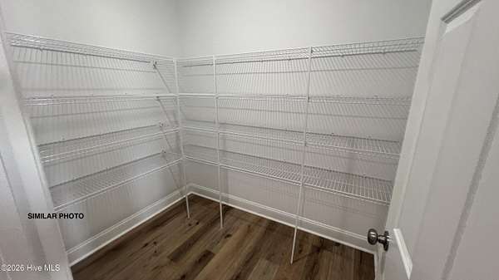
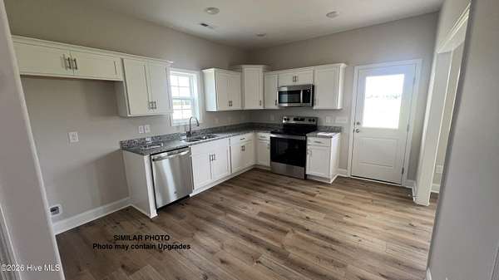
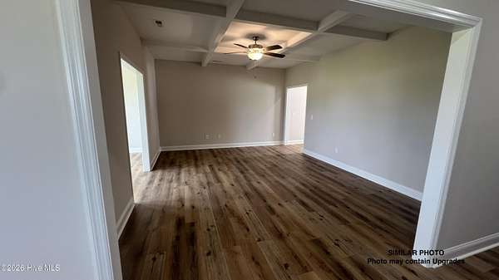
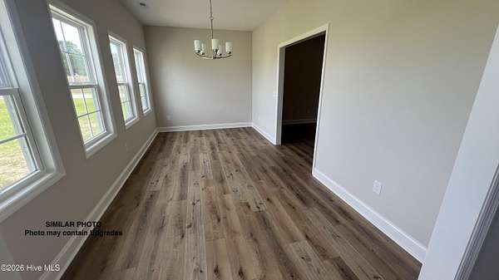
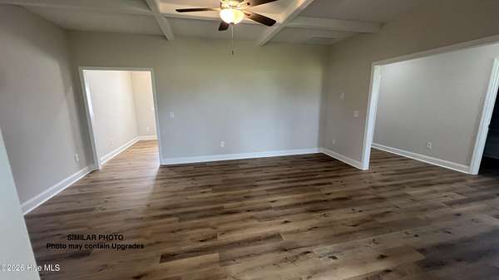
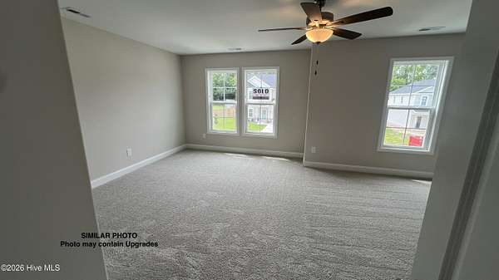
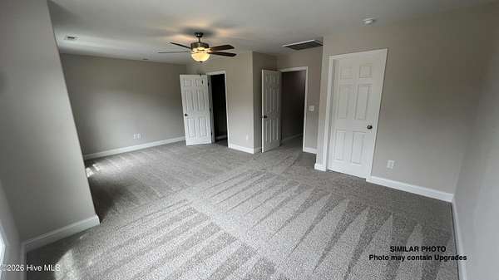
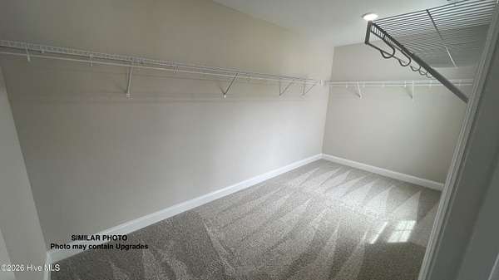
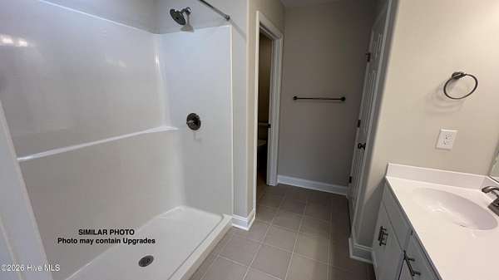
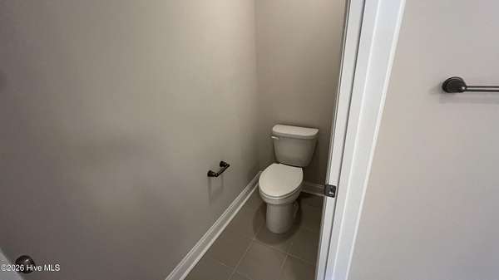
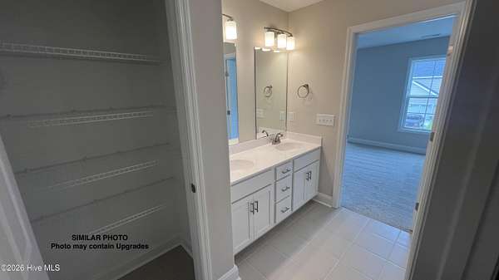
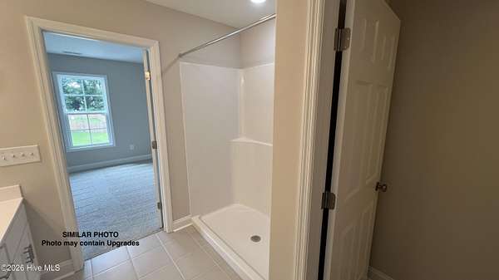
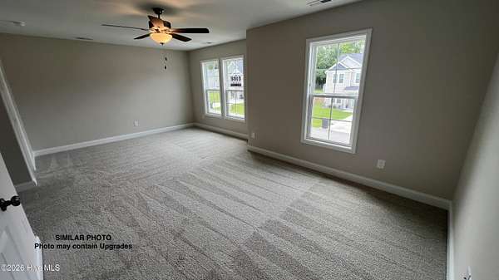
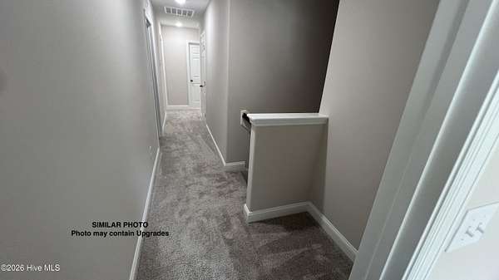
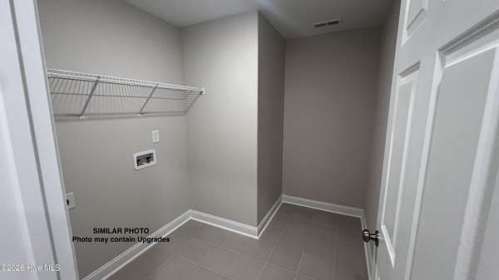
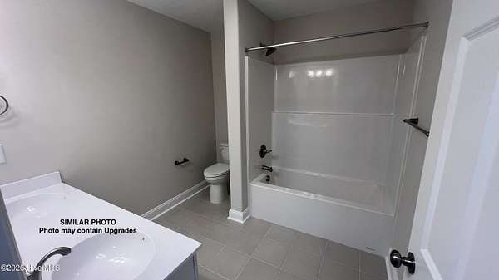
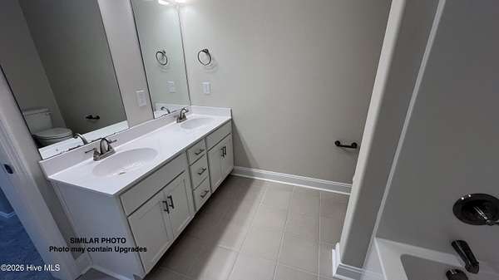
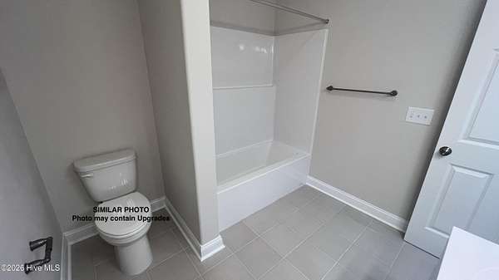
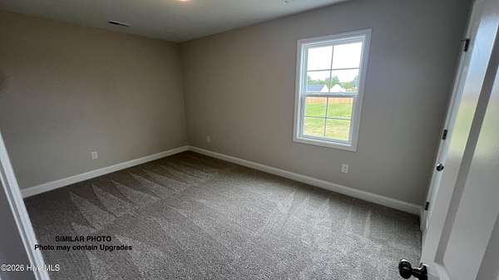
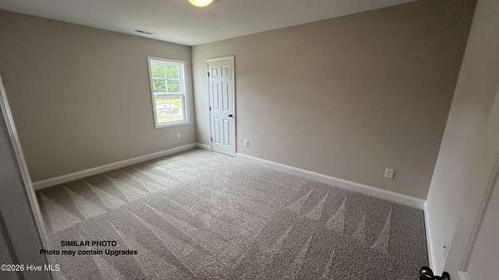
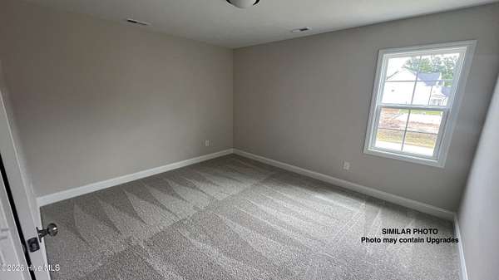
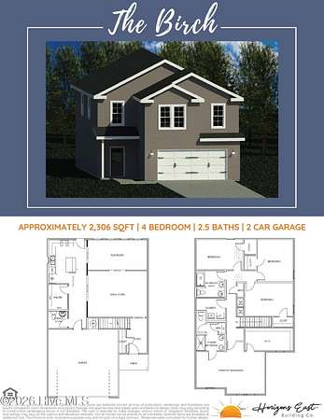
Welcome to The Birch, a thoughtfully designed two-story home built by Horizons East LLC in the new Juniper Plains neighborhood of Beulaville. Offering approximately 2,306 square feet, this 4-bedroom, 2.5-bathroom floor plan delivers a wonderful balance of open gathering spaces and everyday functionality. The main level features a spacious living room that connects to the kitchen, complete with a walk-in pantry. A separate flex room offers versatility for a home office, playroom, or additional living space, while a convenient powder room completes the first floor. Upstairs, the primary suite features a private bathroom and walk-in closet, accompanied by three additional bedrooms, a full guest bathroom, and a centrally located laundry room. An attached two-car garage provides additional storage and parking. Juniper Plains brings modern living and small-town charm together in Beulaville. Discover the space, flexibility, and thoughtful layout that make The Birch a wonderful place to call home!
Location
- Street address
- 401 Juniper Plains Ct
- County
- Onslow County
- Zip code
- 28518
- Community
- Juniper Plains
- School district
- Onslow
- Elevation
- 82 feet
Directions
HWY 258 to HWY 111. Right onto Cedar fork rd. Take second enterence into Juniper Plains Home will be first one on left.
Property details
- Acreage
- 1.79 acres77,972 sq ft
- Zoning
- RA
- MLS #
- HMLS 100613634
- Posted
Expenses
- Homeowner Association Fee
- $200 annually
Parcels
- 22a-191
Legal description
L1 Juniper Plains
Details and features
Listing
- Type
- Residential
- Subtype
- Single Family Residence
Lot
- Features
- Irregular Lot, Rural
Exterior
- Parking Spaces
- 2
- Parking
- Garage
- Pool
- Patio
Structure
- Condition
- Under Construction
- Water
- Public
- Sewer
- Septic Tank
- Heating
- Electric, Heat Pump
- Materials
- Vinyl Siding, Wood Frame
- Roof
- Shingle
Interior
- Room Count
- 8
- Rooms
- Bathroom x 3, Bedroom x 4, Bonus Room, Laundry Room
- Flooring
- Carpet, LVT/Lvp, Vinyl
- Appliances
- Built-In Microwave, Dishwasher, Electric Range
- Features
- Pantry, Tray Ceiling(s), Walk-In Closet(s)
Nearby schools
| Name | Type | District |
|---|---|---|
| Richlands | Elementary | — |
| Trexler | Middle | — |
| Richlands | High | Onslow |
Listing history
| Date | Event | Price | Change | Source |
|---|---|---|---|---|
| Oct 31, 2026 | New listing | $359,900 | — | HMLS |