Land with Home for Sale in Egg Harbor Township, New Jersey
4010 Tremont Ave, Egg Harbor Township, NJ 08234
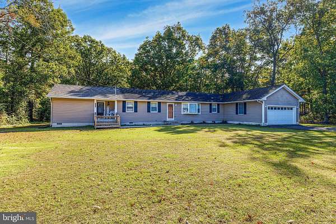
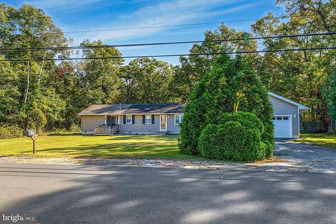
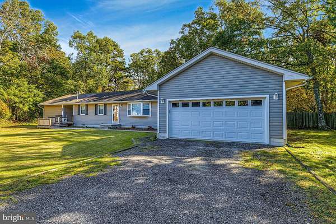
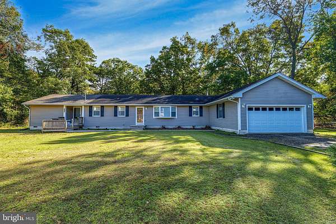
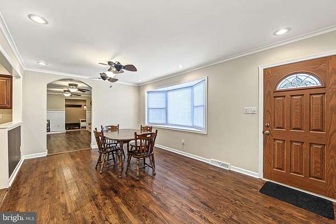
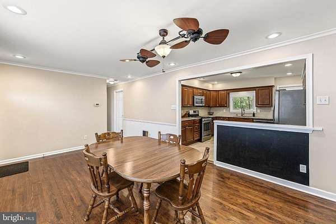
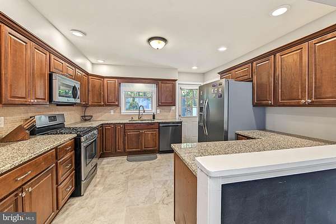
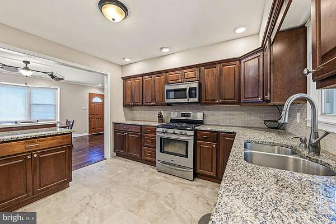
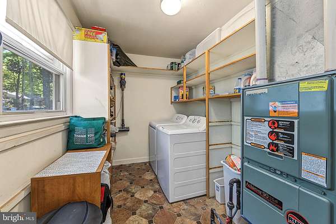
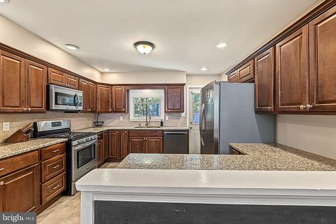
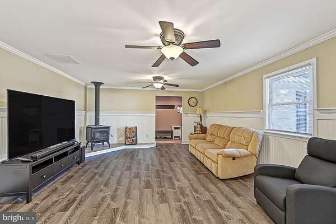
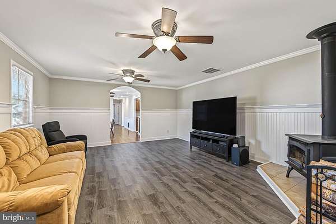
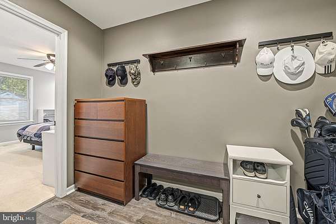
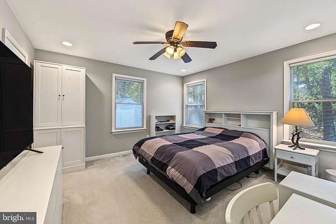
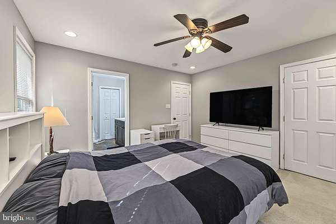
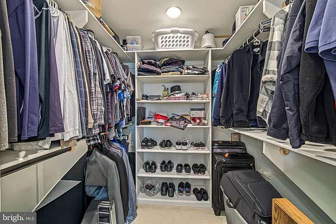
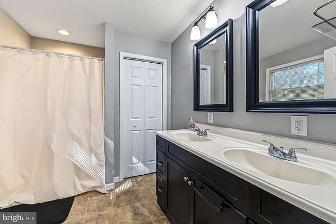
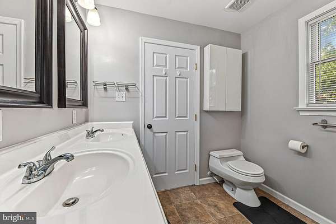
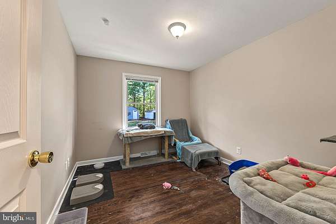
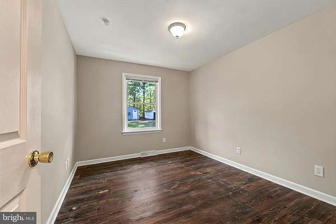
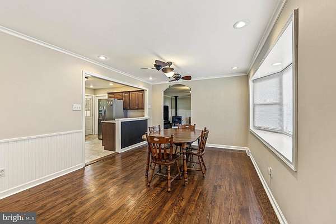
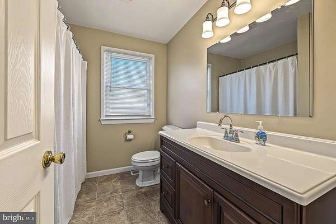
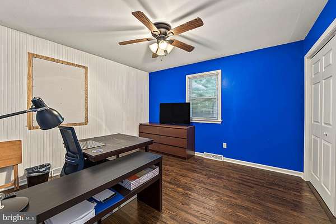
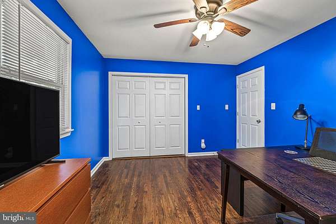
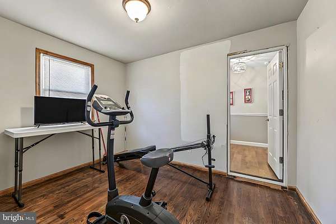
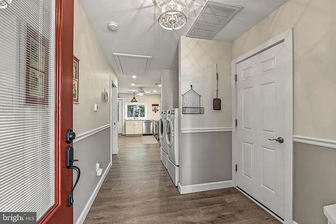
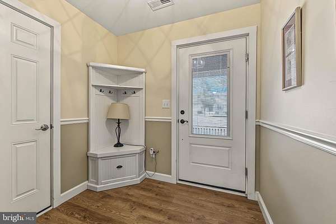
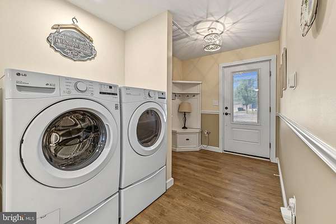
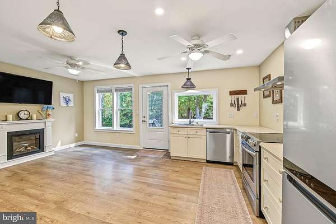
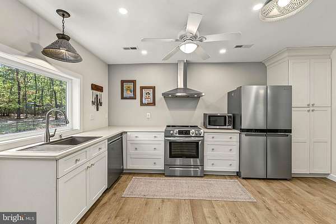
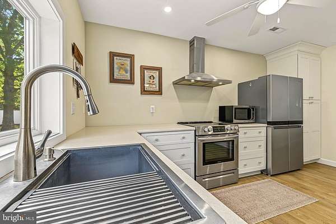
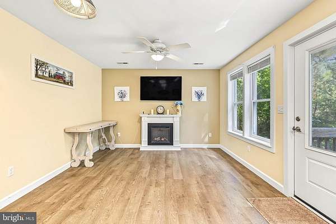
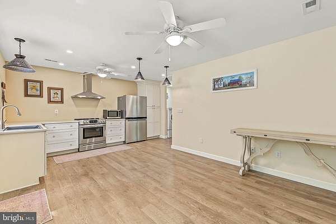
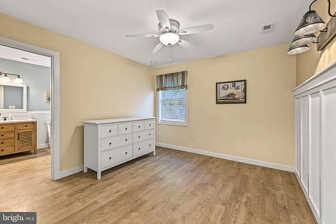
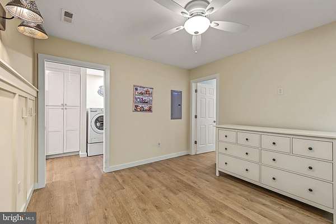
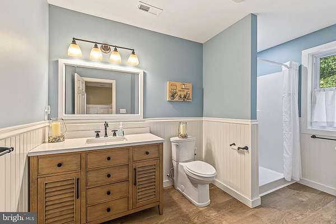
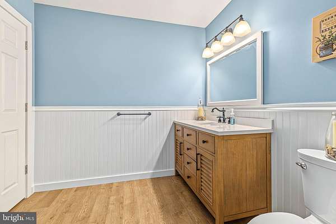
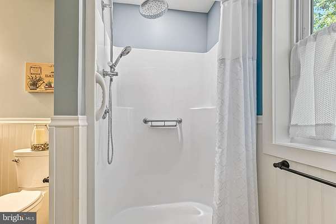
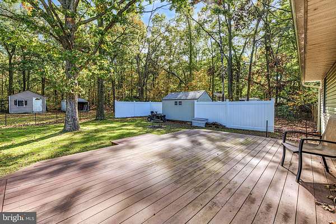
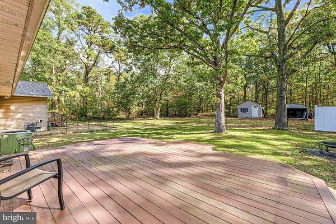
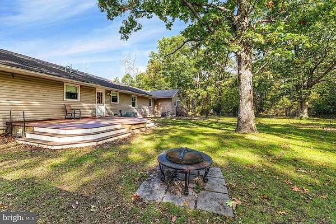
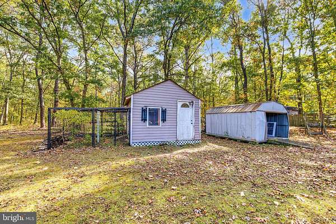
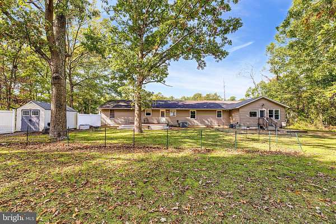
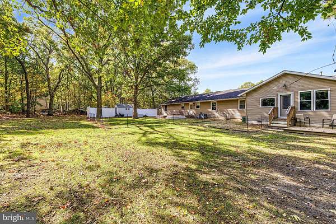
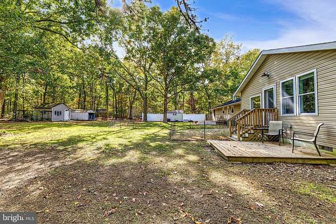
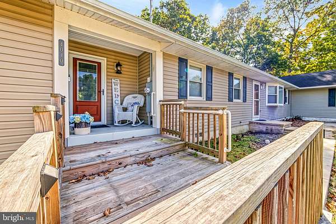
Where do I start.... This beautiful SPRAWLING RANCHER featuring an original property, built in 1960, 3 bedrooms, 2 full baths, updated Kitchen, custom wood cabinets, granite counter tops, living room with a wood stove, custom trim work. Utility room with panty shelving, washer and dryer, attic storage, Master bedroom has its own bath, walk in closet, back deck, 2 car garage attached, nice layout, chair rail, wood trim, bay window, very well maintained. Features a bonus room that could be used for office, extra bedroom or gym that leads to the Mother In Law Suite (could be a full, separate Master suite) Possibilities for this home are endless... MOTHER IN LAW SUITE was built in 2021, a $120k addition, with its own LR, full kitchen, ALL NEW APPLIANCES, washer and dryer, 1 bd, 1 full bath, personal back deck and front porch entrance. Fireplace included with entrance shelving unit. Gorgeous trim work and light features, ceiling fans are al also included. Potential to close off and use for added income-rental. Not listed as duplex, but could easily be converted!! Utilities: Hot water, electric and gas are shared, separate AC/Heater... Newer fenced in yard, sheds, and even a chicken coup! Owner occupied, please call for an appointment, easy to show! 1.6 acre wooded lot, serine and peaceful environment but close to shops, dining and down the street from grade school. Perfect Location to for all your family needs!
Location
- Street address
- 4010 Tremont Ave
- County
- Atlantic County
- Zip code
- 08234
- Community
- Egg Harbor TWP
- School district
- Egg Harbor Township Public Schools
- Elevation
- 57 feet
Property details
- Acreage
- 1.62 acres70,567 sq ft
- MLS #
- TREND NJAC2027380
- Posted
Property taxes
- Recent
- $8,965
Parcels
- 0108_2501_40
Details and features
Listing
- Type
- Residential
Exterior
- Parking Spaces
- 6
- Parking
- Driveway, Garage-Attached, On Street
Structure
- Style
- Rambler
- Stories
- 1
- Heating
- Forced Air
- Cooling
- Central Air
- Materials
- Frame
Interior
- Rooms
- Bathroom x 3, Bedroom x 4, Dining Room, Family Room
- Fireplaces
- Yes
- Appliances
- Built-In Microwave, Dishwasher, Dryer-Gas, Energy Efficient Appliances, Exhaust Fan, Extra Refrigerator/Freezer, Microwave, Oven-Self Cleaning, Range Hood, Washer, Washer-Front Loading, Water Heater
- Features
- Bathroom-Walk-In Shower, Breakfast Area, Ceiling Fan(s), Combination Kitchen/Dining, Dining Area, Entry Level Bedroom, Family Room Off Kitchen, Pantry, Stove-Wood, Wainscotting, Walk-In Closet(s), Window Treatments, Wood Floors
Listing history
| Date | Event | Price | Change | Source |
|---|---|---|---|---|
| Oct 24, 2026 | New listing | $485,000 | — | TREND |