Land with Home for Sale in Iron City, Tennessee
4012 Shady Oak Ln, Iron City, TN 38463
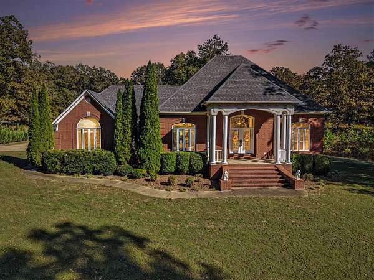
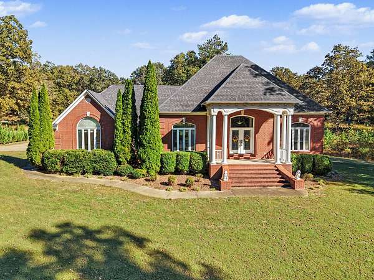
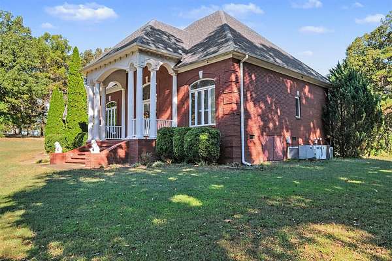
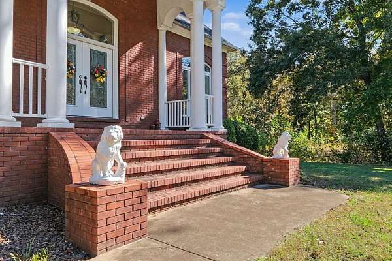
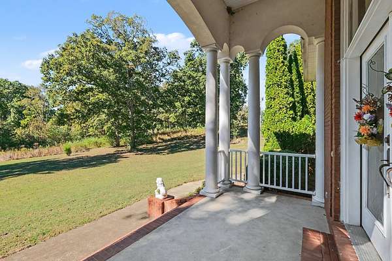
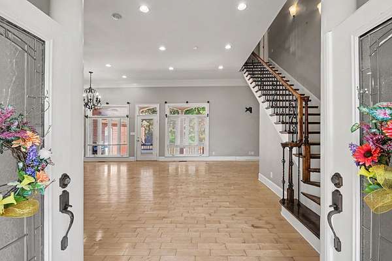
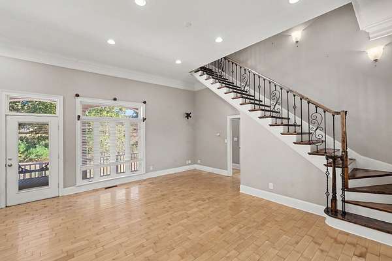
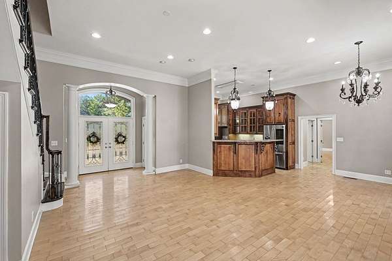
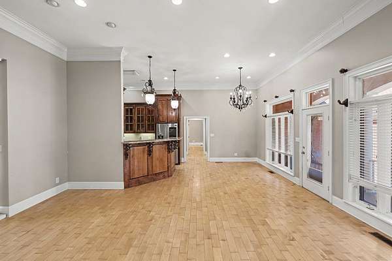
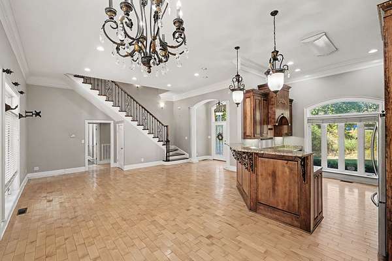
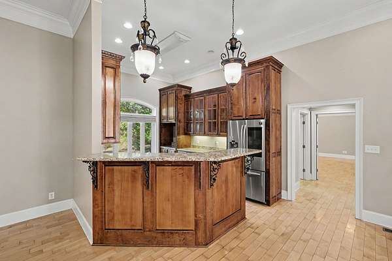
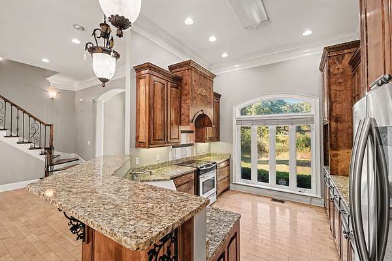
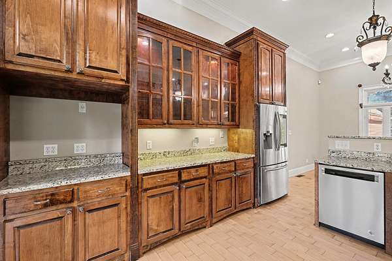
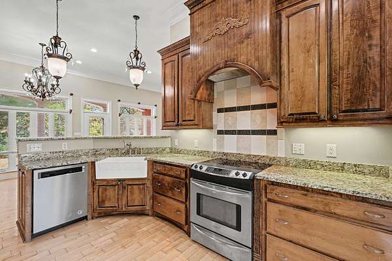
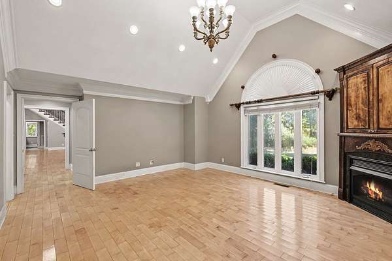
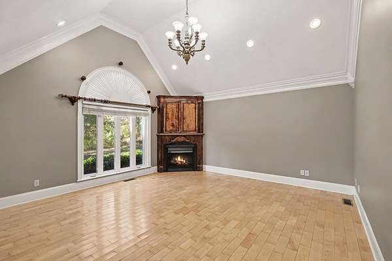
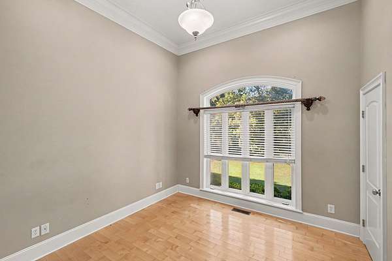
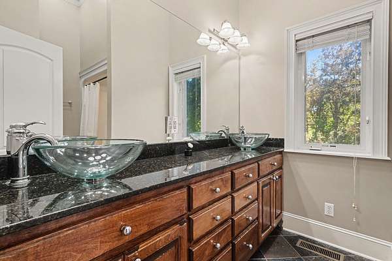
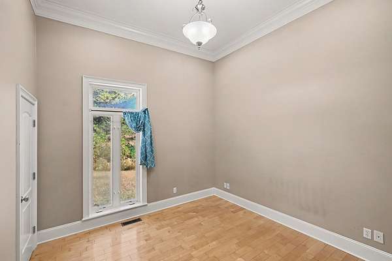
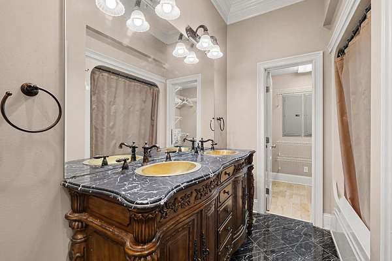
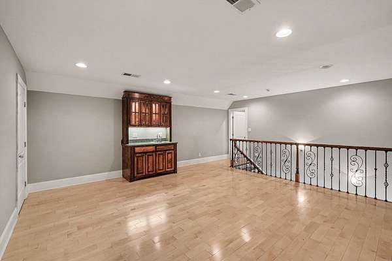
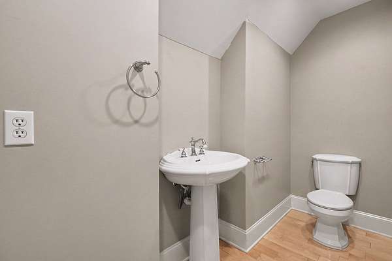
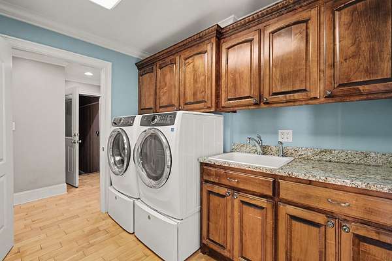
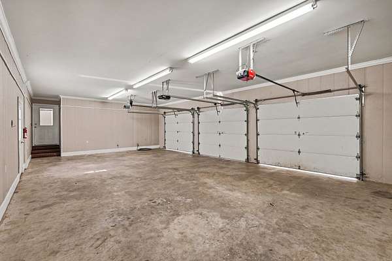
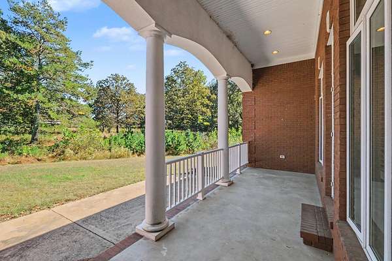
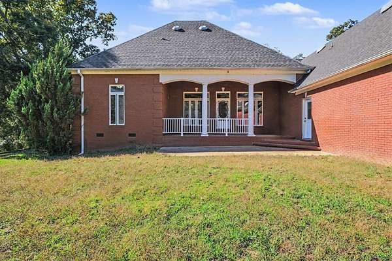
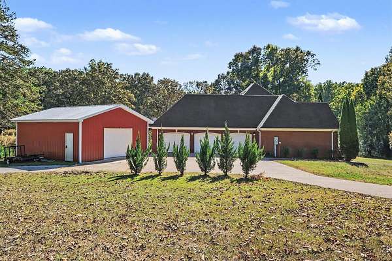
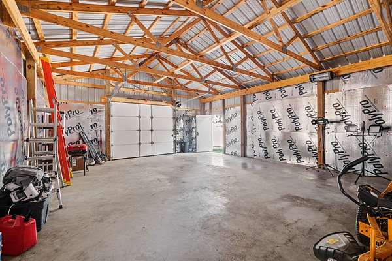
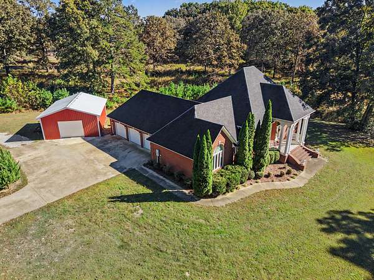
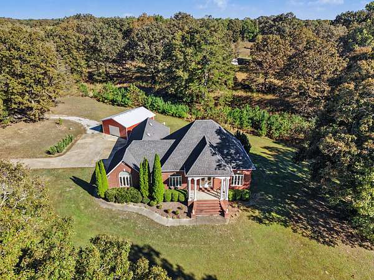
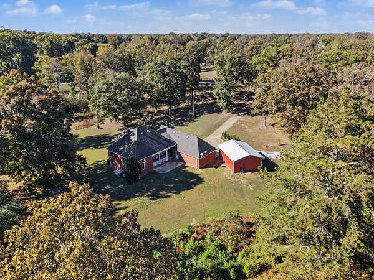
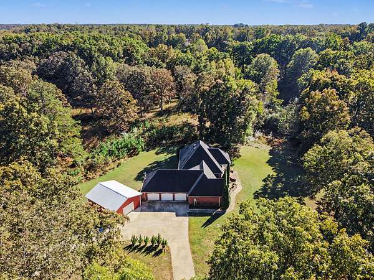
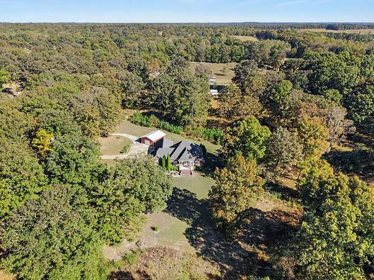
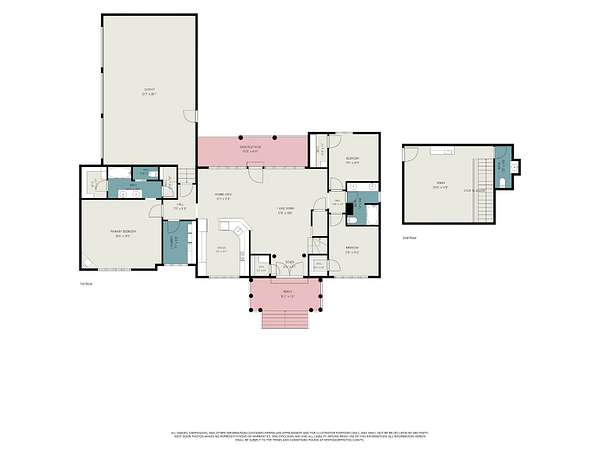
Stunning all-brick estate on approx. 16 private acres off TN Hwy 13 near the Tennessee/Alabama line! The land has a creek, open pasture and partially wooded acreage with timber value. A grand columned front porch opens to an open floor plan with soaring ceilings, crown molding, hardwood and tile floors and lots of natural light. The chef’s kitchen has elegant custom cabinetry, granite counters, a farmhouse sink, stainless appliances, a reverse osmosis system and a breakfast bar. The large vaulted primary suite has a fireplace and a tiled bath with granite double vanity. There are 3 spacious bedrooms and 2 full baths on the main level. Upstairs is a huge bonus room with a wet bar and half bath. The utility room has cabinets and a sink. Updates in the last few years include HVAC compressors, a sealed crawl space, attic fans/motors and a gravel driveway. Outside are an attached 3-car garage plus a newer 600 SF detached boat house/workshop with 10 ft ceilings and an 10 ft door. Covered front and back porches complete the property. Refrigerator, washer & dryer convey. About 20 minutes to Florence, AL. Your slice of country paradise awaits!
- Listed by Sheri Ma, (484) 716-4758, MM Realty & Management
Location
- Street address
- 4012 Shady Oak Ln
- County
- Wayne County
- Zip code
- 38463
- Community
- Shady Oak
- Elevation
- 715 feet
Directions
From Florence, N on Hwy 17 (becomes TN-13) approx. 1 mile past the TN state line; Shady Oak Ln on right. It's the first property on right.
Property details
- Acreage
- 15.95 acres
- MLS #
- REALTRACS 3626182
- Posted
Property taxes
- Recent
- $1,955
Parcels
- 219 00749 000
Resources
Details and features
Listing
- Type
- Residential
- Subtype
- Single Family Residence
- Possession
- Negotiable
Lot
- Size Source
- Assessor
- Terrain
- Private
- View
- Trees/Woods
Exterior
- Parking Spaces
- 3
- Parking
- Attached, Garage Door Opener
- Outdoor Spaces
- Covered, Patio, Porch
- Structures
- Storage
- Features
- Smart Camera(s)/Recording
Structure
- Stories
- 2
- Basement
- Crawl Space
- Water
- Well
- Sewer
- Septic Tank
- Heating
- Central
- Cooling
- Central Air
- Materials
- Brick
Interior
- Rooms
- Bedroom x 3, Dining Room, Kitchen, Living Room, Master Bathroom, Recreation Room
- Flooring
- Tile, Wood
- Fireplace Count
- 1
- Appliances
- Built-In Electric Oven, Dishwasher, Disposal, Dryer, Electric Range, Refrigerator, Stainless Steel Appliance(s), Washer
- Laundry
- Electric Dryer Hookup, Washer Hookup
- Security
- Security System, Smoke Detector(s)
- Features
- Entrance Foyer, Open Floorplan, Walk-In Closet(s), Wet Bar
Property utilities
| Category | Type | Status |
|---|---|---|
| Sewage | Septic System | Connected |
| Water | Private Well | Connected |
Nearby schools
| Name | Type |
|---|---|
| Collinwood Elementary | Elementary |
| Collinwood Middle School | Middle |
| Collinwood High School | High |
Listing history
| Date | Event | Price | Change | Source |
|---|---|---|---|---|
| Oct 23, 2026 | New listing | $499,900 | — | REALTRACS |
Payment calculator

Based on information submitted to the MLS GRID as of Oct 23, 2026 1:00 pm MT. All data is obtained from various sources and may not have been verified by broker or MLS GRID. Supplied Open House Information is subject to change without notice. All information should be independently reviewed and verified for accuracy. Properties may or may not be listed by the office/agent presenting the information. Some IDX listings have been excluded from this website. View more