Land with Home for Sale in Moseley, Virginia
4013 Tweedsmuir Rd, Moseley, VA 23120
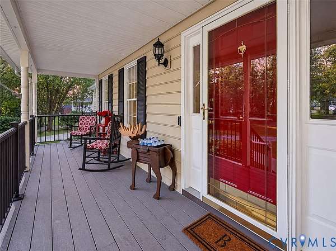
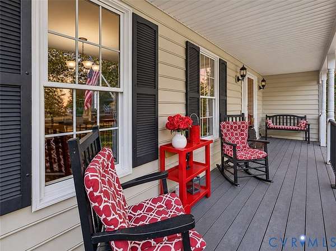
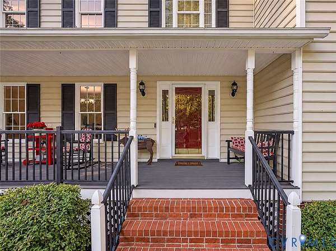
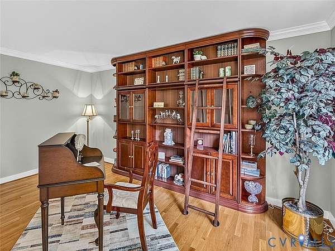
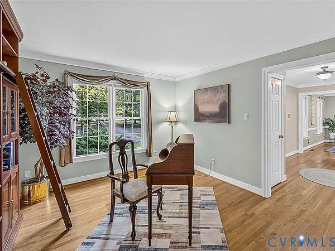
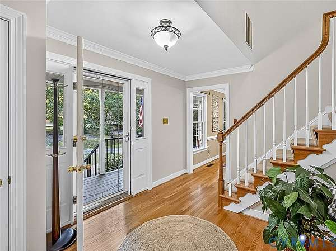
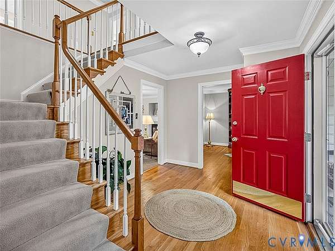
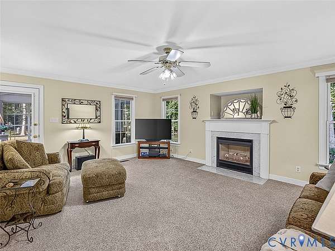
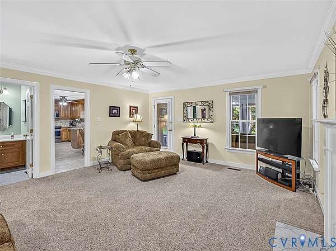
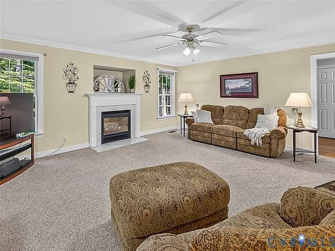
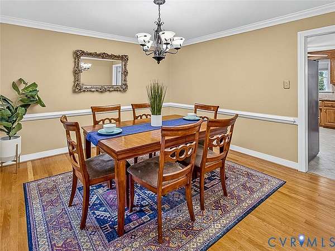
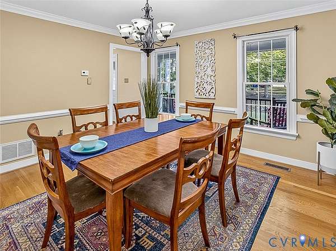
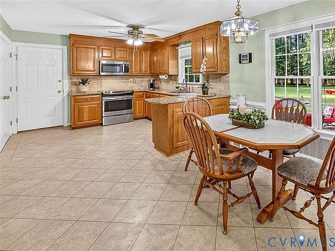
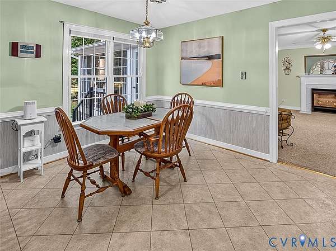
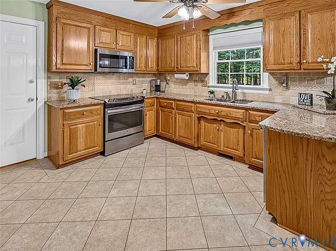
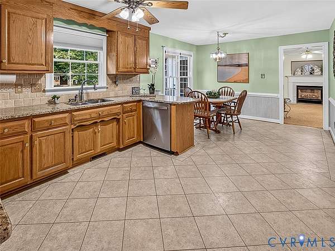
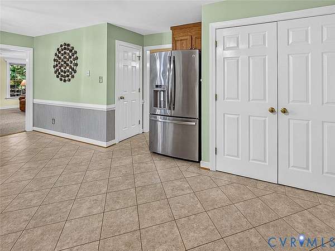
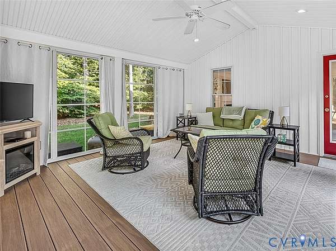
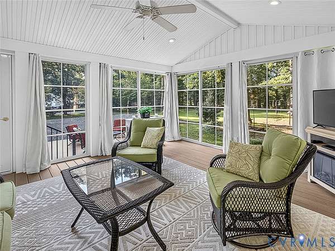
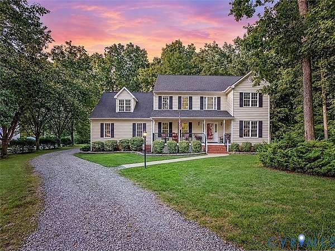
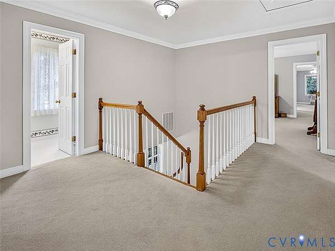
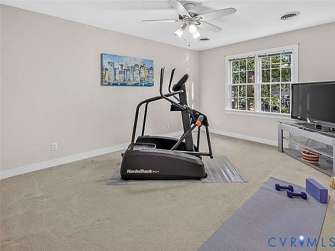
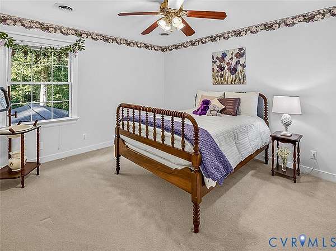
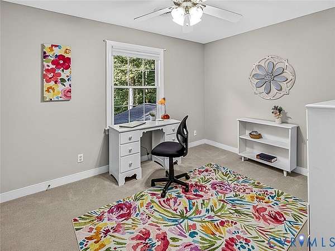
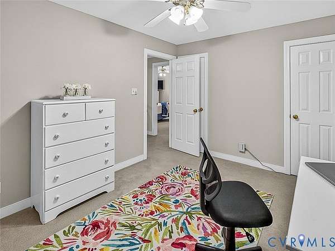
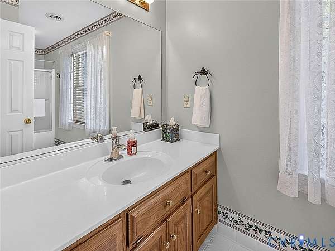
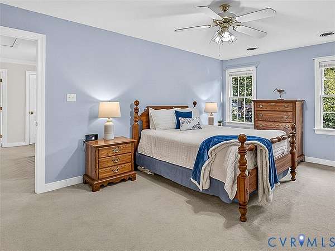
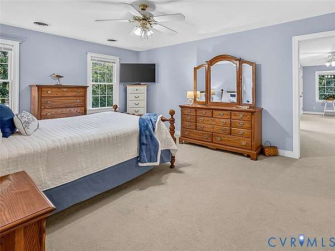
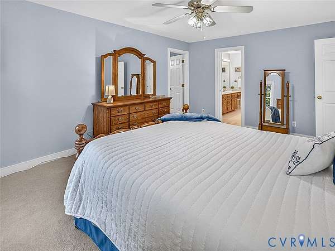
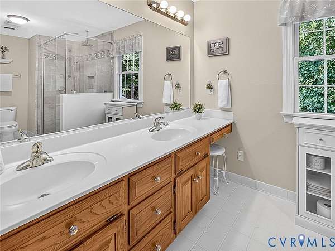
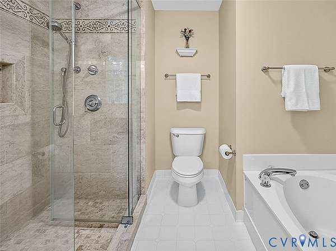
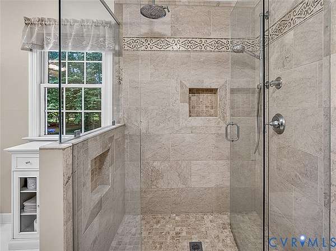
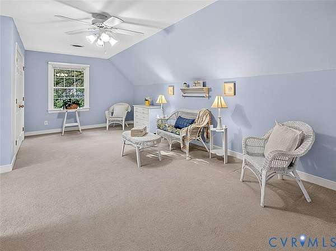
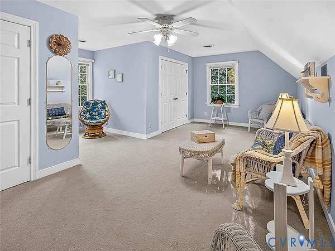
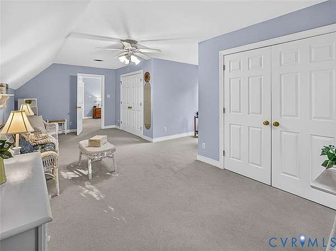
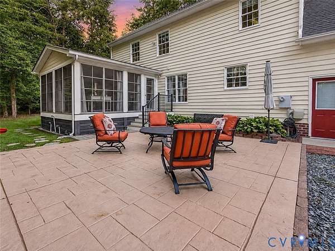
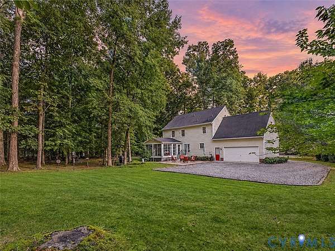
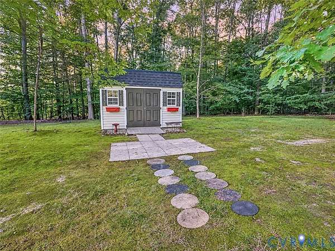
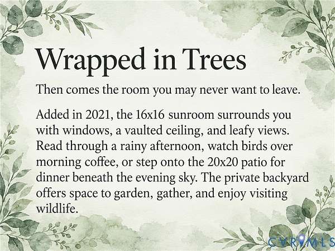
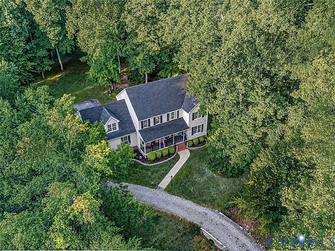
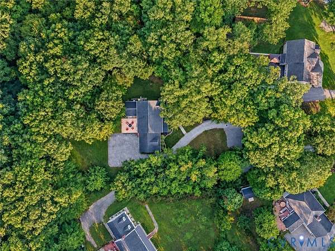
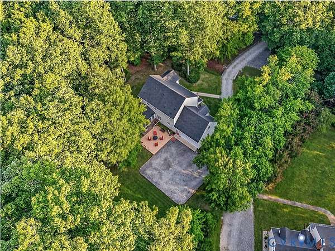
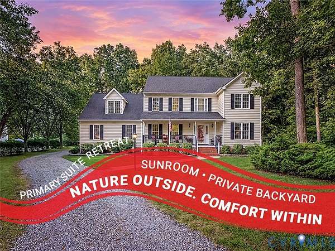
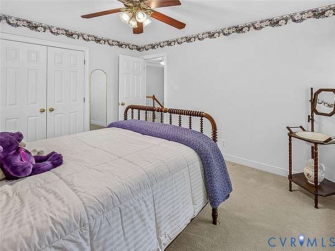
A porch for slow mornings. A sunroom wrapped in trees. And 1.62 acres to call your own. At 4013 Tweedsmuir Road in Moseley, a curving gravel drive leads to a welcoming country porch and a home with room to settle in. With 4 bedrooms, 2.5 baths, and 2,615 square feet, the layout offers spaces to gather, work, and slip away for a quiet moment. Hardwood floors, crown molding, and a dining room framed by chair rail bring classic character to everyday living. Picture holiday meals around a long table, evenings beside the family room fireplace, and breakfast overlooking the backyard. The kitchen pairs warm wood cabinetry with generous counter space and an adjoining breakfast nook, while the separate front living room makes an inviting library or home office. Then comes the room you may never want to leave. Added in 2021, the 16x16 sunroom surrounds you with windows, a vaulted ceiling, and leafy views. Read through a rainy afternoon, watch birds over morning coffee, or step onto the 20x20 patio for dinner beneath the evening sky. The private backyard offers space to garden, gather, and enjoy visiting wildlife. Upstairs, the primary suite holds another welcome surprise: a spacious sitting or dressing room with 2 large (his and her) closets and a lovely gable for a private nook. A double vanity and tiled walk-in large custom shower and separate Garden/Jacuzzi tub complete the primary bath, while three additional bedrooms offer flexibility for guests, work, and everyday life. Practical details include a roof replaced in 2021, a 24x24 attached two-car garage with shelving and a pedestrian door, an expanded rear driveway, a 10x12 shed, and floored attic storage. Come walk the yard, linger in the sunroom, and discover which corner feels most like yours.
Location
- Street address
- 4013 Tweedsmuir Rd
- County
- Chesterfield County
- Zip code
- 23120
- Community
- Beckenham
- Elevation
- 187 feet
Directions
From Rt. 288, take US-360 W/Hull Street Rd. Turn right on Otterdale Rd, continue through the roundabout, left on Inchcape Rd, then right on Tweedsmuir Rd to 4013
Property details
- Acreage
- 1.62 acres70,567 sq ft
- Zoning
- R15
- MLS #
- CVRMLS 2625165
- Posted
Property taxes
- 2026
- $4,666
Parcels
- 713-68-24-65-800-000
Legal description
BECKENHAM SEC C 000-028
Details and features
Listing
- Type
- Residential
- Subtype
- Single Family Residence
- Franchise
- Keller Williams Realty
Lot
- Features
- Level
Exterior
- Parking
- Garage, Open, Oversize
- Pool
- Patio, Porch
- Structures
- Shed(s), Storage
- Features
- Lighting, Shed
Structure
- Style
- Colonial
- Stories
- 2
- Water
- Public
- Sewer
- Public Sewer
- Heating
- Electric, Zoned
- Materials
- Drywall, Frame, Vinyl Siding, Wood Siding
- Windows
- Screens
Interior
- Room Count
- 10
- Rooms
- Bathroom x 3, Bedroom x 4, Dining Room, Family Room
- Flooring
- Carpet, Vinyl, Wood
- Fireplaces
- Yes
- Appliances
- Dishwasher, Disposal, Dryer, Electric Water Heater, Microwave, Oven, Refrigerator, Smooth Cooktop, Washer
- Features
- Bath In Primary Bedroom, Bookcases, Breakfast Area, Built In Features, Ceiling Fans, Dining Area, Double Vanity, Eat In Kitchen, Fireplace, Granite Counters, Jetted Tub, Pantry, Separate Formal Dining Room, Walk In Closets, Window Treatments
Nearby schools
| Name | Type |
|---|---|
| Woolridge | Elementary |
| Tomahawk Creek | Middle |
| Cosby | High |
Listing history
| Date | Event | Price | Change | Source |
|---|---|---|---|---|
| Oct 7, 2026 | New listing | $575,000 | — | CVRMLS |