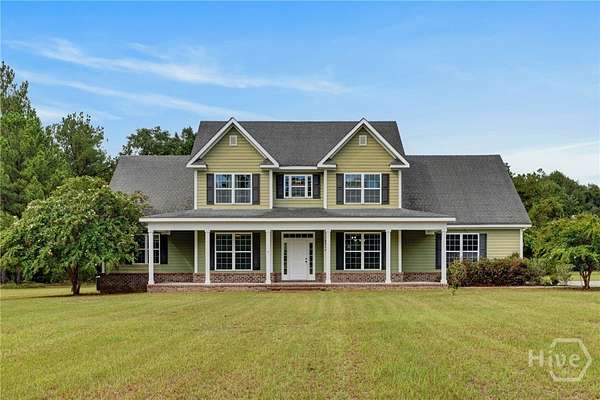
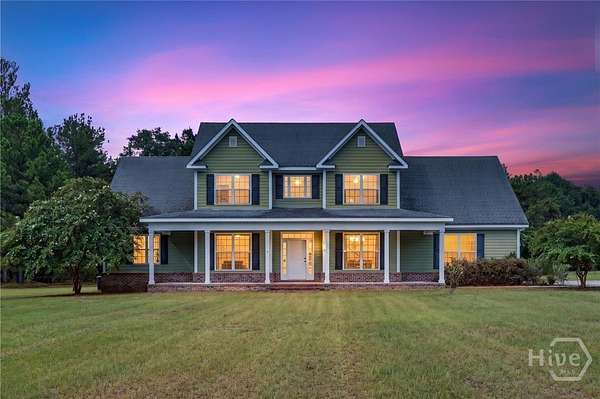
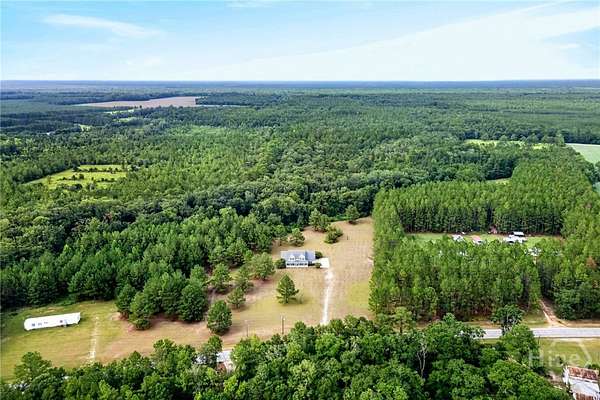
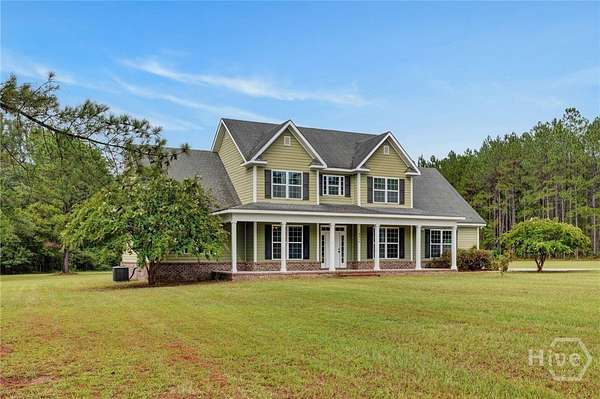
Land with Home for Sale in Clyo, Georgia
4016 Clyo Kildare Rd, Clyo, GA 31303
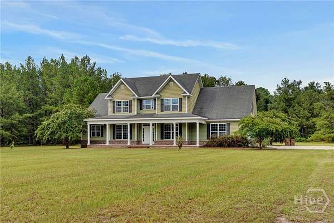
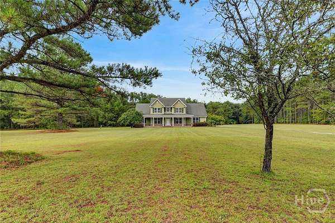
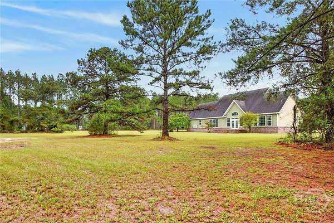
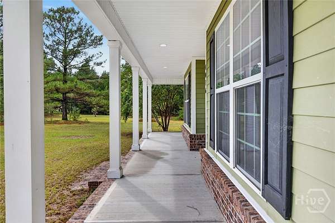
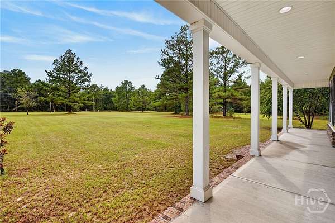
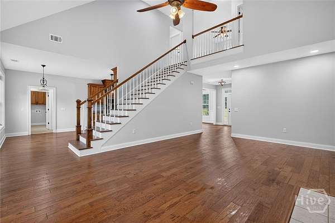
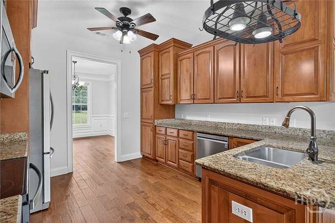
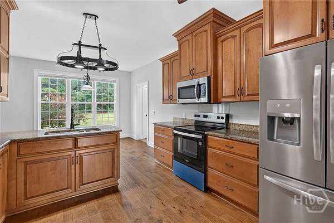
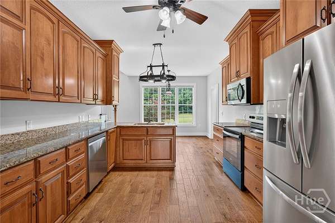
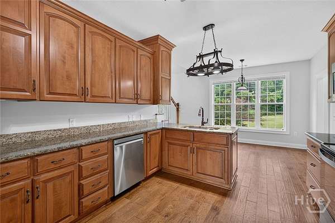
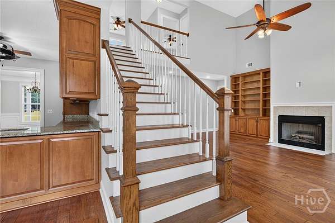
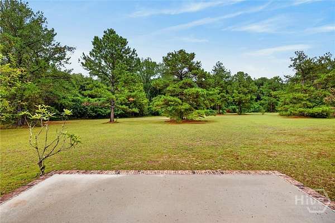
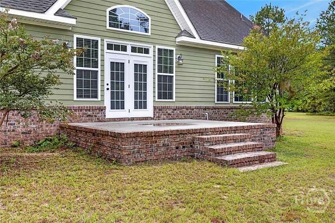
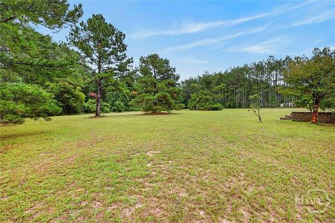
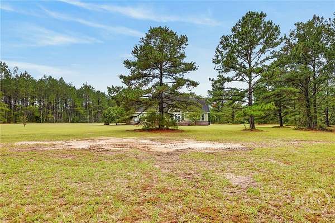
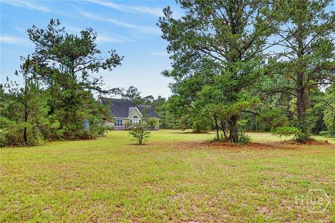
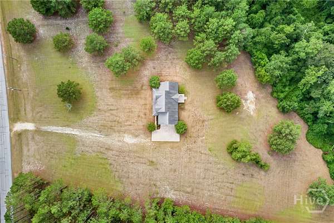
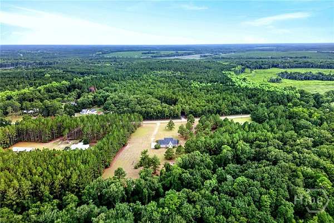
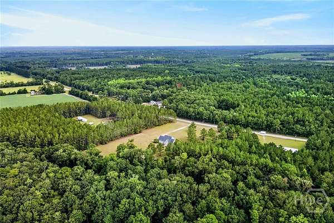
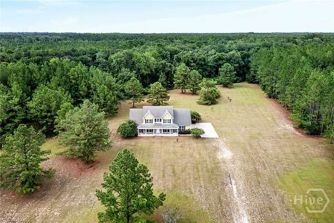
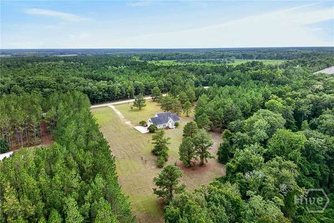
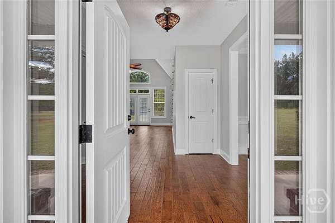
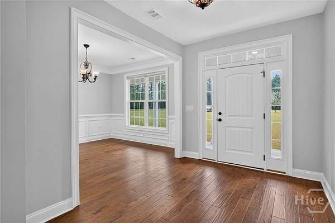
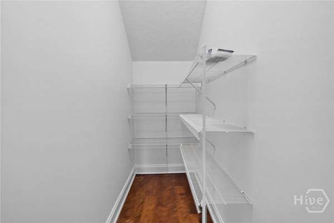
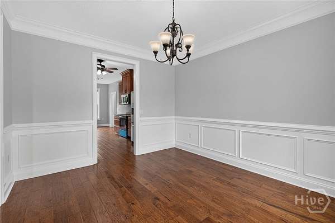
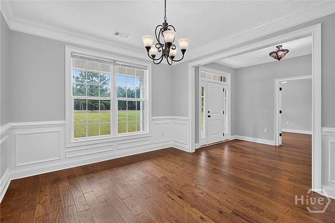
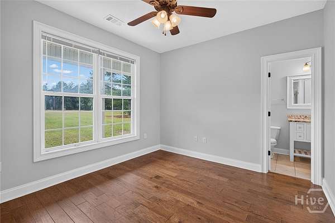
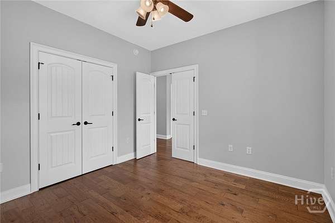
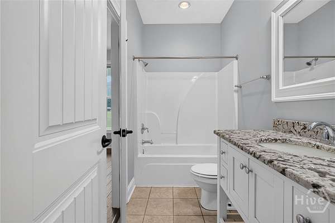
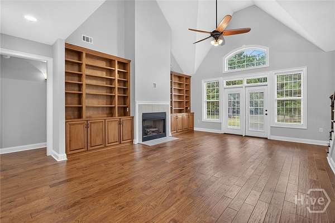
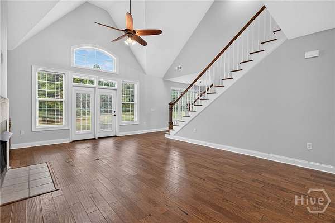
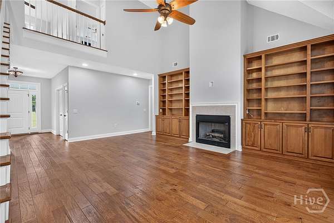
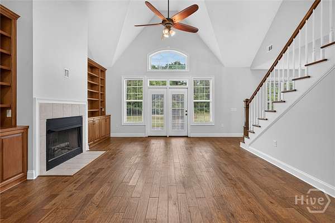

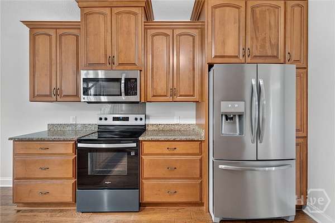
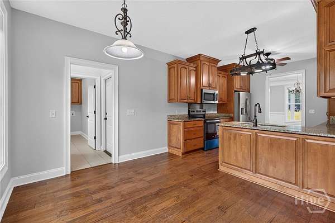
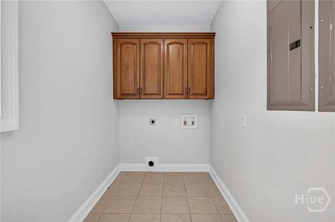
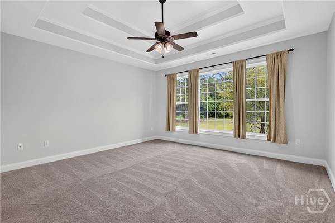
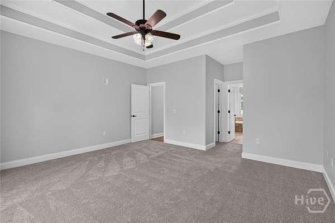
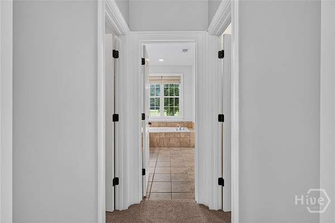
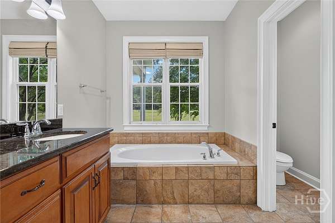
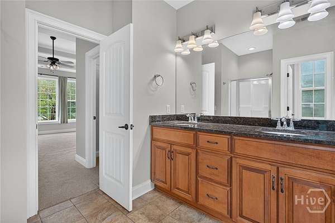
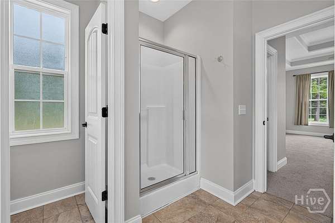
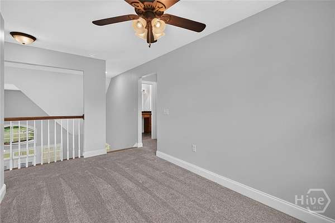
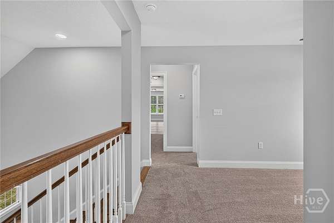
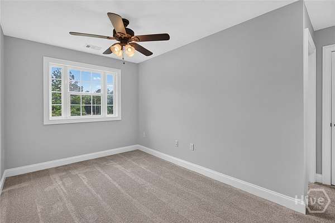
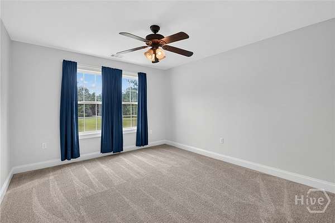
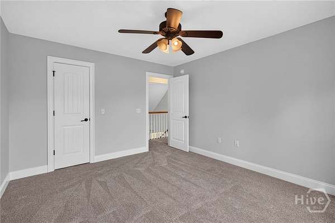
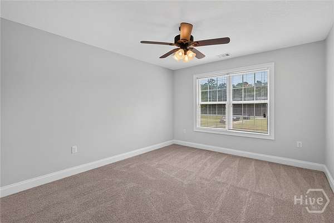
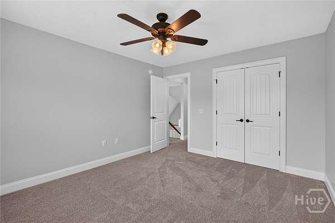
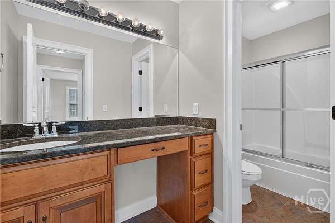
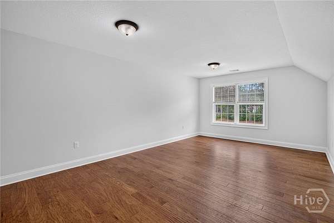
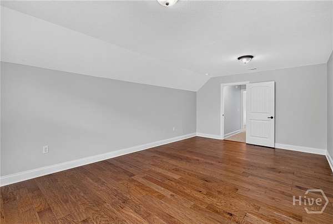
$5000 Seller Concession!!! Escape the city noise without losing convenience. This custom built spacious low country retreat perfectly situated on 12 private, wooded acres offers the ultimate blend of peace, space and modern comfort. Rich hardwood floors span the living spaces. Custom kitchen cabinetry, granite counters, stainless appliances and eat in breakfast area bring the family together. Formal dining room bordered with picture frame molding. Living room features cathedral ceilings, fireplace and custom built-in cabinets. Main suite offers walk-in closets, spa-like tub, double vanities and tray ceiling. Additional office/ bedroom on main floor. Upstairs offers two additional bedrooms, a bonus open space and dedicated bonus room. Gorgeous mix of mature woods, open space and absolute privacy. Bring your horses, ready for homesteading and growing your own vegetables. Quick commute to GA Southern University, 45 minutes to historic Savannah, regional hospitals, Savannah Airport, Pooler. Day trips to GA beaches and coastal waterways. Plenty of room for a pool, create your own soccer practice field. Build additional in-law suite/family homes. NO HOA. Limitless possibilities. Private deep well. Freshly painted interior.
Location
- Street address
- 4016 Clyo Kildare Rd
- County
- Effingham County
- Zip code
- 31303
- Elevation
- 107 feet
Directions
Take Hwy 21 North through Rincon. Turn right on Hwy 119 through Springfield to Clyo Kildare Road. Turn left on Clyo Kildare Road. Home is approximately 7 miles on right.
Property details
- Acreage
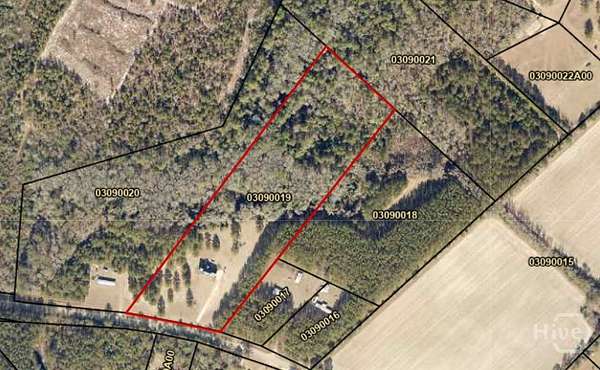
- 12.43 acres
- Zoning
- Agricutural, Single Family
- MLS #
- HMLS SA362113
- Posted
Parcels
- 03090019
Legal description
12.43 AC TRACT 3
Details and features
Listing
- Type
- Residential
- Subtype
- Single Family Residence
- Franchise
- Keller Williams Realty
Lot
- Features
- Back Yard, Garden, Level, Private, Wooded
Exterior
- Parking
- Open
- Pool
- Patio, Porch
Structure
- Stories
- 2
- Water
- Well
- Sewer
- Septic Tank
- Heating
- Central, Electric
- Cooling
- Central Air
- Materials
- Brick
- Roof
- Asphalt
- Windows
- Double Pane Windows
Interior
- Rooms
- Bathroom x 3, Bedroom x 4
- Fireplaces
- Yes
- Appliances
- Convection Oven, Dishwasher, Electric Water Heater, Microwave, Oven, Range, Refrigerator
- Features
- Breakfast Area, Breakfast Bar, Built-In Features, Cathedral Ceiling(s), Ceiling Fan(s), Double Vanity, Entrance Foyer, Fireplace, Garden Tub/Roman Tub, High Ceilings, Main Level Primary, Primary Suite, Programmable Thermostat, Pull Down Attic Stairs, Recessed Lighting, Separate Shower, Tray Ceiling(s), Vaulted Ceiling(s)
Listing history
| Date | Event | Price | Change | Source |
|---|---|---|---|---|
| Sept 9, 2026 | Price drop | $624,900 | $25,000 -3.8% | HMLS |
| Aug 8, 2026 | New listing | $649,900 | — | HMLS |