
Recreational Land with Home for Sale in Tuckasegee, North Carolina
4017 Canada Rd, Tuckasegee, NC 28783
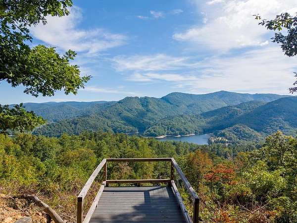
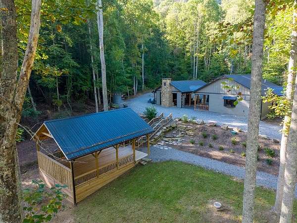
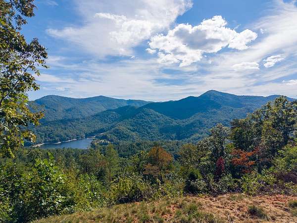
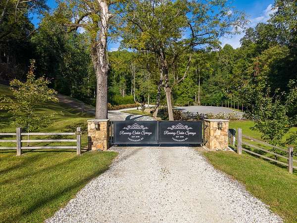
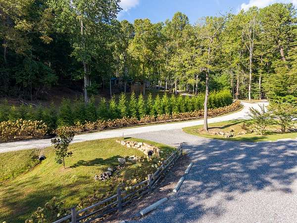
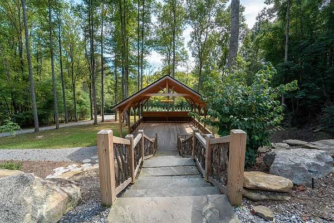
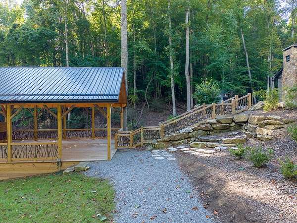
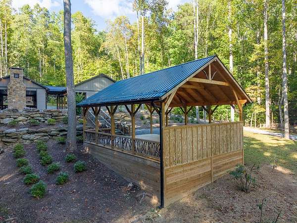
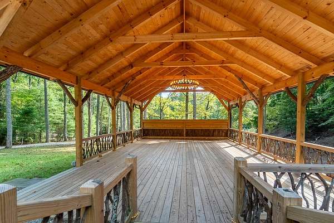
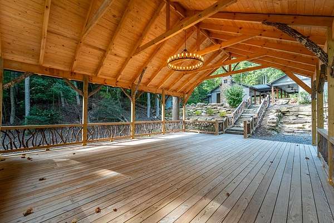
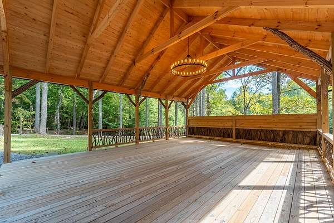
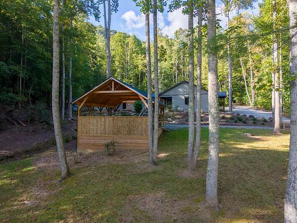
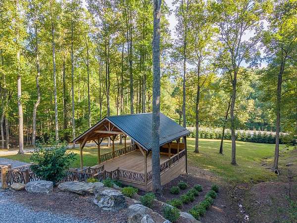
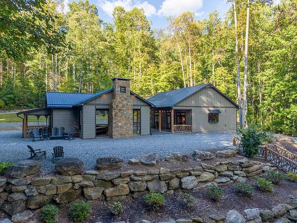
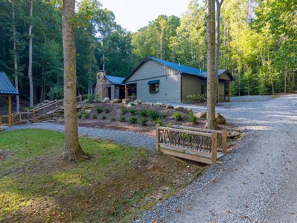
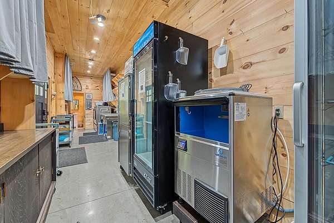
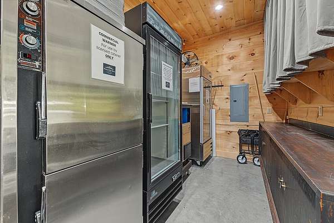
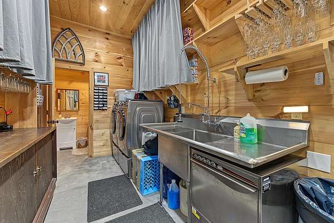
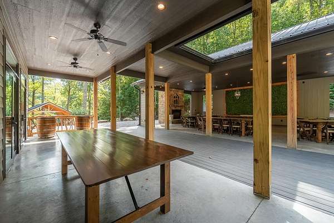
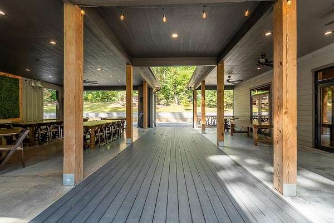
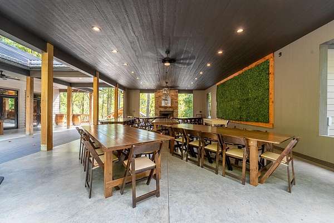
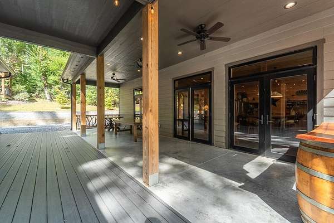
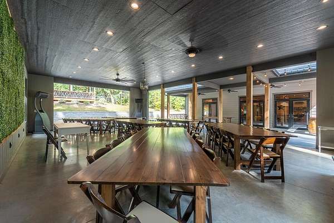
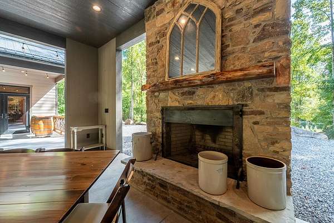
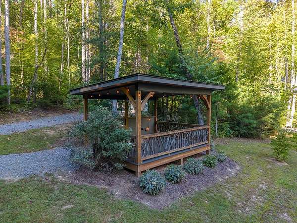
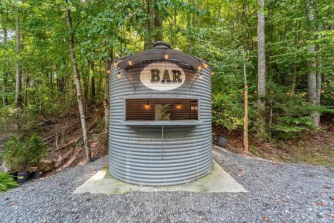
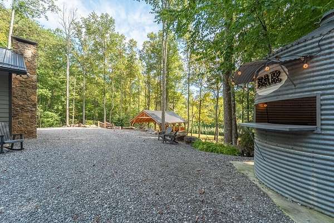
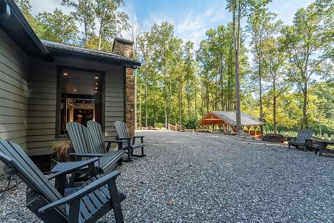
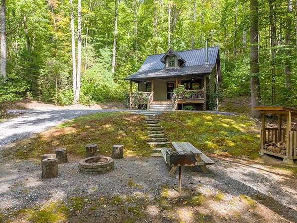
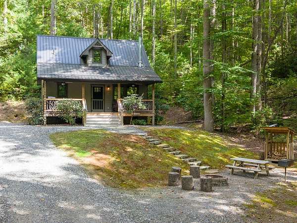
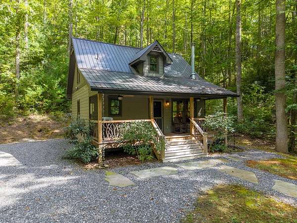
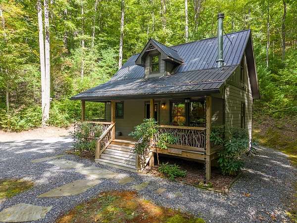
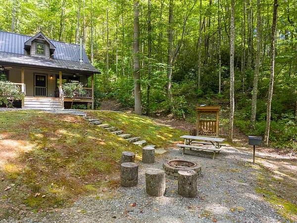
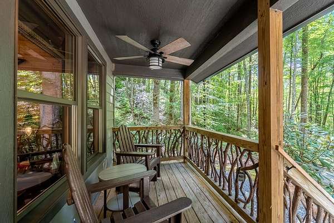
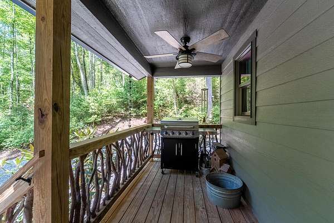
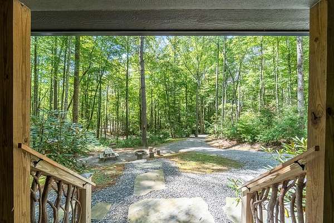
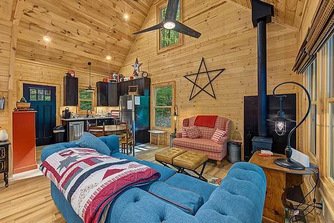
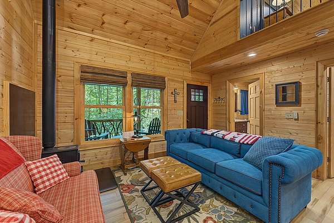
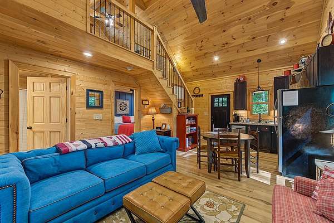
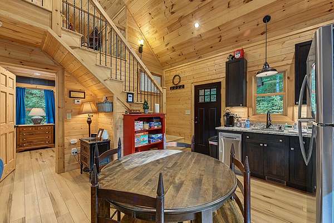
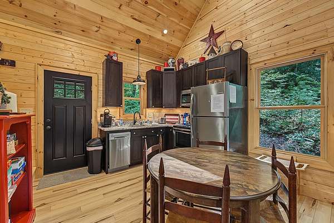
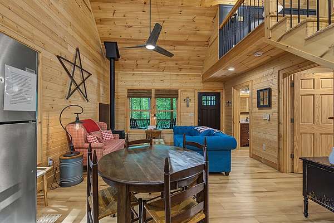
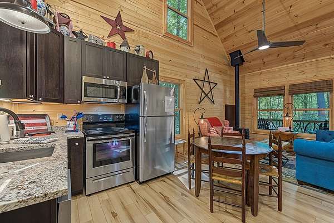
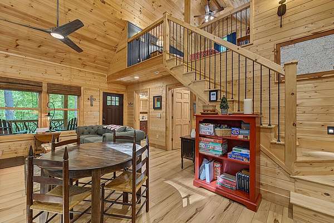
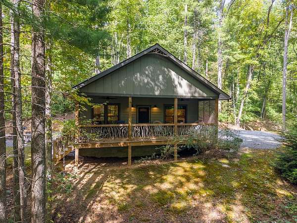
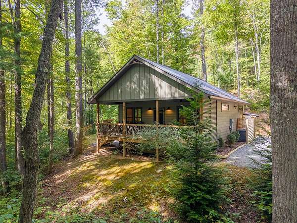
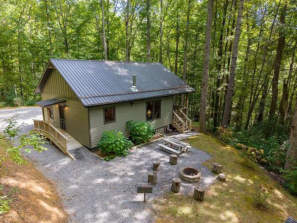
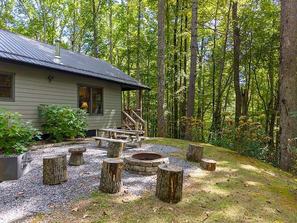
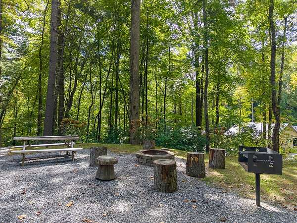
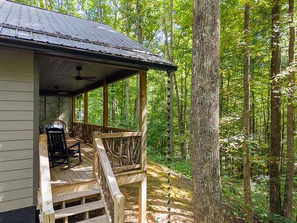
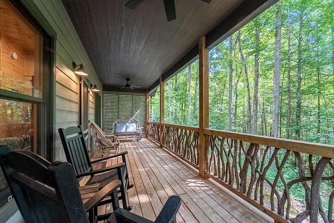
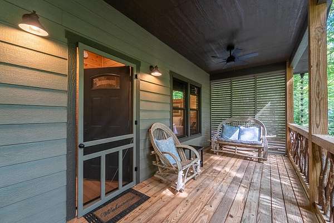
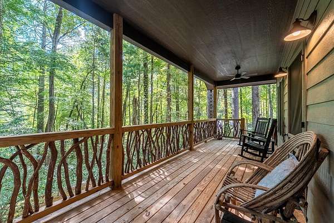
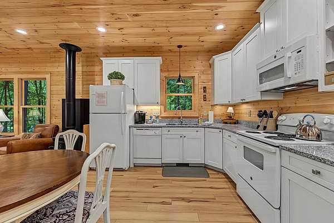
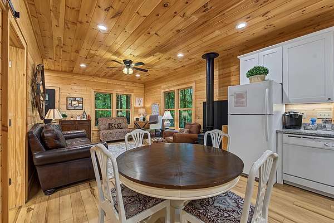
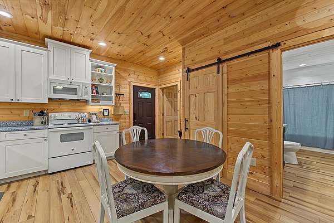
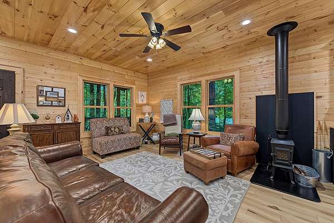
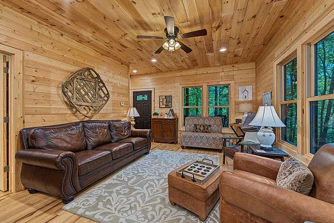
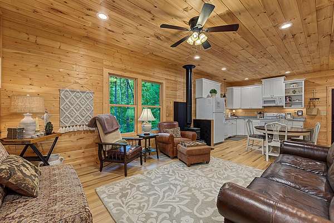
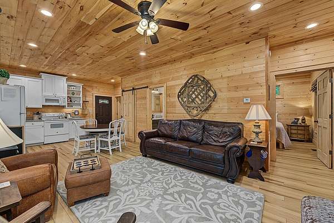
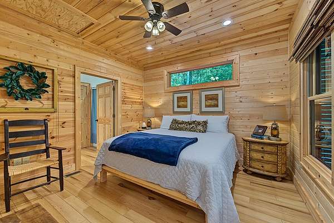
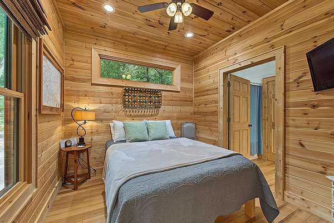
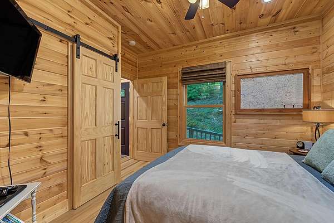
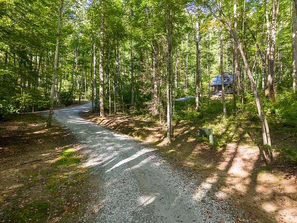
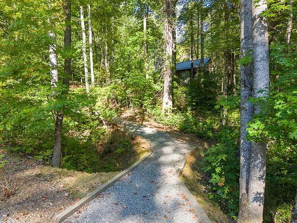
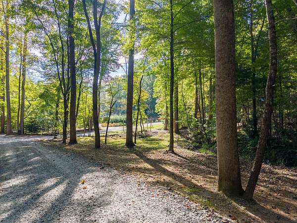
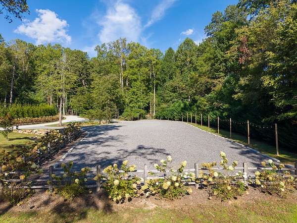
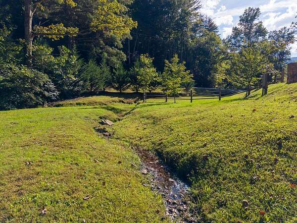
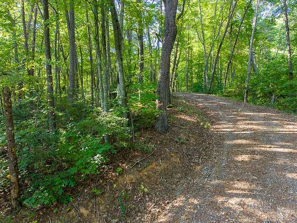
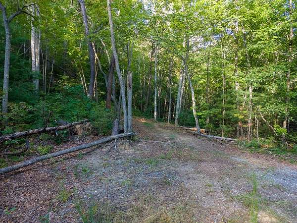
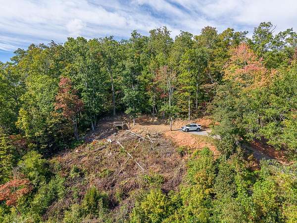
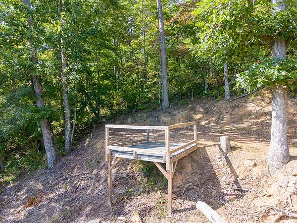
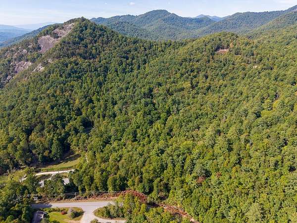
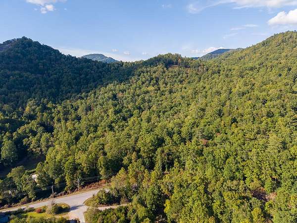
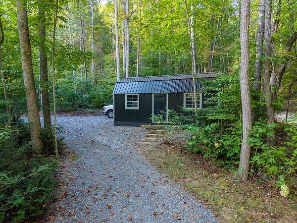
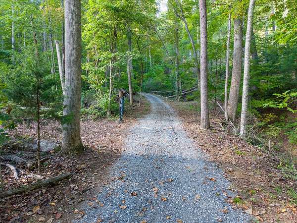
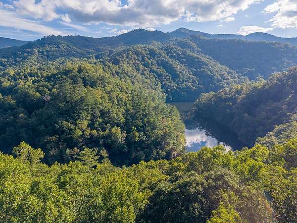
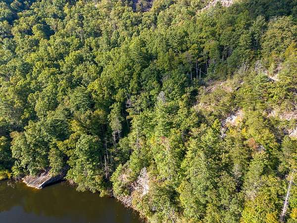
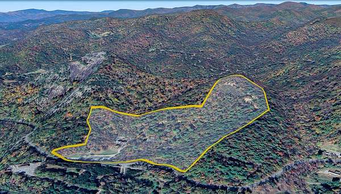
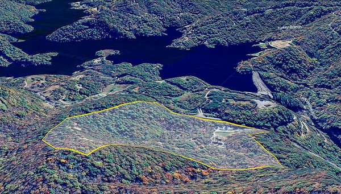
Behind the gate, walking paths invite you to wander. Spend the morning on the lake, the afternoon exploring the property, and the evening pulled up beside the outdoor fireplace on the covered porch. You can almost hear the laughter, smell the wood smoke, and feel how hard it would be to leave. An outdoor pavilion offers space to bring people together, with a large parking area to welcome them. Roughed-in roads lead toward the top of the mountain, where the view opens up and multiple potential homesites give you reason to stop and imagine. Maybe you picture wedding vows followed by dinner and dancing beneath the pavilion. Maybe those three cabins are the beginning of a vacation community where guests return summer after summer. Or perhaps you see homes tucked into the landscape, each with its own little piece of the mountain. A wedding venue, short-term rental community, residential development, or a place to gather your own people. There is room here to explore those possibilities. And the best part? The public access to Bear Lake is right across the road. Load up the kayaks, pack a picnic, and make a day of it. Come walk it. Take in that view. See what starts taking shape in your mind.
Location
- Street address
- 4017 Canada Rd
- County
- Jackson County
- Zip code
- 28783
- Community
- Tuckasegee
- Elevation
- 3,140 feet
Directions
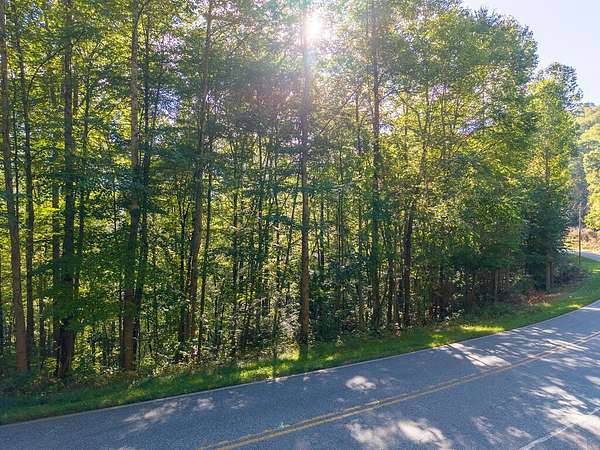
From Hwy 107, take Hwy 281 5 miles. Property on left directly across from public access to Bear Lake. Listing agent must accompany.
Property details
- Acreage
- 45.61 acres
- MLS #
- FBR 26048717
- Posted
Property taxes
- Recent
- $5,165
Parcels
- 7586395876
- 7586397687
- 7586493802
Details and features
Listing
- Type
- Residential
- Franchise
- Keller Williams Realty
Lot
- Vegetation
- Partially Wooded
- View
- Lake
- Features
- Hilly/Steep, Level, Level Yard, Private, Rolling, Unrestricted
Exterior
- Parking
- Carport
- Pool
- Porch
- Structures
- Storage
- Features
- Rustic Appearance
Structure
- Basement
- Crawl Space
- Water
- Well
- Sewer
- Septic Tank
- Heating
- Heat Pump, Wood
- Cooling
- Central Air, Electric
- Materials
- Stone, Wood Siding
- Roof
- Metal
- Windows
- Insulated Windows, Window Treatments
Interior
- Rooms
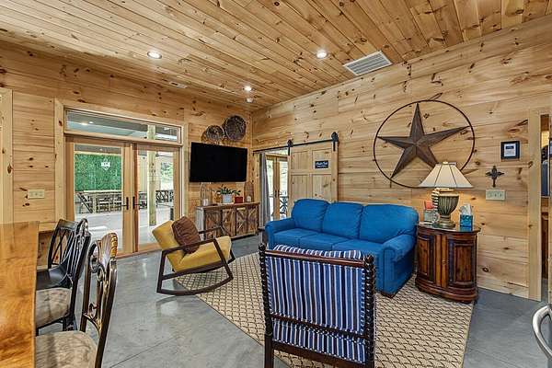
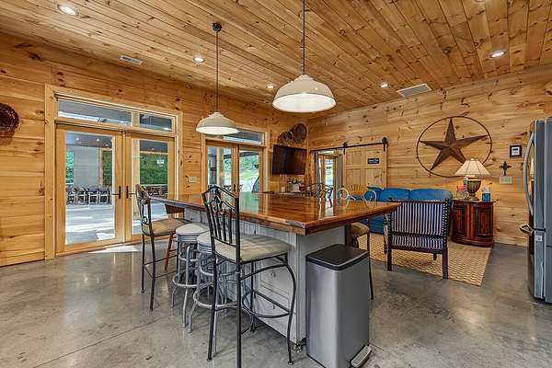
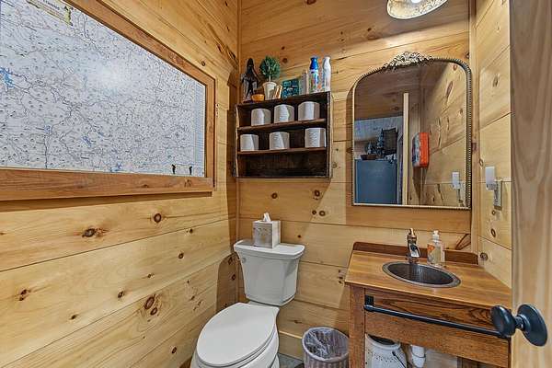
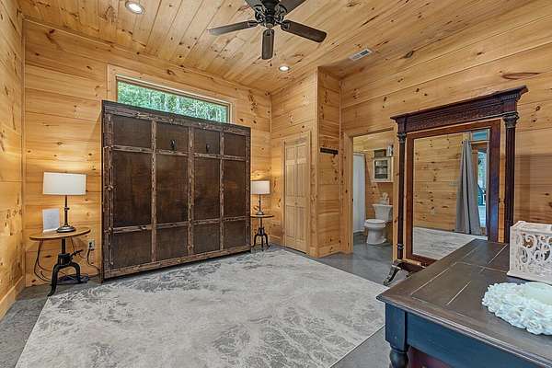
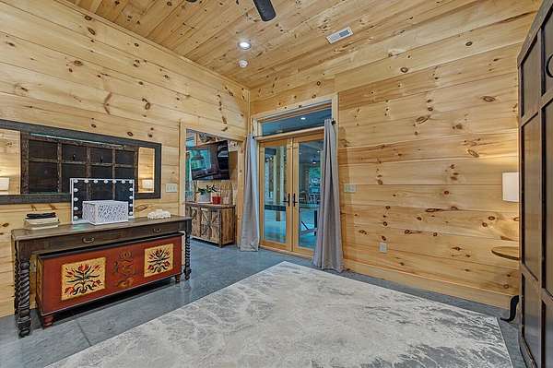
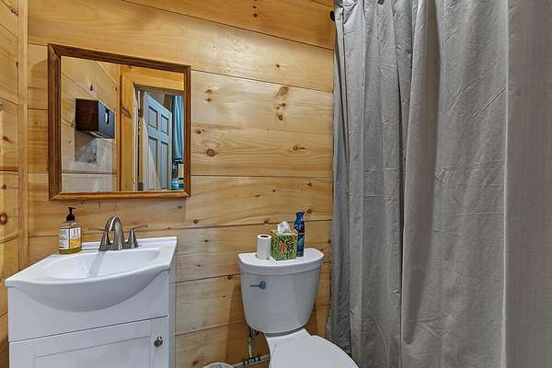
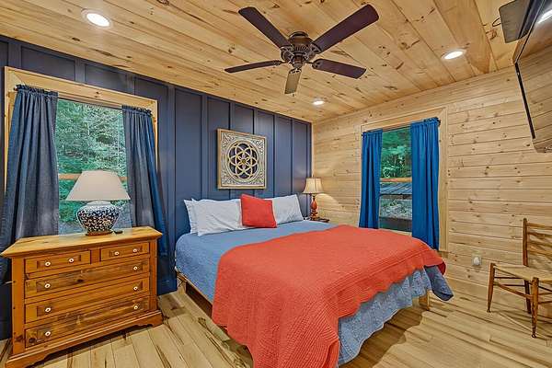
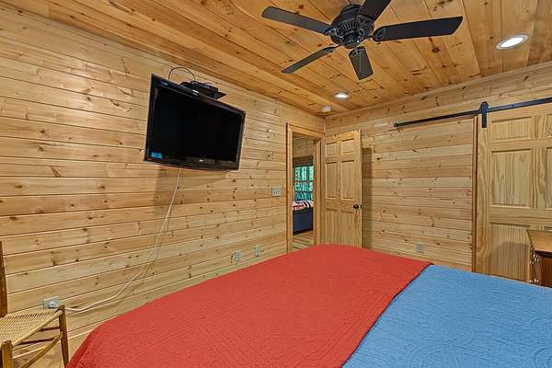
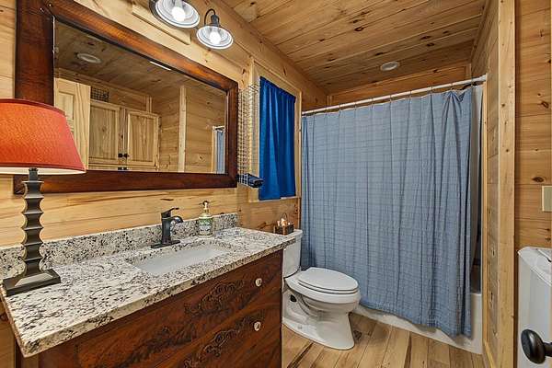
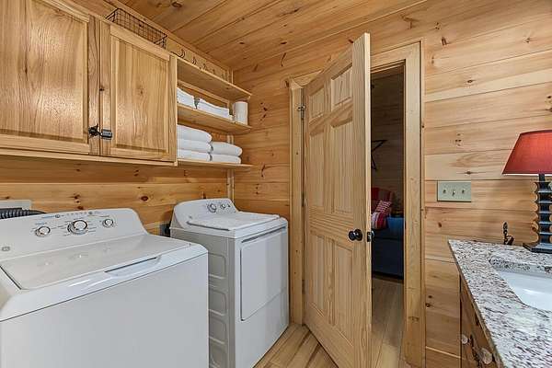
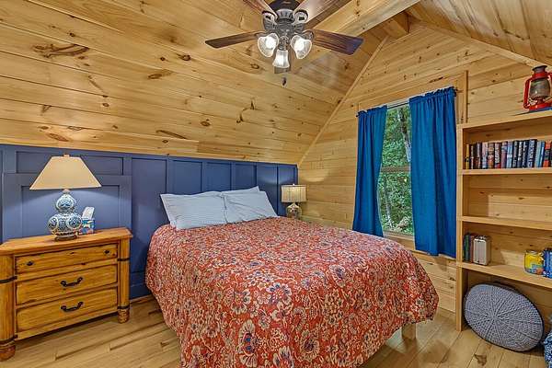
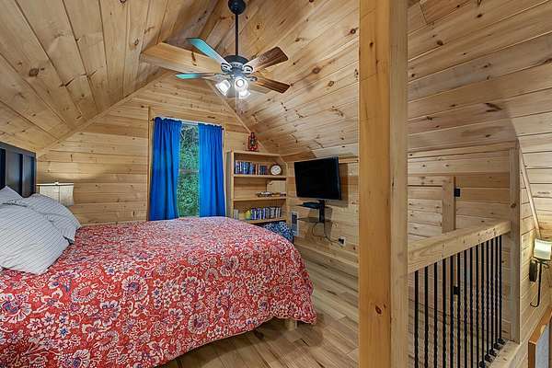
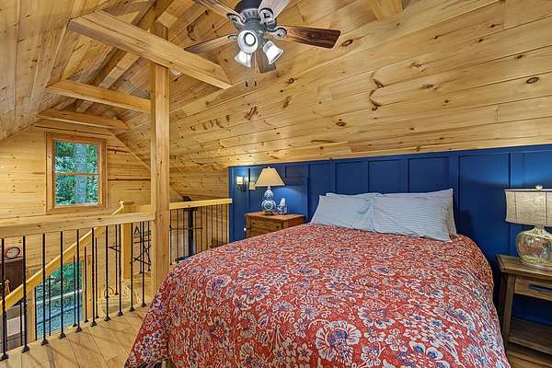
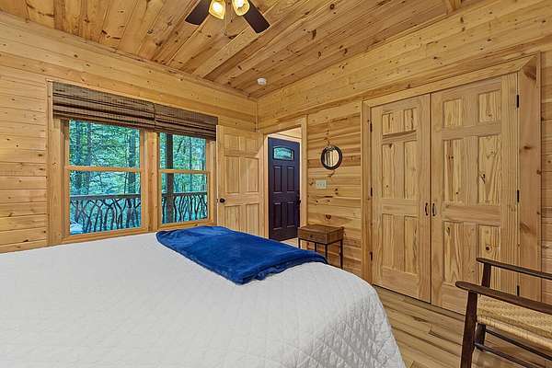
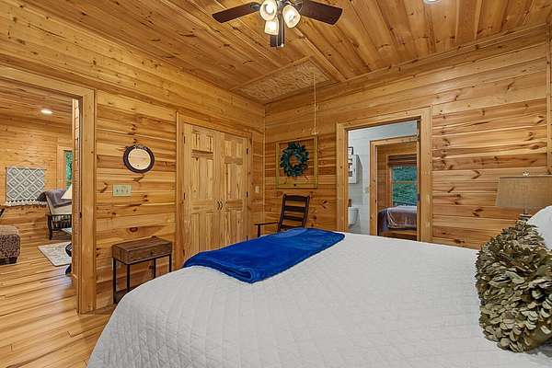
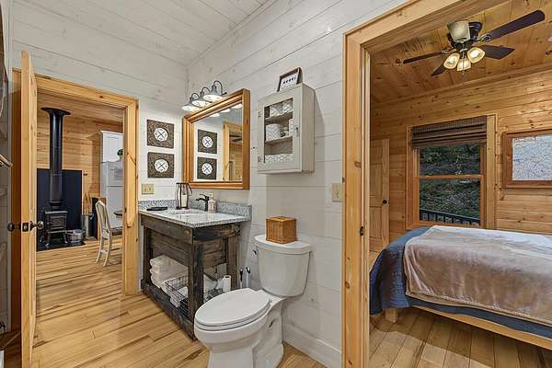
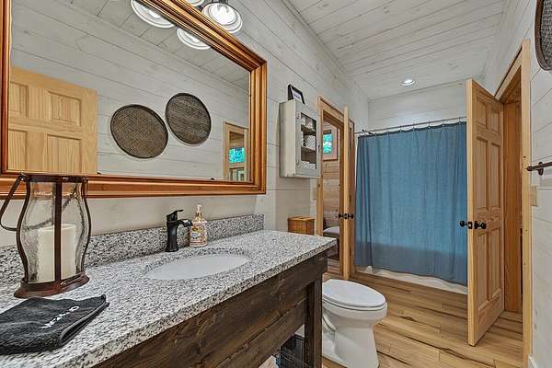
- Bathroom x 4, Bedroom x 5
- Flooring
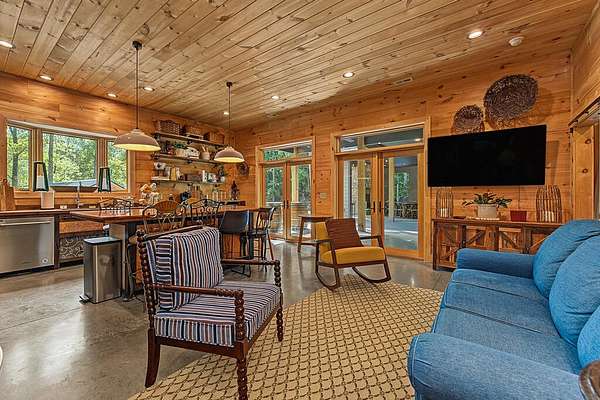
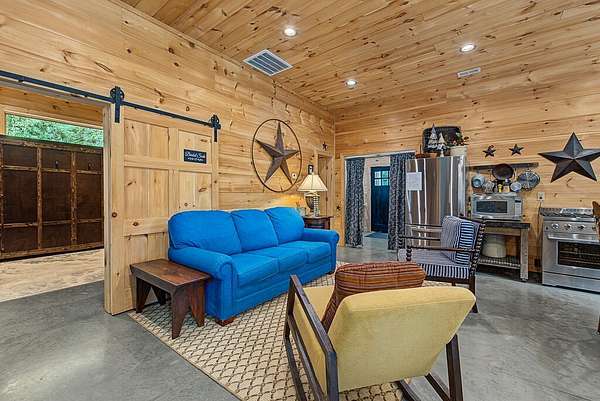
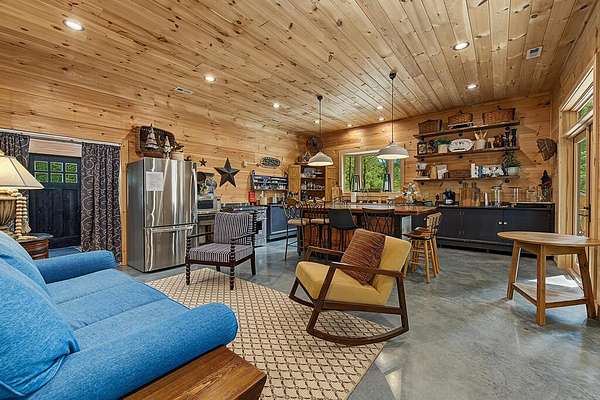
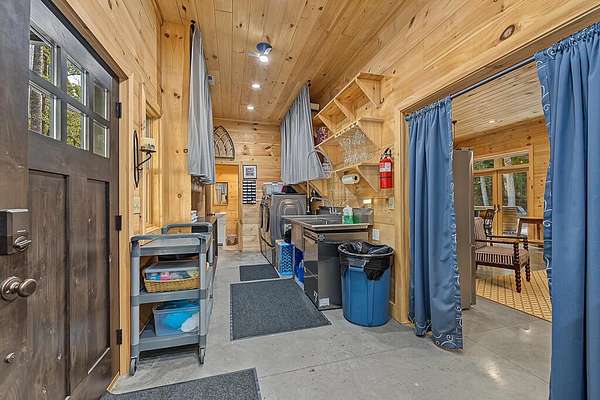
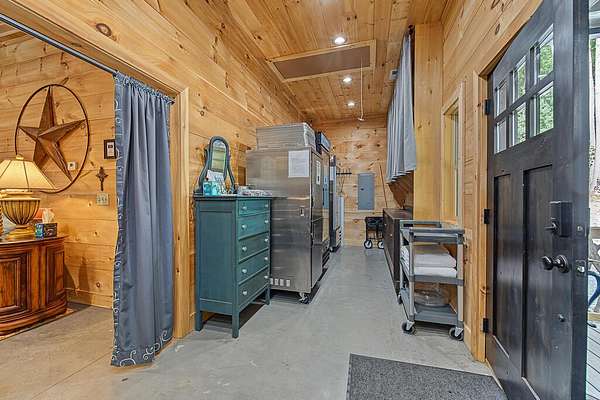
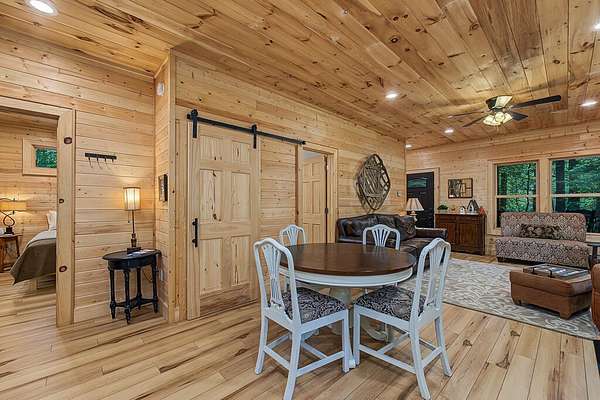
- Concrete, Vinyl
- Fireplaces
- Yes
- Appliances
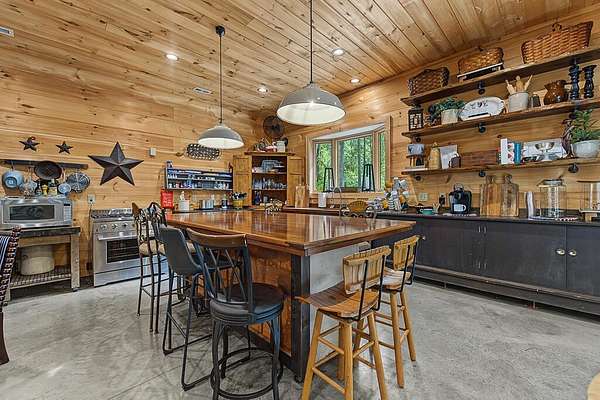
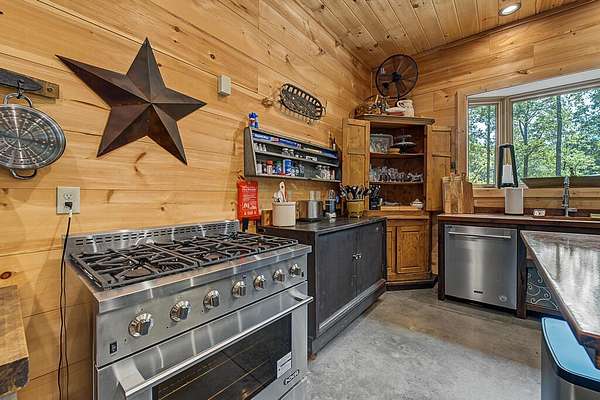
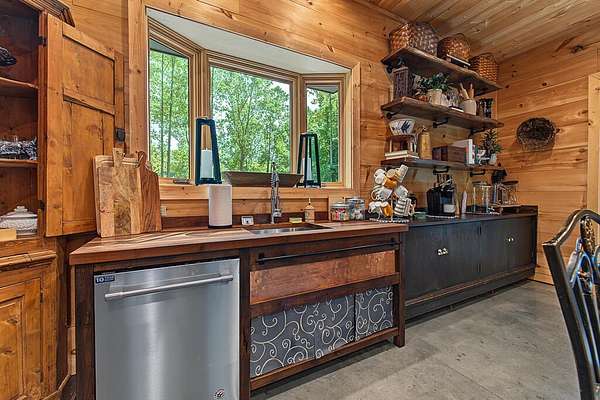
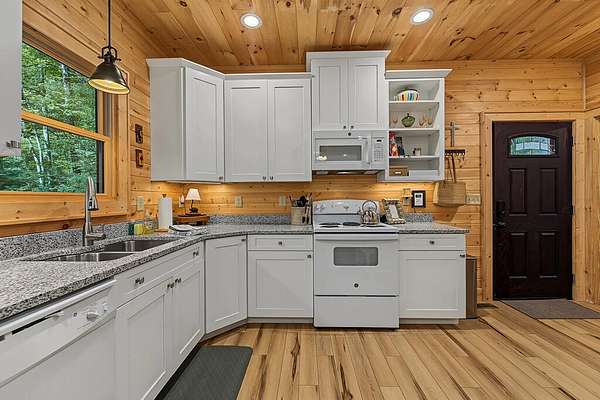
- Dishwasher, Disposal, Dryer, Freezer, Gas Oven/Range, Gas/Propane Water Heater, Microwave, Refrigerator, Washer
- Features
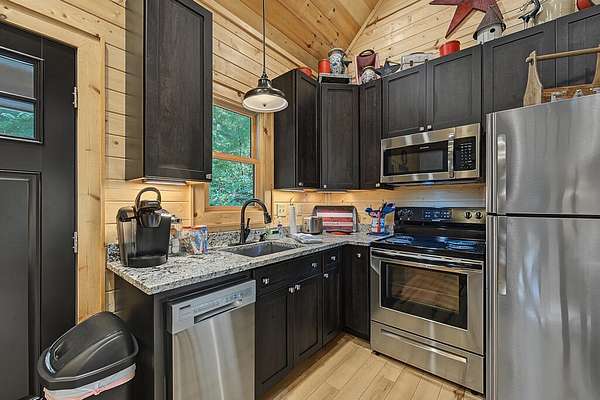
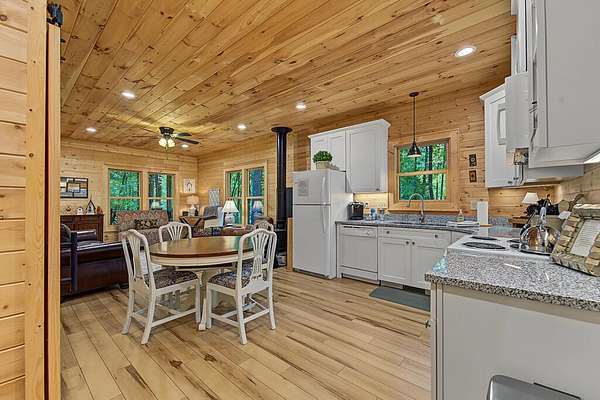
- Ceiling Fan(s), Main Level Living, New Kitchen, Primary On Main Level
Listing history
| Date | Event | Price | Change | Source |
|---|---|---|---|---|
| Oct 9, 2026 | New listing | $3,250,000 | — | FBR |