Land with Home for Sale in Clarksville, Tennessee
402 N Starwood Ct, Clarksville, TN 37042
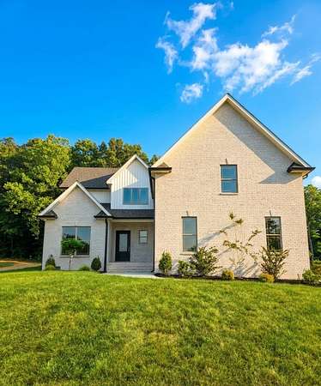
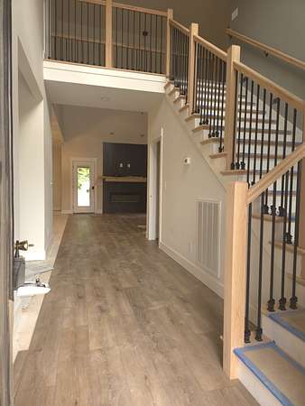
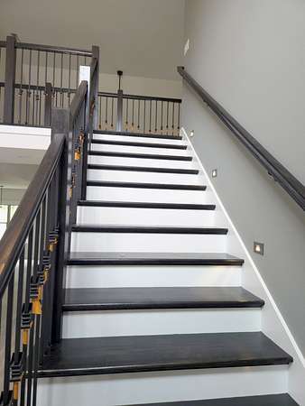
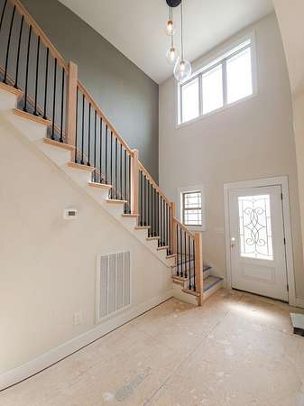
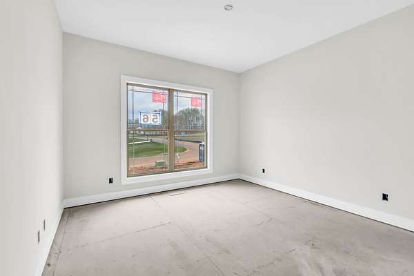
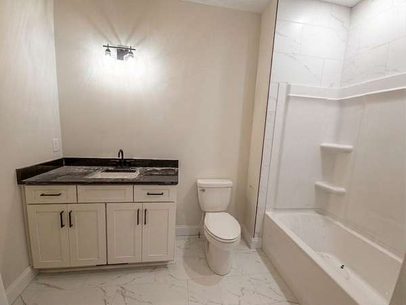
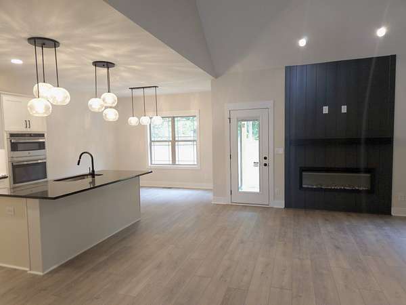
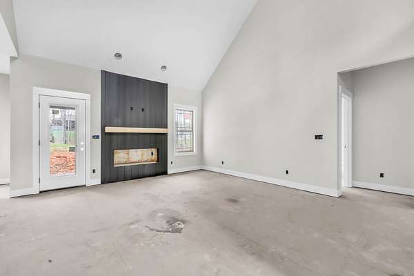
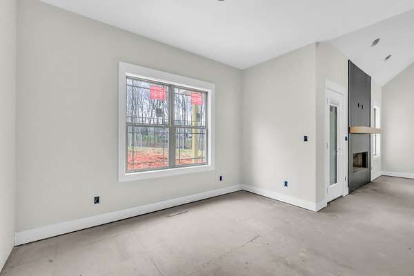
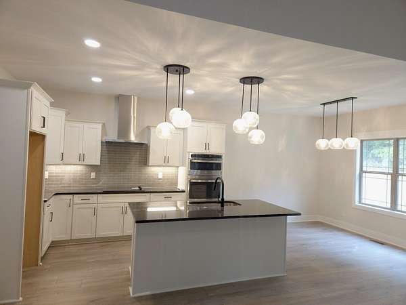
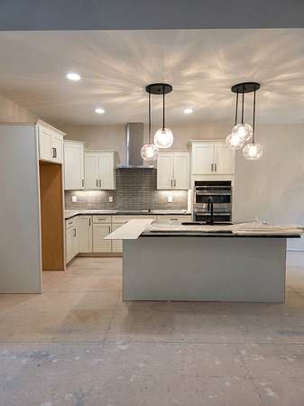
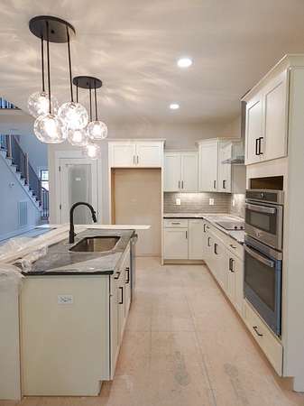
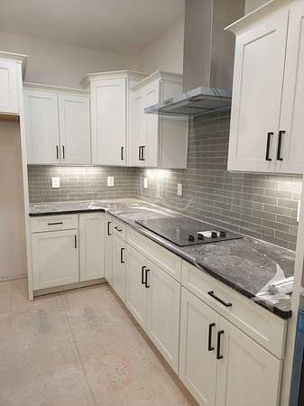
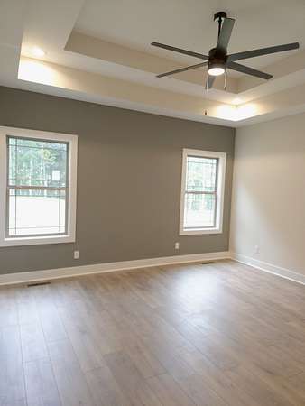
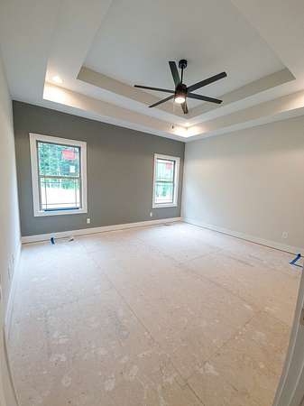
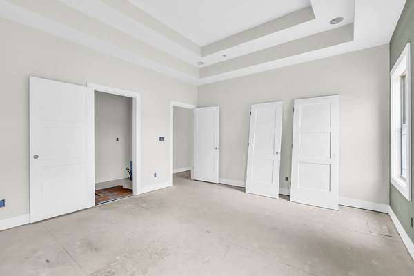
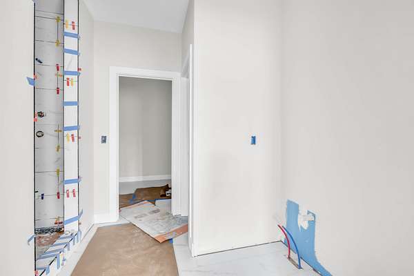
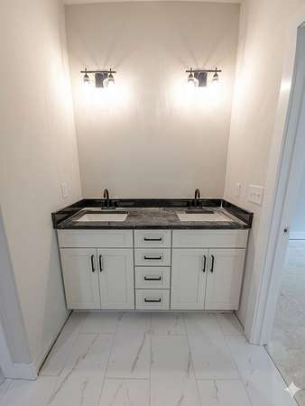
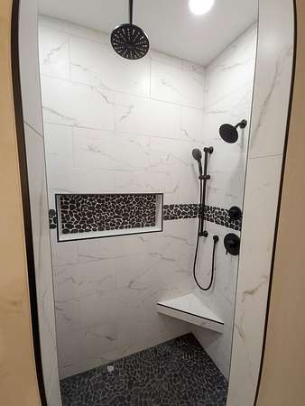
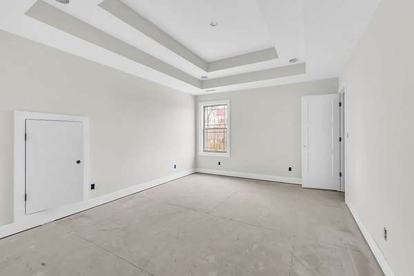
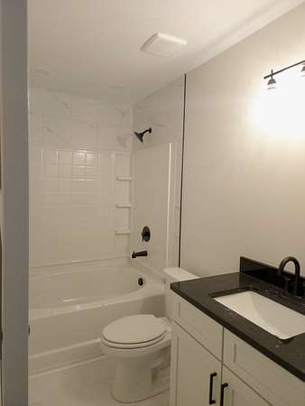
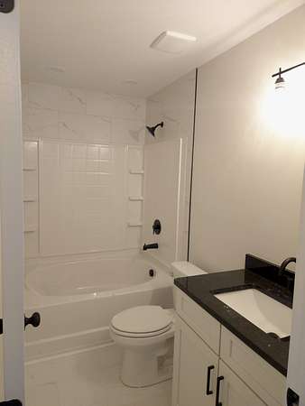
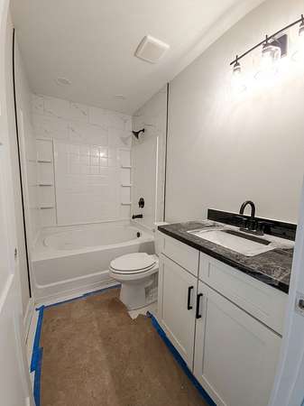
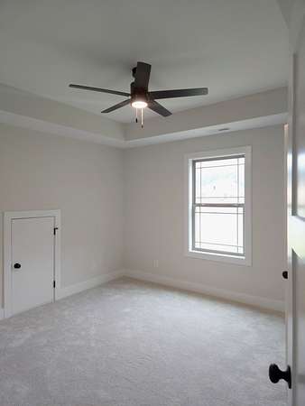
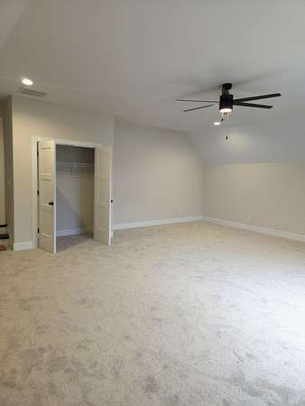
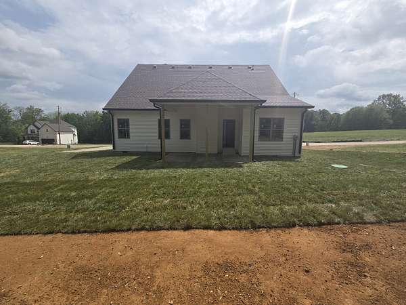
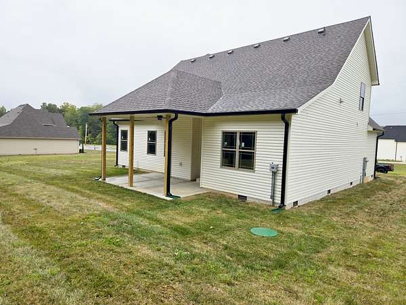
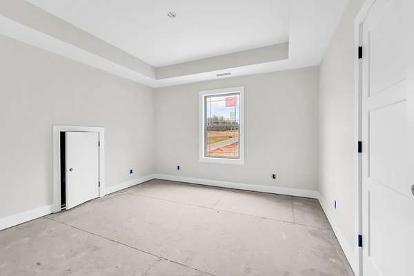
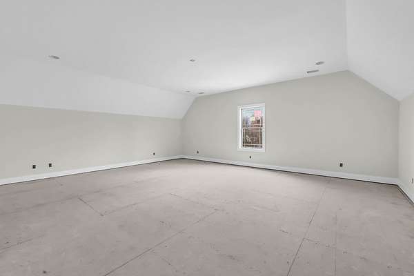
The Highland Point floor plan on a level 1.58-acre cul-de-sac lot in Morning Star with trees behind the home and no backyard neighbors, in a quiet and peaceful setting. This 3-bedroom, 3-bath home offers approx. 2,650 sq ft, with a main-level primary suite featuring double vanities and a shower-only bath. Also on the main level is a 12x12 office. The eat-in kitchen features a built-in electric oven, cooktop, dishwasher, and microwave. Upstairs are two bedrooms and a 23x21 rec room over the garage. Additional features include a fireplace, partial brick exterior, and a side-entry 2-car attached garage.
- Listed by Kimberly Hutchinson, (931) 263-4565, Recon Real Estate
Location
- Street address
- 402 N Starwood Ct
- County
- Montgomery County
- Zip code
- 37042
- Community
- Morning Star
- Elevation
- 559 feet
Directions
From Dover Rd, Turn onto Dotsonville Rd, Turn Right onto Ogburn Chapel, Turn Right onto Morningstar Drive, Left onto Bumblebee Way, Right onto N Starwood Ct, Home is on the left.
Property details
- Acreage
- 1.58 acres68,825 sq ft
- MLS #
- REALTRACS 3598188
- Posted
Property taxes
- Recent
- $2,650
Expenses
- Homeowner Association Fee
- $50 monthly
- Homeowner Association Fee
- $375 one-time
Parcels
- 063077B E 02000 00008077B
Details and features
Listing
- Type
- Residential
- Subtype
- Single Family Residence
- Financing
- Conventional, FHA, VA
- Possession
- Close of Escrow
Lot
- Size Source
- Assessor
Exterior
- Parking Spaces
- 2
- Parking
- Concrete, Driveway, Garage Door Opener, Garage Faces Side
- Outdoor Spaces
- Covered, Patio, Porch
Structure
- Basement
- Crawl Space, None
- Water
- Public
- Sewer
- Septic Tank
- Heating
- Central, Electric
- Cooling
- Central Air
- Materials
- Brick, Vinyl Siding
Interior
- Rooms
- Bedroom x 3, Kitchen, Living Room, Master Bathroom, Recreation Room
- Flooring
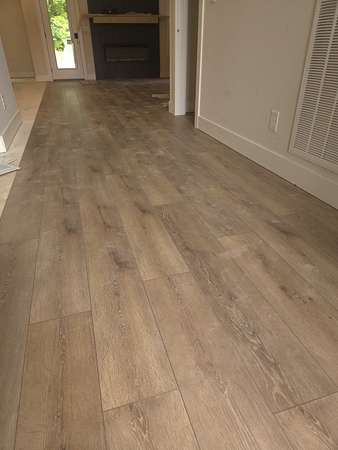
- Carpet, Tile, Wood
- Fireplace Count
- 1
- Appliances
- Built-In Electric Oven, Cooktop, Dishwasher, Microwave, Stainless Steel Appliance(s)
- Laundry
- Electric Dryer Hookup, Washer Hookup
- Equipment
- Air Purifier
- Features
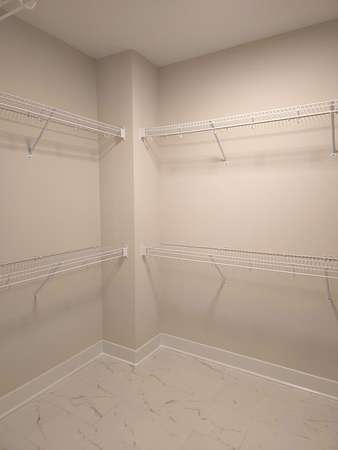
- Air Filter, Ceiling Fan(s), Extra Closets, High Ceilings, Open Floorplan, Pantry, Walk-In Closet(s)
Property utilities
| Category | Type | Status |
|---|---|---|
| Power | Grid | Available |
| Water | Public | Available |
| Sewage | Septic System | Connected |
Nearby schools
| Name | Type |
|---|---|
| Woodlawn Elementary | Elementary |
| New Providence Middle | Middle |
| Northwest High School | High |
Listing history
| Date | Event | Price | Change | Source |
|---|---|---|---|---|
| Sept 23, 2026 | New listing | $606,900 | — | REALTRACS |
Payment calculator

Based on information submitted to the MLS GRID as of Sept 28, 2026 1:00 am MT. All data is obtained from various sources and may not have been verified by broker or MLS GRID. Supplied Open House Information is subject to change without notice. All information should be independently reviewed and verified for accuracy. Properties may or may not be listed by the office/agent presenting the information. Some IDX listings have been excluded from this website. View more