Land with Home for Sale in Salisbury, North Carolina
402 W Glenview Dr W, Salisbury, NC 28147
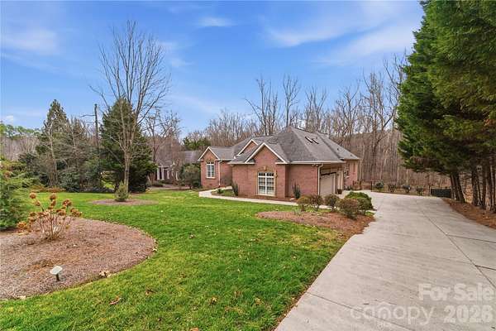
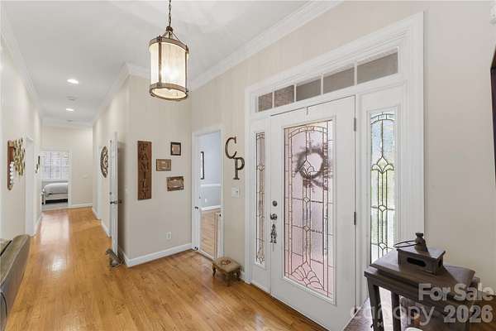
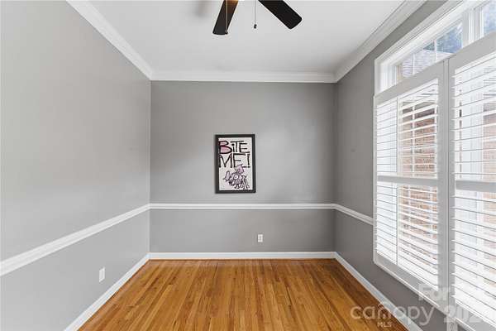
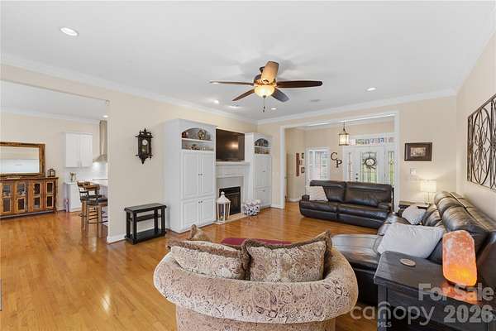
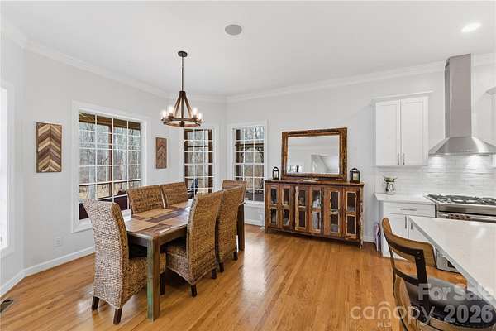
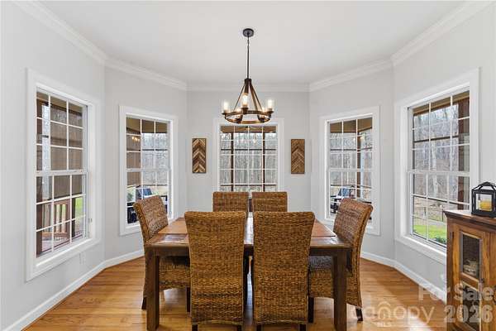
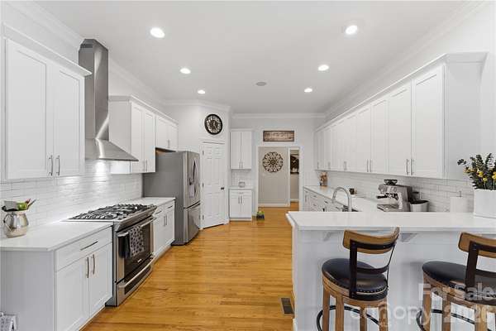
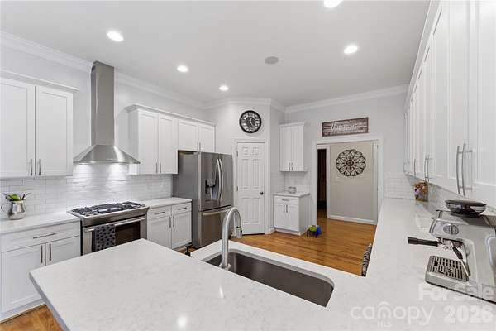
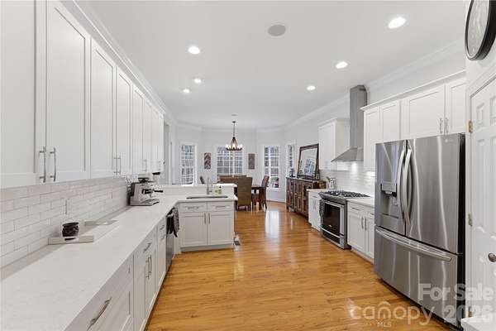

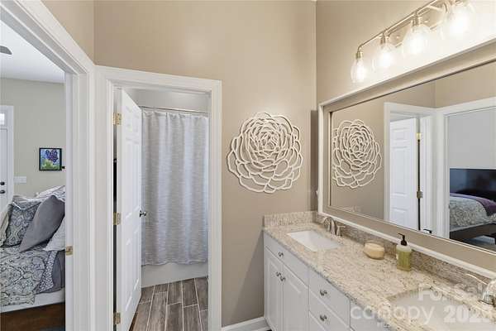
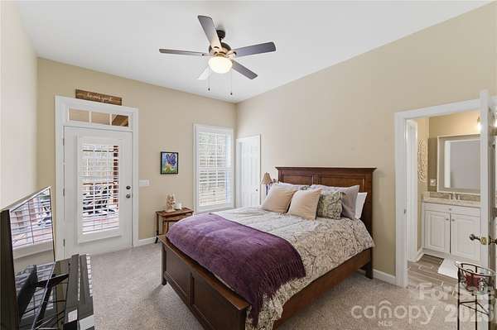

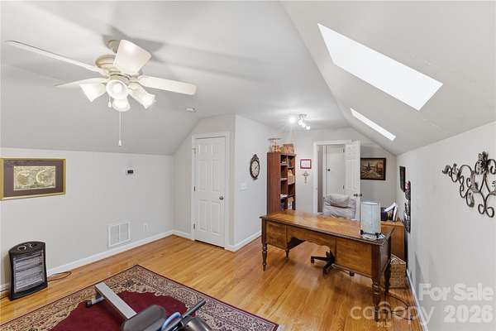
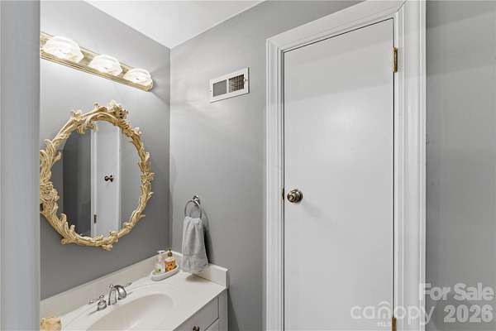
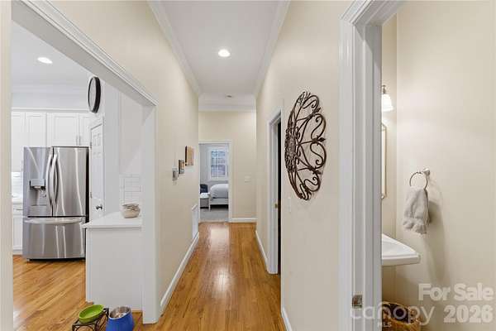


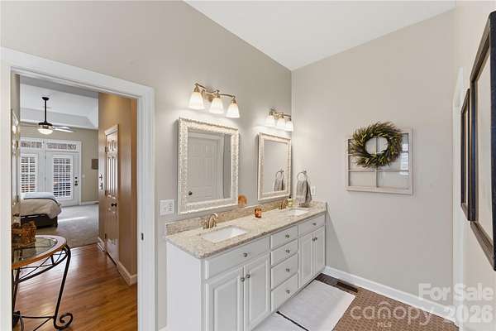
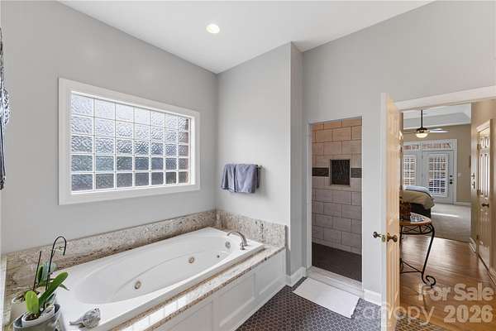
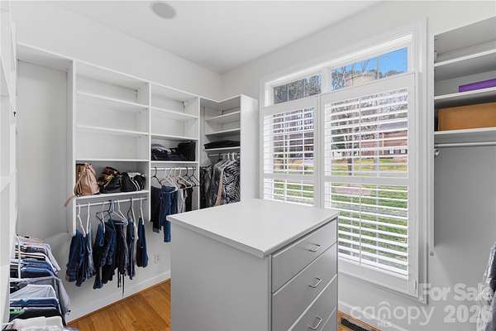
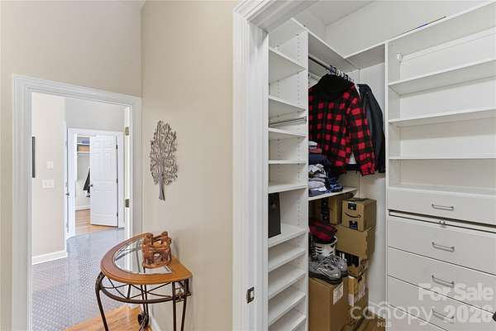
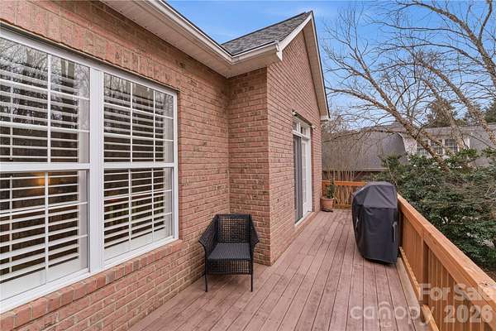
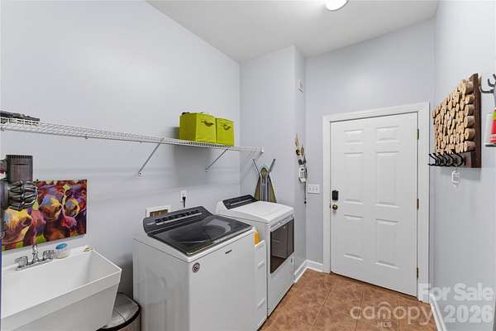
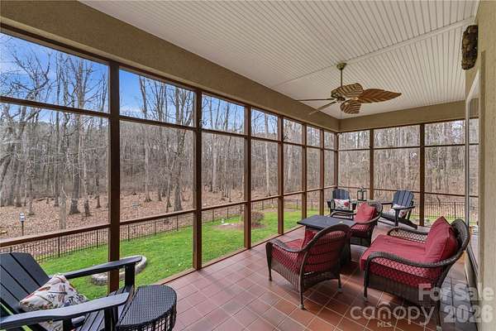
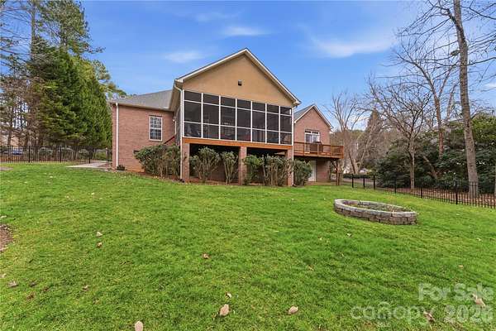
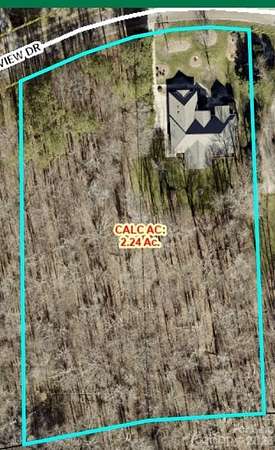


PRICE IMPROVEMENT!! This meticulously maintained home in the sought-after Forest Glen community is truly a must-see! Nestled on 1.11 acres (Adjacent parcel was subdivided and sold). This home offers both space and privacy in a desirable setting. Featuring 3 bedrooms, an office/flex room, a spacious bonus room above the garage, 2 full bathrooms, and 2 half bathrooms, this home provides both comfort and functionality. Upon entry, you are welcomed into a beautiful and spacious family room that flows seamlessly into a beautifully renovated kitchen, perfect for entertaining and everyday living! The primary wing boasts a fully renovated bathroom and three walk-in closets. On the opposite wing, you'll find two generously sized bedrooms connected by a Jack-and-Jill bathroom. Upstairs, the bonus room above the garage includes its own half bath, an ideal space for a media room, guest suite, or home office. Recent renovations and upgrades include remodeled kitchen and bathrooms, custom window shutters throughout, hardwood flooring, Berber carpeting in the bedrooms, updated light fixtures, and beautifully maintained landscaping. The list goes on! Don't miss this rare opportunity-schedule your private showing today. Come in... Fall in Love... Make an Offer!
Location
- Street address
- 402 W Glenview Dr W, # 234-235
- County
- Rowan County
- Zip code
- 28147
- Community
- Forest Glen
- Elevation
- 683 feet
Property details
- Acreage
- 1.11 acres48,352 sq ft
- Zoning
- GR3
- MLS #
- CMLS 4349867
- Posted
Expenses
- Homeowner Association Fee
- $550 semi-annually
Parcels
- 462D022
Details and features
Listing
- Type
- Residential
- Subtype
- Single Family Residence
Lot
- Features
- Cleared, Wooded
Exterior
- Parking
- Driveway, Garage-Attached, Open
- Pool
- Deck
Structure
- Basement
- Storage Space
- Sewer
- Public Sewer
- Heating
- Central
- Cooling
- Ceiling Fan(s), Central Air
- Materials
- Brick Full
- Roof
- Shingle
Interior
- Room Count
- 12
- Rooms
- Bathroom x 4, Bedroom x 3, Game Room, Laundry Room x 2
- Flooring
- Carpet, Wood
- Fireplaces
- Yes
- Appliances
- Dishwasher, Disposal, Exhaust Hood, Gas Cooktop, Microwave, Refrigerator With Ice Maker
- Security
- Security System
- Features
- Built-In Features, Garden Tub, Pantry, Walk-In Closet(s)
Nearby schools
| Name | Type |
|---|---|
| Hurley | Elementary |
| Knox | Middle |
| Salisbury | High |
Listing history
| Date | Event | Price | Change | Source |
|---|---|---|---|---|
| Sept 4, 2026 | Relisted | $685,000 | — | CMLS |
| Aug 29, 2026 | Listing removed | $760,000 | — | Listing agent |
| Apr 24, 2026 | Price drop | $760,000 | $15,000 -1.9% | CMLS |
| Feb 23, 2026 | New listing | $775,000 | — | CMLS |