Land with Home for Sale in Pea Ridge, Arkansas
4020 & 4028 Hayden Rd, Pea Ridge, AR 72751
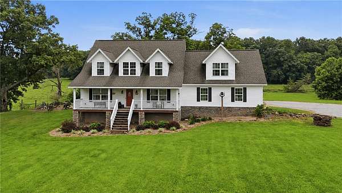
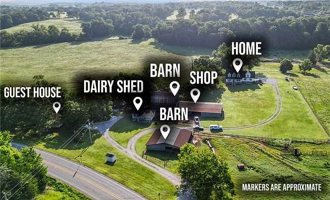
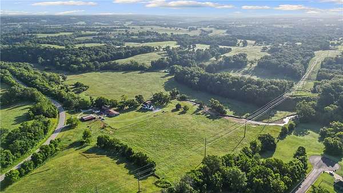
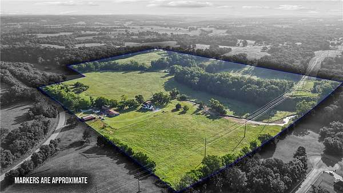
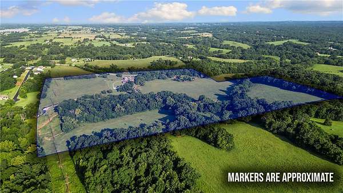
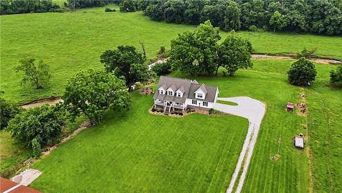
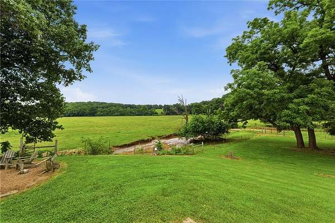
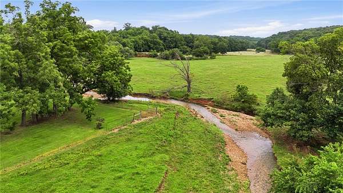
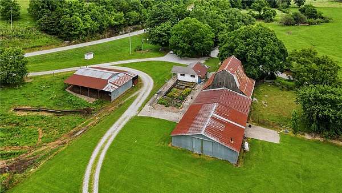
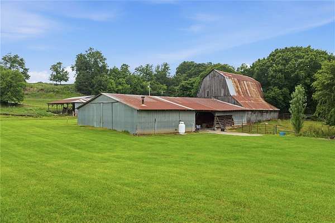
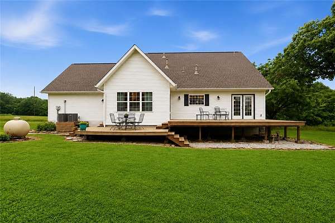
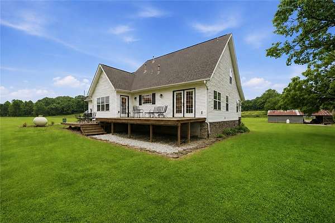
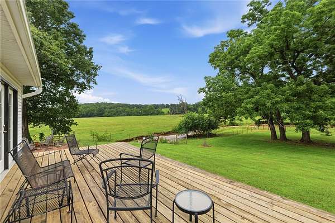
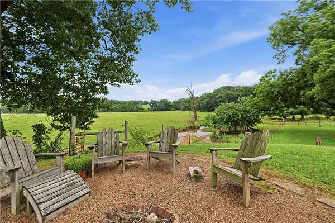
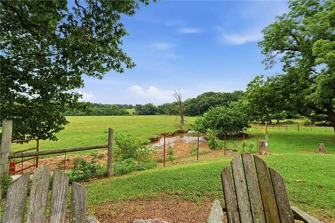
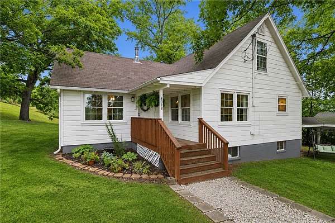
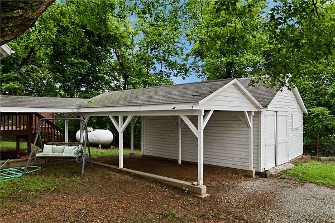
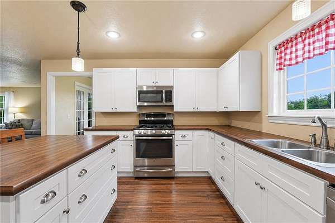
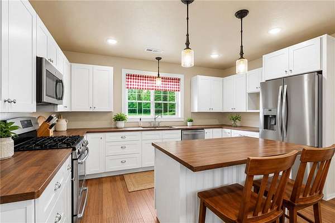
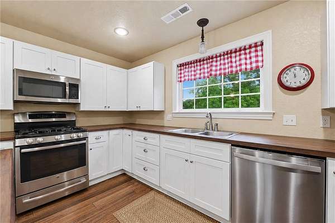
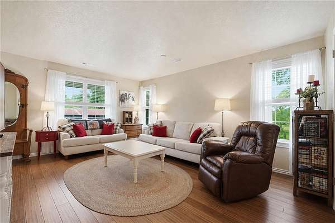
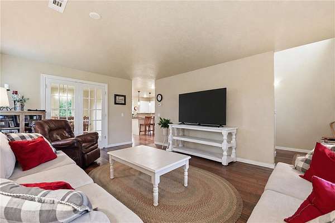
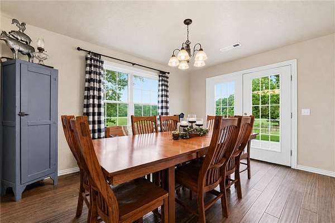
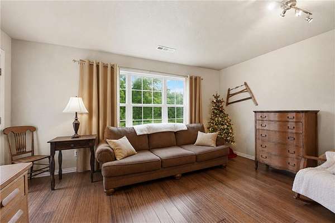
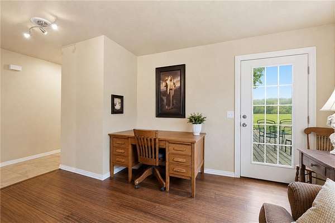
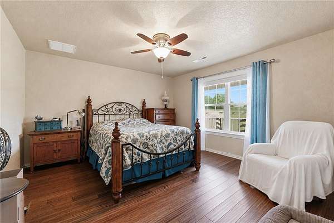
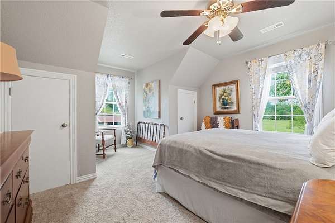
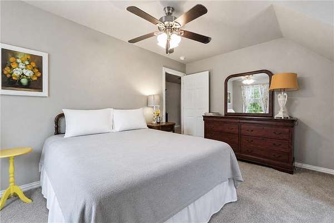
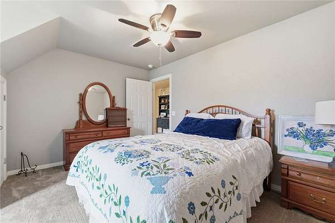
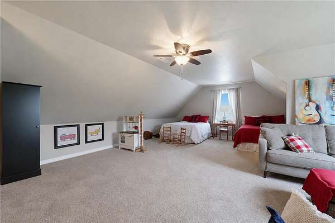
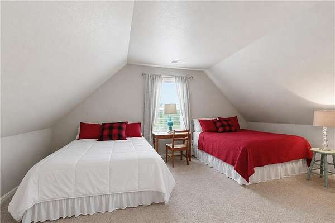
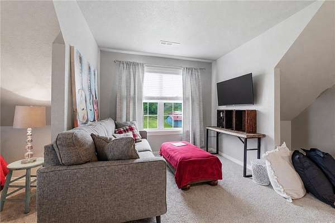
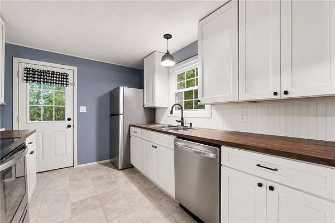
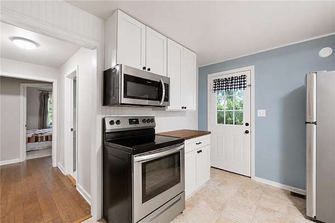
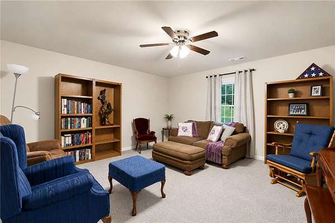
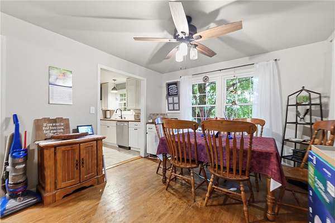
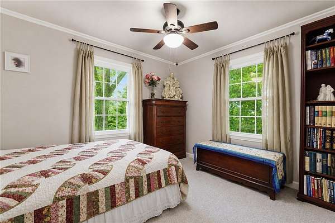
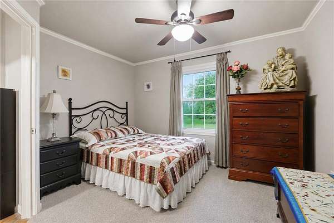
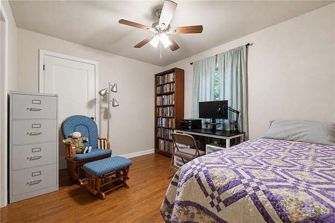
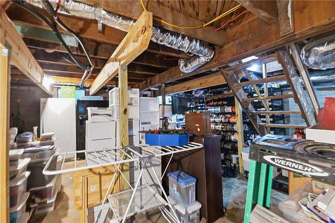
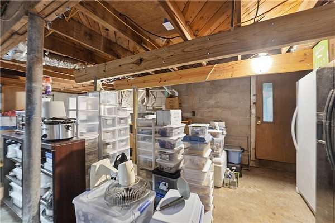
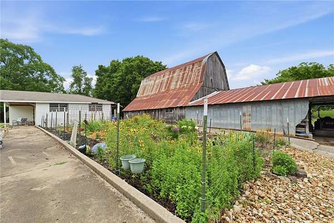
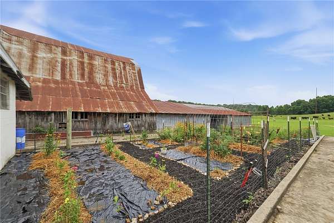
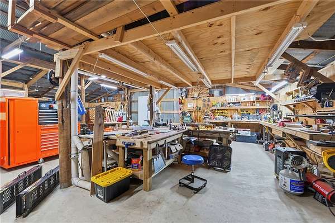
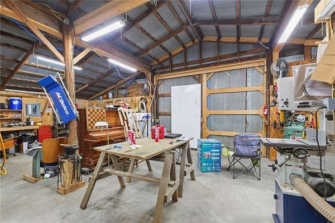
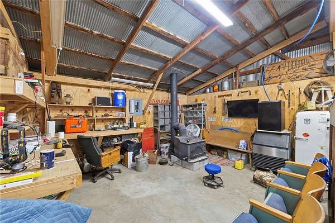
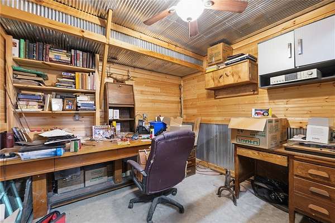
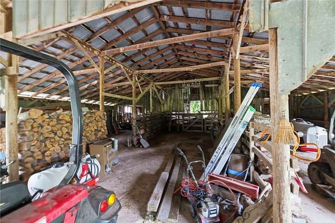
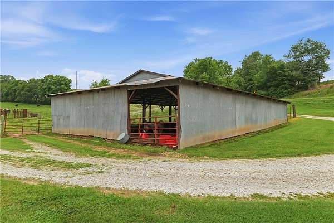
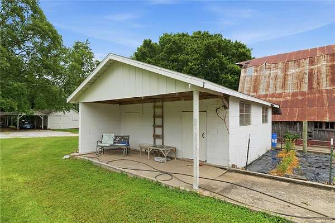
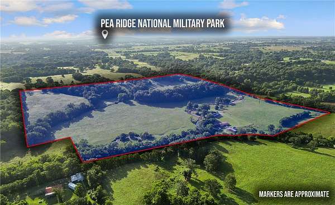
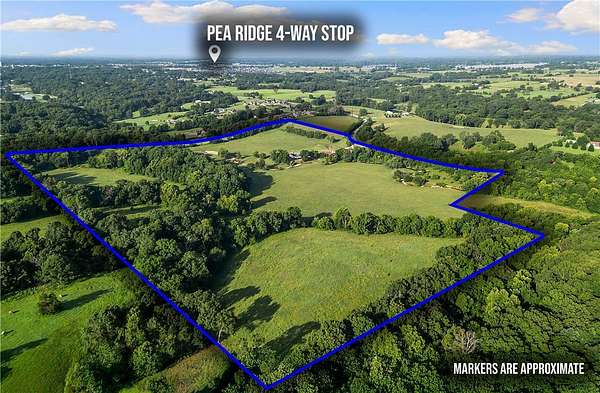
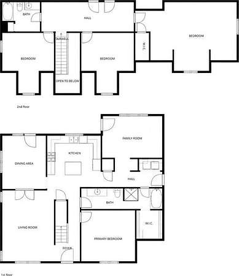
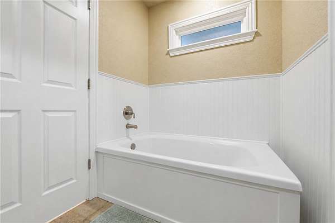
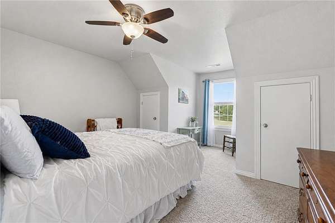
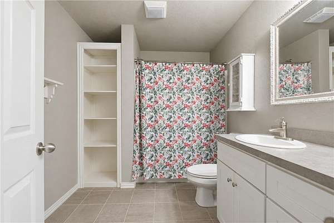
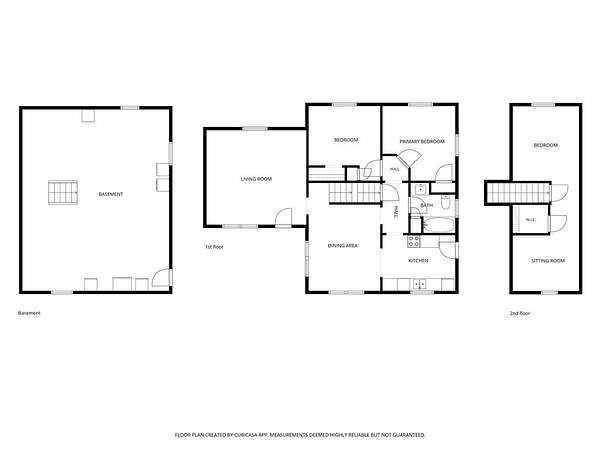
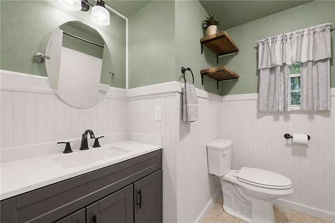
Multi-generational family farm with 2 houses, year-round creek and 77.56 acres! The primary farmhouse was built in 2015 and offers 4 bedrooms, 2 bathrooms, living room, family room, formal dining & 2 car garage. Enjoy the views and privacy from the covered front porch or the expansive back deck overlooking the creek and pastures. The guest house offers 3 bedrooms, bonus space upstairs, remodeled kitchen and bathroom, living room, dining room, very large cellar basement & a detached storage garage with an attached carport. Over 50 acres of fairly flat pastureland countryside. Large barn with office & workshop space included. Pole barn, dairy shed, large garden space & well house included. Just minutes from downtown Pea Ridge & Pea Ridge schools and 20 minutes from Downtown Bentonville & new Walmart Campus. Farm equipment negotiable with acceptable offer. Additional adjoining 5.48-acre lot is listed separately under MLS # 1354762. No sign on property. Shown by appointment only.
Location
- Street address
- 4020 & 4028 Hayden Rd
- County
- Benton County
- Zip code
- 72751
- Community
- Pea Ridge
- School district
- Pea Ridge
- Elevation
- 1,169 feet
Directions
From I-49, take Hwy 72 / Central Ave and head east to Pea Ridge. Turn left onto It'll Do Rd. Drive 1 mile and turn right onto McNelly Rd. Drive 250ft and turn right onto Hwy 94 W Pickens Rd. Drive 0.9 mile and turn left onto Hwy 265 Hayden Rd. Drive 1.9 miles and property will be on the right.
Property details
- Acreage
- 77.56 acres
- MLS #
- ARMLS 1353604
- Posted
Property taxes
- Recent
- $4,916
Parcels
- 13-00140-001
Legal description
A PART OP THE NORTHEAST QUARTER OP THE SOUTHEAST OF SECTION 24, TOWNSHIP 21 NORTH, RANGE 30 WEST, AND A PART OF THE NORTHWEST QUARTER OF THE SOUTHWEST QUARTER OF SECTION 19, TOWNSHIP 21 NORTH, RANGE 29 WEST, BEING MORE PARTICULARLY DESCRIBED AS FOLLO WS,
Details and features
Listing
- Type
- Residential
- Subtype
- Single Family Residence
Lot
- Waterfront
- Creek
- Features
- City Lot, Cleared, Level, Near Park, Not in Subdivision, Open Lot, Rural Lot, Views, Wooded
Exterior
- Parking
- Garage, Open, RV
- Fencing
- Fenced
- Pool
- Deck, Porch
- Structures
- Barn(s), Storage
- Features
- Gravel Driveway
Structure
- Stories
- 2
- Water
- Public, Well
- Sewer
- Septic Tank
- Heating
- Central, Natural Gas
- Cooling
- Central Air, Electric
- Materials
- Block, Concrete, Rock, Vinyl Siding, Wood Siding
- Roof
- Shingle
- Windows
- Blinds
Interior
- Rooms
- Basement, Bathroom x 3, Bedroom x 7
- Flooring
- Carpet, Tile, Vinyl, Wood
- Appliances
- Dishwasher, Disposal, Electric Range, Gas Cooktop, Gas Water Heater, Microwave, Plumbed For Ice Maker, Refrigerator
- Features
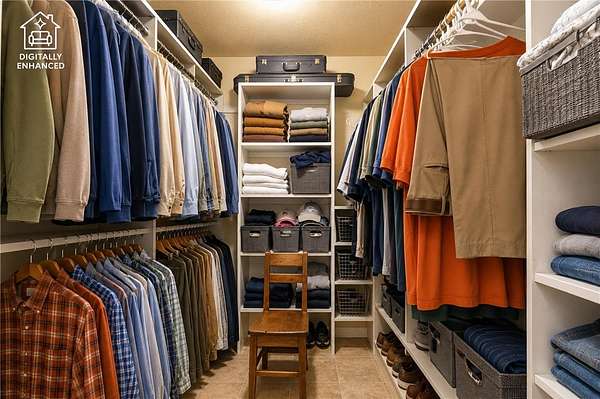
- Attic, Ceiling Fans, In Law Floorplan, Split Bedrooms, Walk In Closets, Window Treatments
Property utilities
| Category | Type | Status |
|---|---|---|
| Gas | Natural Gas | Connected |
| Gas | Propane | Connected |
Listing history
| Date | Event | Price | Change | Source |
|---|---|---|---|---|
| July 27, 2026 | Under contract | $1,999,999 | — | ARMLS |
| July 10, 2026 | New listing | $1,999,999 | — | ARMLS |