

Land with Home for Sale in Spokane, Washington
4021 S Ghering Ln, Spokane, WA 99223
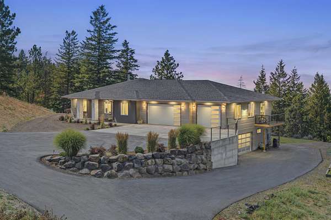
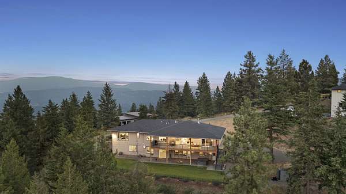
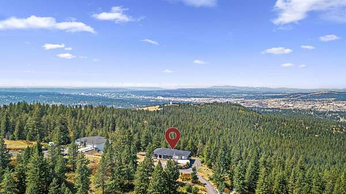
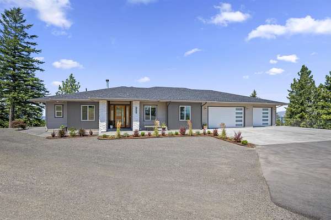
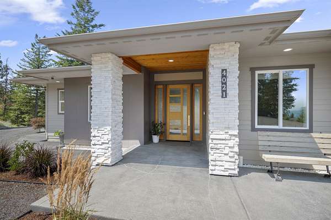
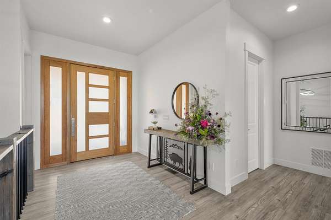
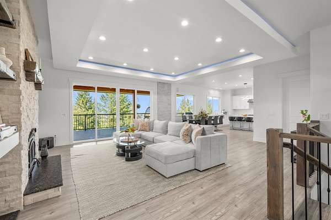
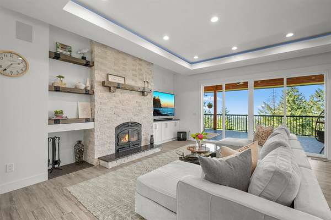
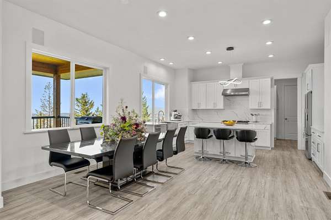
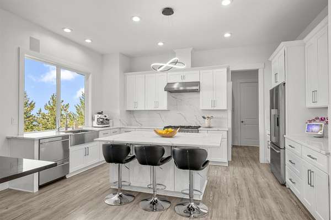
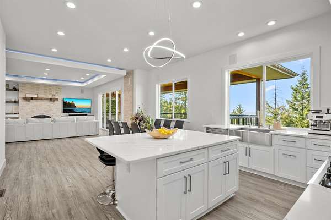
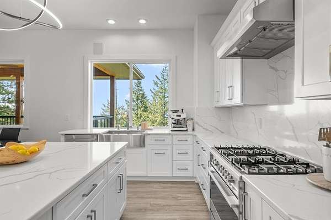
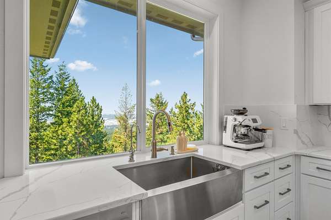
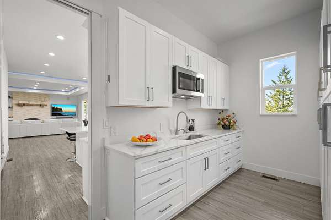
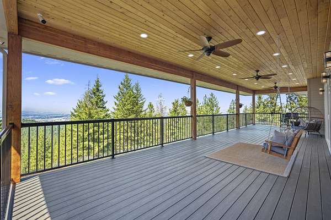
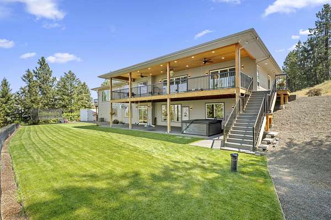
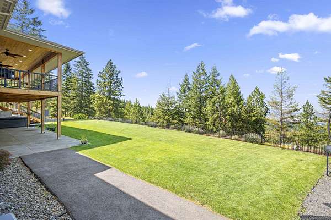
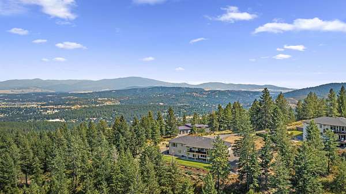
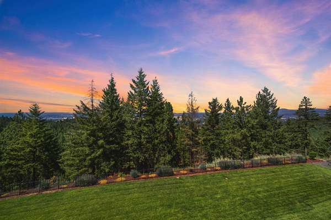
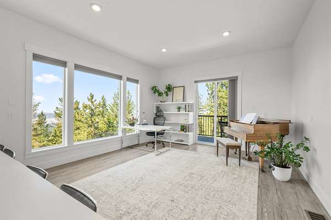
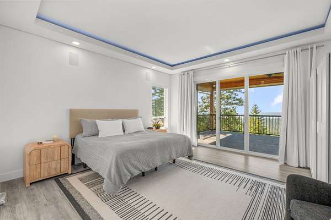
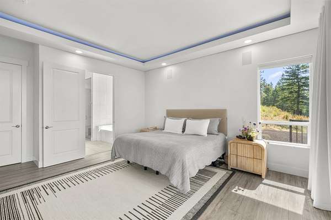
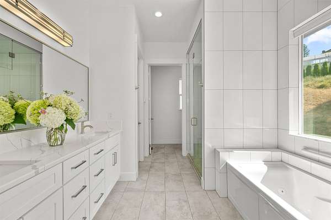
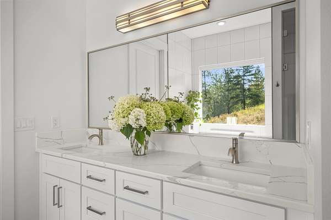
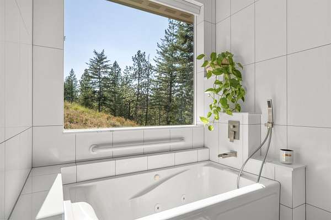
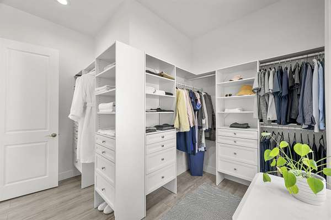
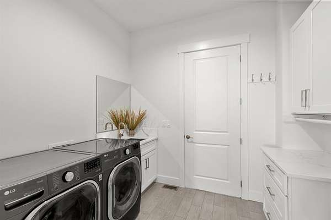
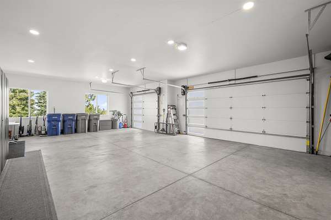
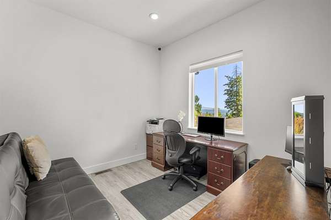
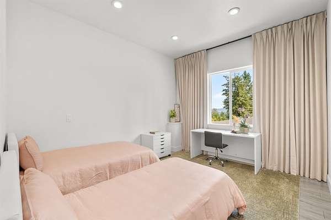
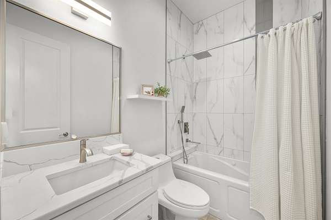
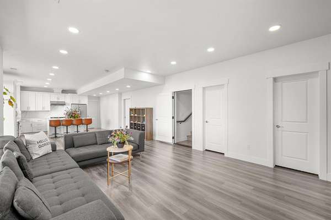
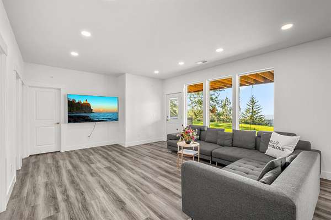
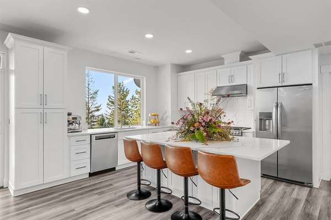
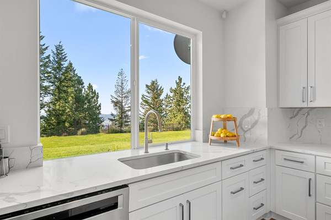
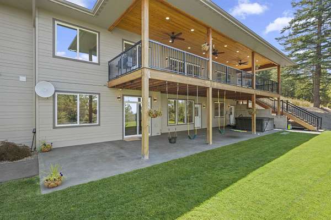
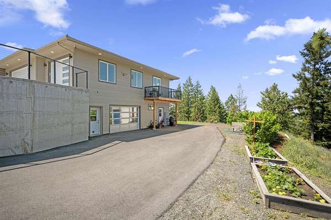
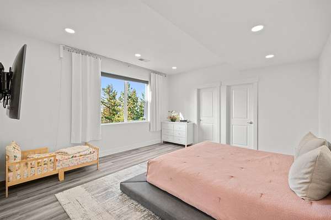
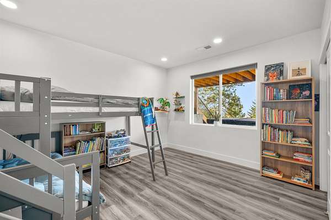
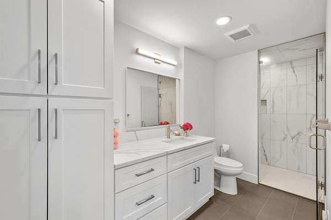
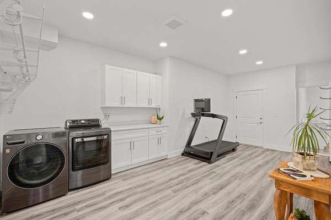
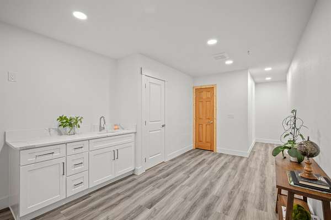
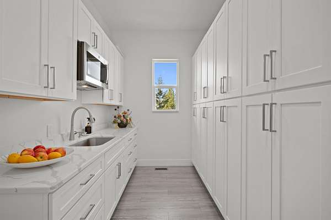
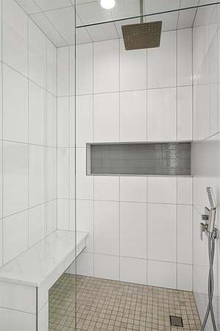
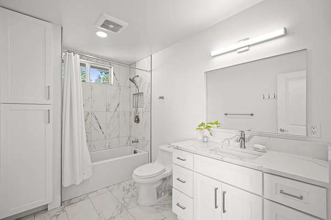
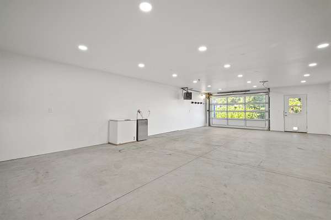
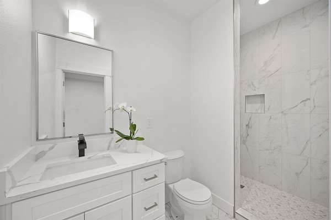
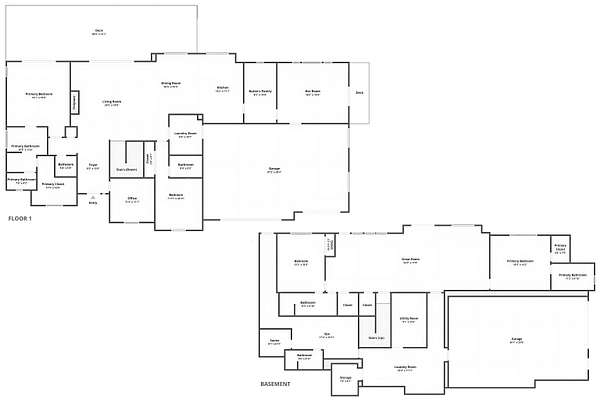
Exceptional living awaits at this hilltop daylight estate, a 5,136 sq/ft entertainer's retreat on 2.64 acres that brings vacation-style luxury to everyday life. Take in breathtaking panoramic city & mountain views, all just ten minutes from major amenities. Designed for versatility, the exterior offers ample guest parking, a 5-car garage, and a paved dual approach for each level, providing private access to the complete secondary living basement and its own dedicated garage. Host unforgettable gatherings on the main level, welcoming guests into two living rooms, serving dinners from the chef's kitchen & expansive butler's pantry, and continuing out to the covered back deck to take in the city night views. Unwind in the primary suite's lavish tiled bath, featuring a jetted tub & walk-ins, or in the private spa and sauna rooms. The lower level offers an independent living with its own great room, kitchen, bedrooms, laundry & garage. Extras include a root cellar & security system. Schedule a private tour today!
Location
- Street address
- 4021 S Ghering Ln
- County
- Spokane County
- Zip code
- 99223
- Community
- Krell Hill North
- School district
- Spokane Dist 81
- Elevation
- 2,962 feet
Property details
- Acreage
- 2.64 acres
- MLS #
- SAR 202625072
- Posted
Property taxes
- Recent
- $11,043
Parcels
- 45313.9052
Details and features
Listing
- Type
- Residential
- Subtype
- Single Family Residence
Lot
- View
- City, Territorial
- Features
- Oversized Lot, Sprinkler-Automatic, Views
Exterior
- Parking
- Open, Oversize, RV, Underground/Basement
- Pool
- Deck, Patio
- Hot Tub
- Yes
- Features
- Spa/Hot Tub
Structure
- Style
- Contemporary, Ranch
- Stories
- 1
- Basement
- Daylight, Finished, Full, Walk-Out Access
- Heating
- Forced Air, Natural Gas, Radiant, Radiant Floor
- Cooling
- Central Air
- Materials
- Fiber Cement, Stone Veneer, Wood Siding
- Roof
- Composition
- Windows
- Vinyl Frames
Interior
- Rooms
- Basement, Bathroom x 6, Bedroom x 4
- Flooring
- LVP/Lvt Floor
- Appliances
- Dishwasher, Disposal, Dryer, Free-Standing Range, Gas Range, Hard Surface Counters, Microwave, Refrigerator, Tankless Water Heater, Washer, Water Softener
- Features
- In-Law Floorplan, Kitchen Island, LVP/LVT Floor, Pantry, Smart Thermostat
Property utilities
| Category | Type | Status |
|---|---|---|
| Gas | Natural Gas | Connected |
Nearby schools
| Name | Type | District |
|---|---|---|
| Moran Prairie | Elementary | Spokane Dist 81 |
| Chase | Middle | — |
| Ferris | High | — |
Listing history
| Date | Event | Price | Change | Source |
|---|---|---|---|---|
| Aug 24, 2026 | Price increase | $1,399,500 | $4,500 0.3% | SAR |
| Aug 23, 2026 | Price drop | $1,395,000 | $80,000 -5.4% | SAR |
| Aug 1, 2026 | New listing | $1,475,000 | — | SAR |