Land with Home for Sale in St. Cloud, Florida
4024 Sylvester Dr, St. Cloud, FL 34772
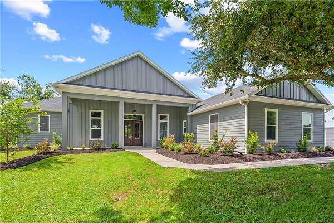
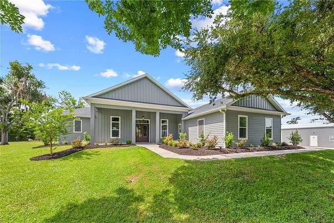
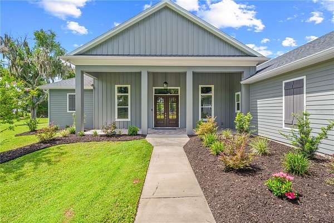
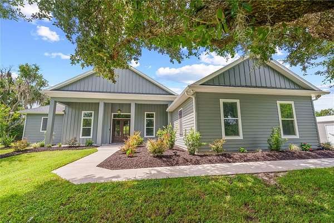
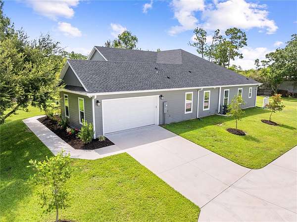
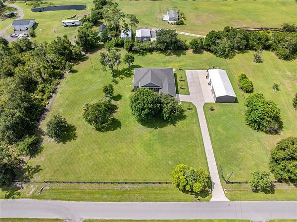
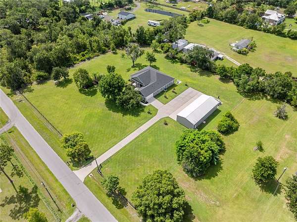
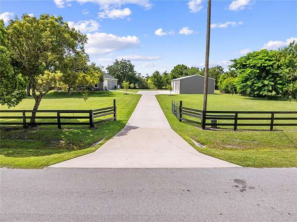
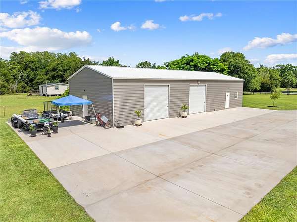
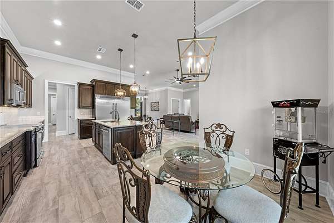
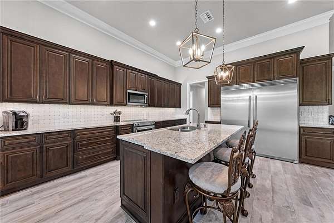
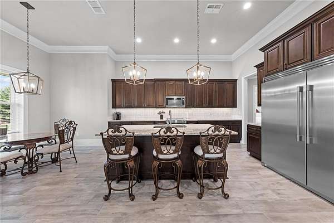
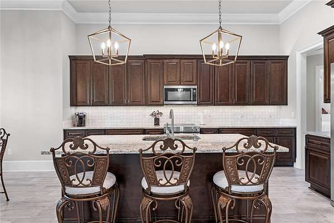
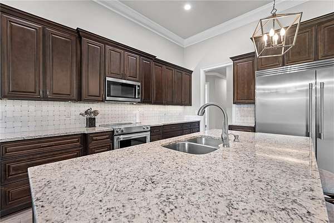
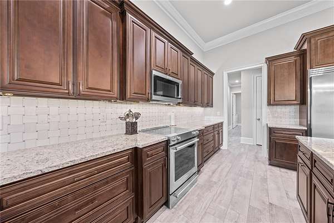
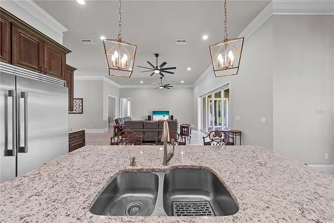
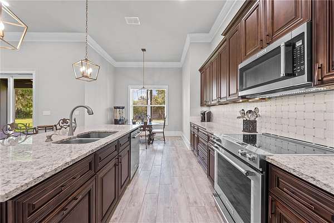
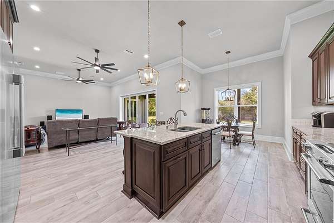
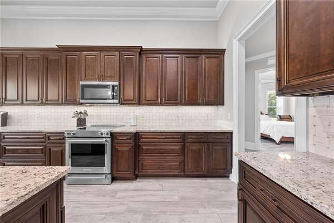
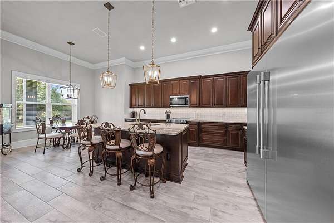
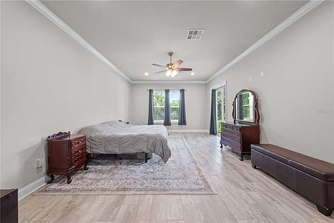
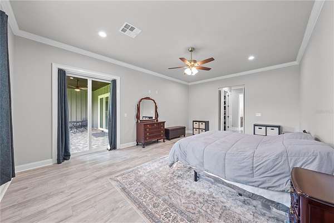
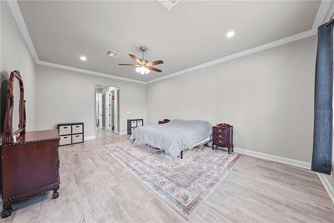
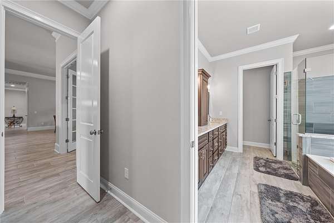
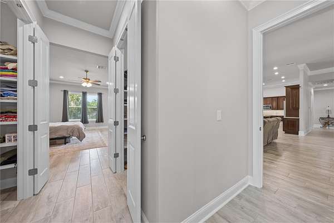
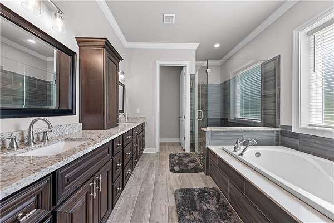
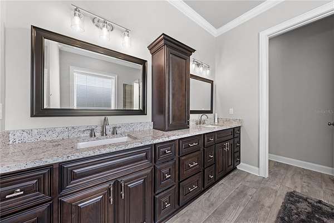
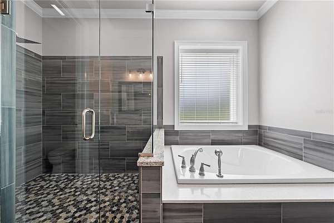
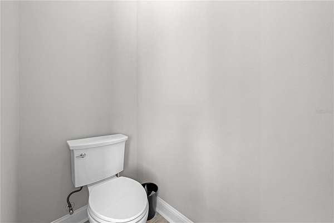
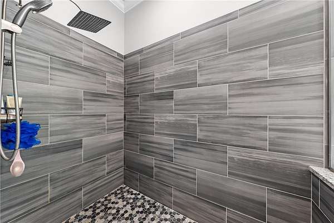
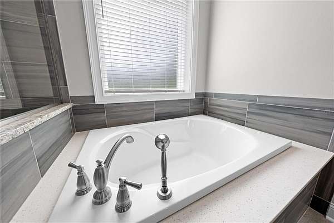
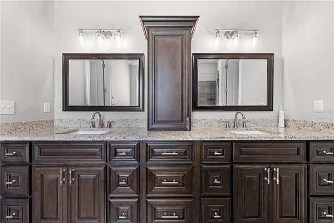
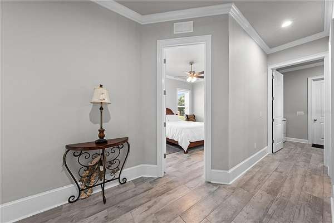
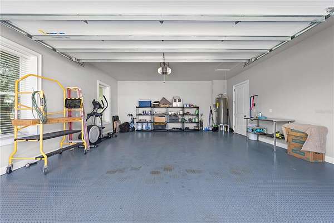
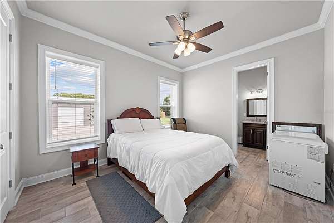
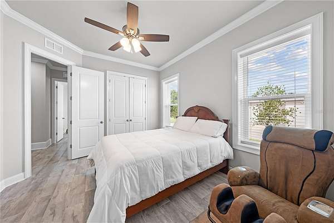
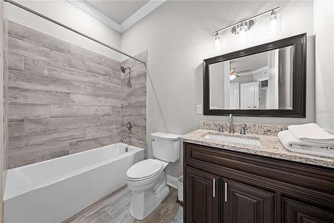
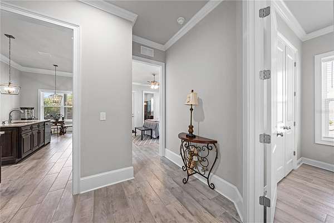
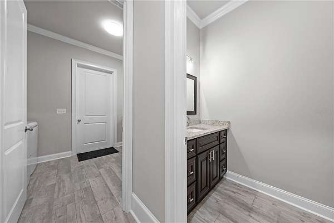
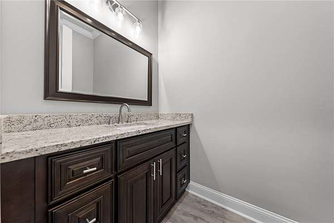
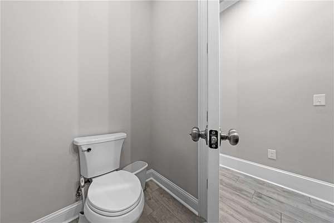
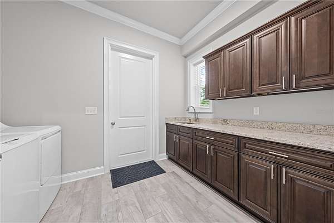
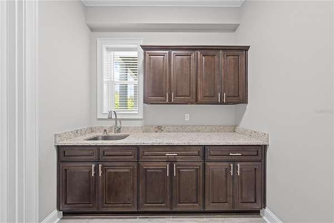
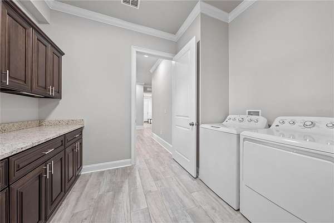
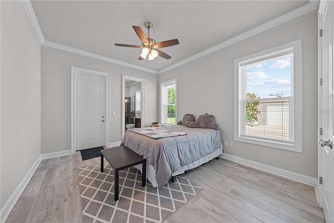
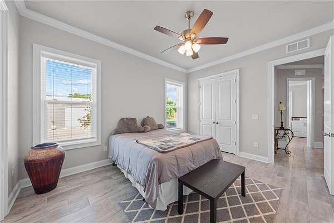
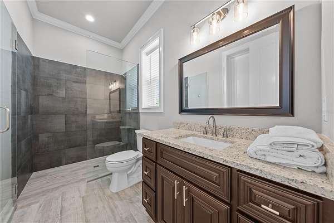
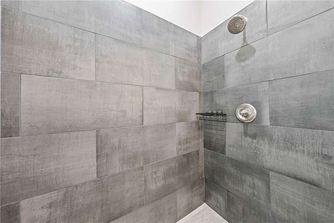
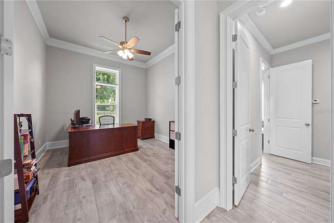
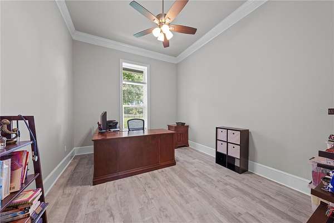
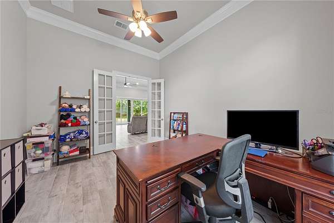
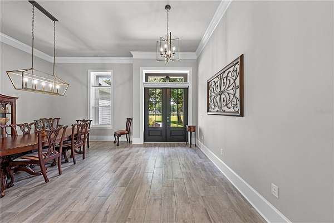
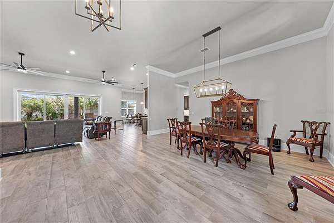
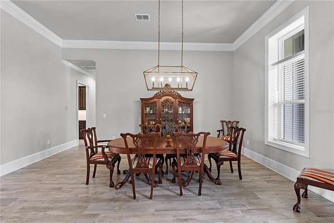
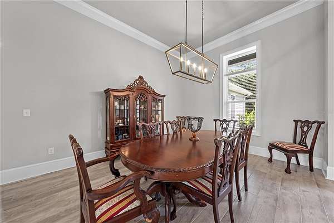
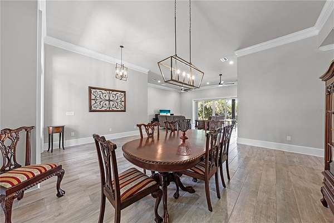
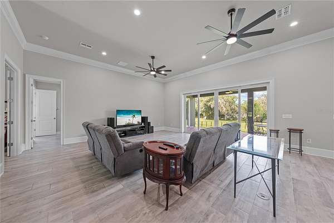
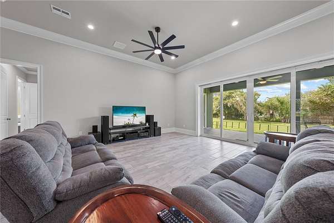
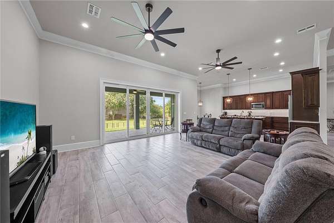
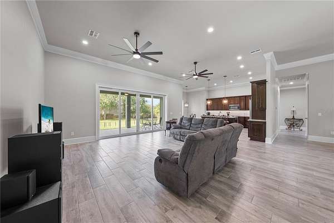
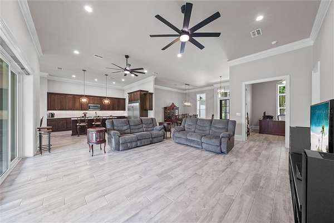
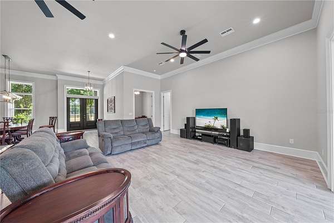
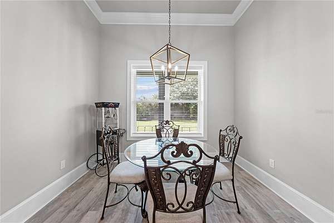
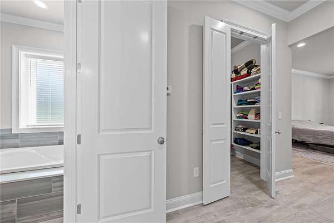
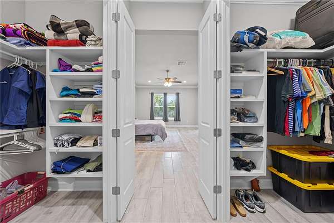
Exceptional custom-designed home by the award-winning Sater Design Collection, Inc. Built with ICF BuildBlock construction, this residence features solid concrete exterior walls, columns, and beams-providing outstanding energy efficiency, structural strength, and superior hurricane protection. Inside, the home offers a bright open-concept layout with spacious living areas and elegant finishes, including crown moulding throughout. The well-appointed kitchen seamlessly connects to the dining and living spaces, creating an ideal setting for everyday comfort and effortless entertaining. The split floor plan includes 3 bedrooms and 3.5 baths, offering privacy and flexibility for family or guests. Nestled on just over 2 acres of beautifully maintained, fully fenced property, the grounds showcase mature landscaping and abundant outdoor space. A separate 2,100 sq ft building-already equipped with electricity-provides an incredible workshop with a potential for a finished office or additional living quarters.
Location
- Street address
- 4024 Sylvester Dr
- County
- Osceola County
- Zip code
- 34772
- Community
- S L & I C
- Elevation
- 68 feet
Directions
Canoe Creek to Fanny Bass Rd to Right on Sylvester to home on left
Property details
- Acreage
- 2.21 acres
- Zoning
- OA2M
- MLS #
- MFRMLS S5154281
- Posted
Property taxes
- 2025
- $8,695
Parcels
- 02-27-30-4950-0001-0665
Legal description
S L & I C PB B PG 35 E 315.61 FT OF LOT 66 LESS N 12 FT
Details and features
Listing
- Type
- Residential
- Subtype
- Single Family Residence
Lot
- Features
- Landscaped, Paved
Exterior
- Parking
- Open
- Fencing
- Fenced
- Pool
- Porch
- Structures
- Workshop
- Features
- Lighting, RV Hookup, Rain Gutters, Sidewalk, Sliding Doors
Structure
- Stories
- 1
- Water
- Well
- Sewer
- Septic Tank
- Heating
- Central, Electric, Heat Pump
- Cooling
- Central Air
- Materials
- ICFs (Insulated Concrete Forms)
- Roof
- Shingle
- Windows
- Blinds, Double Pane Windows, ENERGY STAR Qualified W Indows, Insulated Windows
Interior
- Room Count
- 5
- Rooms
- Bathroom x 4, Bedroom x 3
- Flooring
- Tile, Tile-Ceramic
- Appliances
- Dishwasher, Microwave, Range, Refrigerator
- Features
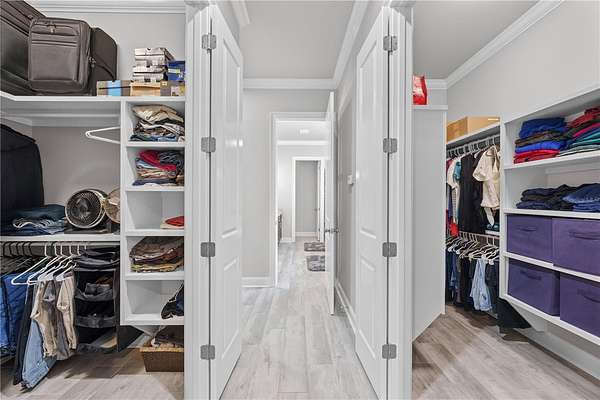
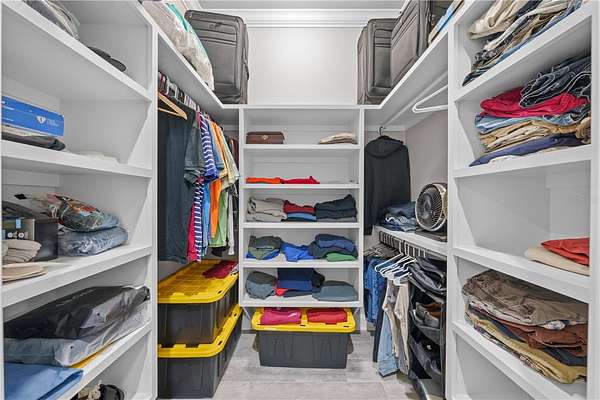
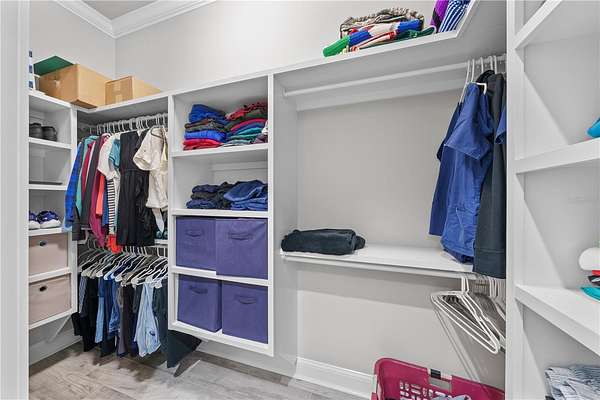
- Ceiling Fans(s), Crown Molding, Eat-In Kitchen, High Ceilings, Open Floorplan, Solid Wood Cabinets, Thermostat, Walk-In Closet(s), Window Treatments
Nearby schools
| Name | Type |
|---|---|
| Canoe Creek K-8 | Elementary |
| Canoe Creek K-8 | Middle |
| Harmony High | High |
Listing history
| Date | Event | Price | Change | Source |
|---|---|---|---|---|
| July 25, 2026 | New listing | $1,295,000 | — | MFRMLS |