Land with Home for Sale in Duck Creek Village, Utah
4025 N Bugle Dr, Duck Creek Village, UT 84759
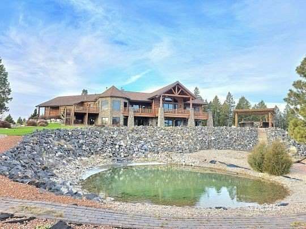
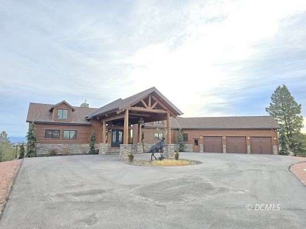
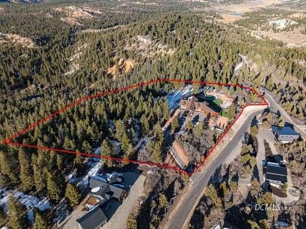
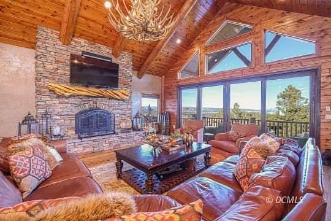
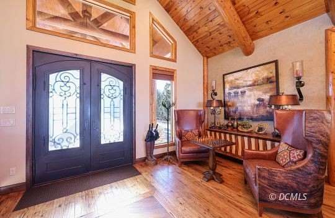
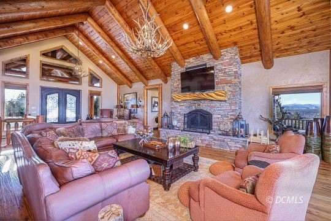
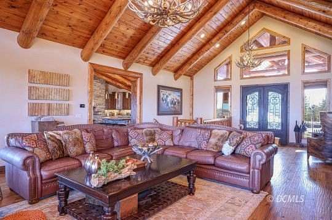
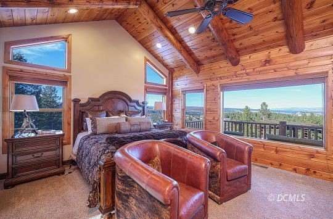
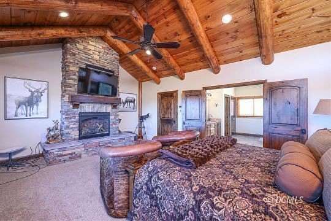
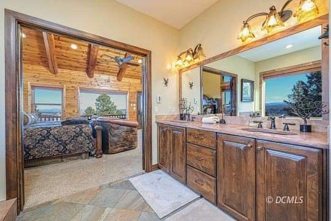
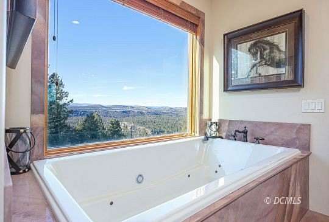
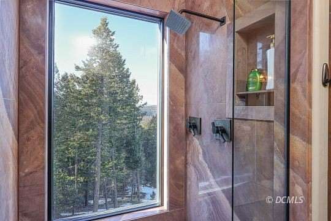
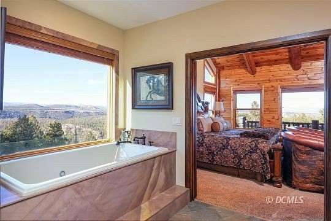
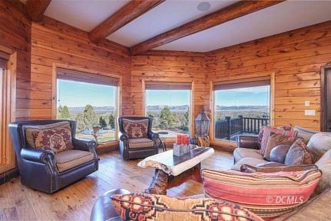
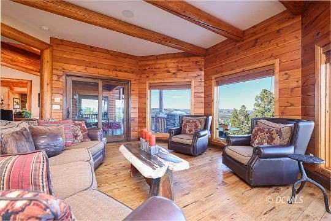
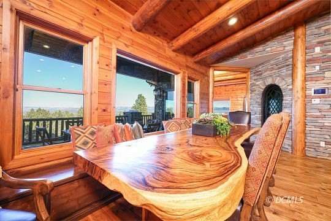
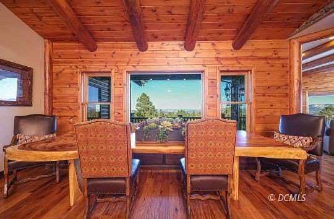
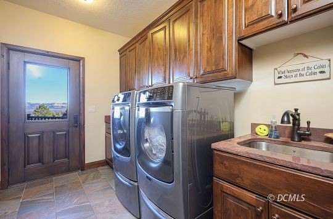
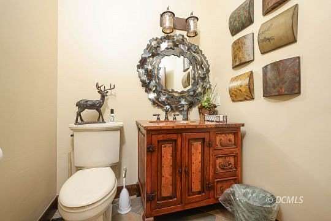
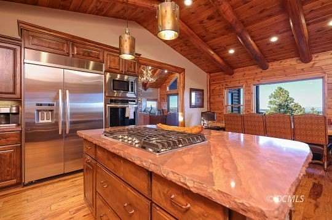
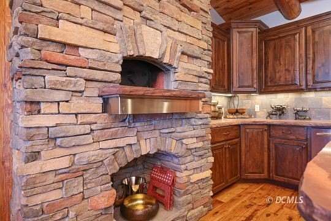
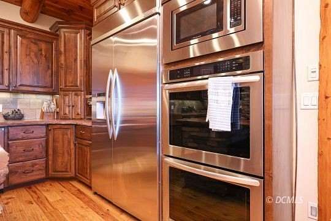
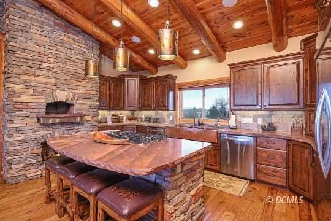
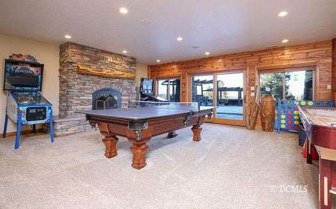
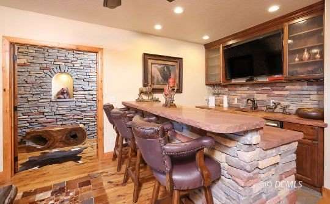
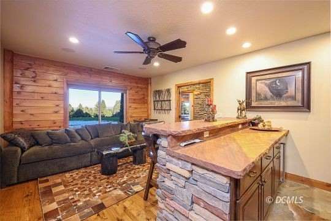
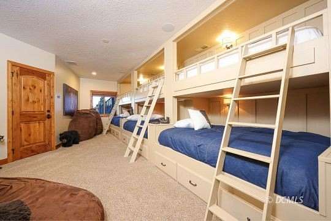
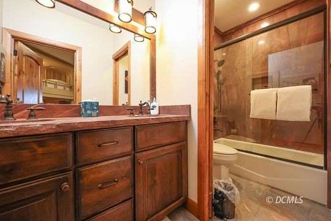
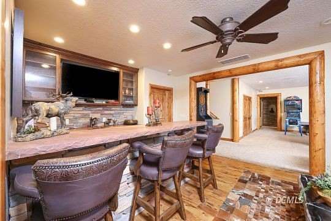
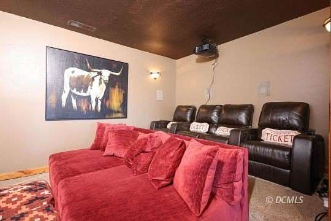
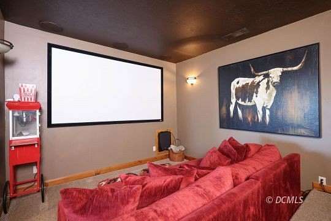
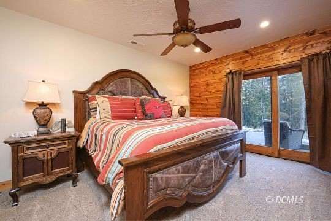
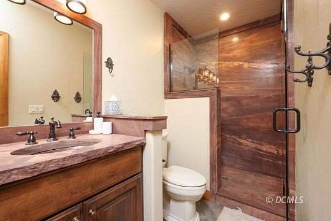
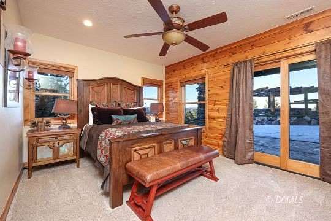
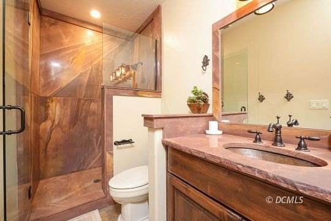
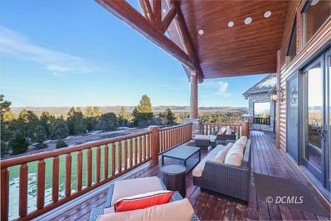
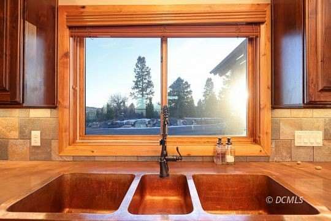
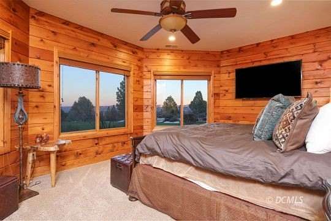
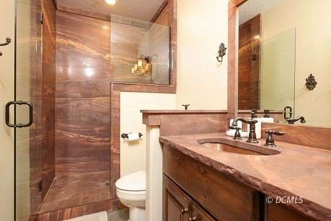
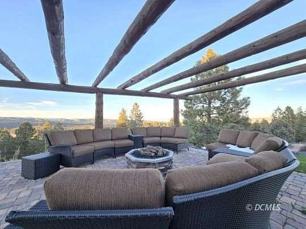
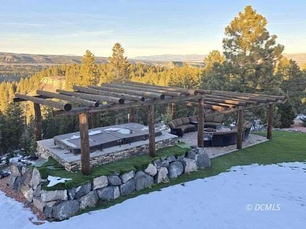
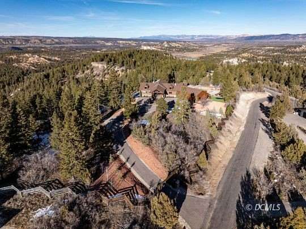
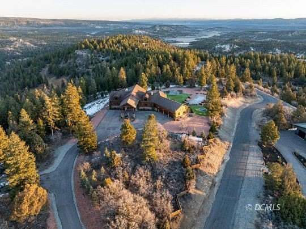
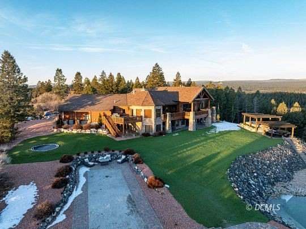
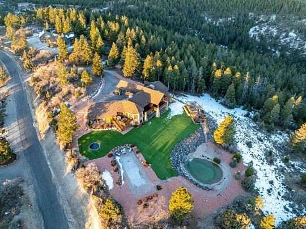
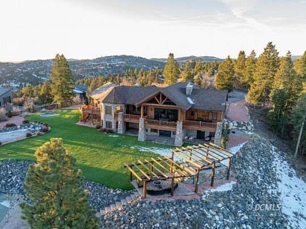
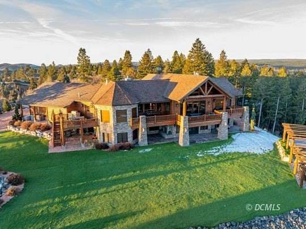
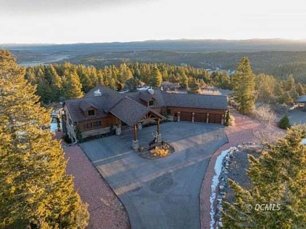
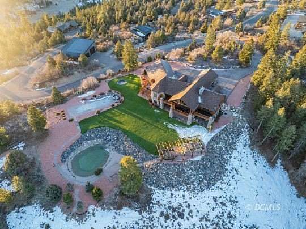
Set on an expansive 8.82-acre mountain estate in the coveted Elk Ridge community, this master-crafted luxury cabin offers an exceptional blend of refined craftsmanship, privacy, and sweeping alpine views. With nearly 6,000 square feet of beautifully finished living space, the residence features five bedrooms, six bathrooms, and a thoughtfully designed walkout lower level ideal for entertaining, or hosting large gatherings. Vaulted wood ceilings, stone accents, hardwood and tile flooring, multiple fireplaces, and dramatic picture windows create a warm yet elegant mountain atmosphere throughout. The gourmet kitchen is complemented by high-end appliances, granite surfaces, and custom cabinetry, while a private theater room, wine storage, and spa-inspired baths elevate everyday living to a resort-level experience. Outdoor living is equally impressive with covered decks, patios, spa, pond, mature trees, and unobstructed mountain and valley views. A four-car attached garage and ample acreage complete this rare offering. This extraordinary property represents a premier mountain retreat for those seeking privacy, scale, and timeless luxury in Southern Utah's most desirable alpine setting.
Location
- Street address
- 4025 N Bugle Dr
- County
- Kane County
- Zip code
- 84759
- Community
- Elk Ridge
- Elevation
- 7,886 feet
Property details
- Acreage
- 8.82 acres
- Zoning
- Residential
- MLS #
- DCMLS 2809171
- Posted
Property taxes
- Recent
- $13,959
Expenses
- Homeowner Association Fee
- $143 monthly
Parcels
- 247-50
- 247-51
Details and features
Listing
- Type
- Residential
Lot
- Features
- Access-All Year, Deck(s) Covered, Deck(s) Uncovered, Fenced-Partial, Gutters & Downspouts, Landscape-Partial, Outdoor Lighting, Patio-Covered, Patio-Uncovered, Pond, Trees, View of Mountains, View of Valley
Structure
- Stories
- 1
- Heating
- Central, Electric, Fireplace(s), Forced Air, Propane
- Cooling
- Central Air
- Roof
- Shingle
Interior
- Rooms
- Basement, Bathroom x 6, Bedroom x 5
- Fireplaces
- Yes
- Appliances
- Dishwasher, Freezer, Garbage Disposal, Microwave, Refrigerator, Trash Compactor, W/D Hookups, Washer & Dryer, Water Heater, Water Heater-Electric, Water Softener, Oven/Range, Oven/Range-Propane, Water Filter System
- Security
- Security System
- Features
- Alarm/Security System, Ceiling Fans, Fireplace-Gas, Fireplace-Wood, Window Coverings, Garden Tub, Flooring-Hardwood, Home Theater Surround, Hot Tub/Spa, Smart Wiring, Vaulted Ceilings, Walk-In Closets, Theater Room, Wine Cooler, Flooring-Carpet, Flooring-Stone, Flooring-Tile
Property utilities
| Category | Type | Status |
|---|---|---|
| Gas | Propane | Connected |
Nearby schools
| Name | Type |
|---|---|
| Valley | Elementary |
| Valley | Middle |
| Valley | High |
Listing history
| Date | Event | Price | Change | Source |
|---|---|---|---|---|
| Oct 4, 2026 | New listing | $3,200,000 | — | DCMLS |