Land with Home for Sale in Pegram, Tennessee
4027 Beverly Hills Dr, Pegram, TN 37143
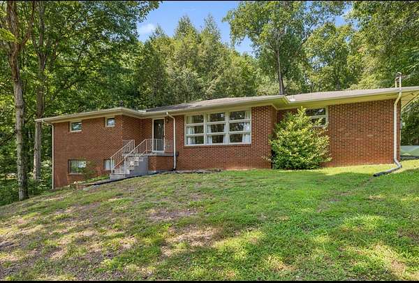
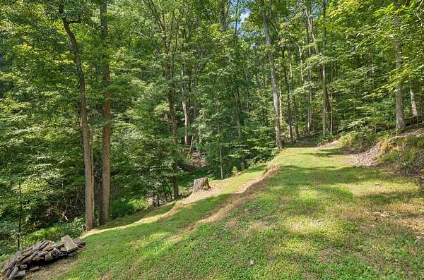
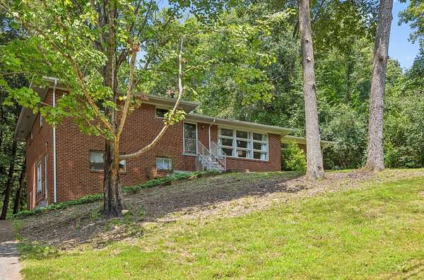
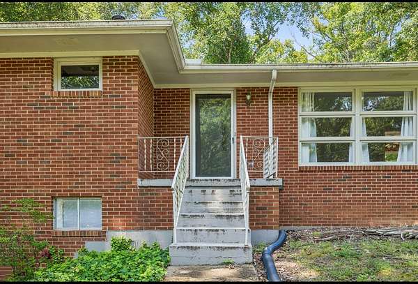
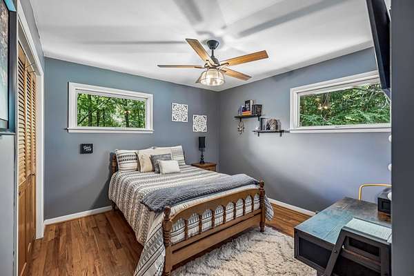
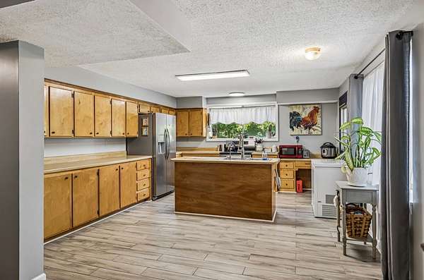
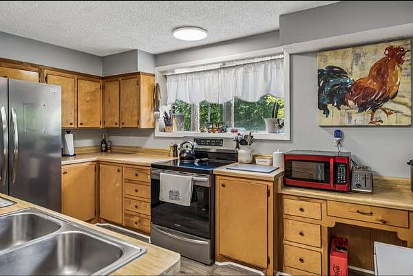
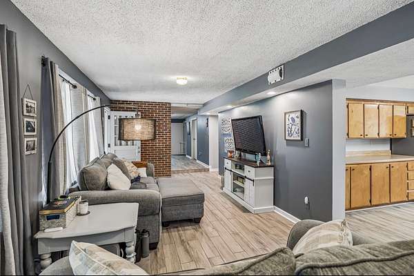
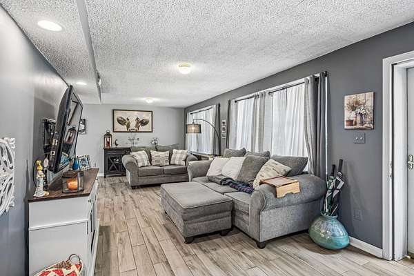
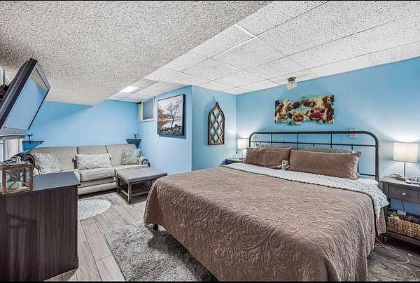
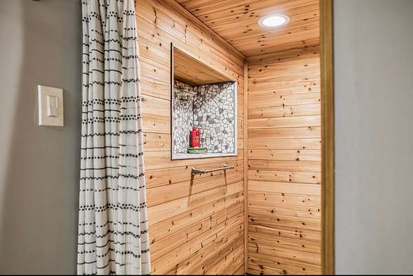
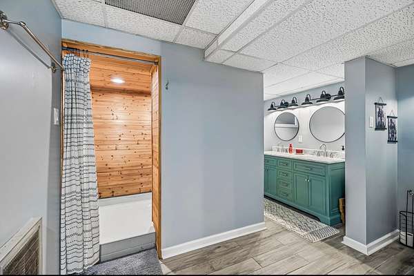
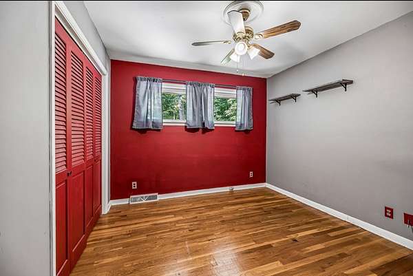
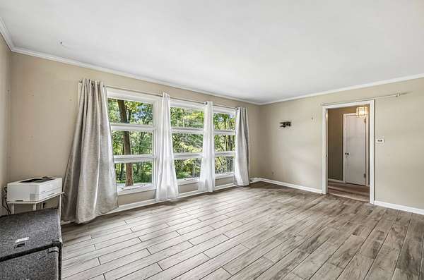
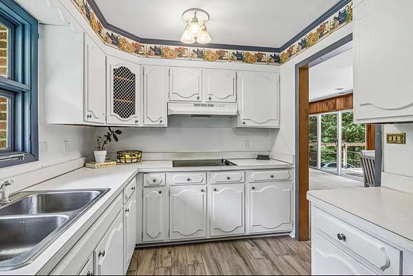
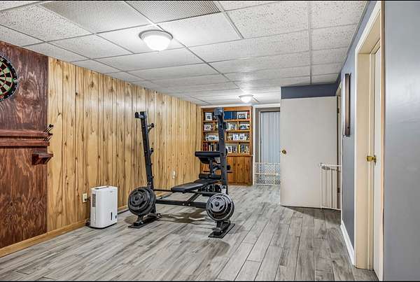
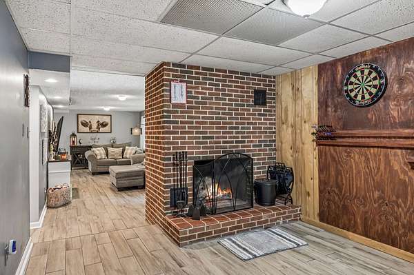
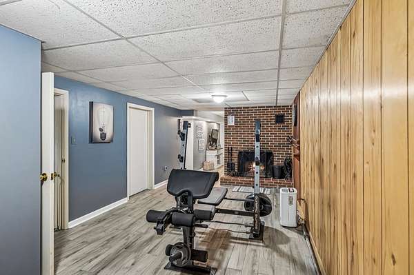
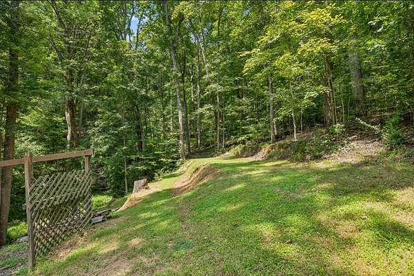
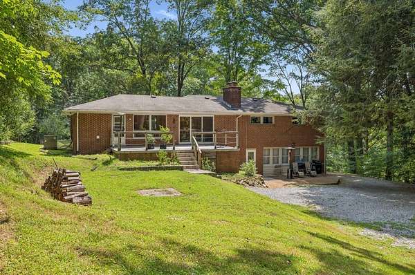
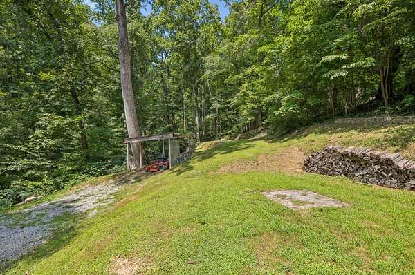
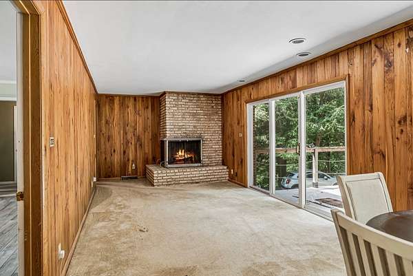
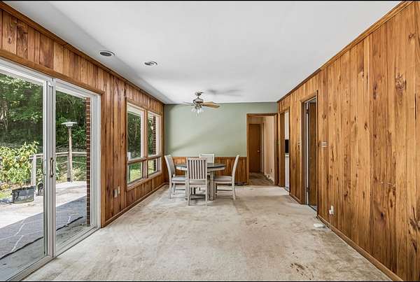
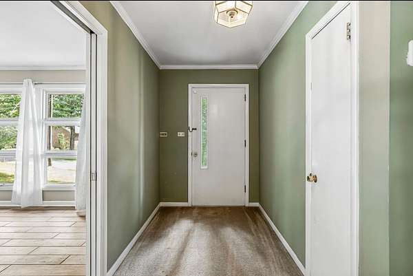
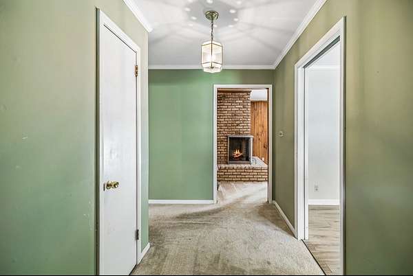
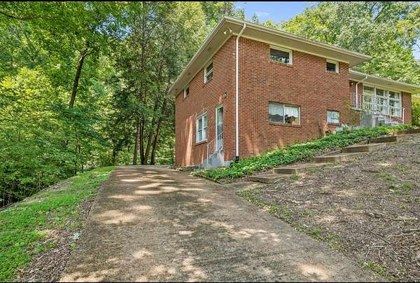
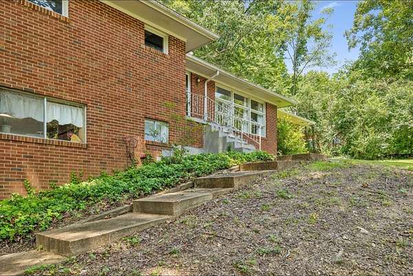
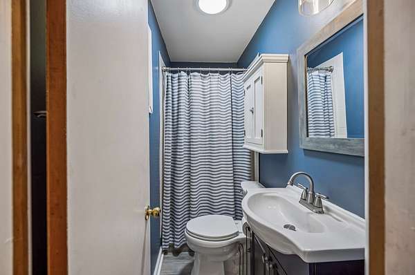
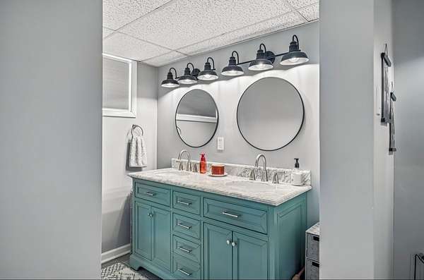
Discover the perfect blend of privacy, space, and convenience ! Nestled on approximately 2 wooded acres just minutes from Nashville, this unique property offers nearly 3300 sq. ft., with 4 bedrooms, 3 full baths. Featuring a separate Mother-in-law apartment with full kitchen. its like having two homes in one-- ideal for multigenerational living, guests, rental income, or a home office. Endless possibilities await in this peaceful retreat with easy access to shopping, dining, and all the conveniences of city life.
- Listed by Michael Horton, (615) 300-0368, Crye-Leike, Inc., REALTORS
Location
- Street address
- 4027 Beverly Hills Dr
- County
- Cheatham County
- Zip code
- 37143
- Community
- Dreamland Est 109-429
- Elevation
- 648 feet
Directions
Hwy 70 to Beverly Hills Drive, home on left at 4027.
Property details
- Acreage
- 1.7 acres74,052 sq ft
- MLS #
- REALTRACS 3514538
- Posted
Property taxes
- Recent
- $2,711
Parcels
- 094 04200 000
Details and features
Listing
- Type
- Residential
- Subtype
- Single Family Residence
- Financing
- Conventional, FHA, VA
- Possession
- Negotiable
Lot
- Size Source
- Assessor
- Terrain
- Private, Views, Wooded
- View
- Trees/Woods
- Features
- Private, Views, Wooded
Exterior
- Parking Spaces
- 2
- Parking
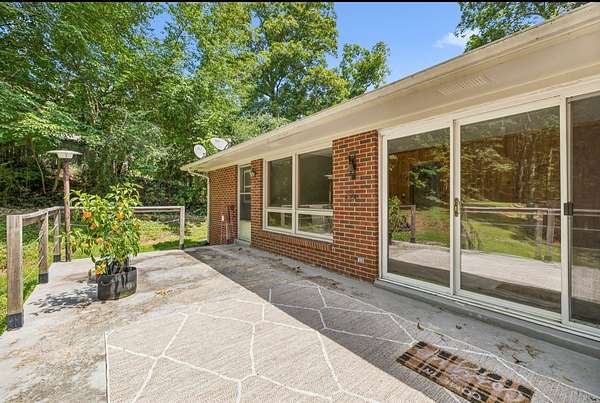
- Concrete, Driveway
- Outdoor Spaces
- Deck
Structure
- Style
- Traditional
- Basement
- Apartment, Finished, Full, Walk-Out Access
- Water
- Public
- Sewer
- Septic Tank
- Heating
- Central
- Cooling
- Central Air
- Materials
- Brick
- Roof
- Shingle
- Foundation
- Block
Interior
- Rooms
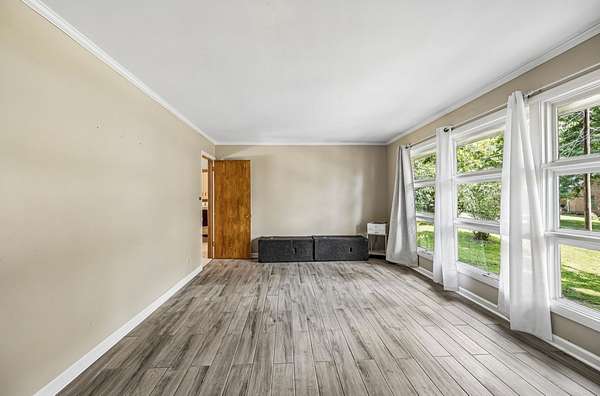
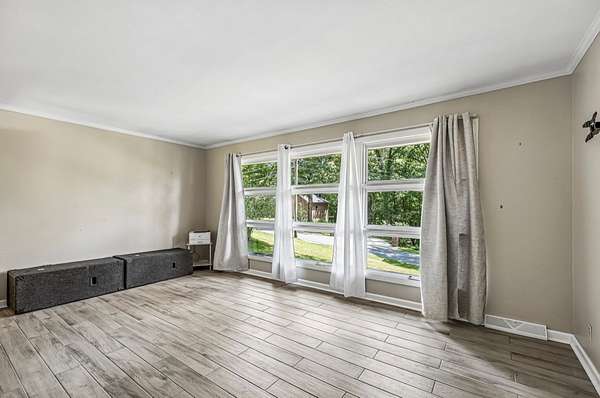
- Bedroom x 4, Den, Dining Room, Kitchen, Living Room, Master Bathroom, Recreation Room
- Flooring
- Carpet, Tile, Wood
- Fireplaces
- Den, Living Room
- Appliances
- Built-In Electric Range, Cooktop, Dishwasher, Electric Oven
- Laundry
- Electric Dryer Hookup, Washer Hookup
- Features
- Ceiling Fan(s), Extra Closets, In-Law Floorplan, Redecorated, Walk-In Closet(s)
Property utilities
| Category | Type | Status |
|---|---|---|
| Water | Public | Available |
| Sewage | Septic System | Connected |
Nearby schools
| Name | Type |
|---|---|
| Pegram Elementary Fine Arts Magnet School | Elementary |
| Harpeth Middle School | Middle |
| Harpeth High School | High |
Listing history
| Date | Event | Price | Change | Source |
|---|---|---|---|---|
| Aug 17, 2026 | New listing | $699,900 | — | REALTRACS |
Payment calculator

Based on information submitted to the MLS GRID as of Oct 5, 2026 5:00 pm MT. All data is obtained from various sources and may not have been verified by broker or MLS GRID. Supplied Open House Information is subject to change without notice. All information should be independently reviewed and verified for accuracy. Properties may or may not be listed by the office/agent presenting the information. Some IDX listings have been excluded from this website. View more