
Land with Home for Sale in Rhinelander, Wisconsin
4027 Chipmunk Ln, Rhinelander, WI 54501
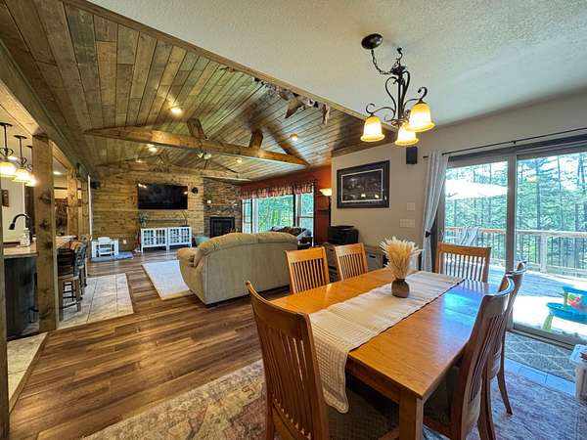
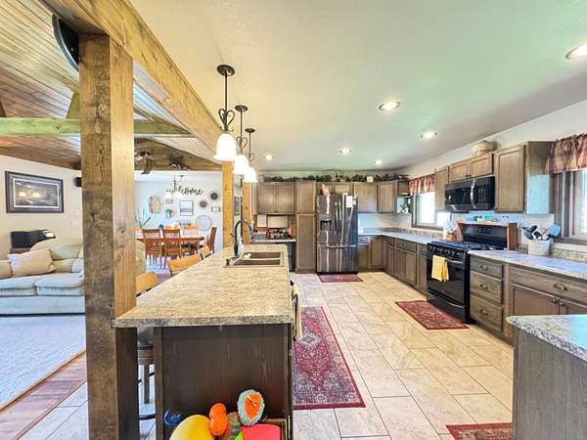
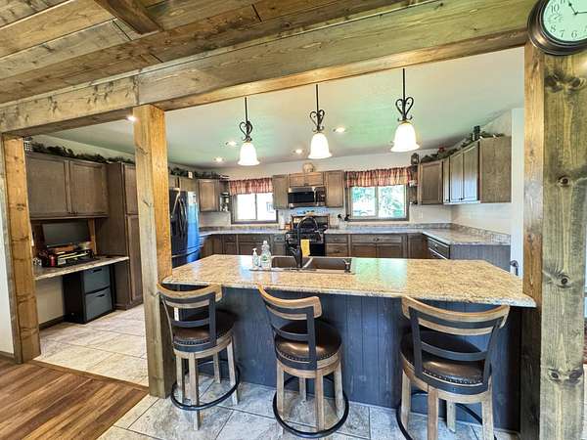
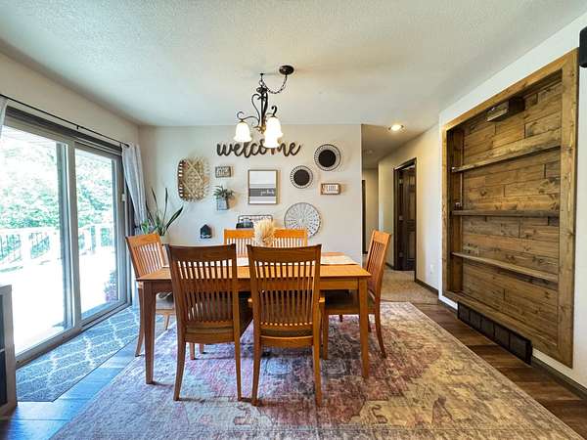
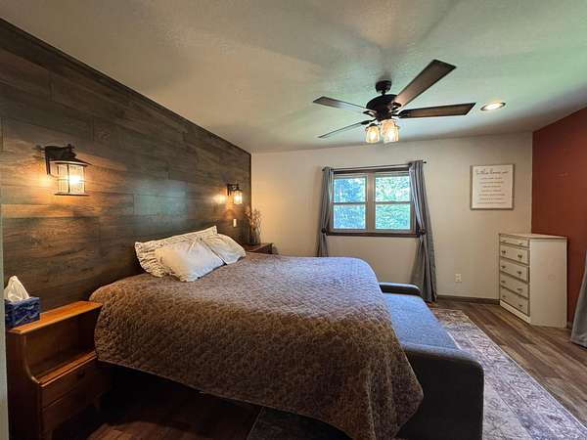
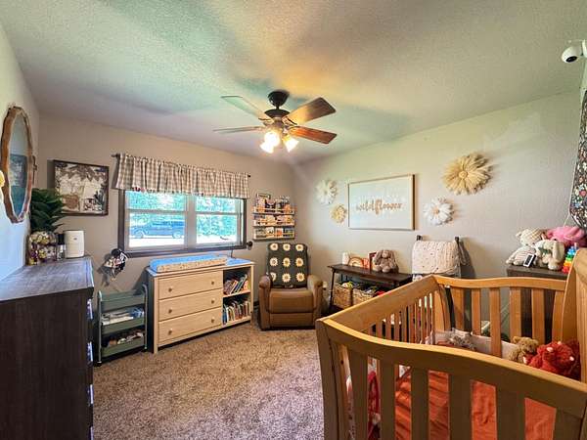
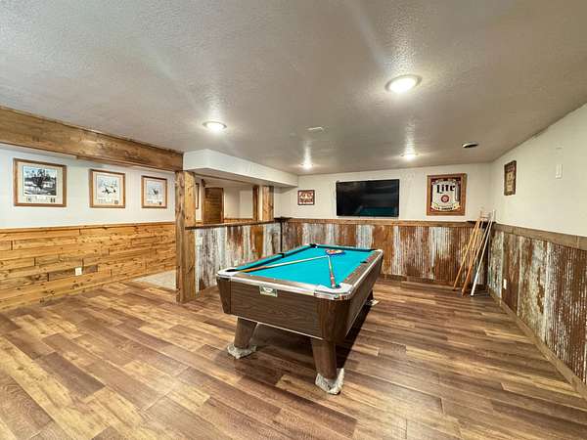
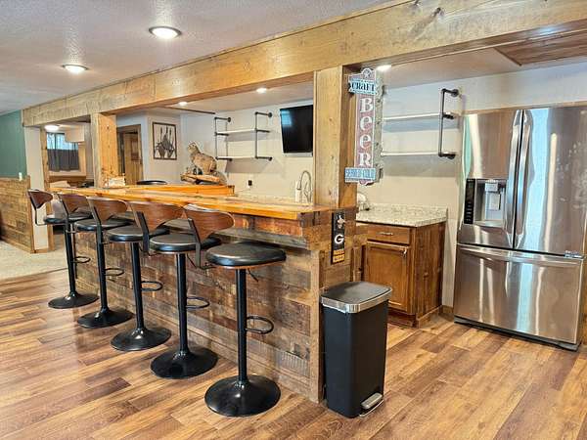
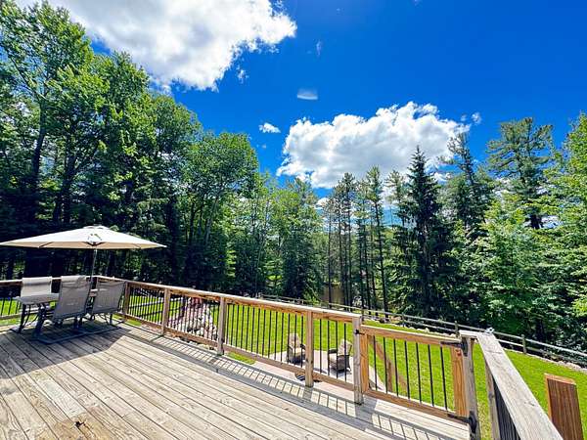
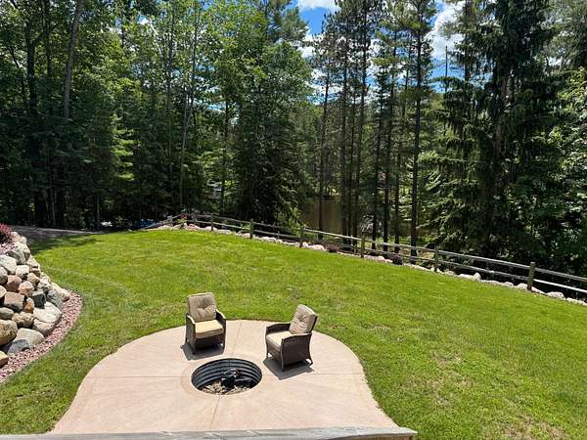
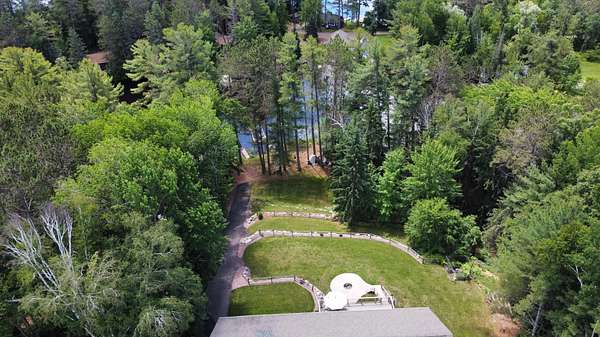
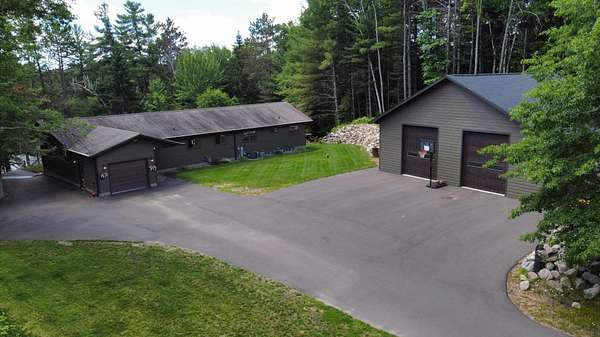
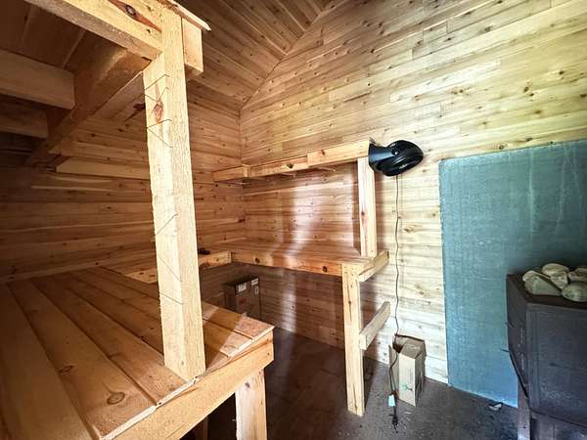
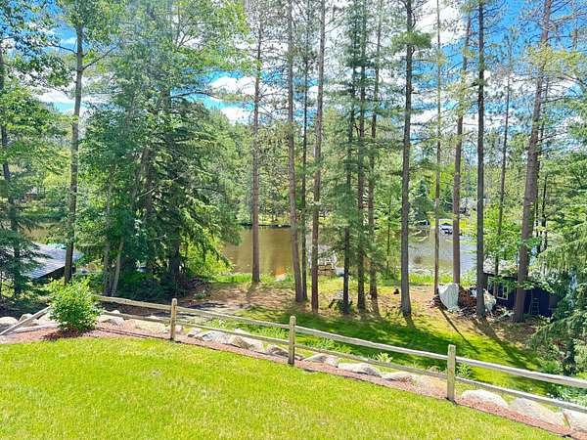
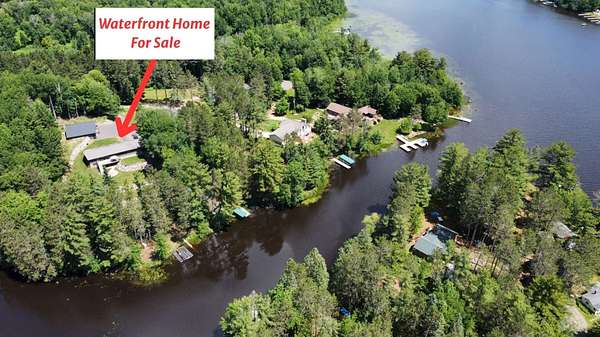
Move right into this waterfront home on the Rhinelander flowage situated on 306 feet of sand frontage on a large private lot! This 3-bedroom, 4 bath home has an open floorplan with updated finishes throughout, expansive windows capturing the view to the water. Main level includes large primary bedroom with ensuite bath. Lower level has large family room, pool table, bar with custom bar top, bedroom, office and bath PLUS storage. There is an attached garage AND detached 40 x 40 insulated and heated outbuilding with 12-foot overhead doors. At lakeside is another building for toy storage which also has a built-in sauna. Enjoy cocktails from the deck or nights roasting marshmallows around the custom patio with fire pit. Boat for miles from your waterfront home enjoying the lifestyle and entertainment that waterfront living offers. Current owners have updated the home throughout including new flooring, paint, finishes, windows and doors. Buyers to verify all information, hurry this one won't last long!
Location
- Street address
- 4027 Chipmunk Ln
- County
- Oneida County
- Zip code
- 54501
- Elevation
- 1,580 feet
Directions
From Rhinelander, Hwy 47 north to right on Hillside Ct to left on Chipmunk Ln, property and sign on the right side.
Property details
- Acreage
- 2.055 acres
- Zoning
- Residential
- MLS #
- GNMLS 218092
- Posted
Property taxes
- 2025
- $4,406
Parcels
- NE-401-3B
Legal description
Doc 786698/786697 PT GL 6 & GL 8 S25 2.14CA/2.055SA NKA LOT 1 CSM V26 P5332 INCL ALL DESC DOC 786698
Details and features
Listing
- Type
- Residential
- Subtype
- Single Family Residence
- Franchise
- Coldwell Banker Real Estate
Lot
- Waterfront
- Yes
Exterior
- Parking
- Driveway, Garage
- Pool
- Deck, Patio
- Features
- Dock, Landscaping
Structure
- Style
- Ranch
- Stories
- 1
- Water
- Well
- Heating
- Forced Air, Natural Gas
- Cooling
- Central Air
- Materials
- Frame, Stone
- Roof
- Composition, Shingle
Interior
- Rooms
- Basement, Bathroom x 4, Bedroom x 3, Dining Room, Family Room, Office
- Flooring
- Carpet, Tile
- Appliances
- Dishwasher, Gas Oven, Gas Range, Microwave, Refrigerator, Washer
- Features
- Bath In Primary Bedroom, Cathedral Ceilings, Ceiling Fans, High Ceilings, Main Level Primary, Sauna, Vaulted Ceilings, Walk In Closets, Wet Bar
Property utilities
| Category | Type | Status |
|---|---|---|
| Gas | Natural Gas | Connected |
Listing history
| Date | Event | Price | Change | Source |
|---|---|---|---|---|
| July 14, 2026 | New listing | $829,000 | — | GNMLS |