Land with Home for Sale in Russellville, Kentucky
403 Stonewall Dr, Russellville, KY 42276
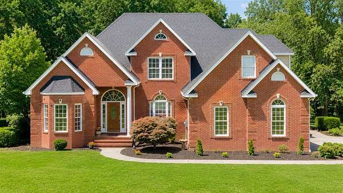
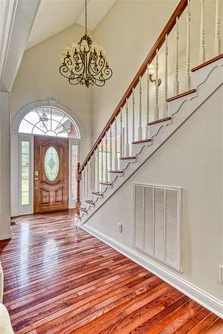
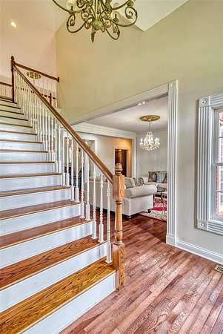
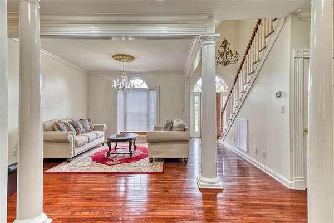
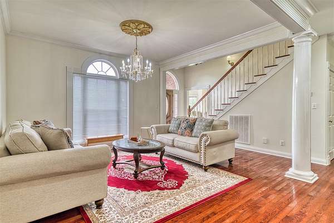
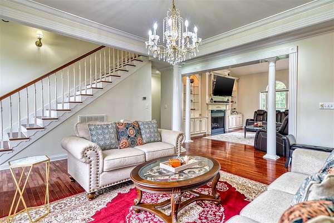
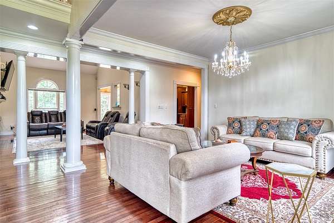
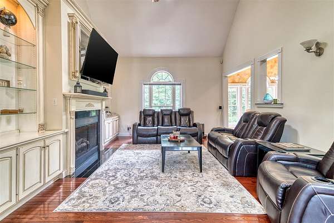
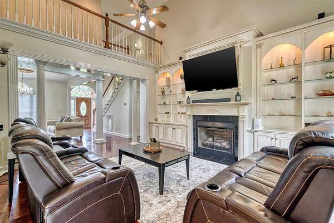
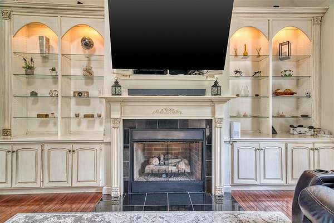
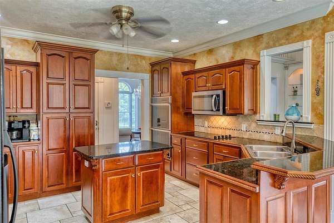
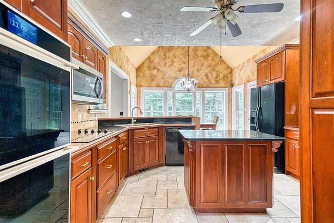
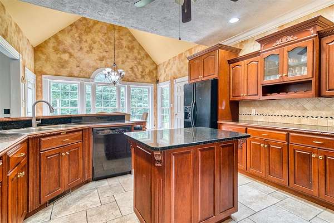
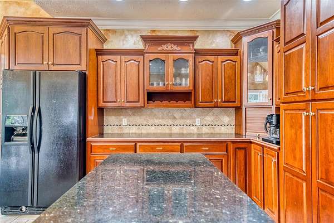
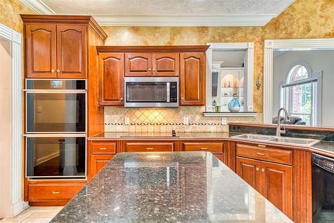
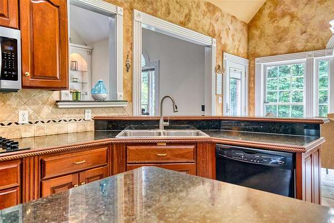
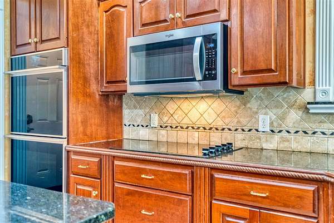
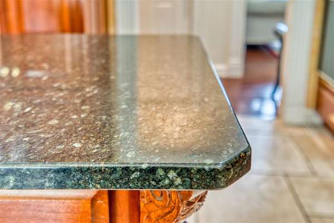
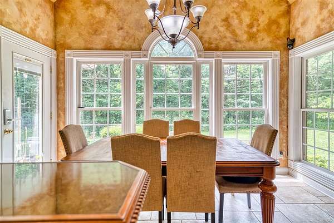
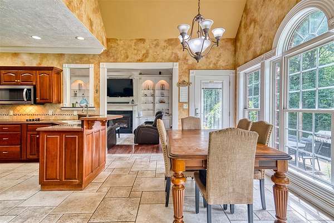
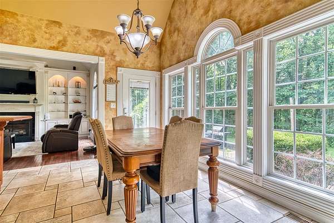
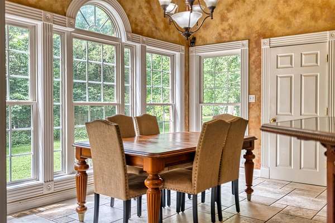
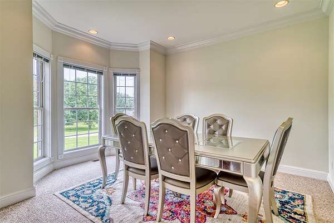
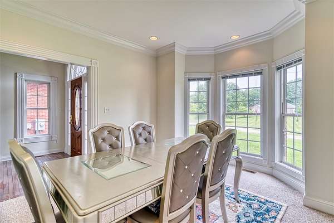
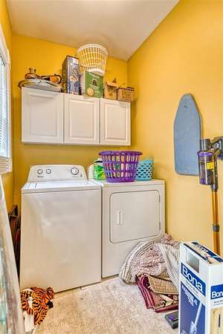
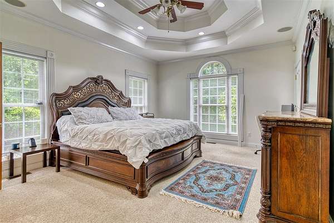
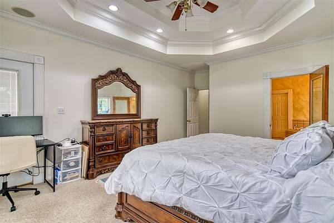
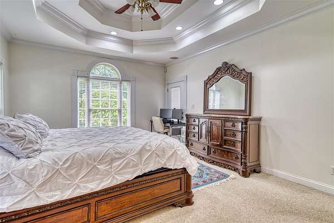
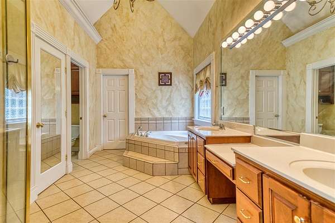
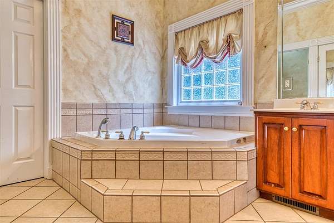
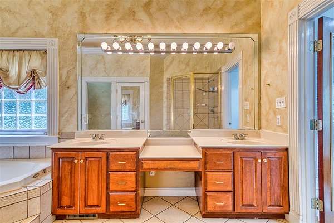
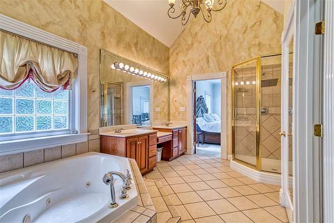
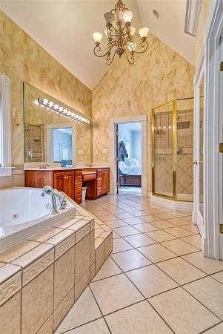
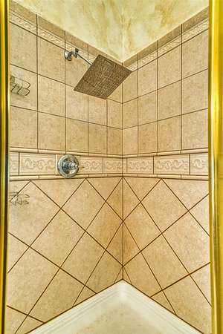
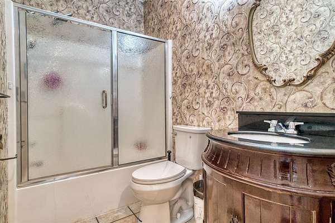
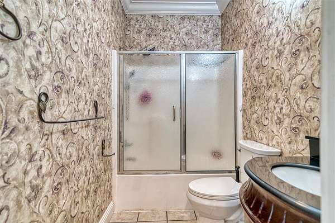
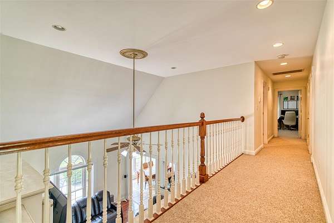
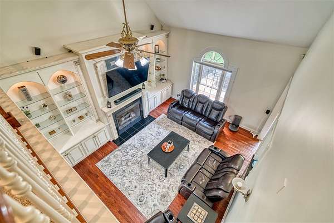
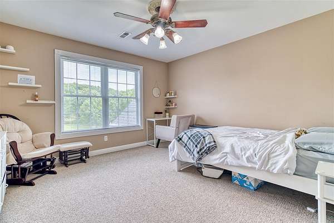
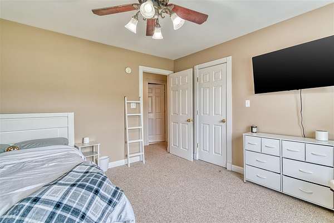
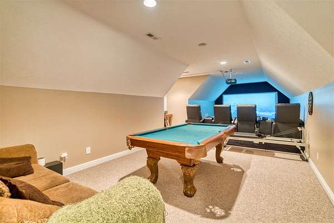
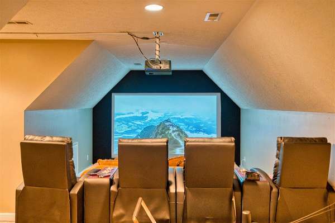
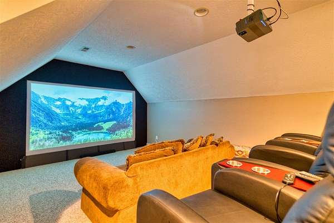
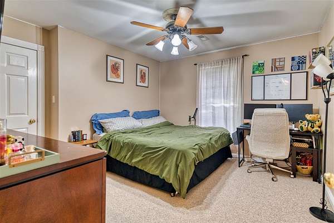
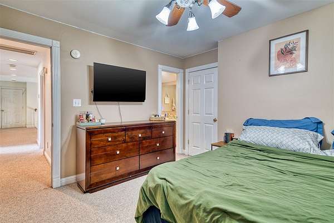
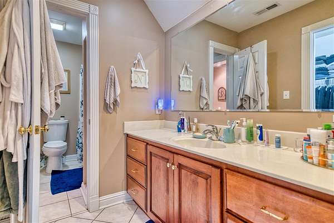
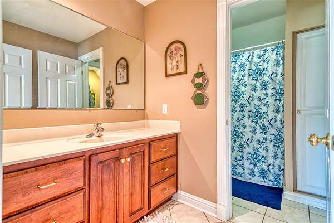
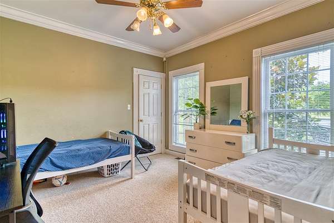
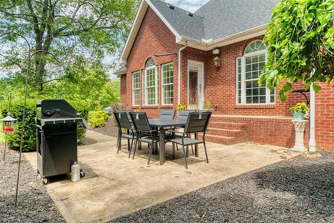
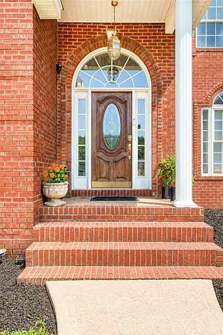
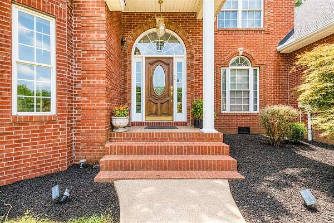
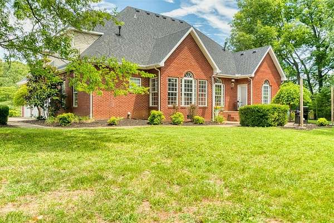
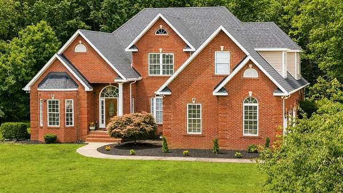
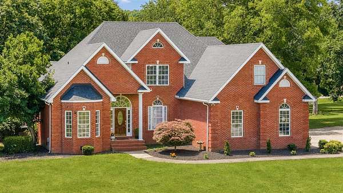
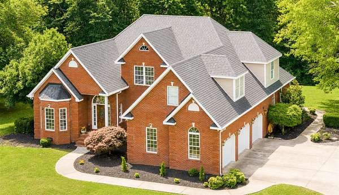
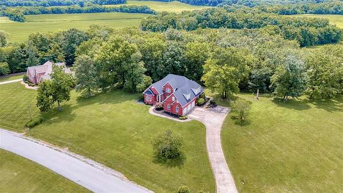
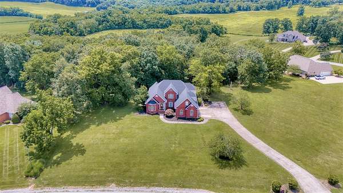
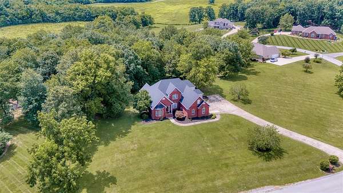
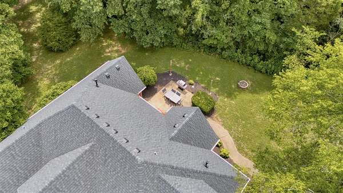
Beautifully maintained 1.5-story brick home offering 4 bedrooms, 3 full bathrooms, 3,867 square feet, an attached 3-car garage, and an additional lot included with the sale. Located in the desirable Stonewall subdivision, this home offers the perfect combination of space, comfort, and quality craftsmanship. Designed for both everyday living and entertaining, the inviting main living area features custom built-in bookshelves, soaring ceilings, hardwood floors, and abundant natural light. A formal dining room provides an elegant setting for gatherings, while the spacious kitchen features granite countertops, new double ovens, a new cooktop, ample cabinetry, and a large island perfect for family and guests. The spacious primary suite offers a private retreat with walk-in closets and an ensuite bath featuring a soaking tub and separate walk-in shower. Two full bathrooms are located on the main level, while upstairs you'll find generously sized bedrooms with walk-in closets, a third full bathroom, and a dedicated theater room complete with surround sound and a large screen. Additional highlights include a spacious laundry room, a new HVAC system, a roof replaced in 2024, updated plumbing, and exceptional care throughout the home. The included additional lot provides extra privacy, outdoor space, and future possibilities. This move-in-ready home combines timeless charm with modern updates and is ready for its next owners. Don't miss this exceptional opportunity!
Location
- Street address
- 403 Stonewall Dr
- County
- Logan County
- Zip code
- 42276
- Community
- Russellville City
- Elevation
- 694 feet
Directions
From 270 S Main St: N on Main St, L on E 9th St, R on Stonewall Dr. Property on left.
Property details
- Acreage
- 1.75 acres76,230 sq ft
- MLS #
- RASK RA20264141
- Posted
Details and features
Listing
- Type
- Residential
- Franchise
- Keller Williams Realty
Exterior
- Pool
- Patio
- Features
- Landscaping, Mature Trees
Structure
- Stories
- 2
- Heating
- Forced Air
- Cooling
- Central Air, Electric
- Roof
- Shingle
Interior
- Rooms
- Bathroom x 3, Bedroom x 4, Bonus Room
- Flooring
- Carpet, Hardwood, Tile
- Fireplaces
- Yes
- Features
- Ceiling Fan(s), Tray Ceiling(s), Vaulted Ceiling(s), Walk-In Closet(s)
Nearby schools
| Name | Type |
|---|---|
| Auburn | Elementary |
| Auburn | Middle |
| Logan County | High |
Listing history
| Date | Event | Price | Change | Source |
|---|---|---|---|---|
| July 16, 2026 | Under contract | $499,000 | — | RASK |
| July 14, 2026 | New listing | $499,000 | — | RASK |