Land with Home for Sale in Williamston, Michigan
4033 Burkley Rd, Williamston, MI 48895
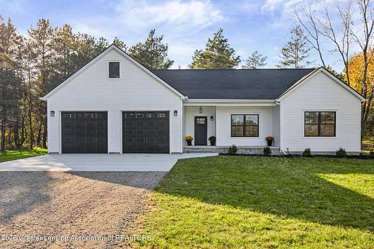
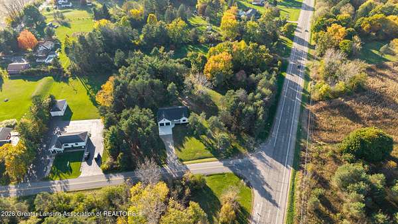
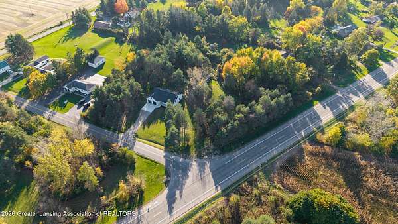
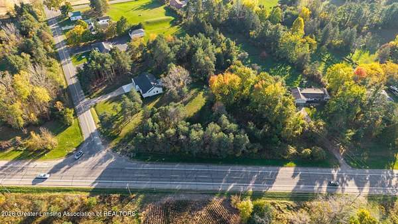
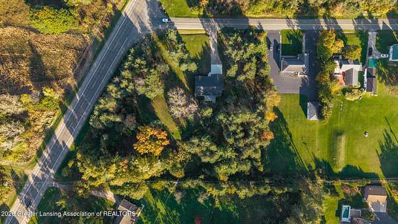
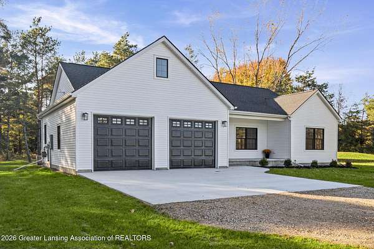
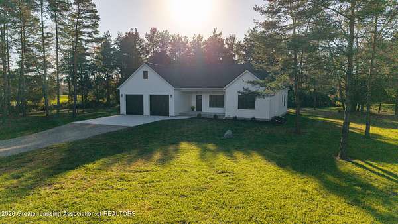
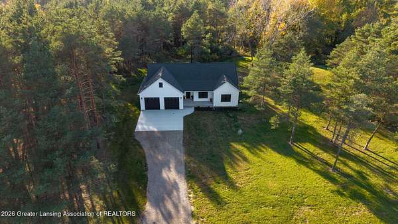
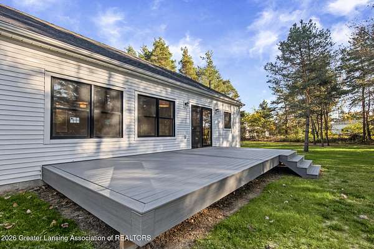
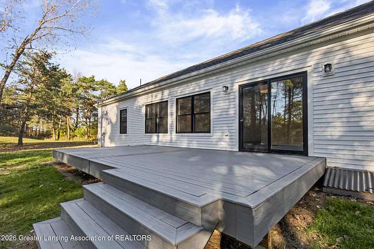
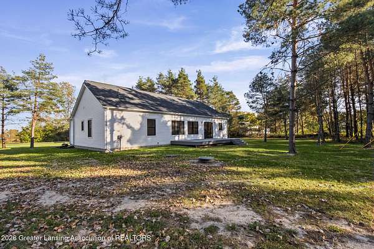
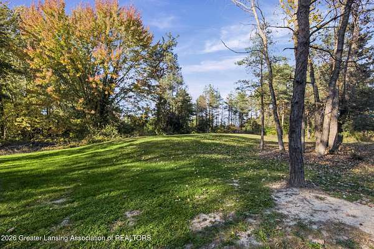
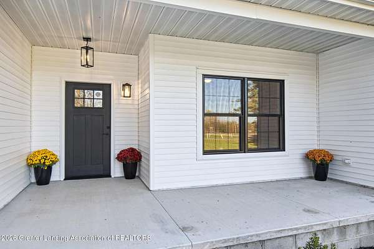
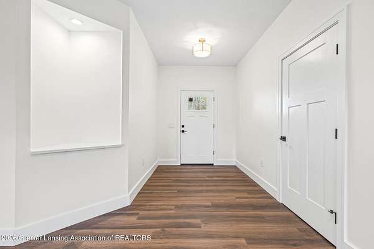
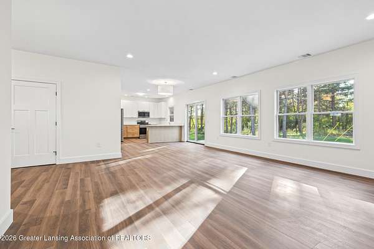
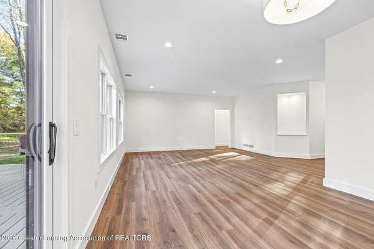
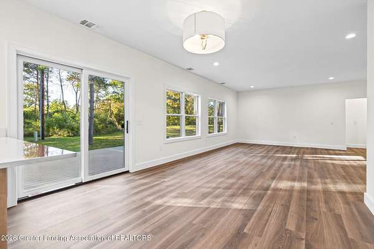
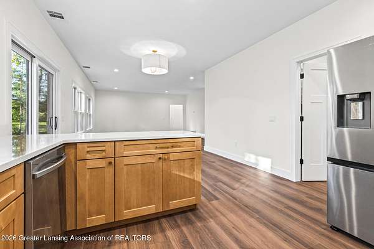
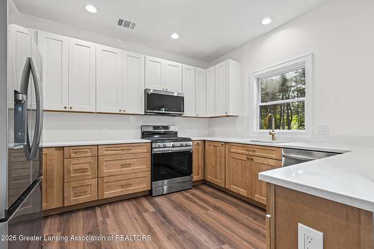
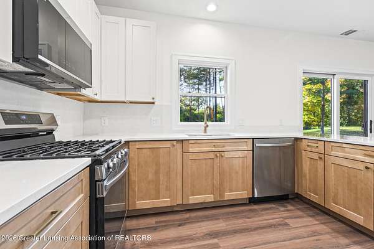
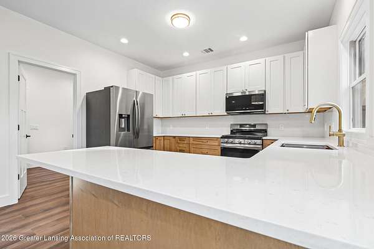
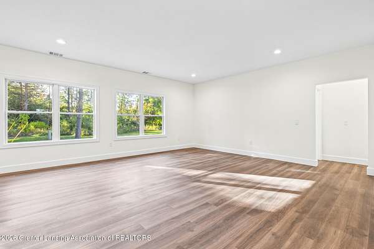
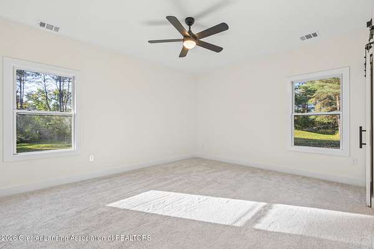
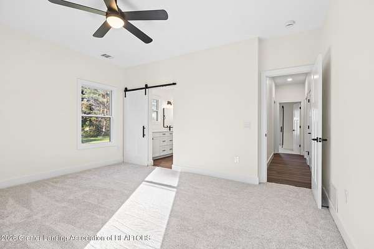
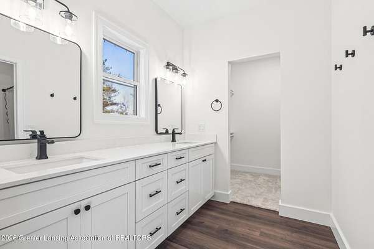
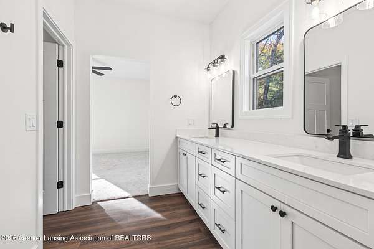
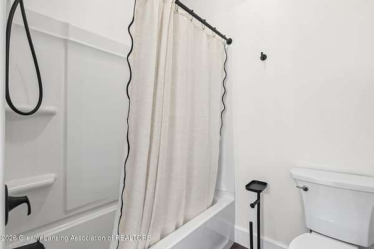
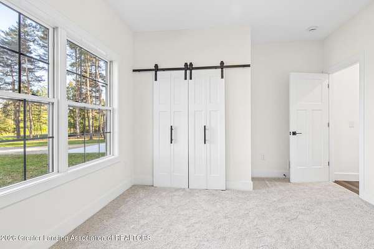
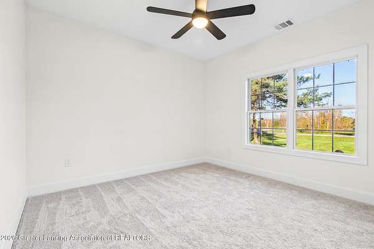
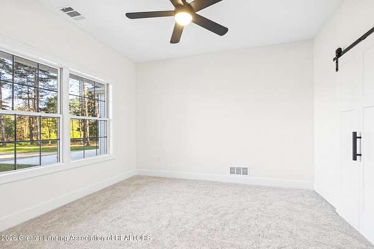
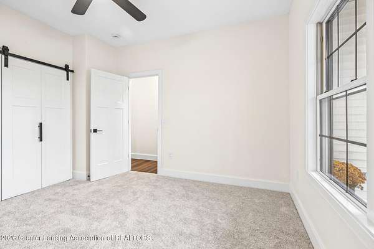
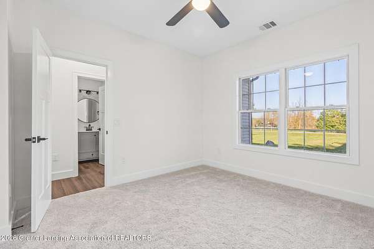
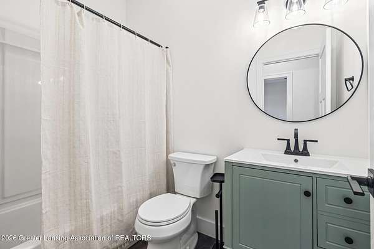
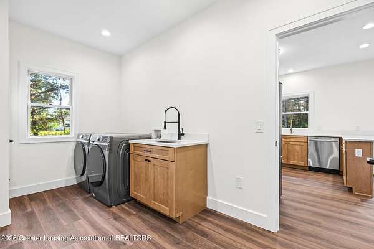
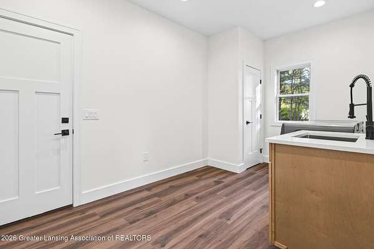
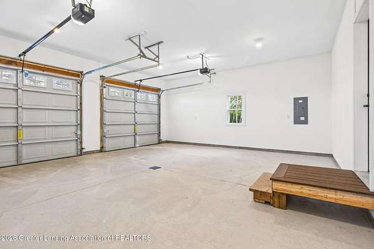
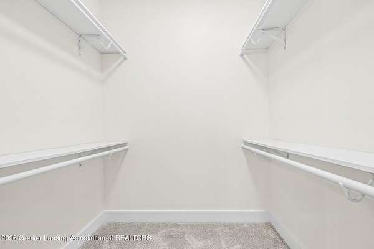
Brand new construction on 2.35 private acres in the sought-after Williamston School District! This 3-bedroom, 2-full-bath home offers 1,880 sq. ft. of thoughtfully designed living space with an open floor plan that's perfect for everyday living and entertaining. The kitchen features custom cabinetry and quartz countertops, flowing into the main living and dining areas. The primary suite includes a walk-in closet and a private bath with custom cabinets and quartz counters. LVP flooring runs throughout the main living spaces, with carpet in the bedrooms. Additional features include first-floor laundry, a smart thermostat, and an attached 2-car garage. Step out onto the large composite deck and take in the views of nature, where wildlife sightings are an everyday part of life. Set on a tree-lined corner country lot directly across from the Williamston Township community park, and only 5 minutes to downtown Williamston and 7 minutes to Okemos. Country privacy with town convenience. Never lived in and ready for you to be the very first to call it home!
Location
- Street address
- 4033 Burkley Rd
- County
- Ingham County
- Zip code
- 48895
- School district
- Williamston
- Elevation
- 897 feet
Property details
- Acreage
- 2.35 acres
- Zoning
- Zoning
- MLS #
- GLAR 299944
- Posted
Property taxes
- 2025
- $4,783
Parcels
- 33-03-03-29-451-023
Legal description
WMS 40 LOT 14 & LOT 15 SUNNYSIDE PLAT SEC 29 T4NR1E
Open houses
| Date | Begins | Ends | Appt needed | Remarks |
|---|---|---|---|---|
| Oct 18, 2026 | 1:00 PM | 3:00 PM | No | — |
Details and features
Listing
- Type
- Residential
- Subtype
- Single Family Residence
- Franchise
- Keller Williams Realty
Lot
- Features
- Back Yard, Corner Lot, Front Yard, Landscaped, Many Trees, Private, Wooded
Exterior
- Parking
- Garage, Open
- Pool
- Deck, Porch
- Hot Tub
- Yes
- Structures
- Storage
- Features
- Private Yard
Structure
- Condition
- Under Construction
- Style
- Ranch
- Stories
- 1
- Basement
- Crawl Space
- Water
- Well
- Sewer
- Engineered Septic
- Heating
- Central
- Cooling
- Central Air
- Materials
- Vinyl Siding
- Roof
- Shingle
- Windows
- Double Pane Windows, Screens
Interior
- Room Count
- 9
- Rooms
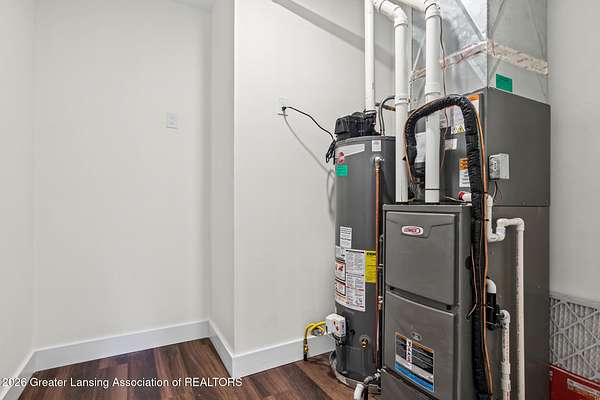
- Bathroom x 2, Bedroom x 3, Dining Room, Laundry Room x 2, Utility Room
- Flooring
- Carpet, Vinyl
- Appliances
- Convection Oven, Dishwasher, Disposal, Dryer, Electric Water Heater, Gas Cooktop, Gas Oven, Gas Range, Microwave, Refrigerator, Stainless Steel Appliance(s), Washer, Washer/Dryer, Water Heater
- Features
- Ceiling Fan(s), Double Vanity, Entrance Foyer, Granite Counters, Open Floorplan, Recessed Lighting, Walk-In Closet(s)
Listing history
| Date | Event | Price | Change | Source |
|---|---|---|---|---|
| Oct 15, 2026 | New listing | $550,000 | — | GLAR |