Land with Home for Sale in Greenwood Village, Colorado
4041 E Forbes Ct, Greenwood Village, CO 80121
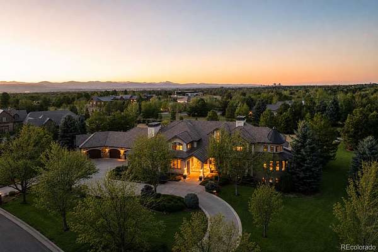
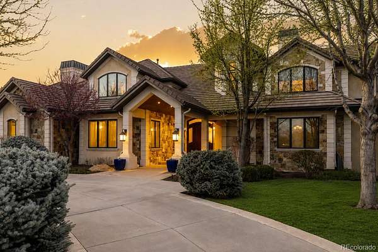
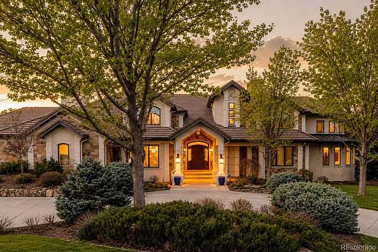
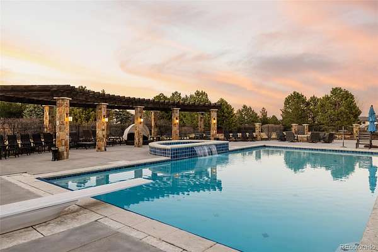
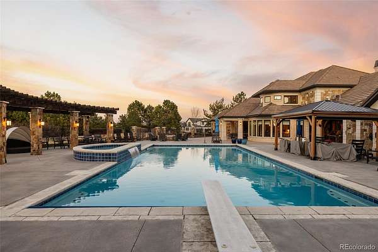
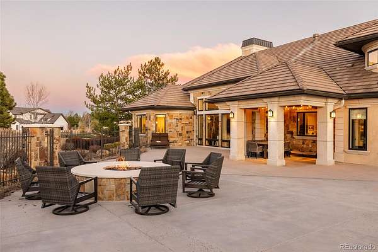
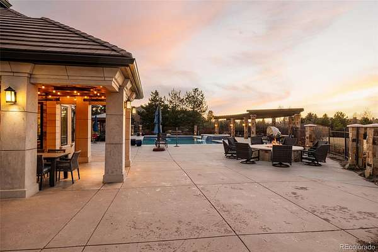
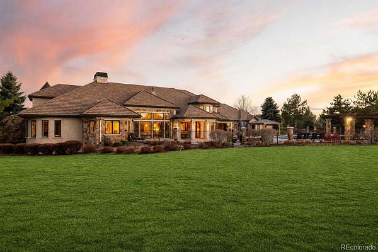
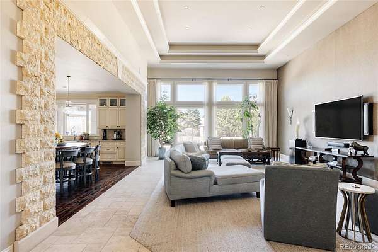
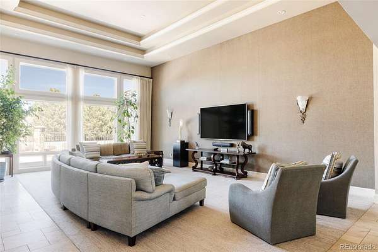
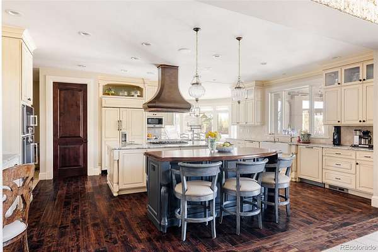
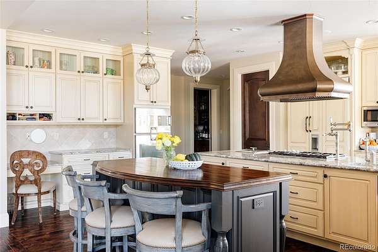
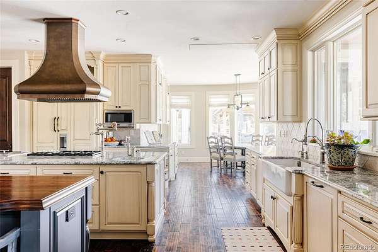
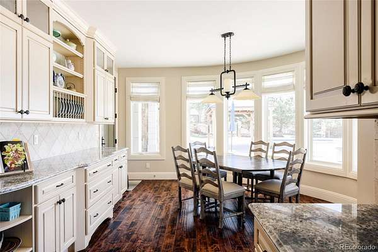
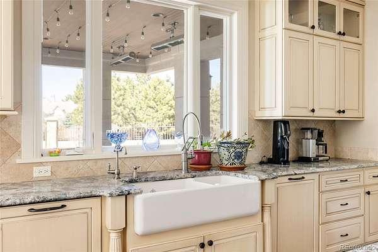
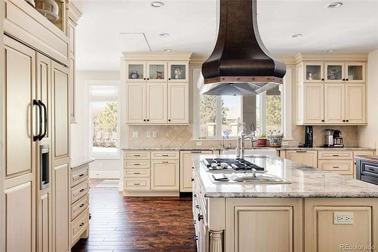
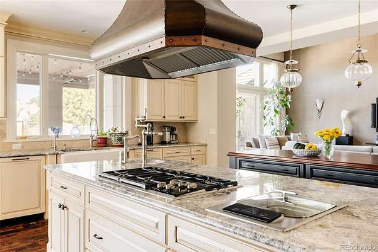
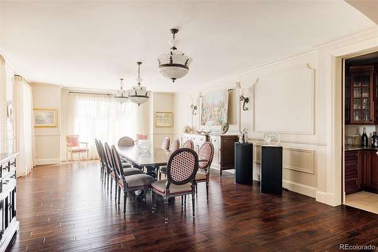
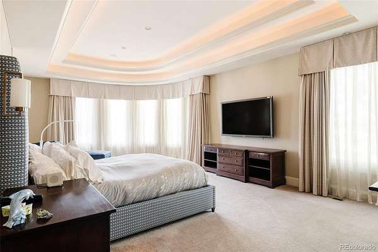
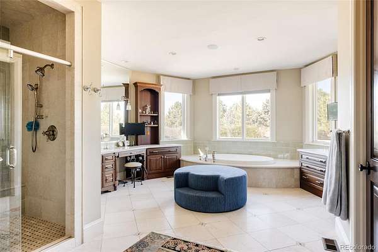
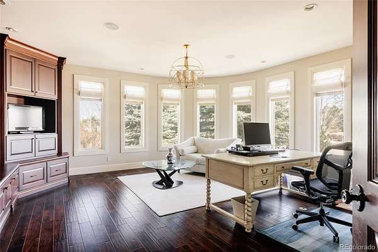
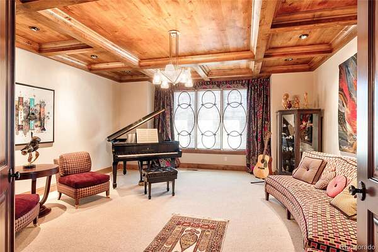
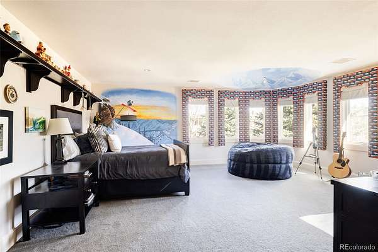
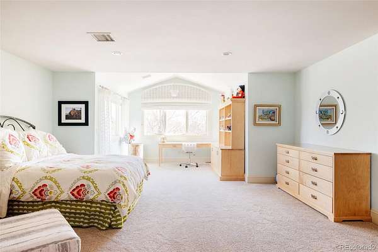
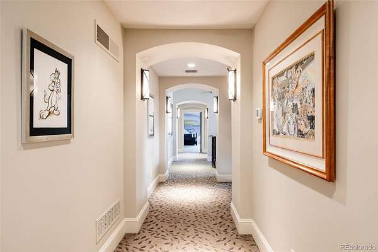
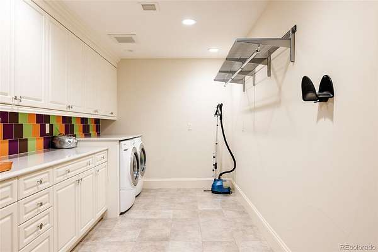
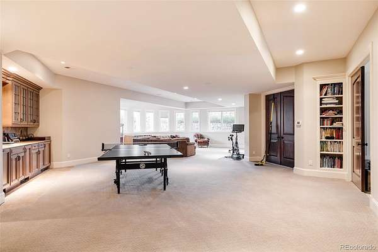
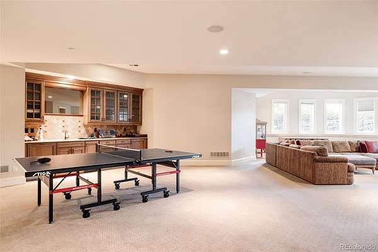
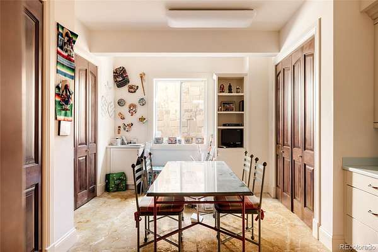
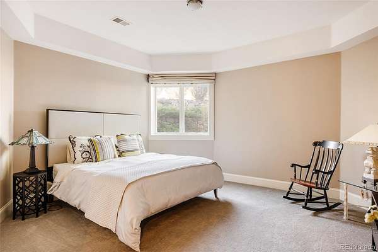
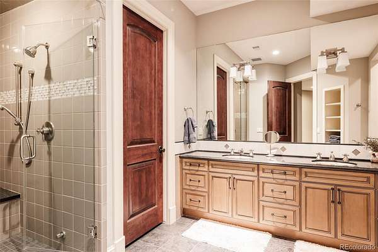
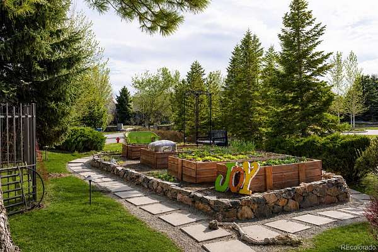
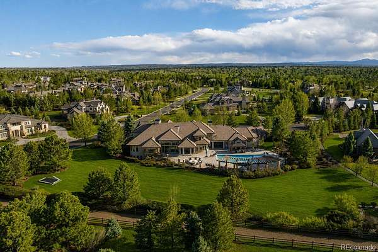
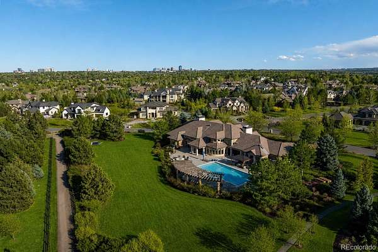
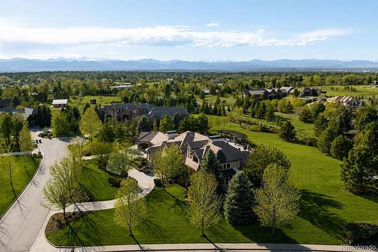
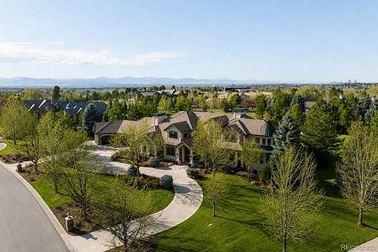
Some homes are simply in a class of their own, and 4041 E Forbes Court is exactly that. Tucked at the end of a quiet cul-de-sac in the Preserve at Greenwood Village, this custom-built masterpiece was conceived from the ground up with no compromises and no templates. Designed by the owners in 2008 and meticulously refined, its 12,000+ square feet represent a singular vision: a home that performs at the highest level in one of Colorado's most coveted addresses, where breathtaking mountain views, absolute privacy, and direct access to the High Line Canal Trail come standard. The chef's kitchen anchors the home, wrapped in imported stone, outfitted with top-of-the-line appliances, and built for the kind of cooking that draws people together. The formal dining room commands attention at scale, the family room invites you to exhale, and every space flows with intention. The main-floor primary suite is a sanctuary with a spa-caliber bath and heated floors. Upstairs, three individually designed bedrooms each offer their own en-suite bath and heated floors, with one capturing jaw-dropping mountain views that stop you every time. Step outside and the experience deepens. A heated patio opens to an oversized fenced-in pool and luxurious hot tub, a fire pit sets the tone on cool Colorado evenings, and a covered gazebo, in-ground trampoline, flourishing vegetable garden, and acres of professional landscaping complete a backyard that lives less like a yard and more like a private resort. The 2,300-square-foot four-car garage rounds it all out with two EV charging stations, a built-in dog-washing station, and space for everything your life demands, thoughtful, intentional, and finished to the highest standards.
- Listed by Mitch Lazar, (720) 507-4448, Compass-Denver
Location
- Street address
- 4041 E Forbes Ct
- County
- Arapahoe County
- Zip code
- 80121
- Community
- The Preserve At Greenwood Village
- School district
- Littleton 6
- Elevation
- 5,536 feet
Directions
Head west on Orchard Road past Holly Street. Turn left into The Preserve at Greenwood Village at the Colorado Boulevard and Orchard Road entrance. Continue up Colorado Boulevard and onto Preserve Drive North. Turn left onto E Forbes Court—the home is the first property on the right.
Property details
- Acreage
- 1.86 acres81,022 sq ft
- Builder
- Koelbel and Company
- MLS #
- REcolorado 1784918
- Posted
Property taxes
- 2024
- $31,717
Expenses
- Homeowner Association Fee
- $2,400 annually
Parcels
- 034121412
Legal description
LOT 6 BLK 3 THE PRESERVE AT GREENWOOD VILLAGE 8TH FLG
Resources
Details and features
Listing
- Type
- Residential
- Subtype
- Single Family Residence
- Ownership
- Individual
- Terms
- Cash, Conventional, Jumbo
- Exclusions
- Sellers Personal Property
- Possession
- Closing/DOD
Location
- Incorporated
- Yes
Community
- Association
- The Preserve At Greenwood Village
- Amenities
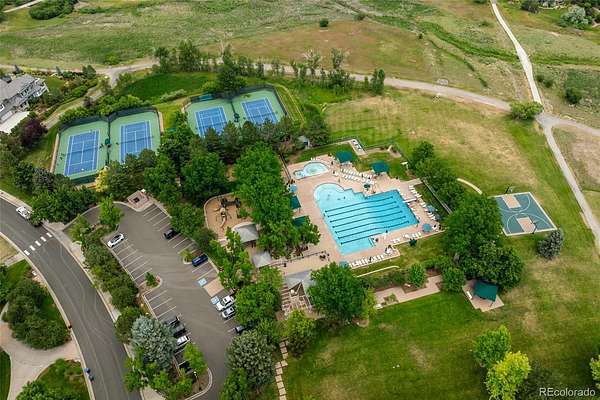
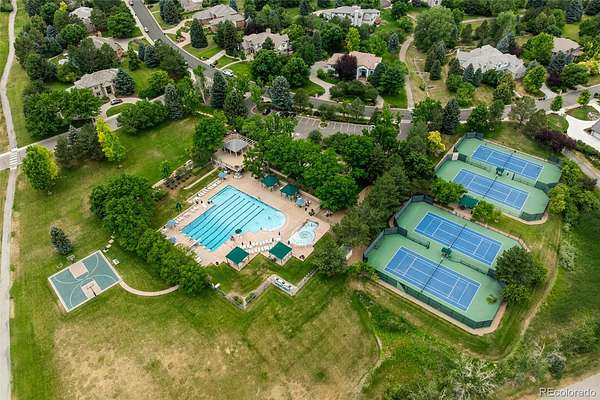
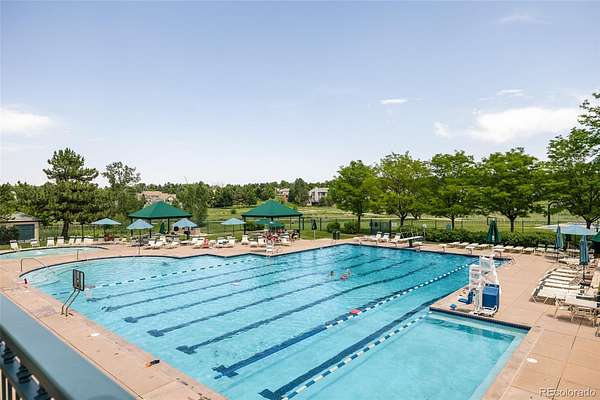
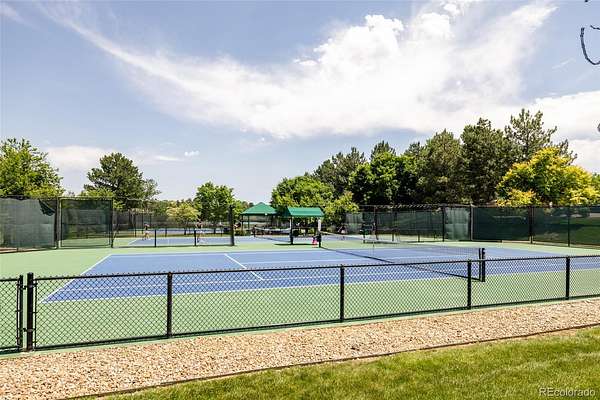
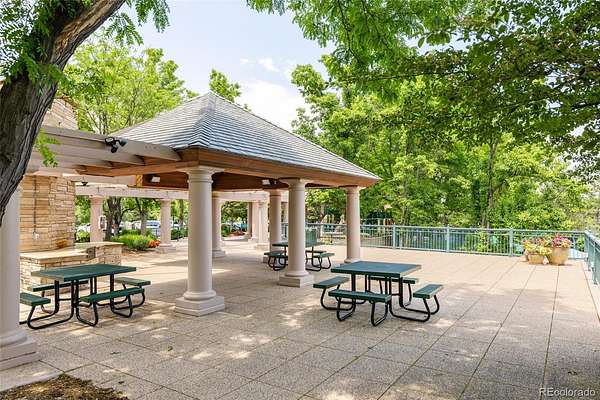
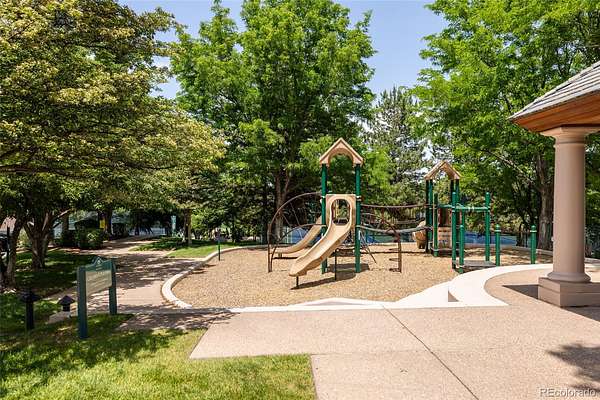
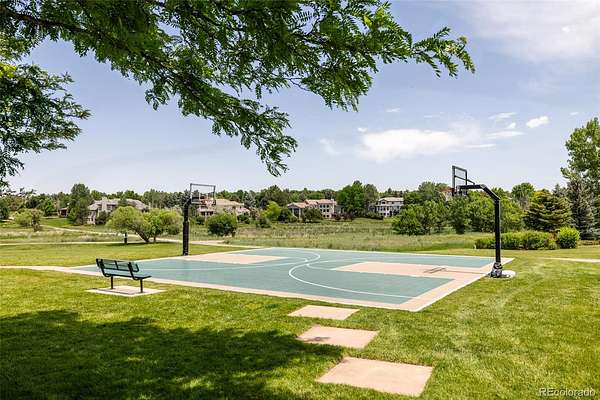
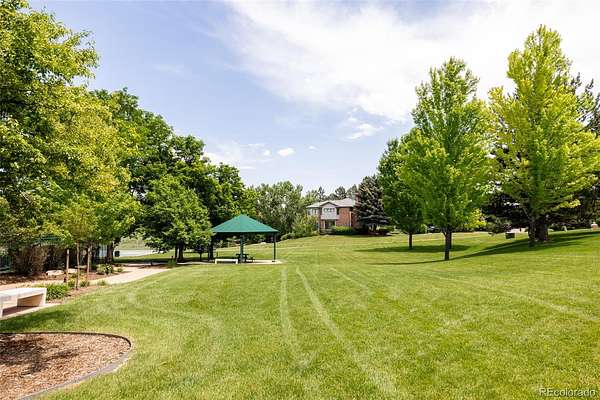
- Garden Area, Park, Playground, Pool, Security, Tennis Court(s), Trail(s)
- Fee Includes
- Maintenance Grounds
Lot
- Road Frontage
- Public
- Road Surface
- Paved
- Road Responsibility
- Public Maintained Road
- Exposure
- South
- View
- Mountain(s)
- Features
- Near Public Transit, Sprinklers in Front, Sprinklers in Rear
Exterior
- Parking Spaces
- 4
- Parking
- Circular Driveway, Concrete, Electric Vehicle Charging Station(s), Finished Garage, Floor Coating, Oversized, Oversized Door, Storage
- Garage
- Attached
- Fencing
- Partial
- Pool
- Outdoor Pool, Private
- Hot Tub
- Steam Room
- Outdoor Spaces
- Covered, Deck, Front Porch, Patio
- Features
- Barbecue, Dog Run, Fire Pit, Garden, Gas Grill, Lighting, Private Yard, Rain Gutters, Smart Irrigation, Spa/Hot Tub, Water Feature
Structure
- Type
- House
- Levels
- Two
- Basement
- Daylight, Finished, Interior Entry, Unfinished
- Electric
- 110 V, 220 Volts
- Sewer
- Public Sewer
- Heating
- Forced Air, Natural Gas
- Cooling
- Central Air
- Materials
- Brick, Frame, Stucco
- Windows
- Double Pane Windows, Skylight(s), Window Coverings, Window Treatments
Interior
- Above Grade
- 7,494 sq ft
- Below Grade
- 3,748 sq ft
- Rooms
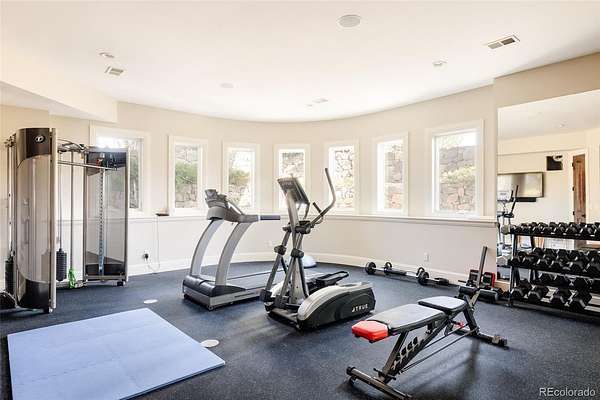
- Bathroom Full x 6, Bathroom Half x 2, Bedroom x 5, Den, Dining Room, Game Room, Great Room, Gym, Kitchen, Laundry x 2, Mud Room, Office, Utility Room x 2, Workshop
- Flooring
- Carpet, Wood
- Appliances
- Cooktop, Dishwasher, Disposal, Double Oven, Down Draft, Dryer, Freezer, Microwave, Oven, Range, Range Hood, Refrigerator, Self Cleaning Oven, Washer
- Laundry
- In Unit
- Security
- Carbon Monoxide Detector(s), Security System, Smart Cameras, Smoke Detector(s), Video Doorbell
- Equipment
- Satellite Dish
- Features
- Audio/Video Controls, Breakfast Bar, Built-In Features, Ceiling Fan(s), Eat-In Kitchen, Entrance Foyer, Five Piece Bath, Granite Counters, High Ceilings, High Speed Internet, Kitchen Island, Open Floorplan, Pantry, Primary Suite
Property utilities
| Category | Type | Status |
|---|---|---|
| Power | Grid | Connected |
| Gas | Natural Gas | Connected |
| Sewage | Sewer | Connected |
| Water | Public | Available |
Nearby schools
| Name | Type | District |
|---|---|---|
| Lois Lenski | Elementary | Littleton 6 |
| Newton | Middle | Littleton 6 |
| Littleton | High | Littleton 6 |
Listing history
| Date | Event | Price | Change | Source |
|---|---|---|---|---|
| May 29, 2026 | New listing | $7,995,000 | — | REcolorado |
Payment calculator

Based on information submitted to the MLS GRID as of July 16, 2026 11:00 pm MT. All data is obtained from various sources and may not have been verified by broker or MLS GRID. Supplied Open House Information is subject to change without notice. All information should be independently reviewed and verified for accuracy. Properties may or may not be listed by the office/agent presenting the information. Some IDX listings have been excluded from this website. View more