Land with Home for Sale in Bellaire, Michigan
4043 Clam Lake Dr, Bellaire, MI 49615
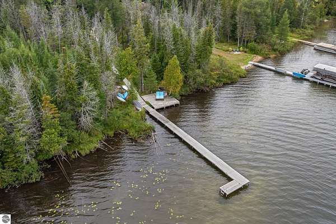
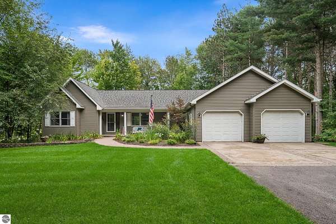
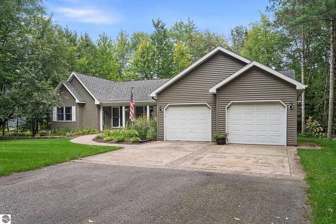
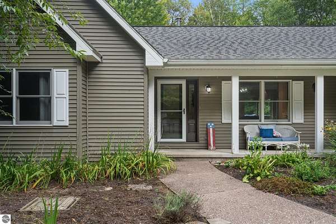
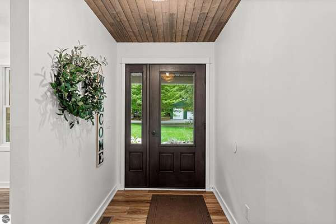
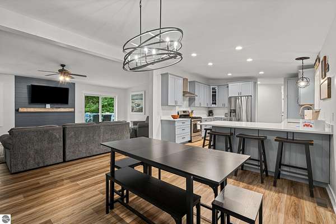
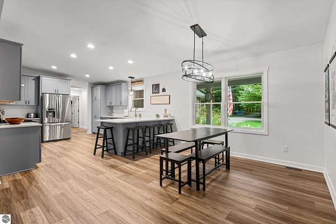
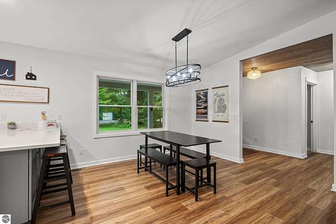
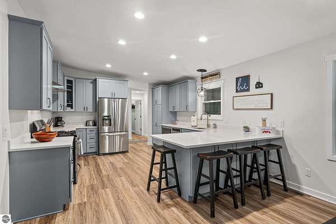
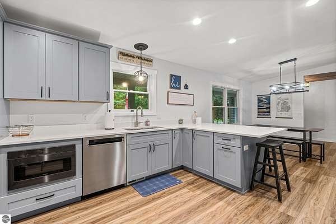
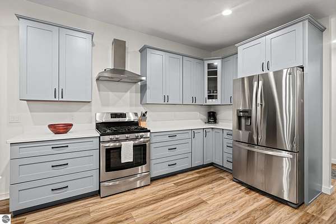
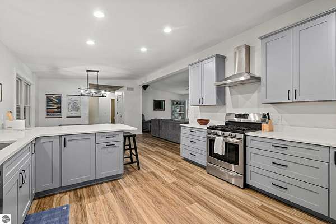
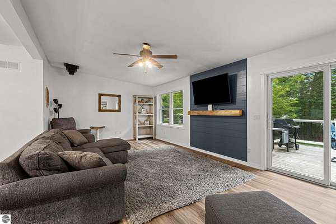
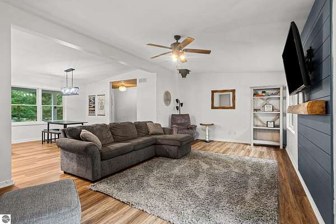
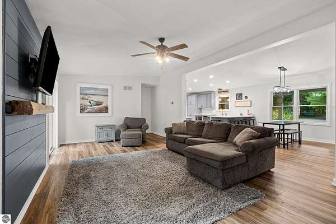
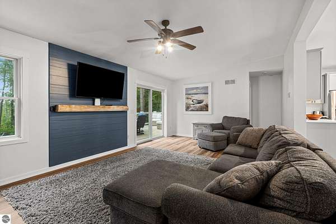
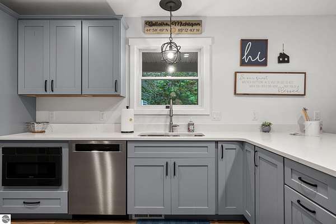
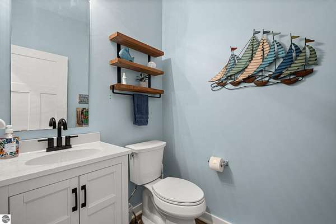
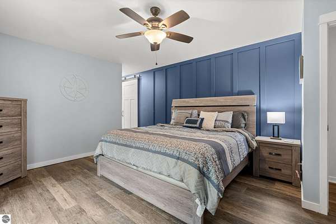
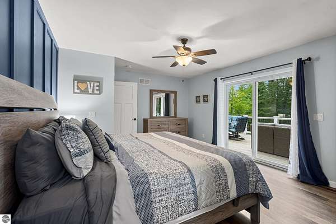
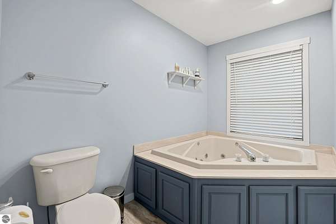
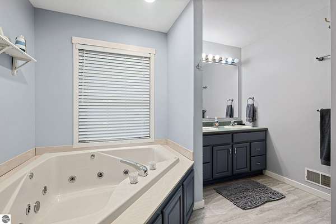
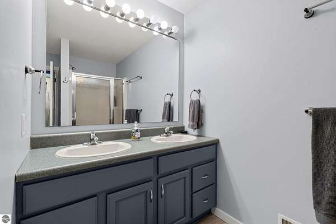
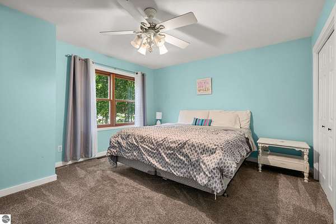
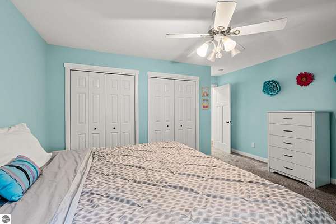
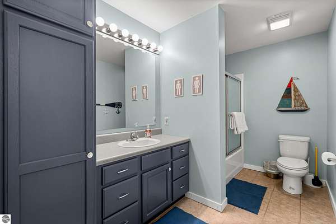
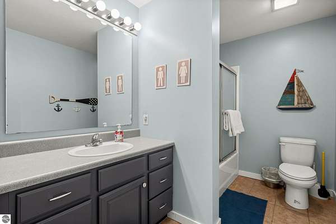
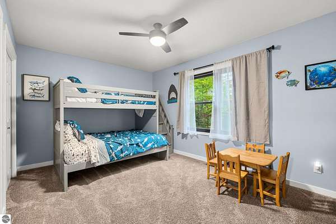
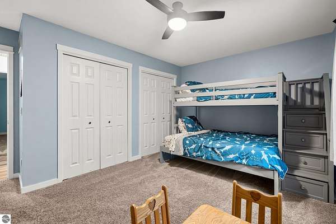
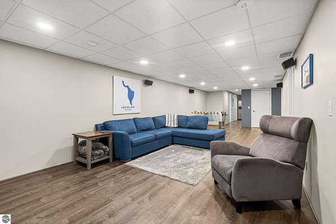
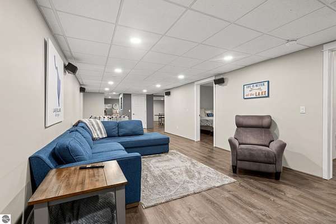
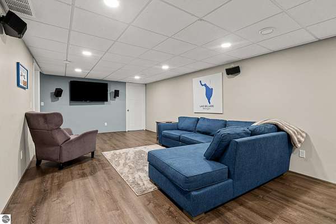
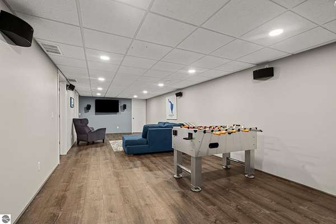
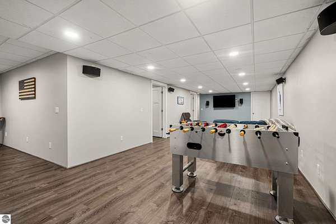
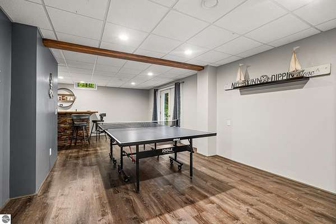
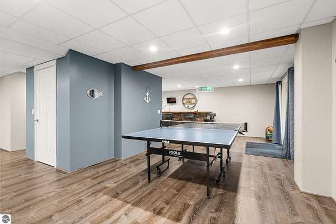
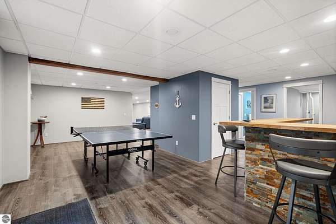
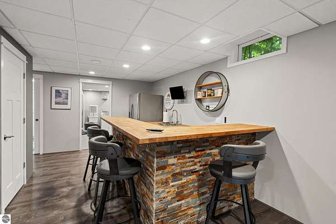
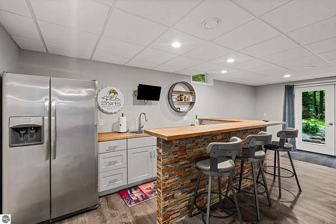
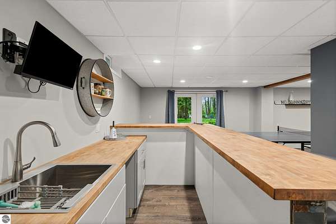
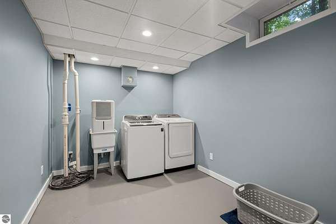
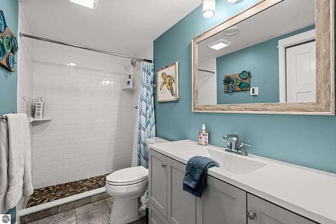
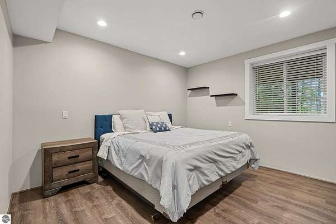
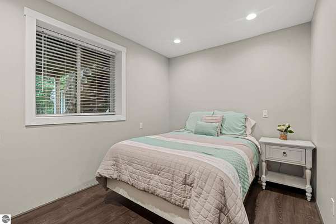
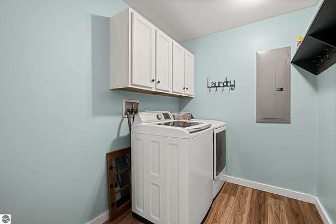
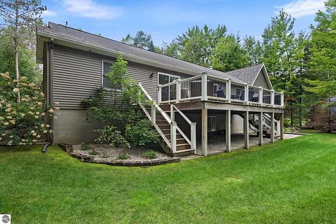
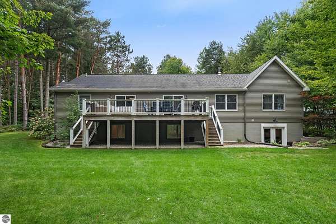
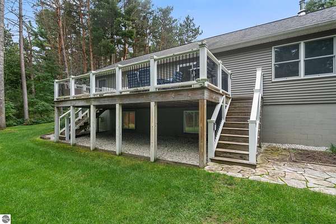
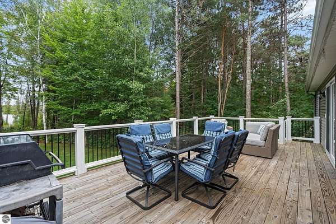
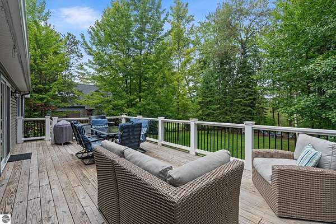
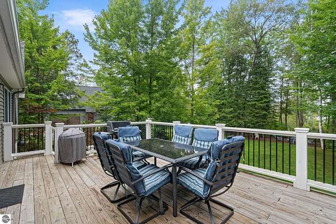
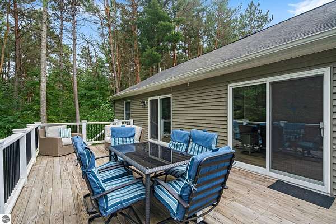
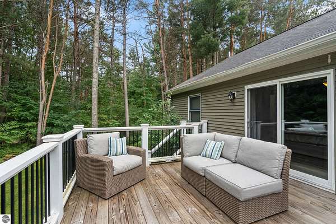
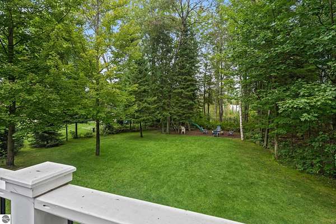
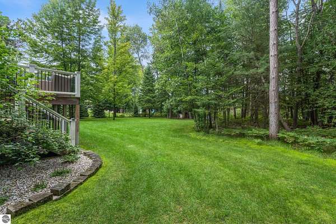
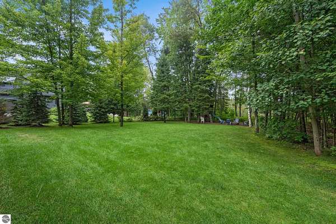
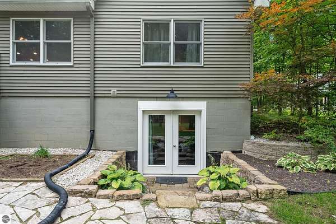
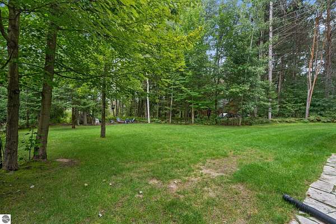
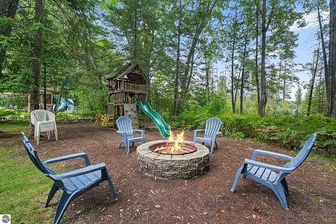
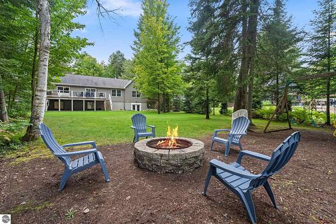
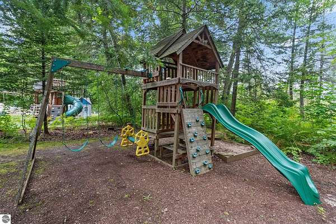
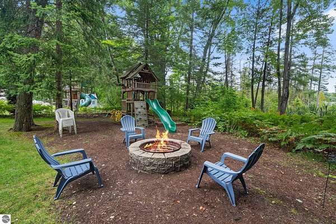
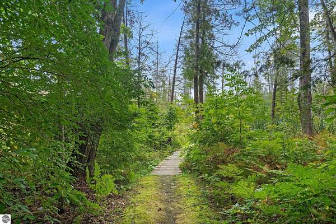
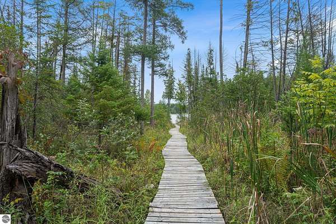
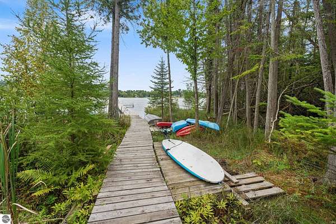
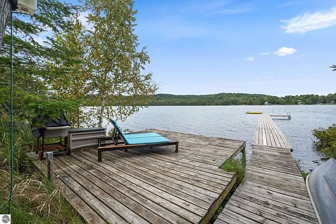
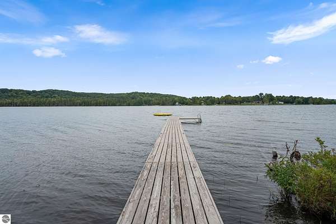
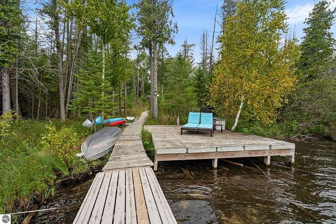
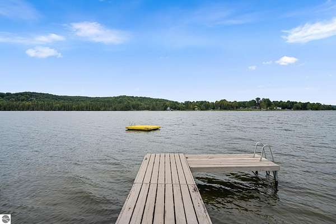
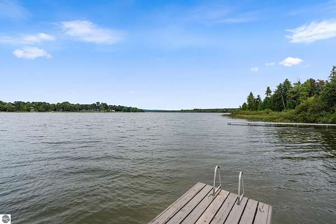
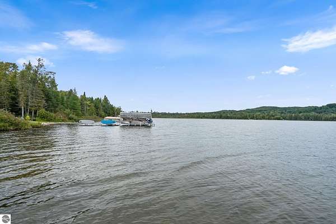
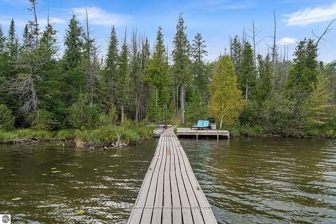
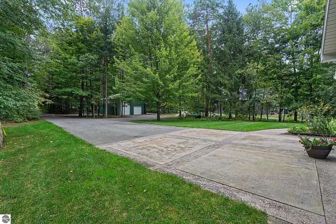
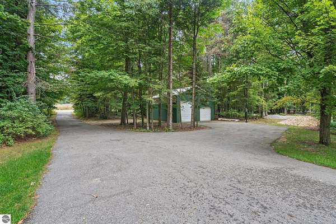
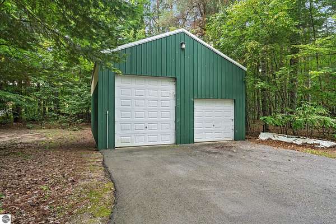
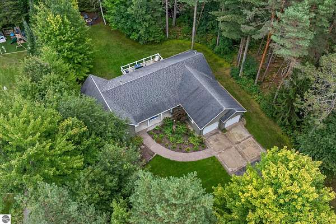
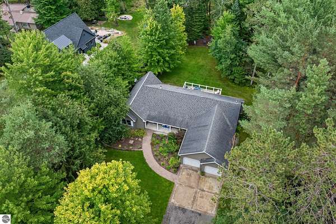
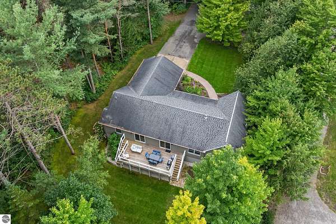
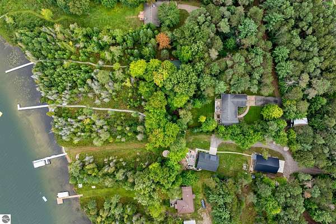
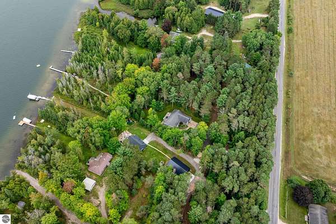
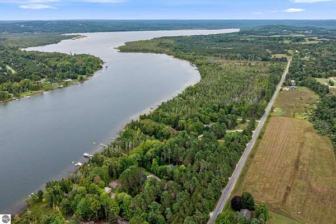
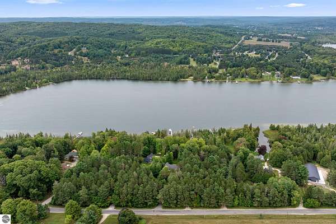
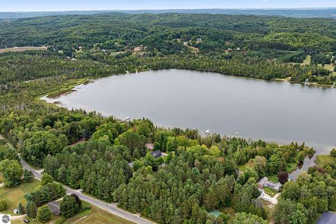
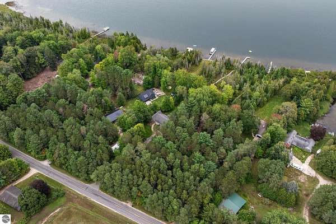
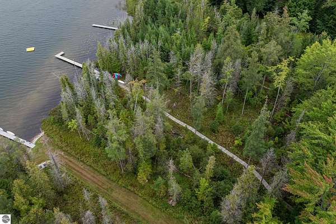
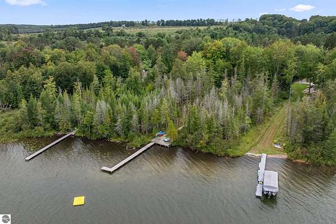
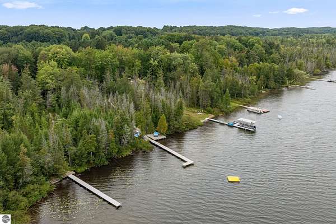
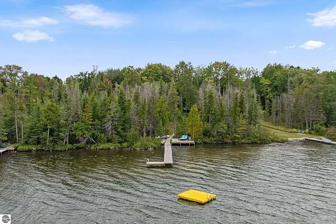
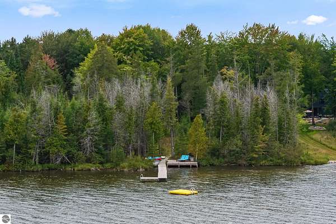
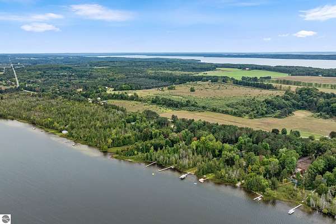
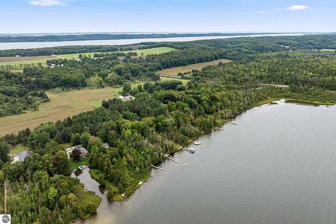
Boat directly to Torch Lake and the entire lower chain of lakes from this exceptional Lake Bellaire property, featuring 154 feet of private waterfront on the highly sought-after North Arm. Set on 1.76 secluded acres surrounded by nature and abundant wildlife, this spacious retreat offers room for the entire family and guests with five bedrooms and three-and-a-half bathrooms. Recently updated throughout, the home features a new kitchen, updated flooring, and a fully finished walkout basement with a bar and recreation room. Enjoy beautiful waterfront and nature views from the large waterside deck, relax in the spacious yard, or follow the boardwalk down to the water for easy access to your dock. The property is being sold fully furnished, including the dock, making it ready for immediate enjoyment. An attached two-car garage and detached pole barn provide plenty of space for vehicles, boats, and all your lake toys. Additional features include a paved driveway and irrigation system. Enjoy an exceptional location just two miles from downtown Bellaire, one mile from Torch Lake Cellars, and one mile from the Glacial Hills hiking and biking trails. Whether you are looking for a year-round residence, vacation getaway, or investment opportunity, this private Lake Bellaire retreat offers the perfect blend of comfort, recreation, and convenience.
Location
- Street address
- 4043 Clam Lake Dr
- County
- Antrim County
- Zip code
- 49615
- Community
- Antrim
- School district
- Bellaire Public Schools
- Elevation
- 610 feet
Directions
From Village of Belllaire West on Bellaire Hwy. to Clam Lake Dr., left .5 miles to sign on left.
Property details
- Acreage
- 1.76 acres76,666 sq ft
- Zoning
- Residential, Rental Histor
- MLS #
- TAAR 1951744
- Posted
Legal description
PARCEL B..COM AT THE N 1/4 COR OF SEC 27; TH N 88 DEG E 1324.76 FT ALG N SEC LINE TO THE NW COR OF GOV LOT 1; TH S 01 DEG E 94.76 FT; TH S 19 DEG E 183.44 FT ALG C/L OF CLAM LAKE DR TO POB; TH N 88 DEG E 343.72 FT; TH N 83 DEG E 352.23 FT; TH S 21 DE G E
Details and features
Listing
- Type
- Residential
- Subtype
- Single Family Residence
- Zoning
- Residential, Rental History, Outbuildings Allowed
- Franchise
- Berkshire Hathaway Home Services
Lot
- Waterfront
- Lake
- Features
- Level, Metes and Bounds, Wooded
Exterior
- Pool
- Deck, Porch
- Features
- Covered Porch, Gutters, Landscaped, Sprinkler System
Structure
- Style
- Ranch
- Stories
- 1
- Water
- Private
- Materials
- Frame, Modular/BOCA
- Roof
- Asphalt
Interior
- Rooms
- Bathroom x 3, Bedroom x 5, Dining Room, Family Room, Game Room
- Fireplaces
- Yes
- Appliances
- Blinds, Ceiling Fan, Dishwasher, Disposal, Drapes, Dryer, Exhaust Fan, Microwave, Natural Gas Water Heater, Oven/Range, Smoke Alarms(s), Washer, Water Softener Owned
- Features
- Drywall, Foyer Entrance, Game Room, Mud Room, Pantry, Solid Surface Counters, Vaulted Ceilings, Walk-In Closet(s)
Listing history
| Date | Event | Price | Change | Source |
|---|---|---|---|---|
| Oct 19, 2026 | New listing | $1,199,900 | — | TAAR |