Land with Home for Sale in Crawford, Tennessee
40460 Indian Creek Trl, Crawford, TN 38554
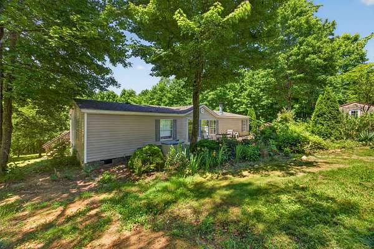
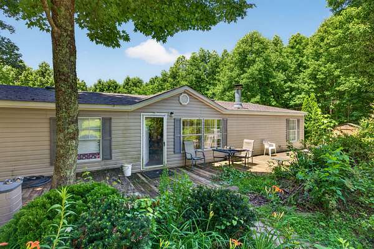
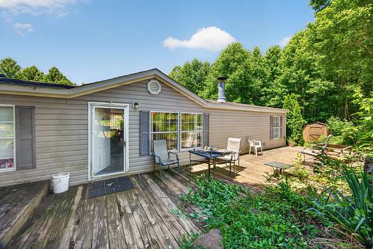
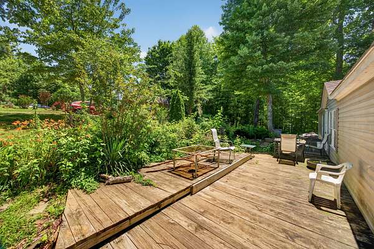
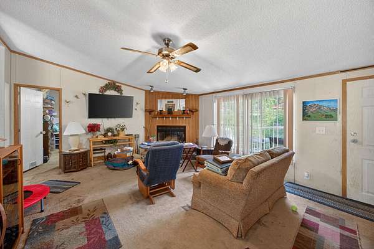
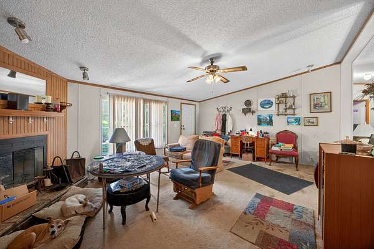
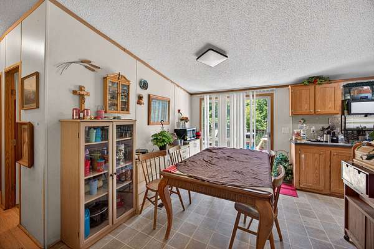
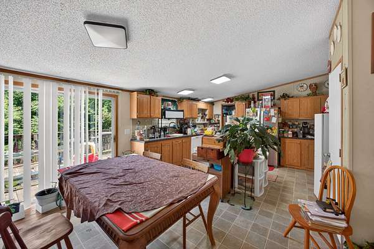
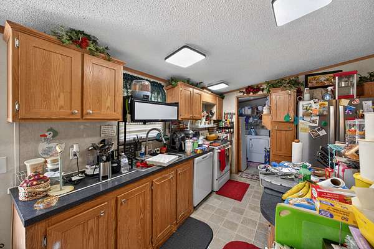
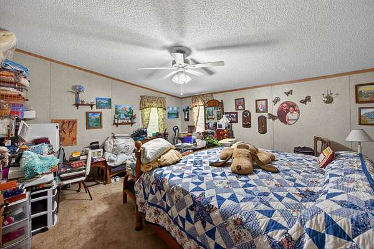
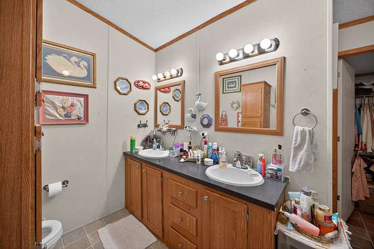
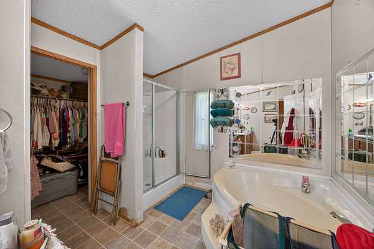
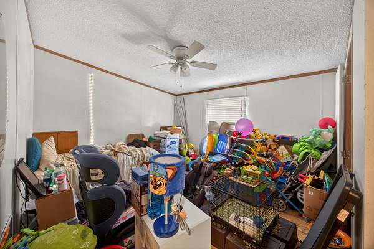
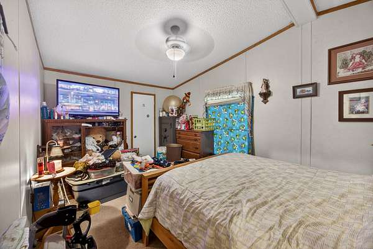
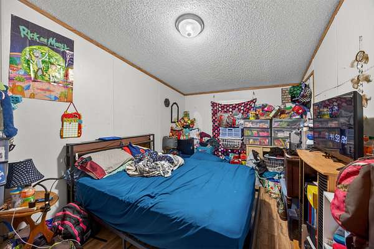
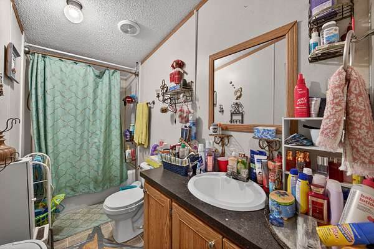
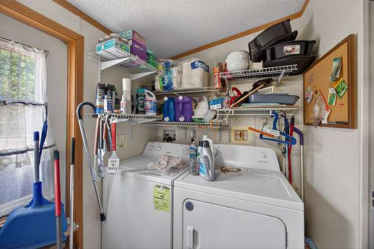
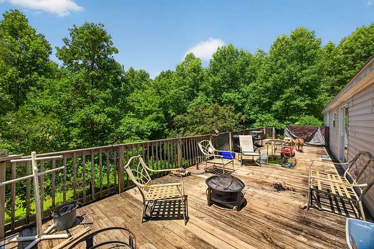
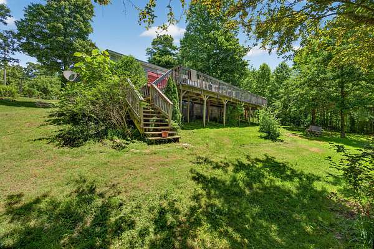
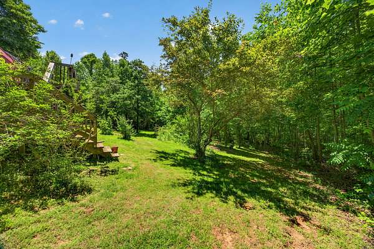
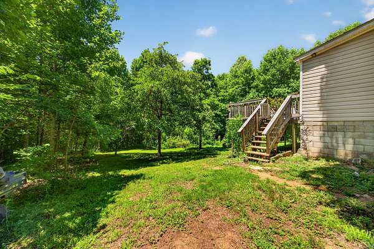
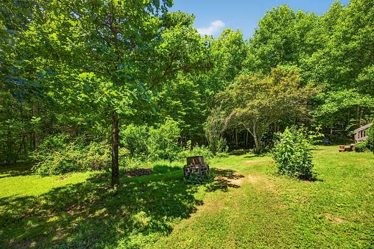
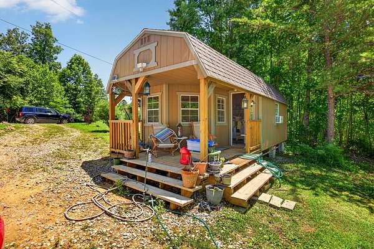
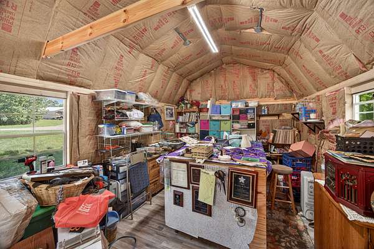
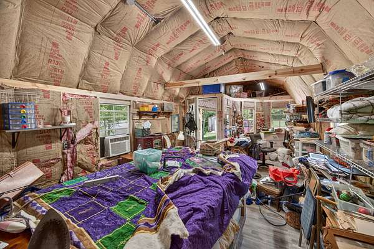
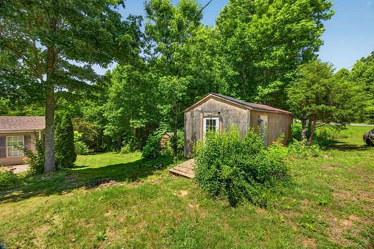
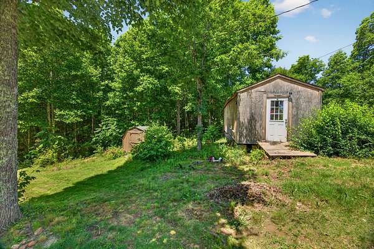
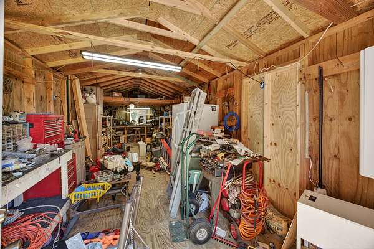
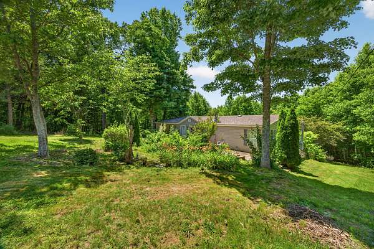
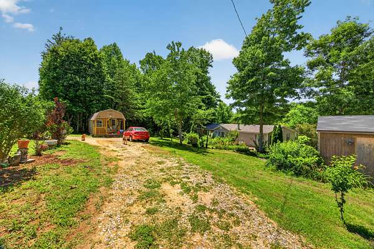
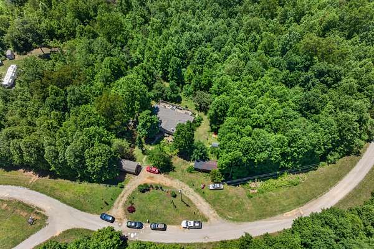
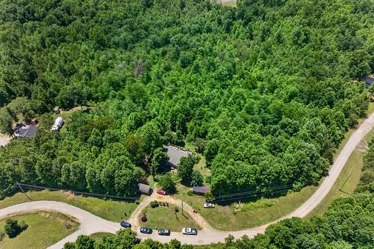
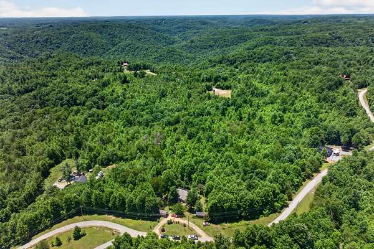
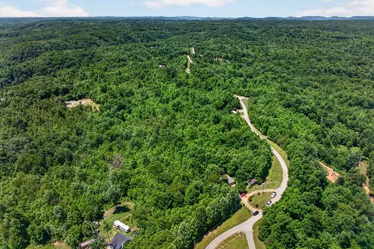
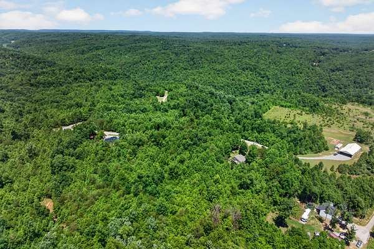
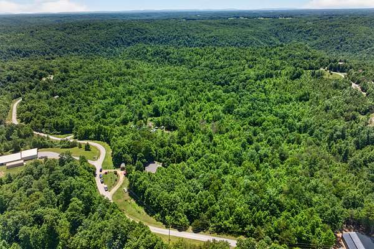
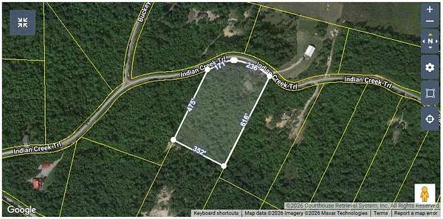
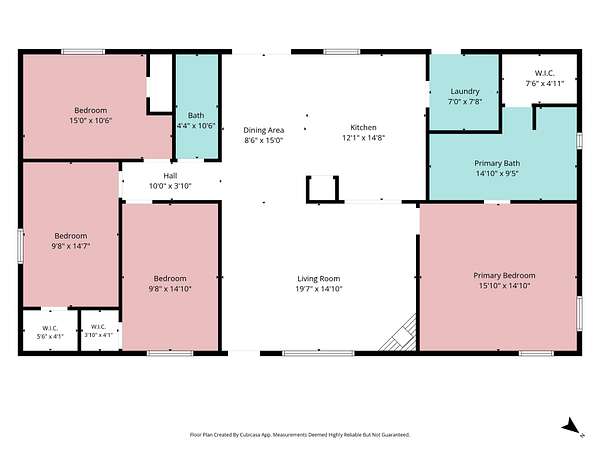
Great opportunity to own a well-priced home with acreage and endless potential! This 4 bed, 2 full bath manufactured home offers 1,440 sqft of living space and is full of charm, just waiting for your personal touch. Situated on 5.06 beautiful acres, there’s plenty of room to roam, garden, or simply enjoy the peaceful surroundings. A detached shed with electricity is currently used as a crafting space, providing added flexibility for hobbies, storage, or a workshop. Located in the Ledges S/D, enjoy the freedom of minimal restrictions while still benefiting from a neighborhood setting. Conveniently positioned just 20 minutes to Monterey, 45 minutes to Cookeville, and a little over 1.5 hours to BNA, this property offers the perfect blend of privacy and accessibility. Bring your vision and make this property your own slice of Tennessee countryside!
- Listed by Elijah Castelli, (931) 283-2312, Elevate Real Estate
Location
- Street address
- 40460 Indian Creek Trl
- County
- Overton County
- Zip code
- 38554
- Community
- Ledges @ Steel Tram
- Elevation
- 1,767 feet
Directions
From Monterey Dairy Queen: go NE On S Chesnut St (it will turn into N Chestnut), continue onto TN-164 N/Hanging Limb Rd, go R on E Fork Ln, go L on Henry Copeland Rd, go straight on Steel Tram Ridge Rd, slight L on Indian Creek Trl, house will be on your
Property details
- Acreage
- 5.06 acres
- MLS #
- REALTRACS 3230636
- Posted
Property taxes
- Recent
- $561
Parcels
- 110 05400 000
Details and features
Listing
- Type
- Residential
- Subtype
- Manufactured On Land
- Possession
- Negotiable
Lot
- Size Source
- Assessor
- Terrain
- Rolling Slope, Wooded
- View
- Mountain(s)
- Features
- Rolling Slope, Wooded
Exterior
- Parking
- Driveway, Gravel
Structure
- Stories
- 1
- Basement
- Crawl Space
- Water
- Private
- Sewer
- Septic Tank
- Heating
- Central, Wood
- Cooling
- Ceiling Fan(s), Central Air, Electric
- Materials
- Frame, Vinyl Siding
Interior
- Rooms
- Bedroom x 4, Dining Room, Kitchen, Living Room
- Flooring
- Carpet, Laminate, Vinyl
- Fireplaces
- Wood Burning
- Appliances
- Dishwasher, Electric Oven, Electric Range, Refrigerator
- Security
- Smoke Detector(s)
- Features
- Ceiling Fan(s)
Property utilities
| Category | Type | Status |
|---|---|---|
| Power | Grid | Available |
| Water | Public | Available |
| Sewage | Septic System | Connected |
Nearby schools
| Name | Type |
|---|---|
| Wilson Elementary | Elementary |
| Wilson Elementary | Middle |
| Livingston Academy | High |
Listing history
| Date | Event | Price | Change | Source |
|---|---|---|---|---|
| June 25, 2026 | Under contract | $199,998 | — | REALTRACS |
| June 3, 2026 | New listing | $199,998 | — | UCAR |
Payment calculator

Based on information submitted to the MLS GRID as of Oct 20, 2026 11:00 pm MT. All data is obtained from various sources and may not have been verified by broker or MLS GRID. Supplied Open House Information is subject to change without notice. All information should be independently reviewed and verified for accuracy. Properties may or may not be listed by the office/agent presenting the information. Some IDX listings have been excluded from this website. View more