Land with Home for Sale in Crawford, Tennessee
40480 Indian Creek Trl, Crawford, TN 38554
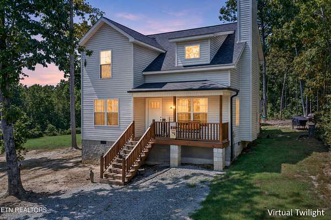
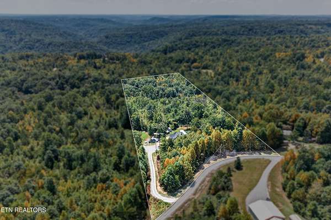
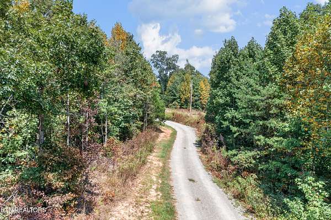
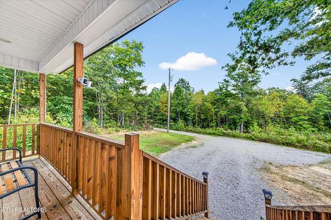
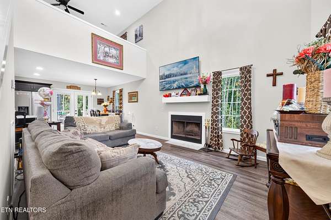
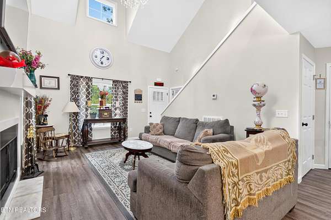
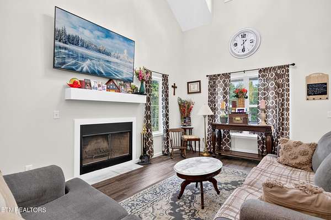
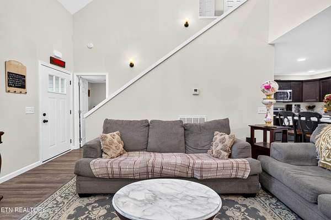
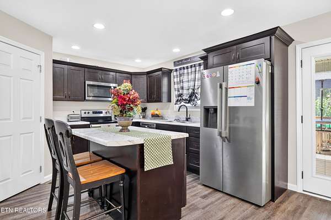
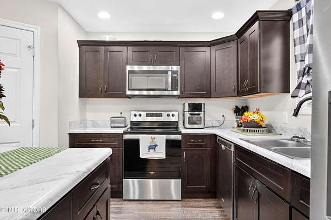
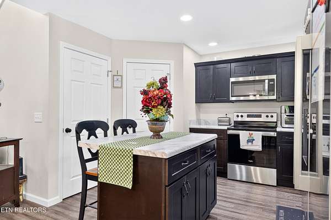
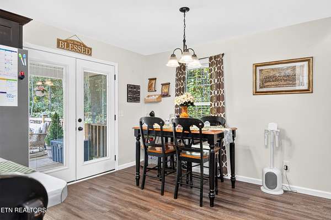
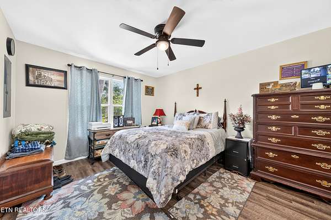
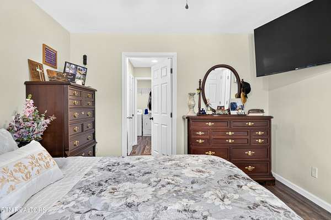
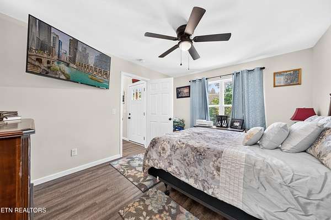
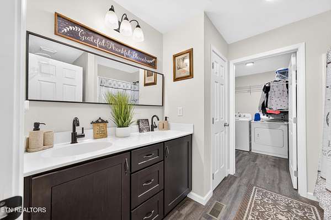
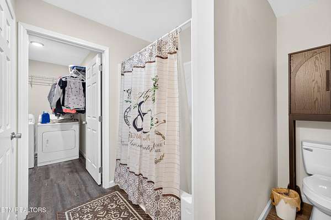
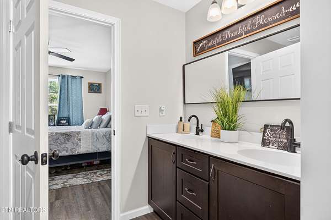
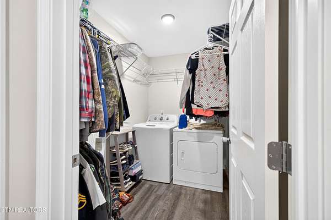
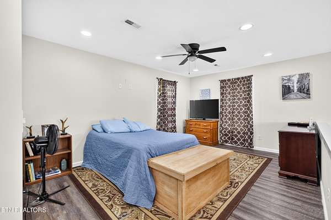
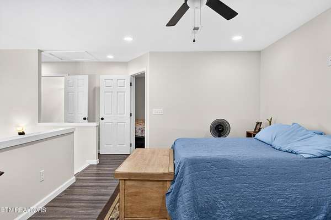
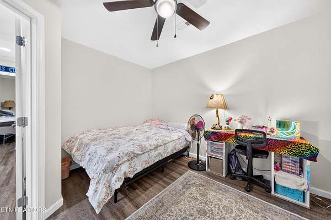
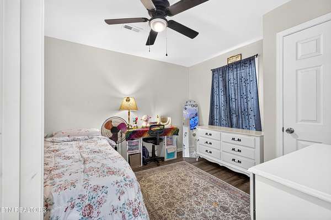
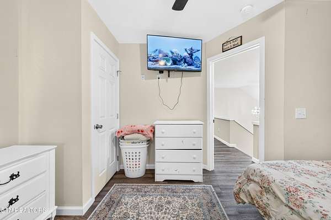
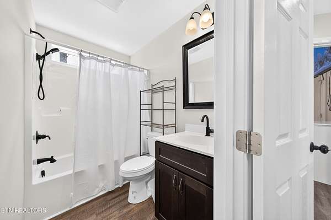
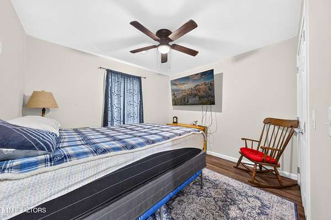
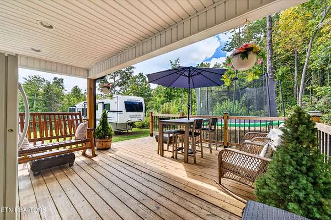
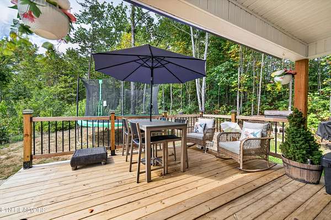
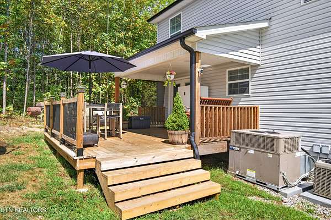
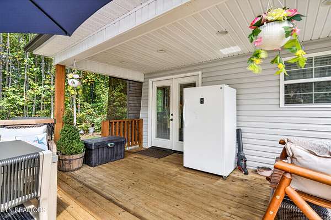
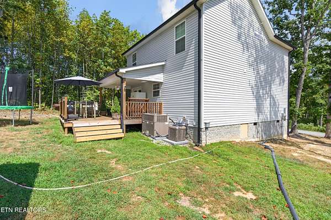
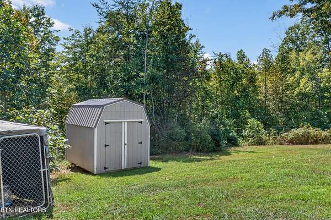
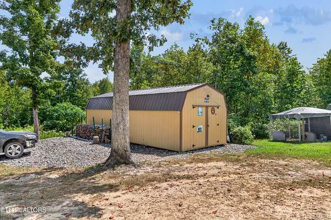
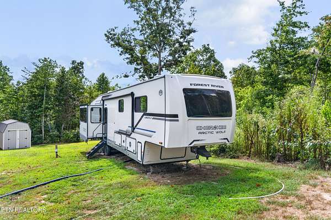
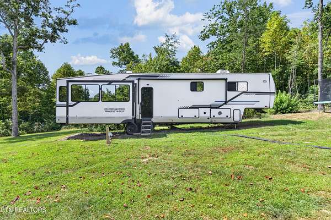
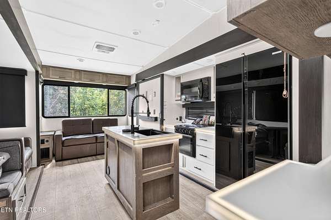
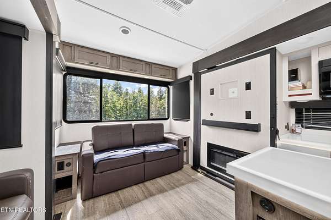
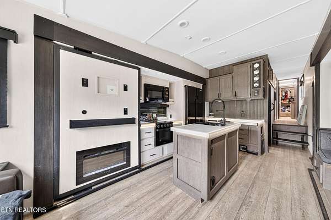
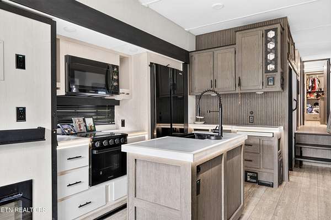
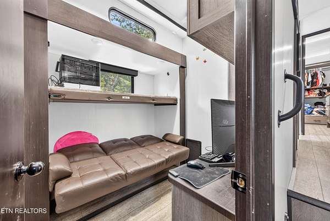
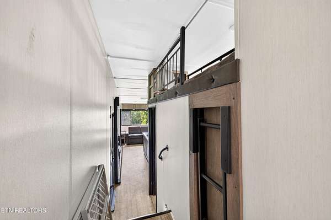
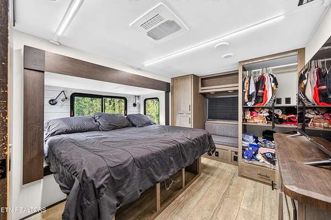
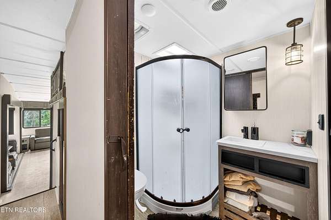
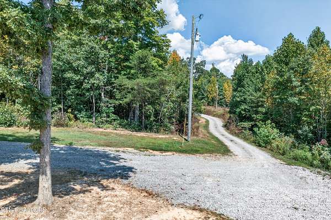
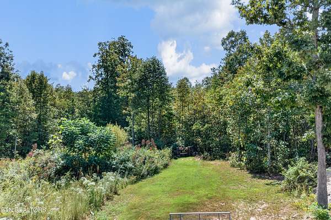
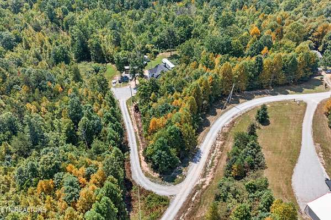
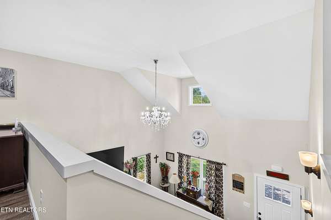
Situated on five quiet, wooded acres for complete privacy, this charming two-story home built in 2022 offers 1,495 square feet of beautifully designed living space. Durable, stylish luxury vinyl plank flooring runs throughout the interior, which opens into a spacious living room featuring soaring cathedral ceilings and a cozy wood-burning fireplace. The fully equipped kitchen is designed for easy cooking and entertaining, complete with a center island, dedicated pantry, and a sunlit eat-in dining area. A primary suite conveniently resides on the main level, while the upper floor features two additional bedrooms alongside a versatile bonus room and loft space. Outside, you can enjoy peaceful nature views from either the covered front porch or the open back deck. The expansive property also includes two storage sheds, a secure dog pen, and a 2025 Forest River Arctic Wolf RV that remains with the home to provide exceptional additional living quarters
- Listed by Amanda Wiegand-Selby, (931) 267-1310, Highlands Elite Real Estate
Location
- Street address
- 40480 Indian Creek Trl
- County
- Overton County
- Zip code
- 38554
- Community
- Ledges @ Steel Tram Ridge
- Elevation
- 1,759 feet
Directions
From I-40 exit 300: head northeast on S Holly St toward Rose Ave, right onto E Stratton Ave, left at the 1st cross street onto S Chestnut St/TN-164N Hanging Limb Rd, continue for 10.9 miles, right onto E Fork Ln, left onto Henry Copeland Ln, straight onto Steel Tram Ridge Rd, slight left to stay on Steel Tram Ridge Rd, right onto Indian Creek Trl , destination will be on the right
Property details
- Acreage
- 5.01 acres
- MLS #
- REALTRACS 3542560
- Posted
Property taxes
- Recent
- $912
Expenses
- Homeowner Association Fee
- $90 annually
Parcels
- 110 05500 000
Details and features
Listing
- Type
- Residential
- Subtype
- Single Family Residence
- Possession
- Immediate
Lot
- Size Source
- Assessor
- Dimensions
- 5.01 Acres
- Terrain
- Wooded
Exterior
- Outdoor Spaces
- Covered, Porch
- Structures
- Storage
Structure
- Stories
- 2
- Basement
- Crawl Space
- Water
- Public
- Sewer
- Septic Tank
- Heating
- Central, Electric
- Cooling
- Central Air
- Materials
- Frame, Vinyl Siding
Interior
- Rooms
- Bedroom, Kitchen
- Fireplace Count
- 1
- Appliances
- Dishwasher, Microwave, Range, Refrigerator
- Laundry
- Electric Dryer Hookup, Washer Hookup
- Security
- Smoke Detector(s)
- Features
- Pantry, Walk-In Closet(s)
Property utilities
| Category | Type | Status |
|---|---|---|
| Power | Grid | Available |
| Water | Public | Available |
| Sewage | Septic System | Connected |
Nearby schools
| Name | Type |
|---|---|
| Wilson Elementary | Elementary |
| Livingston Middle School | Middle |
| Livingston Academy | High |
Listing history
| Date | Event | Price | Change | Source |
|---|---|---|---|---|
| Sept 5, 2026 | New listing | $330,000 | — | REALTRACS |
Payment calculator

Based on information submitted to the MLS GRID as of Sept 5, 2026 9:00 am MT. All data is obtained from various sources and may not have been verified by broker or MLS GRID. Supplied Open House Information is subject to change without notice. All information should be independently reviewed and verified for accuracy. Properties may or may not be listed by the office/agent presenting the information. Some IDX listings have been excluded from this website. View more