Land with Home for Sale in Warren, Ohio
405 Airport Dr NW, Warren, OH 44481
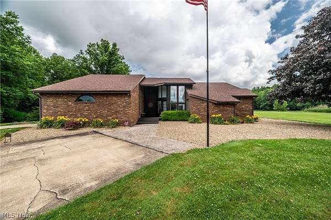
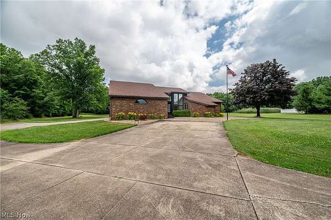
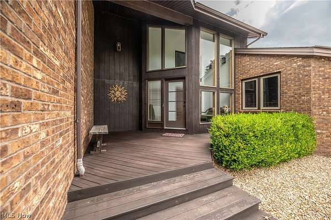
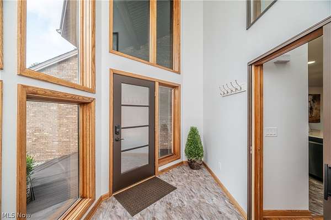
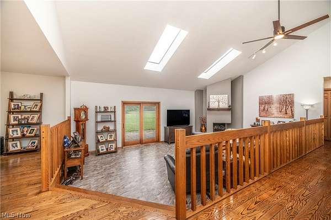
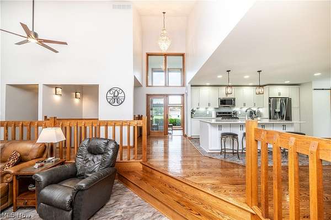
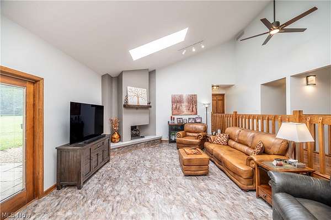
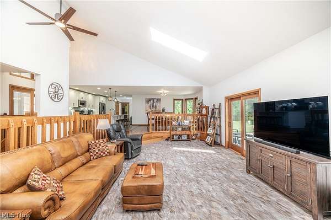
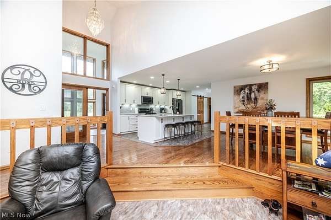
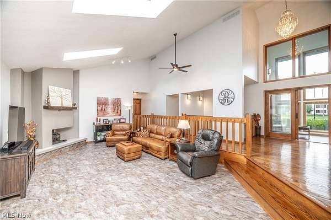
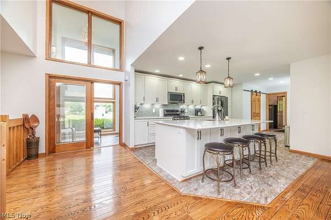
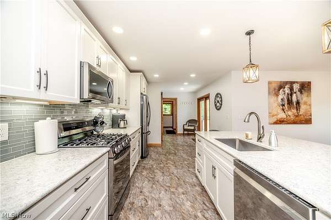
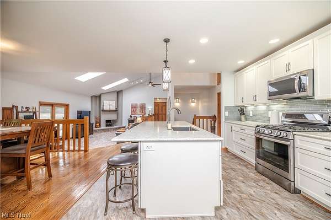
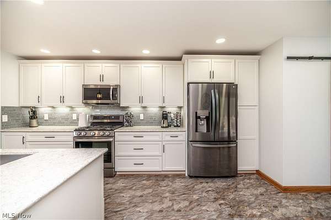
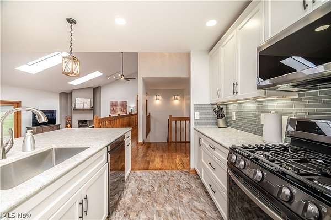
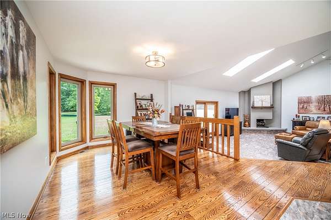
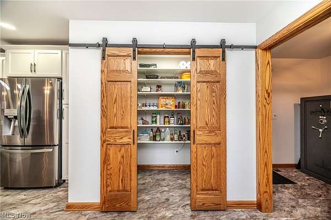
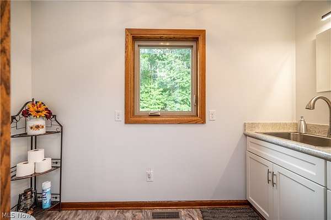
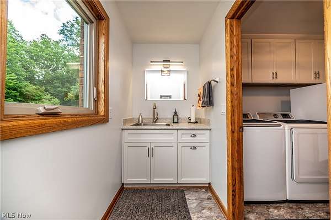
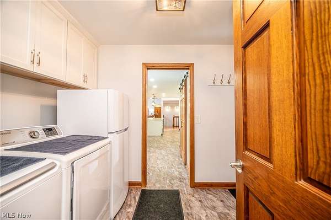
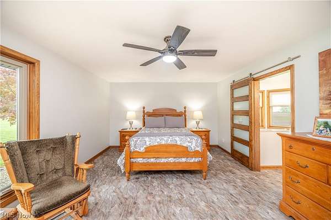
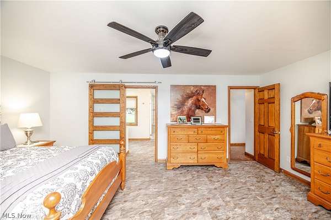
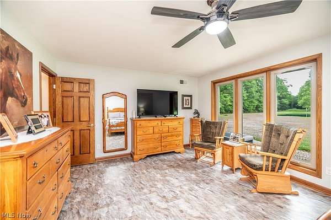
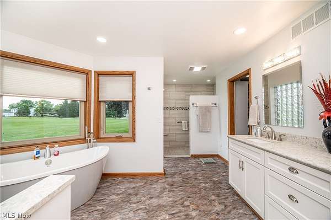
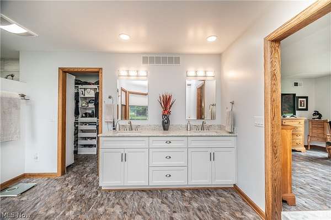
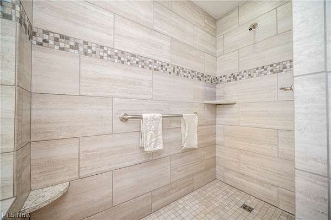
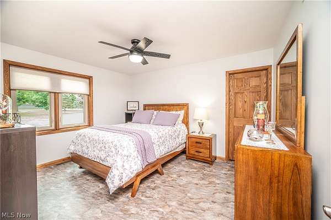
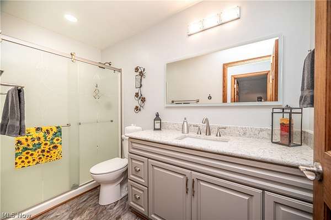
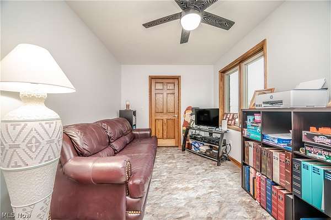
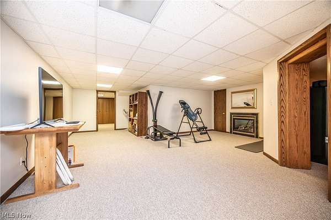
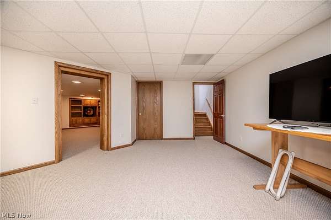
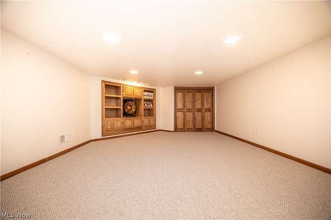
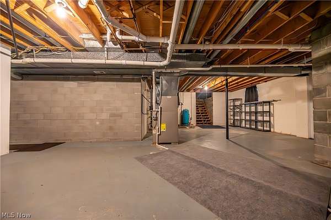
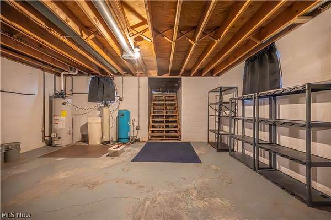
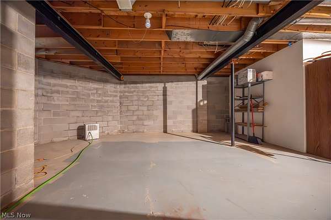
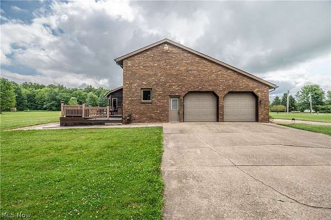
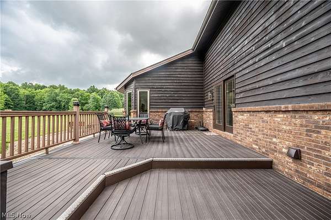
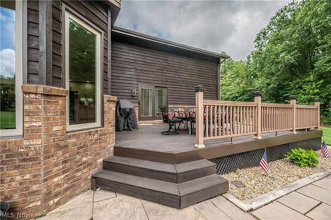
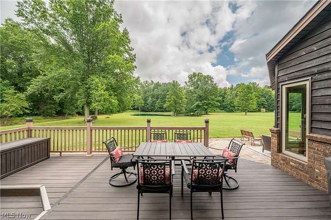
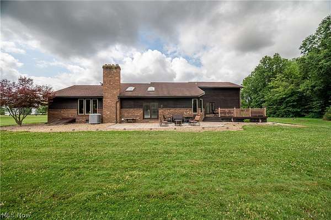
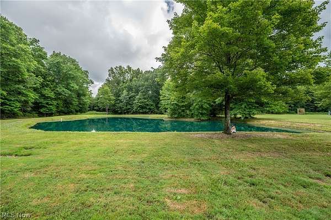
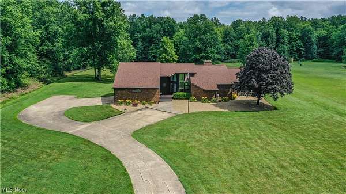
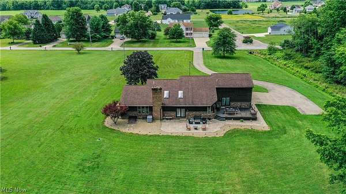
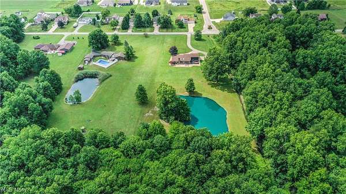
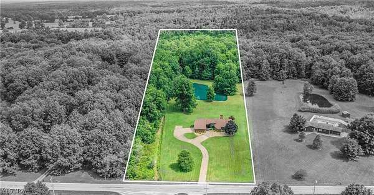
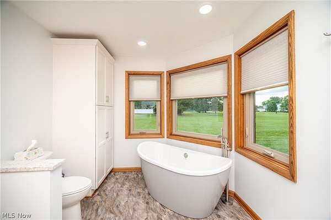
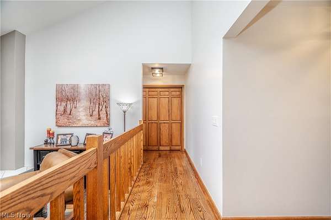
Welcome to this beautifully updated ranch home offering nearly 2,500 square feet of thoughtfully designed living space on over 5 scenic acres in Champion. Featuring 3 bedrooms and 2.5 bathrooms, this spacious home boasts an open-concept floor plan that's perfect for both everyday living and entertaining. The stunning remodeled kitchen flows seamlessly into the main living areas, where vaulted ceilings and skylights fill the home with an abundance of natural light. Recent renovations throughout provide a modern, move-in-ready feel while maintaining warmth and comfort. Cozy up by one of two fireplaces, including a second fireplace in the finished lower level. The expansive basement offers multiple bonus rooms that provide excellent flexibility for a home office, gym, hobby space, guest accommodations, or additional sleeping areas to fit your needs. Major updates offer peace of mind, including a newer roof, windows, whole-house generator, and a 200-amp electrical service. Additional features include two sump pumps, a water softener for the well, and a garage equipped with a gas line for future heating possibilities. Enjoy the privacy and beauty of over 5 acres while still being conveniently located near local amenities. A one-year home warranty is included, making this exceptional property an even greater value. Don't miss your opportunity to own this beautifully updated Champion ranch with space to spread out both inside and out!
Location
- Street address
- 405 Airport Dr NW
- County
- Trumbull County
- Zip code
- 44481
- School district
- Champion LSD - 7804
- Elevation
- 925 feet
Directions
North on State Route 46. Turn right on Airport Rd. House is on the right.
Property details
- Acreage
- 5.12 acres
- MLS #
- NEOHREX 5223526
- Posted
Property taxes
- 2025
- $10,819
Parcels
- 46902416
Details and features
Listing
- Type
- Residential
- Subtype
- Single Family Residence
- Franchise
- Century 21 Real Estate
Lot
- Features
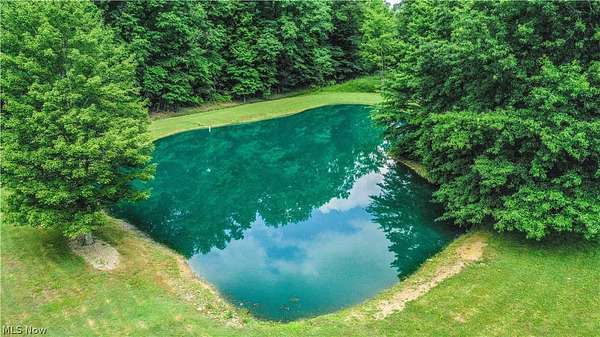
- Pond On Lot, Wooded
Exterior
- Parking
- Garage, Open
- Pool
- Deck
Structure
- Style
- Ranch
- Stories
- 1
- Water
- Well
- Sewer
- Public Sewer
- Heating
- Forced Air, Natural Gas
- Cooling
- Central Air
- Materials
- Brick
- Roof
- Asphalt, Fiberglass
Interior
- Rooms
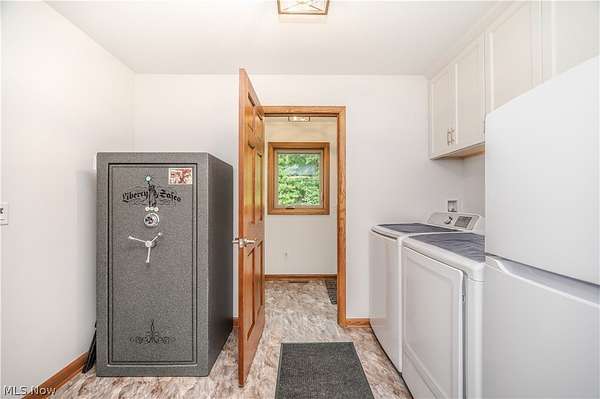
- Basement, Bathroom x 3, Bedroom x 3, Dining Room, Family Room, Laundry Room
- Fireplaces
- Yes
- Appliances
- Dishwasher, Dryer, Microwave, Range, Refrigerator, Washer, Water Softener
- Features
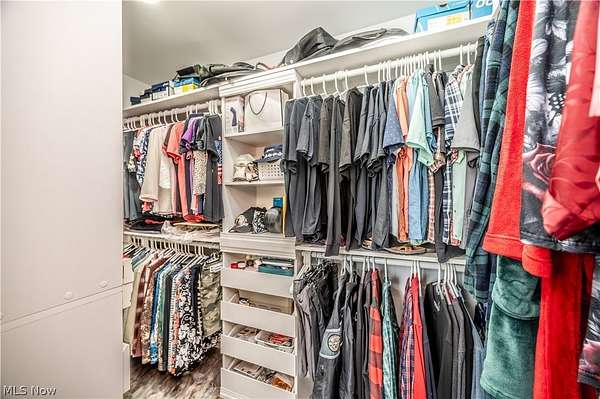
- Ceiling Fans, Eat In Kitchen, Entrance Foyer, Kitchen Island, Open Floorplan, Pantry, Recessed Lighting, Soaking Tub, Vaulted Ceilings, Walk In Closets
Property utilities
| Category | Type | Status |
|---|---|---|
| Gas | Natural Gas | Connected |
Listing history
| Date | Event | Price | Change | Source |
|---|---|---|---|---|
| July 21, 2026 | Under contract | $529,900 | — | NEOHREX |
| July 9, 2026 | New listing | $529,900 | — | NEOHREX |