Improved Mixed-Use Land for Sale in Scotland Neck, North Carolina
405 Pittman Town Rd, Scotland Neck, NC 27874
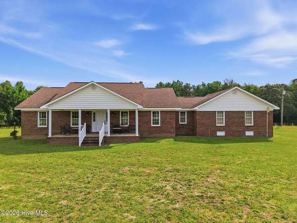
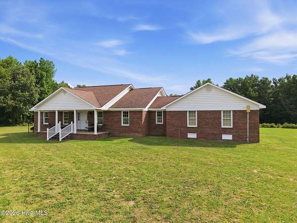
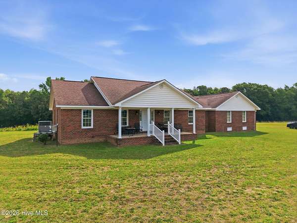
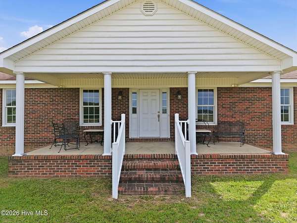
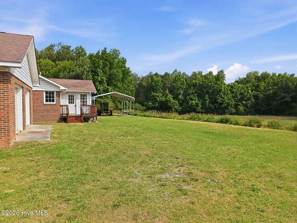
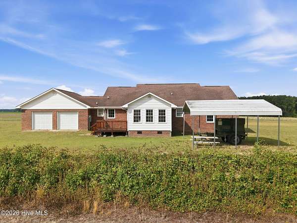
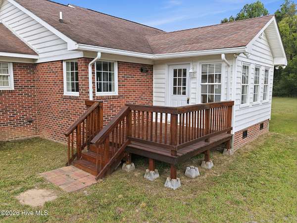
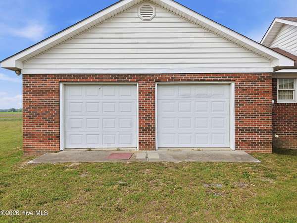
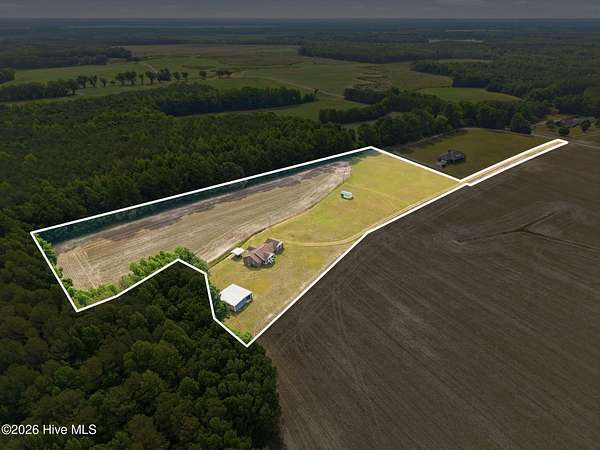
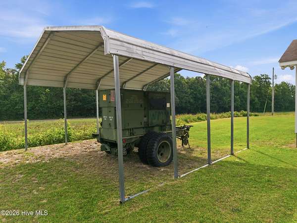
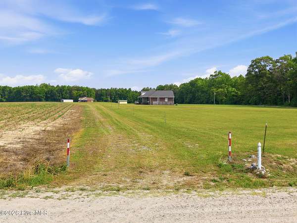
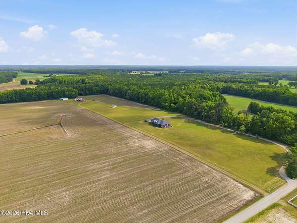
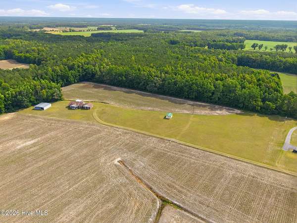
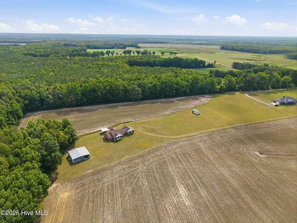
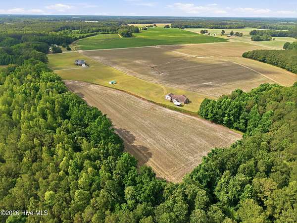
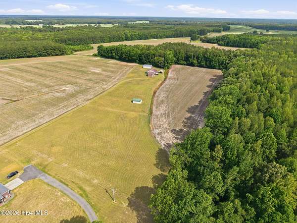
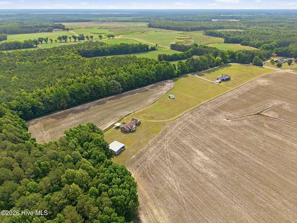
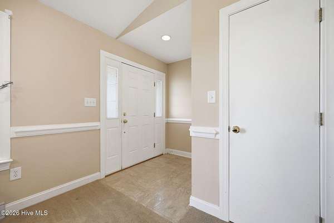
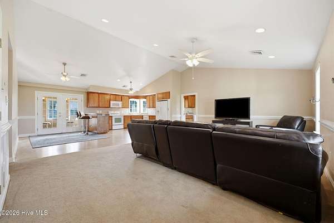
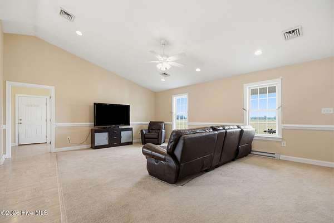
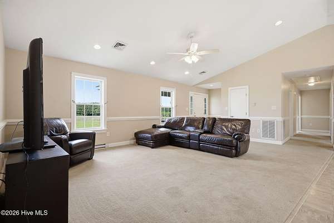
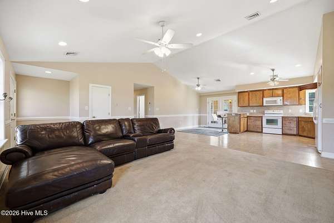
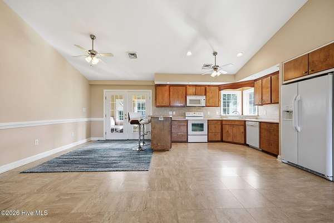
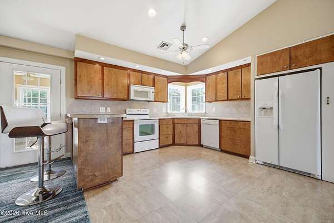
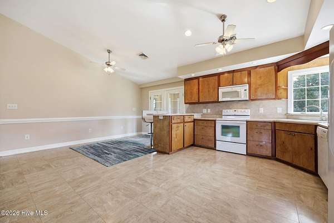
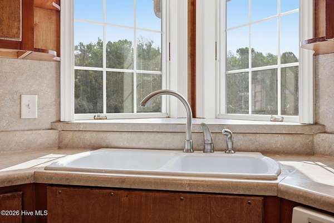
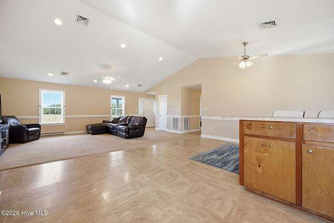
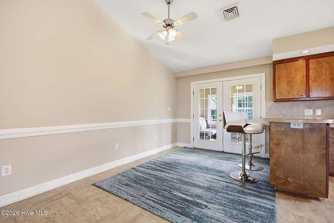
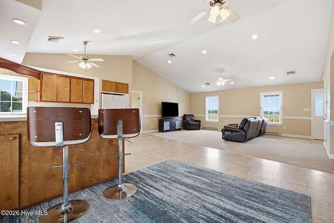
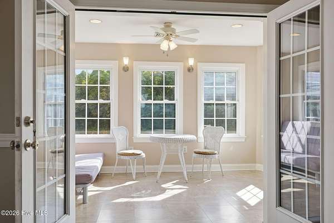
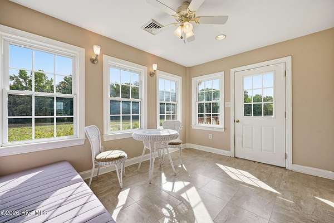
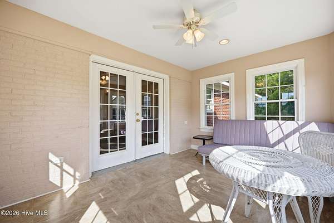
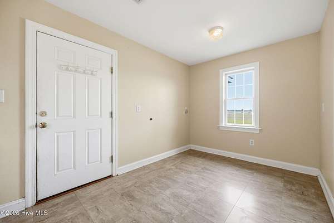
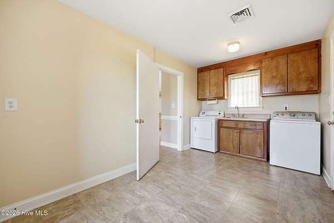
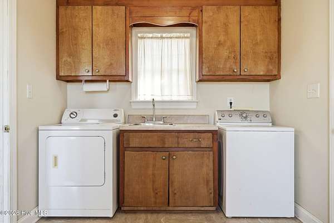
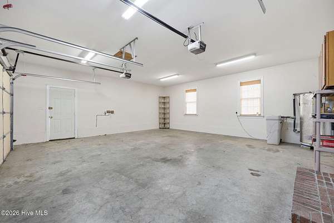
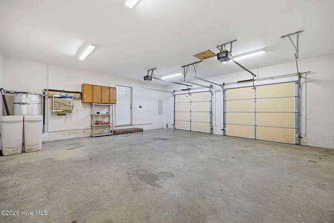
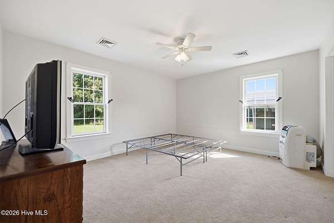
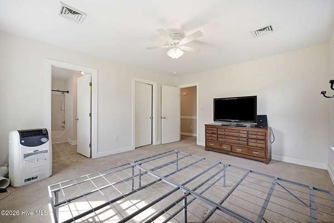
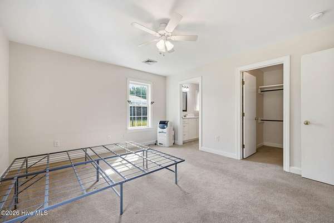
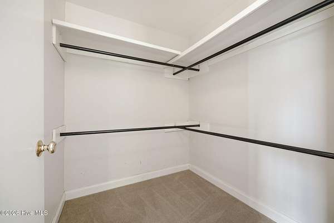
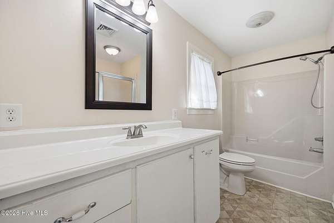
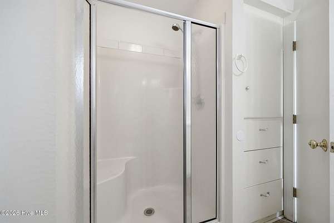
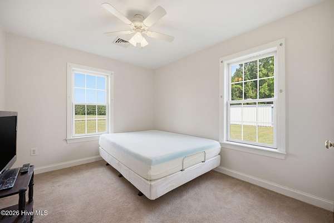
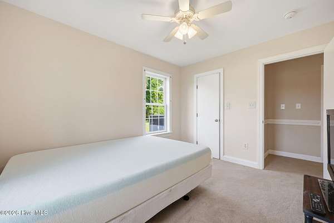
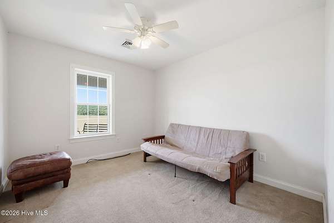
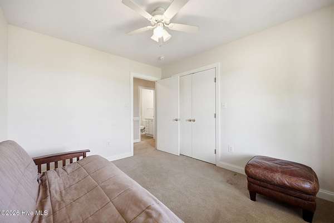
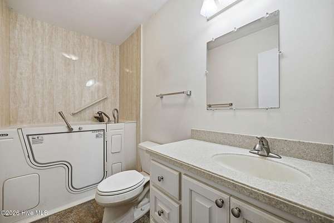
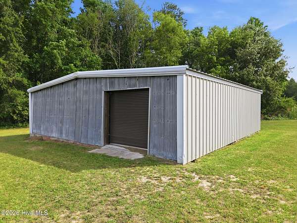
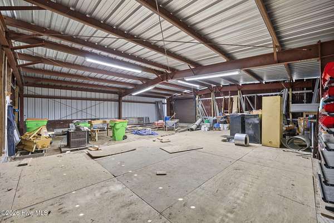
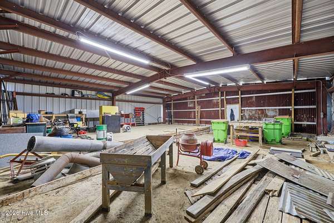
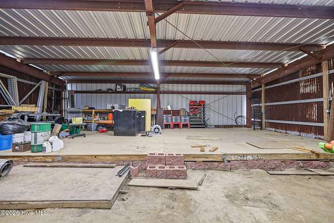
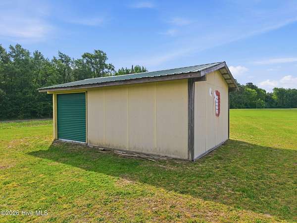
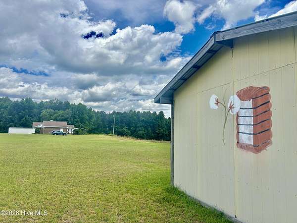
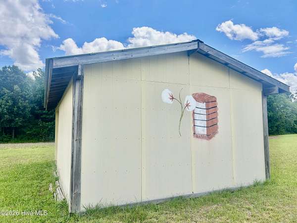
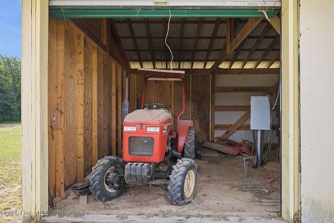
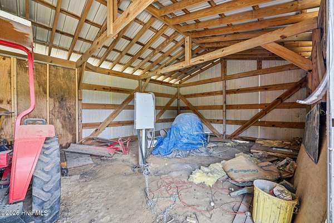
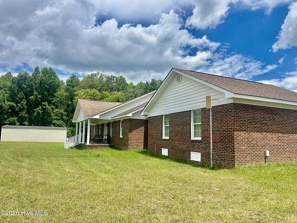
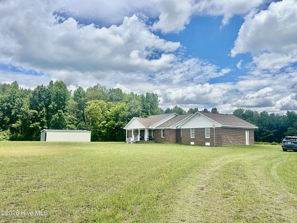
Privacy Plus with 9 acres of peace and quiet. The home, built in 2007, has the much-loved open concept with living and kitchen overlooking the farm fields all around. The sunroom is back has easy-to-open windows and a wonderful view of the back deck and fields. You will love relaxing here on the full front porch with your morning coffee or for afternoon cocktails while looking at the crops grow. Invite your friends because there is plenty of room for everyone. The home features 3 bedrooms and 2 full baths, one with a Re-Bath walk-in tub. The large utility/mud room is the first room you enter from the 2-car attached garage. There is a heavy-duty diesel generator that just needs to be plugged in. Outside you'll find a large industrial steel-frame barn/shelter, approximately 42'x42'. The metal sides have recently been added to enclose the shelter. There is also a smaller storage building with the well and generator hookup. The home owner has clearly marked the property all along the driveway. A 5-acre farm field is part of the 9 acres and is currently being rented to the nearby farmer. If you are looking for a home in the country, you will want to see this one before someone else snatches it up. Utility/farm easement apply.
Location
- Street address
- 405 Pittman Town Rd
- County
- Halifax County
- Zip code
- 27874
- Elevation
- 122 feet
Directions
From Main St in Scotland Neck, (across from the cemetery pond) take Mary Chapel Road about 3 miles. Turn right on Hancock Road. Go about 0.2 mile, turn right on Pittman Town Road. Turn left on the driveway marked ''405''. House is at the end of the driveway/path.
Property details
- Acreage
- 9 acres
- Zoning
- R
- MLS #
- HMLS 100585251
- Posted
Parcels
- 1103356
Legal description
LOT 1/PITTMAN TOWN RD/BRINKLEY TRACT
Details and features
Listing
- Type
- Residential
- Subtype
- Single Family Residence
- Franchise
- Keller Williams Realty
Lot
- Features
- Dead End, Farm, Rural
Exterior
- Parking Spaces
- 2
- Parking
- Driveway, Off Street, Paved or Surfaced
- Pool
- Deck, Porch
- Structures
- Storage
- Features
- Storm Doors
Structure
- Stories
- 1
- Water
- Well
- Sewer
- Septic Tank
- Heating
- Electric, Heat Pump
- Cooling
- Central Air
- Materials
- Brick Veneer, Concrete
- Roof
- Shingle
Interior
- Room Count
- 6
- Rooms
- Bathroom x 2, Bedroom x 3
- Flooring
- Carpet, Laminate, Tile
- Appliances
- Dishwasher, Dryer, Electric Cooktop, Generator, Refrigerator, Washer
- Features
- Ceiling Fan(s), Master Downstairs, Mud Room, Vaulted Ceiling(s), Walk-In Closet(s), Walk-In Shower, Whole-Home Generator
Nearby schools
| Name | Type |
|---|---|
| Enfield | Middle |
| SE Halifax | High |
Listing history
| Date | Event | Price | Change | Source |
|---|---|---|---|---|
| Aug 12, 2026 | Under contract | $325,000 | — | HMLS |
| Aug 10, 2026 | Back on market | $325,000 | — | HMLS |
| July 10, 2026 | Under contract | $325,000 | — | HMLS |
| June 30, 2026 | New listing | $325,000 | — | HMLS |