Land with Home for Sale in Ooltewah, Tennessee
4051 Busters Run, Ooltewah, TN 37363
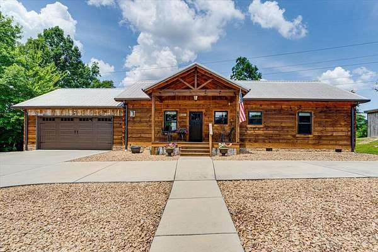
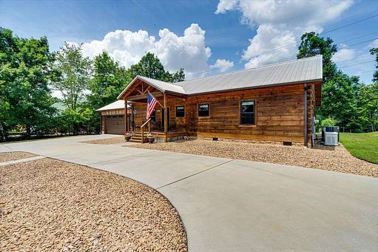
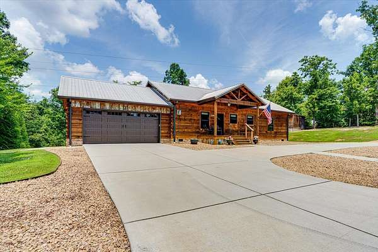
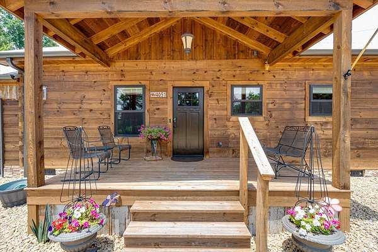
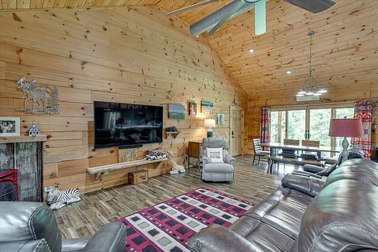
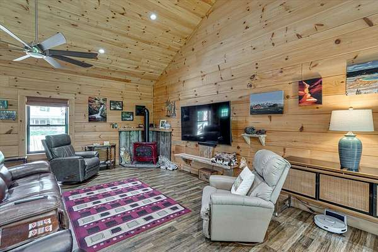
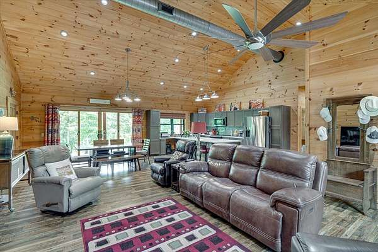
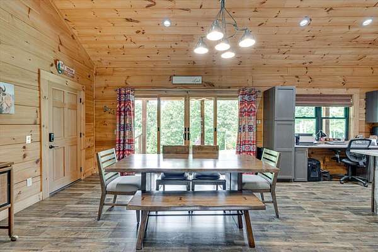
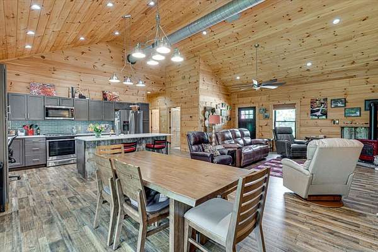
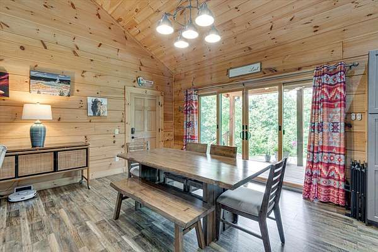
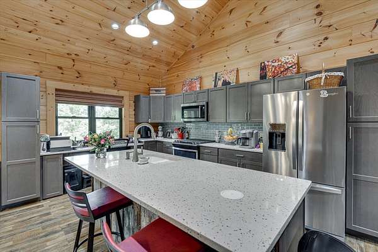
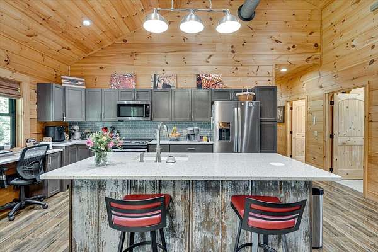
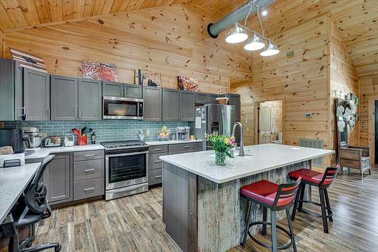
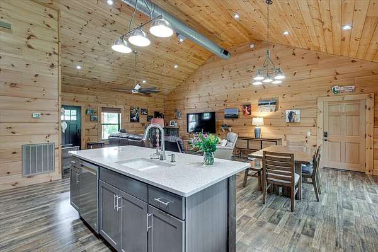
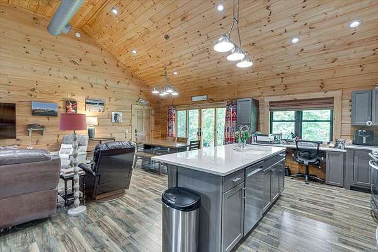
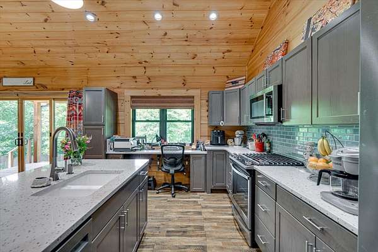
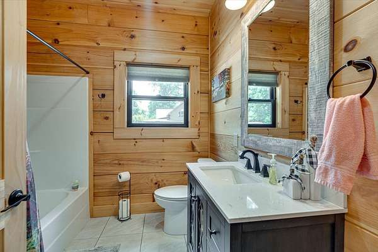
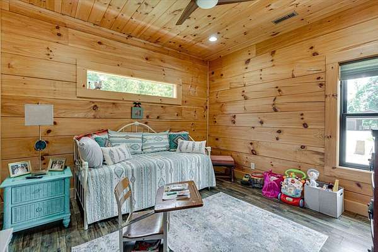
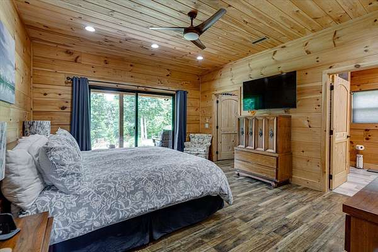
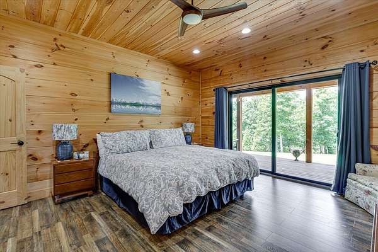
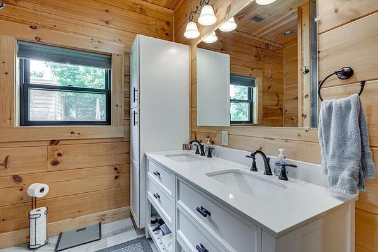
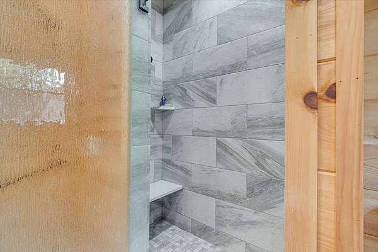
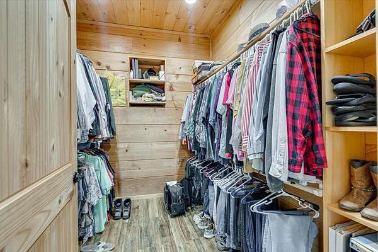
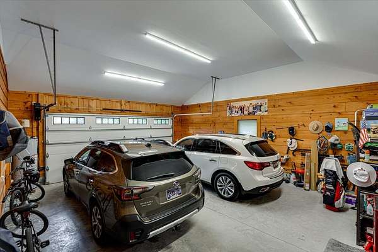
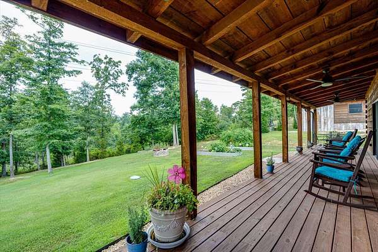
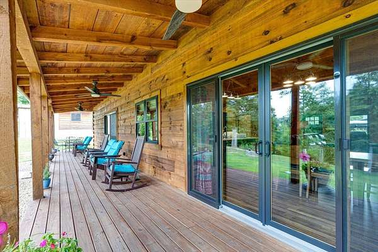
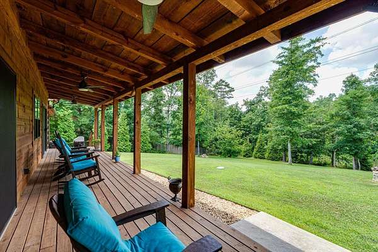
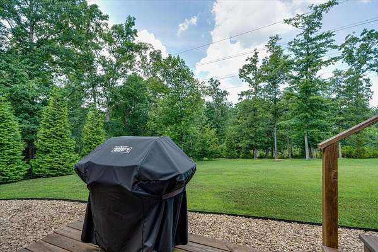
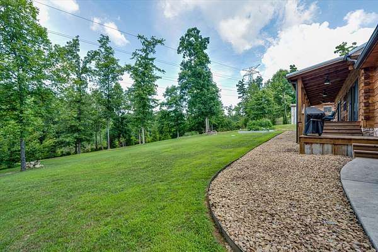
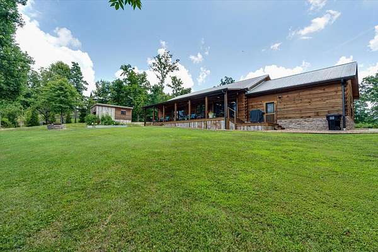
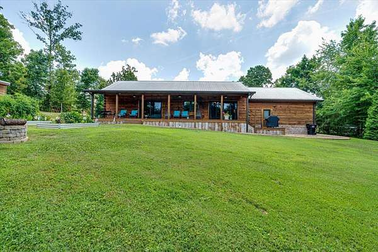
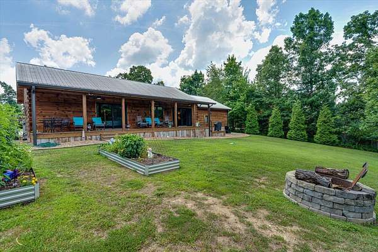
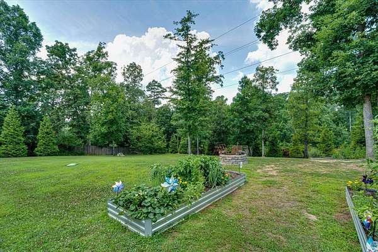
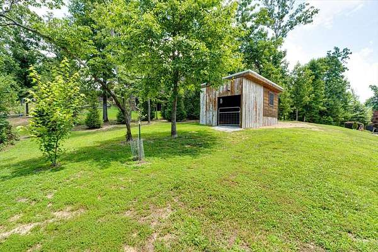
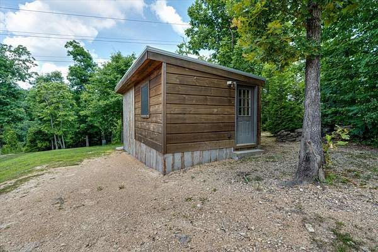
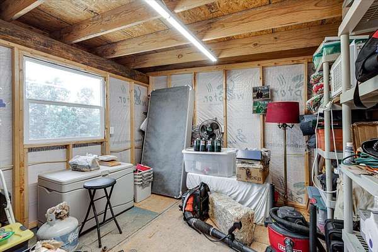
Welcome home to Barretts Pointe! This truly unique property perfectly balances rugged craftsmanship and modern details, offering the best of both aesthetics. Made almost entirely of wood harvested from the Cherokee National Forrest, the exterior has a rustic cabin feel, while the interior features modern finishes like quartz countertops, expansive sliding glass doors, and stainless steel appliances. The living room in this open concept home showcases a stunning Vermont Propane Log Stove, perfect for cold evenings. The adjoining kitchen and dining area have plenty of room for entertaining, with a large island and bar top. The large primary suite highlights a walk-in closet, double sink vanity, and tiled walk-in shower. The secondary bedroom and bath are perfect for guests. Outside, enjoy the peace and serenity of the large covered back deck that runs the length of the house and looks out on the beautiful one acre property, where you will find plenty of wildlife, numerous trees, several raised garden beds, and an outbuilding, complete with electric service. Other home features include a Generac Whole Home Generator and an additional .5 acre lot across the street. Don't miss your chance to own this one of a kind home! Call today to schedule your private showing!
Location
- Street address
- 4051 Busters Run
- County
- Hamilton County
- Zip code
- 37363
- Community
- Barrett's Pointe
- Elevation
- 919 feet
Directions
From I-75, take the Lee Highway exit toward Ooltewah, turn right on Jenkins Rd. Turn left on Standifer Gap. Left on Green Shanty. Left into Barretts Pointe, through the covered bridge. Bear right, house on left.
Property details
- Acreage
- 1.5 acres65,340 sq ft
- MLS #
- CAR 1537749
- Posted
Property taxes
- Recent
- $1,631
Parcels
- 150a D 022
Legal description
LT 22 BARRETT'S POINTE PB 78 PG 140 REV 111-187 OUT OF 150-1 FOR 2005
Details and features
Listing
- Type
- Residential
- Subtype
- Single Family Residence
Lot
- Features
- Back Yard, Front Yard, Gentle Sloping, Level, Many Trees
Exterior
- Parking
- Driveway, Garage, Open
- Pool
- Porch
- Structures
- Outbuilding
- Features
- Fire Pit, Garden, Private Yard, Rain Gutters
Structure
- Stories
- 1
- Basement
- Crawl Space
- Water
- Public
- Sewer
- Septic Tank
- Heating
- Electric
- Cooling
- Central Air
- Materials
- Log, Stone
- Roof
- Metal
Interior
- Rooms
- Bathroom x 2, Bedroom x 2
- Flooring
- Tile, Vinyl
- Appliances
- Dishwasher, Electric Water Heater, Free-Standing Gas Range, Free-Standing Refrigerator, Microwave
- Security
- Security Lighting
- Features
- Ceiling Fan(s), Eat-In Kitchen, En Suite, High Ceilings, High Speed Internet, Kitchen Island, Open Floorplan, Tub/Shower Combo, Vaulted Ceiling(s), Walk-In Closet(s)
Property utilities
| Category | Type | Status |
|---|---|---|
| Gas | Propane | Connected |
Nearby schools
| Name | Type |
|---|---|
| Wolftever Creek Elementary | Elementary |
| Ooltewah Middle | Middle |
| Ooltewah | High |
Listing history
| Date | Event | Price | Change | Source |
|---|---|---|---|---|
| July 29, 2026 | Price drop | $545,000 | $4,000 -0.7% | CAR |
| July 2, 2026 | New listing | $549,000 | — | CAR |