Land with Home for Sale in Covington, Georgia
4053 Jersey Covington Rd, Covington, GA 30014
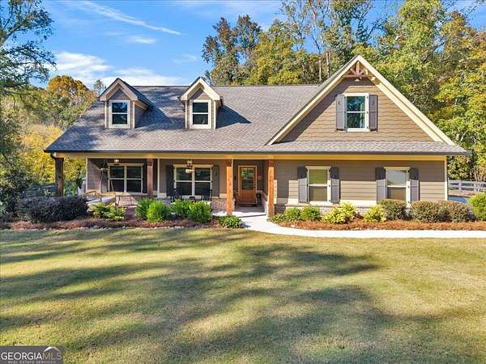
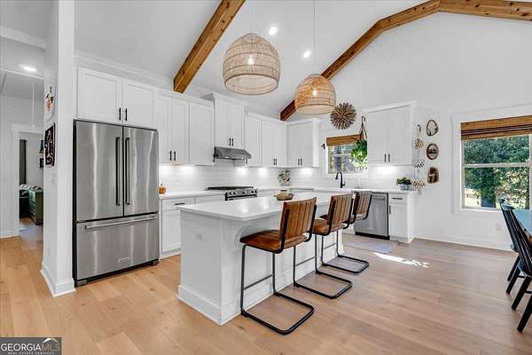
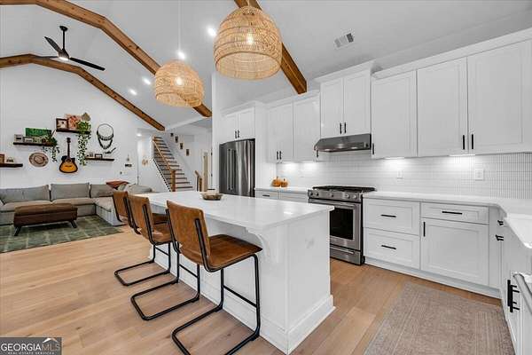
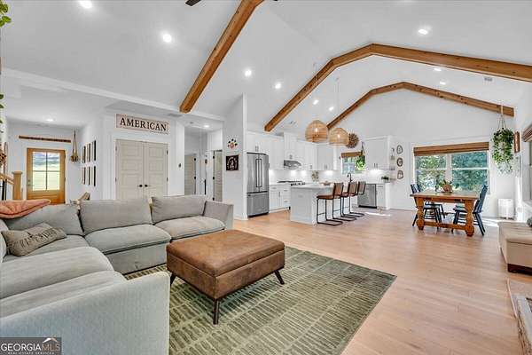
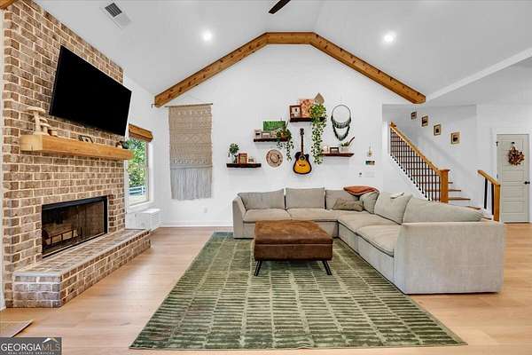
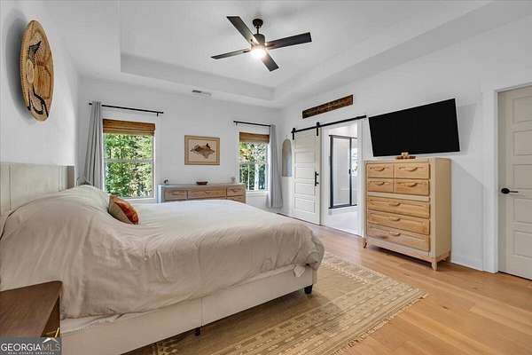
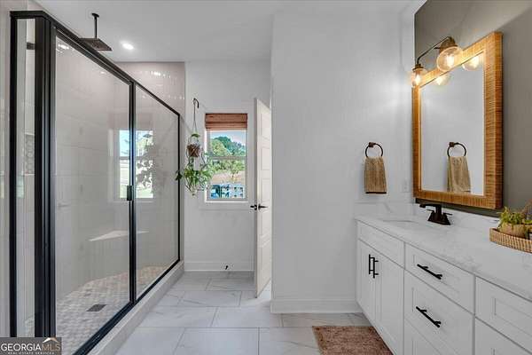
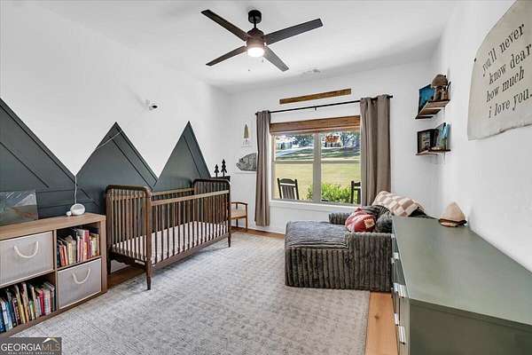
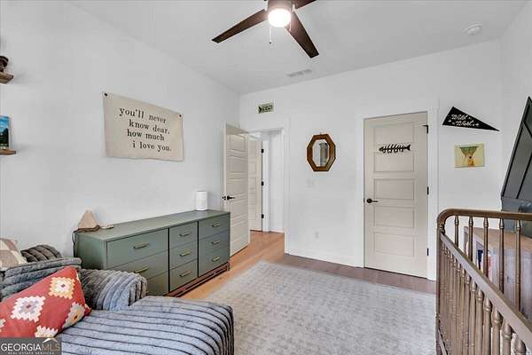
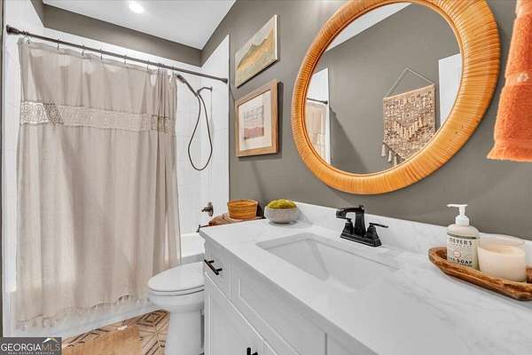
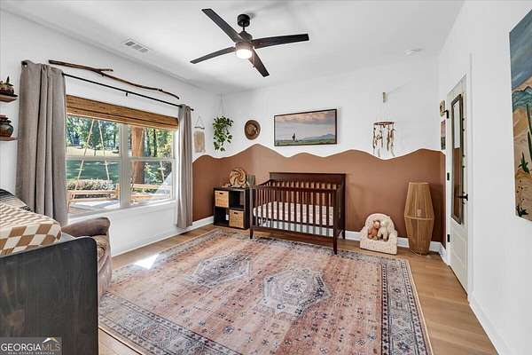
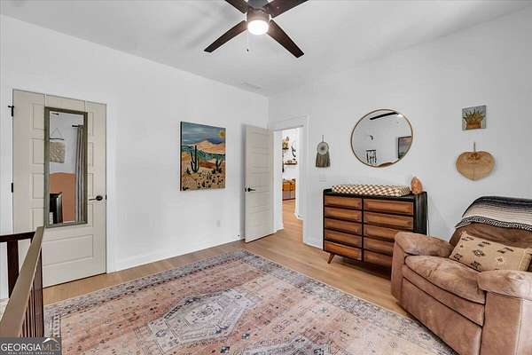
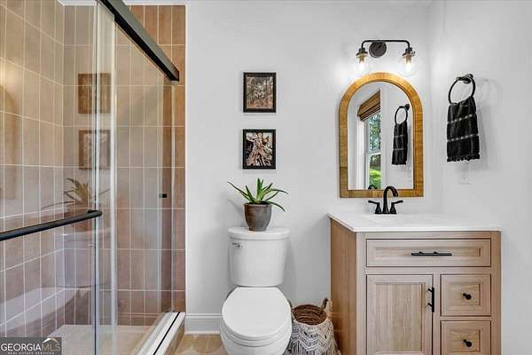
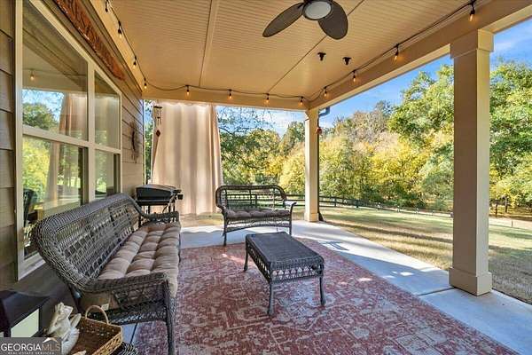
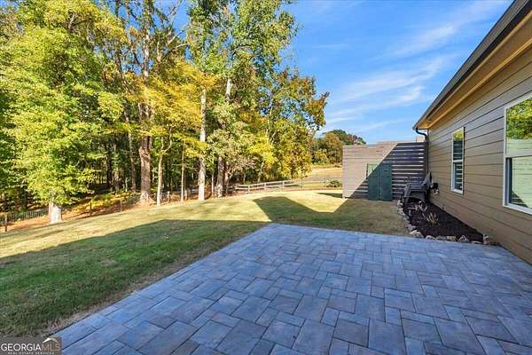
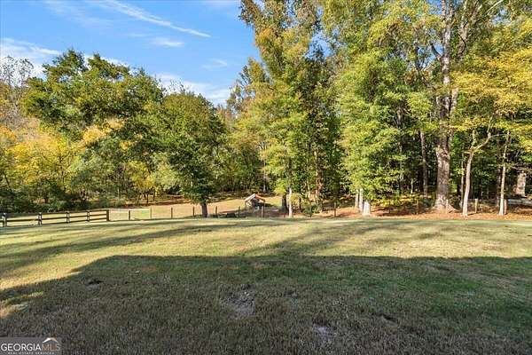
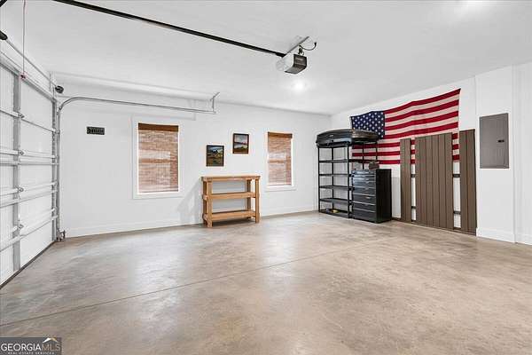
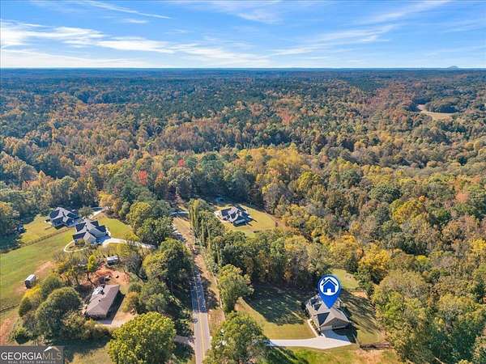
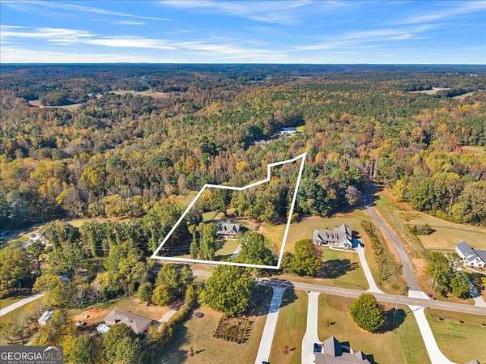
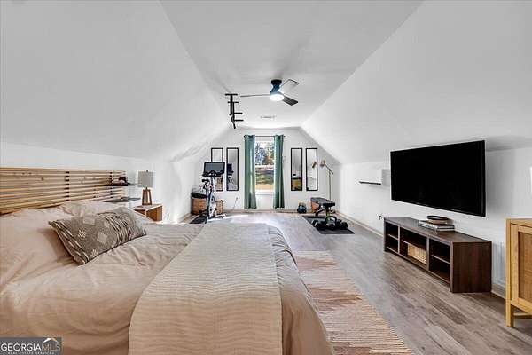
Tucked behind a gated entrance on 3.1 fully fenced acres, this beautiful 2023 built home offers privacy and room to spread, without sacrificing the convenience of being close to town. Imagine mornings with coffee overlooking your private yard, afternoons spent playing outside or entertaining friends, and evenings enjoying the peace and quiet of country living. Inside, cedar-wrapped ceiling beams bring warmth and character to the open floor plan, while LVP flooring throughout, quartz countertops, and stainless steel appliances offer the finishes you'd expect in a nearly new home. Four bedrooms, three full bathrooms, and storage in all the right places make the home as functional as it is beautiful. Thoughtful extras like a full-home water filtration system and irrigation make everyday living even easier. And while you'll feel tucked away, you're just 15 minutes from Monroe, Social Circle, and Covington, with convenient access to I-20. No HOA means more freedom to enjoy your property your way, and being located in Zone 5 means the option of Walnut Grove or Social Circle schools. Nearly new construction, acreage, privacy, and an ideal location - this one checks all the boxes!
Location
- Street address
- 4053 Jersey Covington Rd
- County
- Walton County
- Zip code
- 30014
- Community
- Flat Rock Estates
- Elevation
- 738 feet
Directions
From Covington, take Alcovy Station Rd. towards Jersey. Turn left on Jersey Covington Rd. The home will be a mile down on your right before the bridge.
Property details
- Acreage
- 3.1 acres
- MLS #
- GAMLS 10882998
- Posted
Property taxes
- 2026
- $5,389
Parcels
- C0670077T00
Details and features
Listing
- Type
- Residential
- Subtype
- Single Family Residence
- Franchise
- RE/MAX International
Lot
- Vegetation
- Partially Wooded
- Features
- Private, Sloped
Exterior
- Parking
- Garage, Open
- Fencing
- Fenced
- Pool
- Patio
- Features
- Sprinkler System
Structure
- Style
- Craftsman, Ranch
- Stories
- 2
- Water
- Public
- Sewer
- Septic Tank
- Heating
- Central
- Cooling
- Central Air
- Materials
- Concrete
- Roof
- Composition
- Windows
- Double Pane Windows
Interior
- Rooms
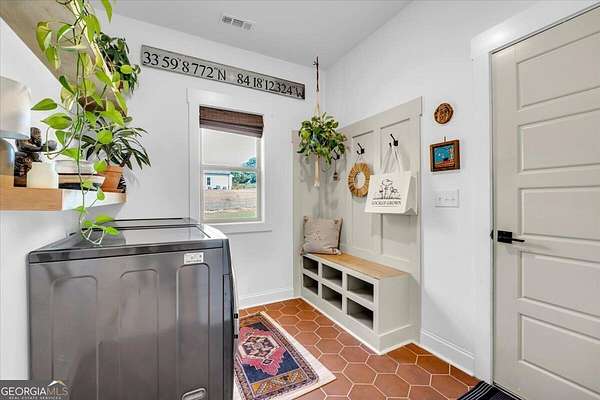
- Bathroom x 3, Bedroom x 4, Den, Laundry Room
- Flooring
- Carpet, Laminate, Tile
- Fireplaces
- Yes
- Appliances
- Dishwasher, Microwave, Range, Refrigerator
- Security
- Security System
- Features
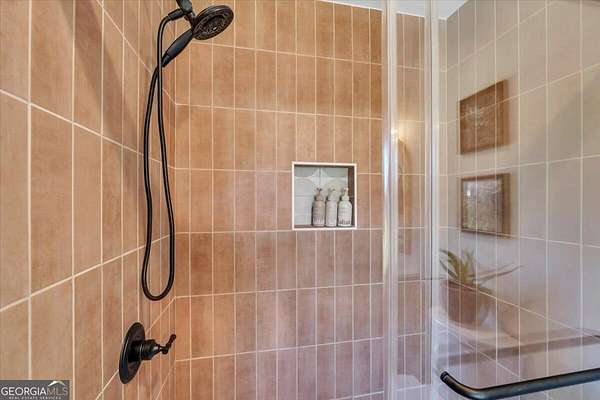
- Beamed Ceilings, Double Vanity, High Ceilings, Master On Main Level, Split Bedroom Plan, Tile Bath, Tray Ceiling(s), Vaulted Ceiling(s), Walk-In Closet(s)
Nearby schools
| Name | Type |
|---|---|
| Social Circle | Elementary |
| Social Circle | Middle |
| Social Circle | High |
Listing history
| Date | Event | Price | Change | Source |
|---|---|---|---|---|
| Nov 5, 2026 | New listing | $549,900 | — | GAMLS |