Recreational Land with Home for Sale in Deer Trail, Colorado
40547 Gold Nugget Dr, Deer Trail, CO 80105
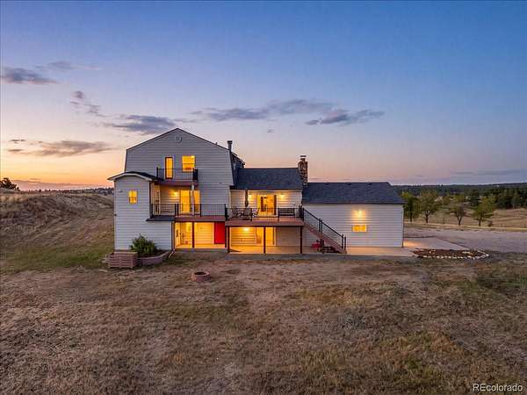
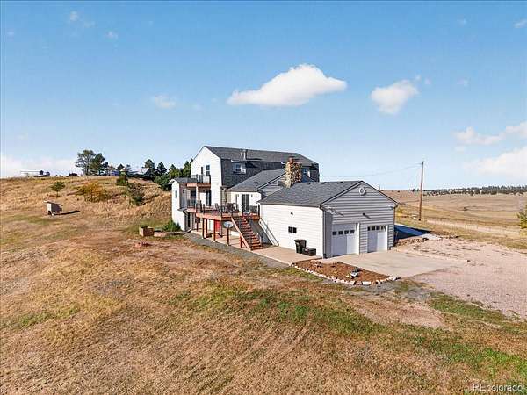
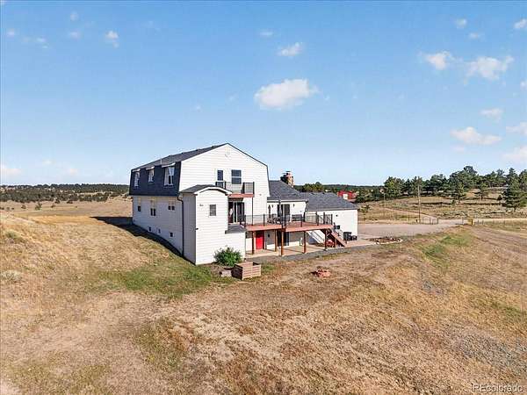
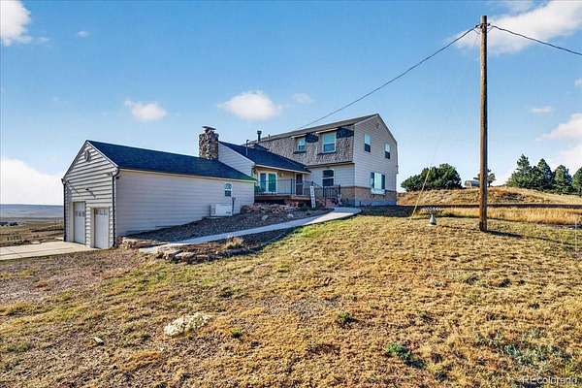
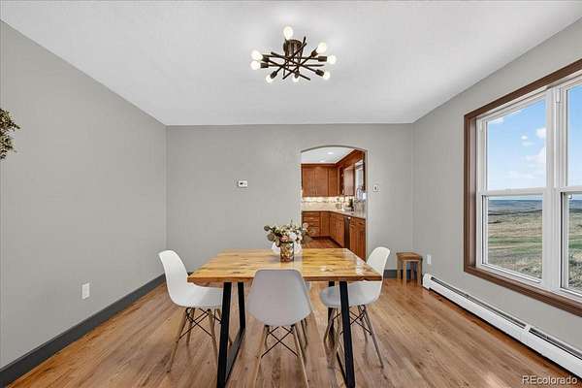
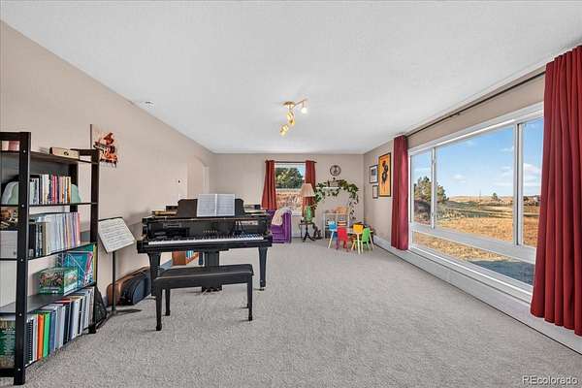
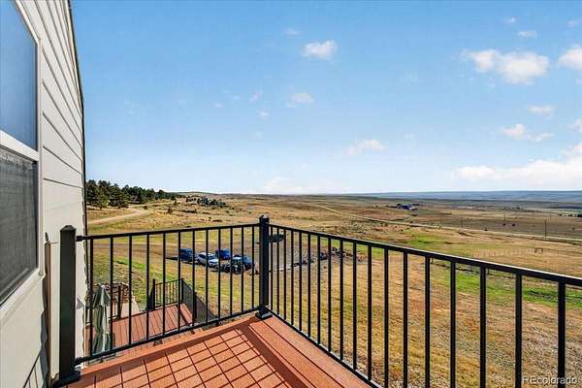
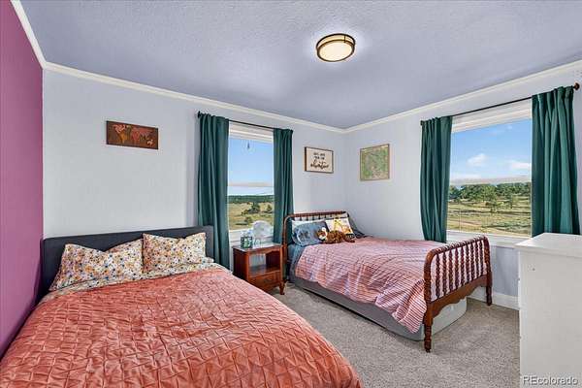
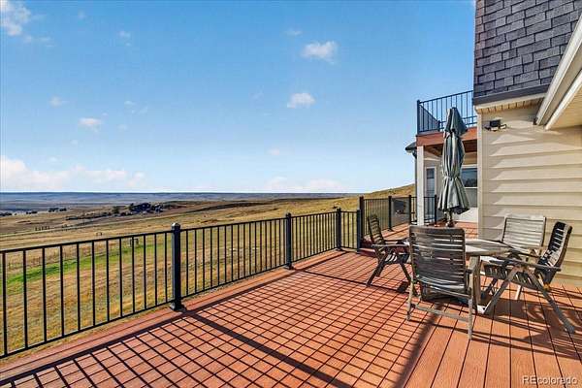
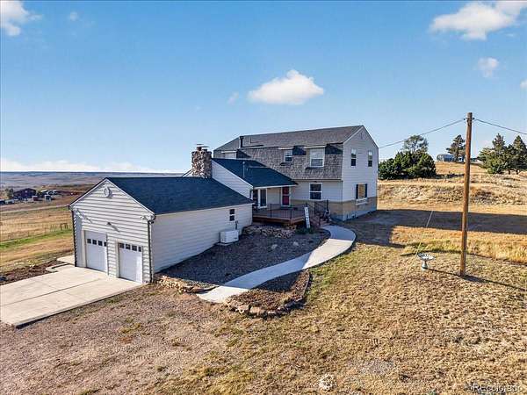
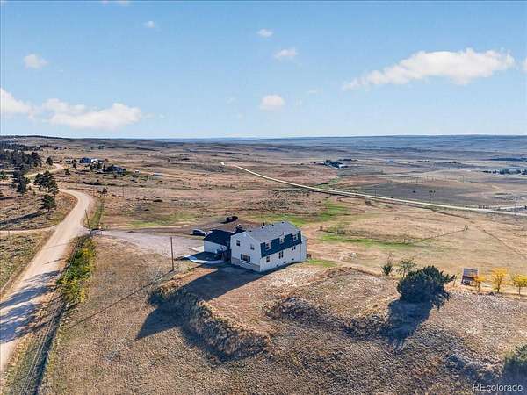
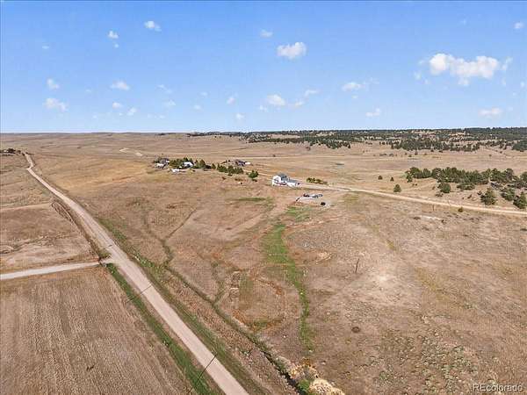
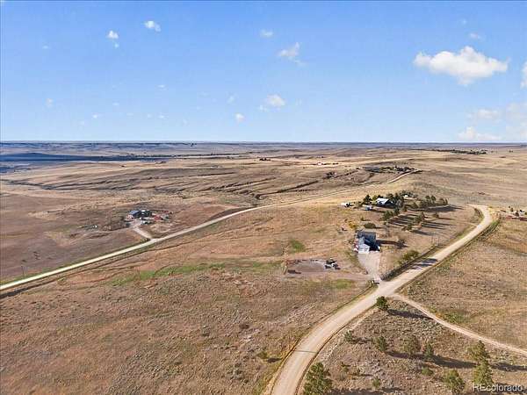
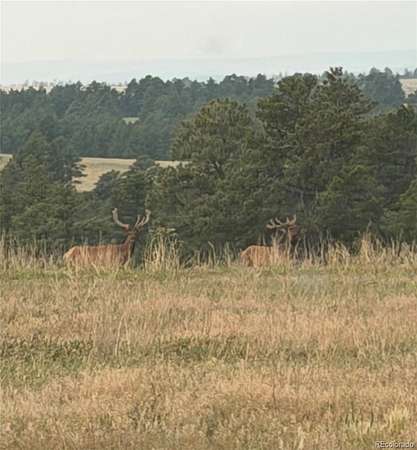
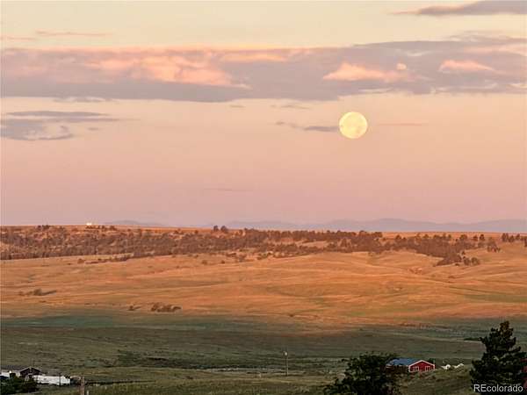
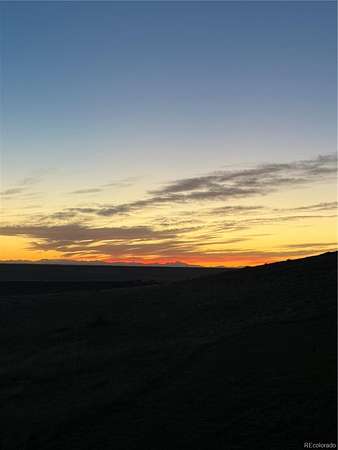
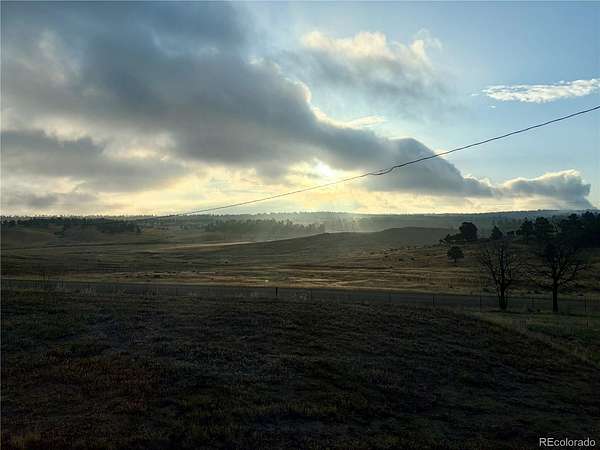
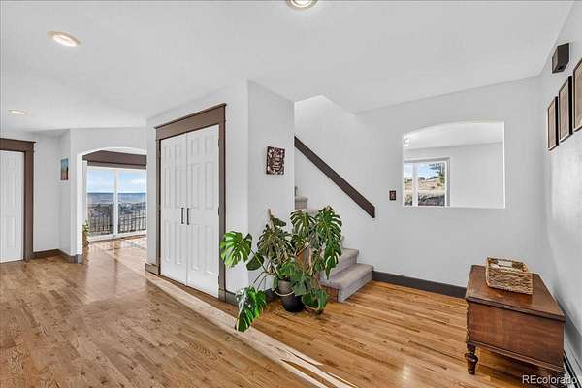
ABSOLUTELY AMAZING VIEWS! Enjoy breathtaking, unobstructed vistas stretching for miles, with panoramic mountain views from Pikes Peak to Longs Peak! Set on 10.75 acres, this exceptional 4-bedroom, 4-bathroom home offers privacy, room to roam, and room to grow!
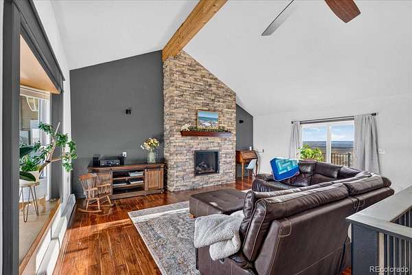
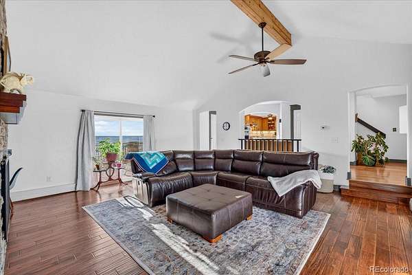
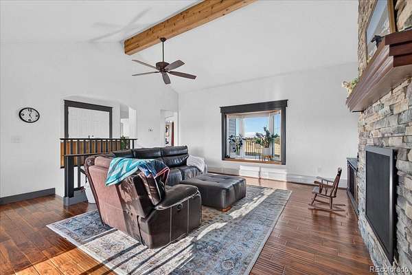
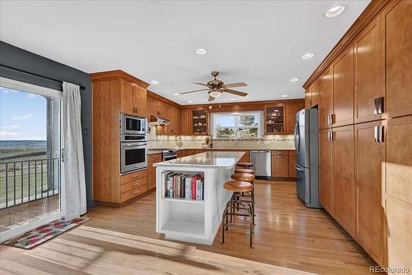
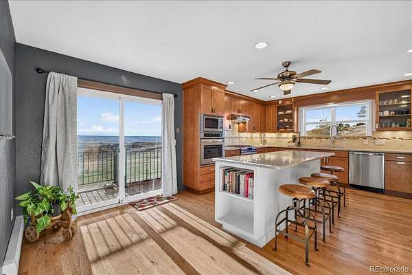
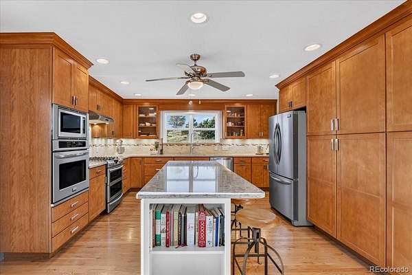
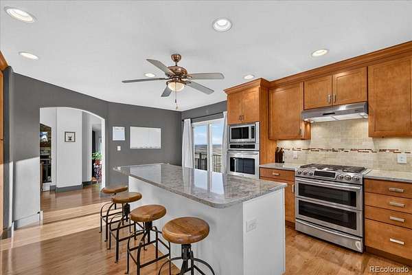
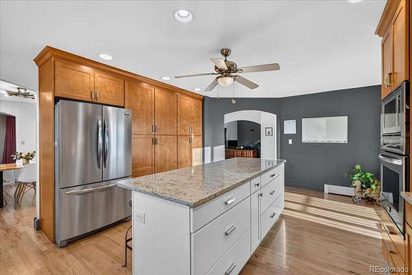
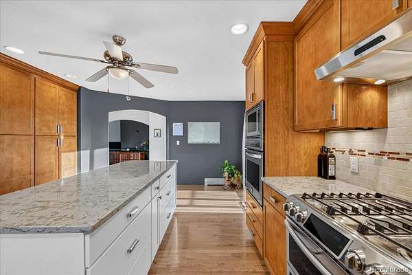
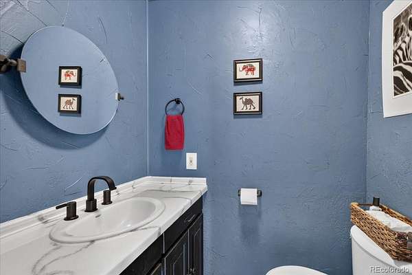
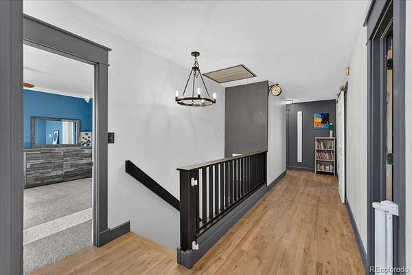
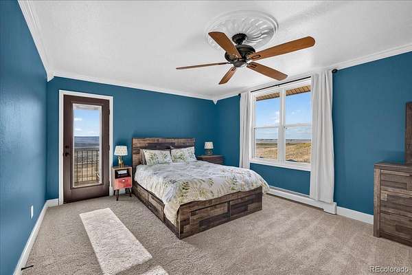
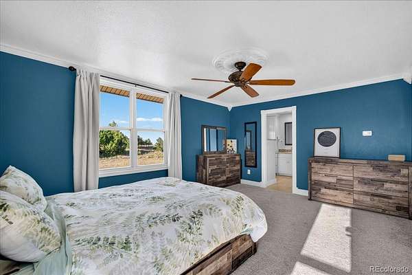
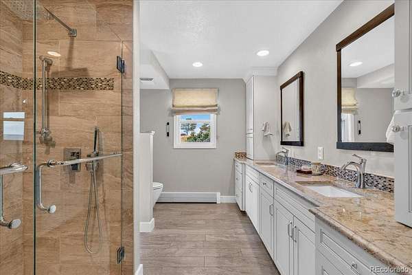
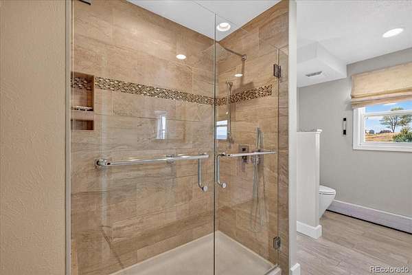
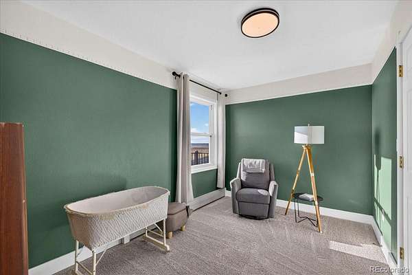
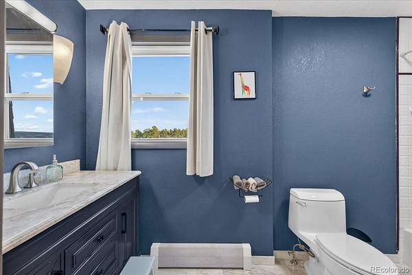
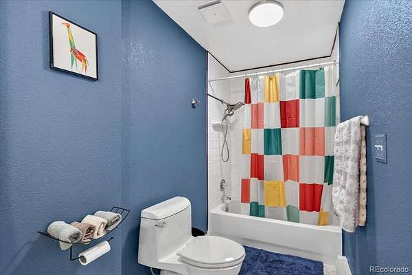
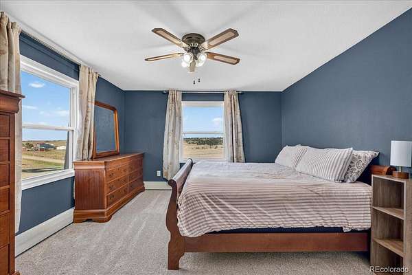
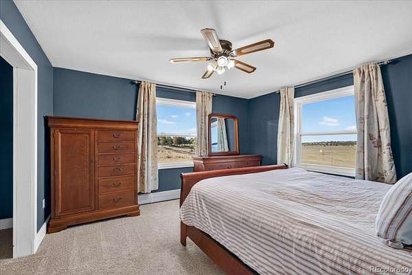
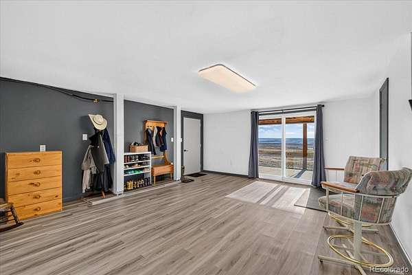
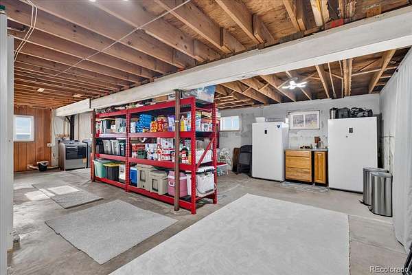
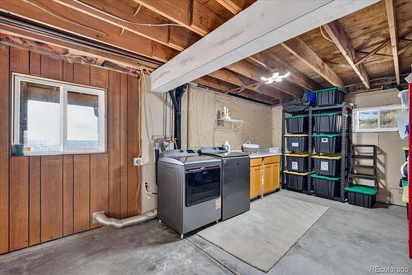
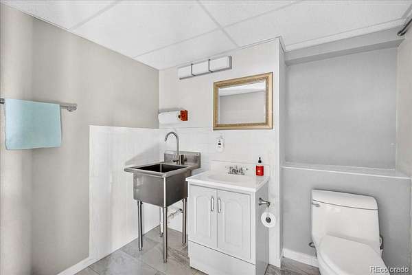
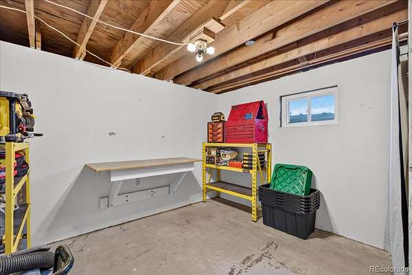
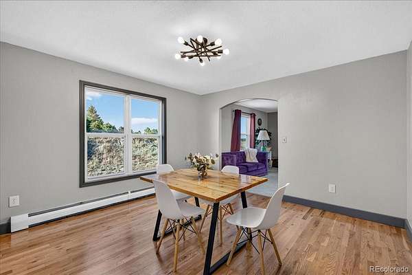
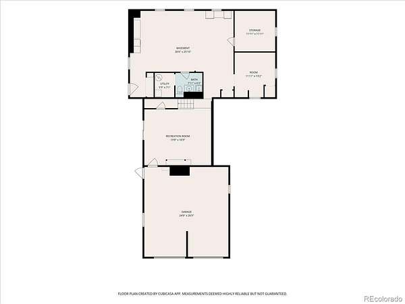
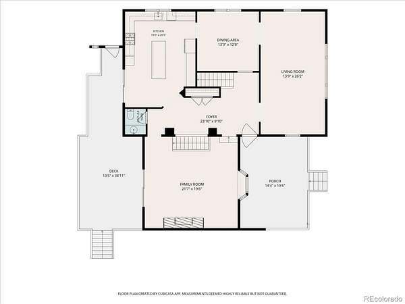
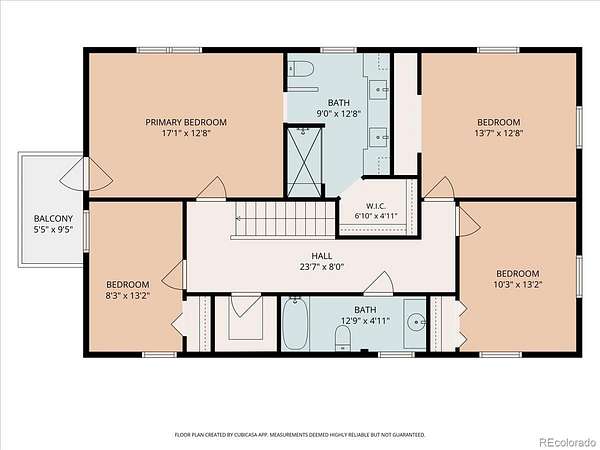
The main level offers both a spacious family room with a statement floor-to-ceiling fireplace and a large living room, providing plenty of space to gather or spread out. Three sets of sliding glass doors in the home open to expansive outdoor living spaces, perfect for hosting or relaxing while taking in the views. The beautifully remodeled kitchen features quartz countertops, soft-close maple cabinetry, an oversized island, gas cooktop, upgraded appliances, and 3 ovens! The primary suite offers a private balcony, walk-in closet, and remodeled ensuite bath. The partially finished basement offers two large open rooms that add flexible living space, a half bath, and framed areas for potential bedrooms.
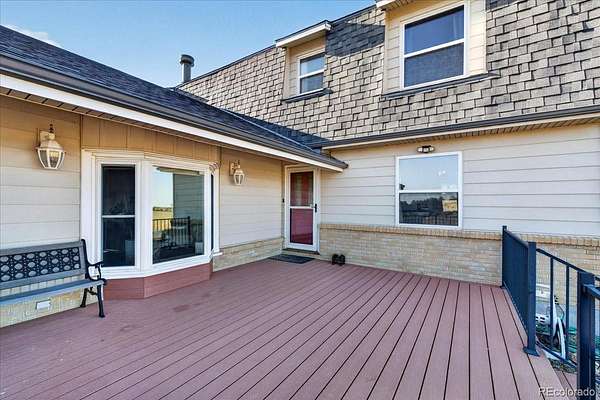
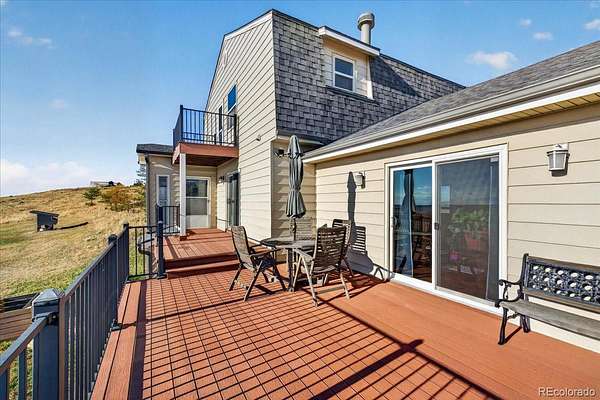
Outside, multiple decks and patios make the most of the extraordinary scenery. Enjoy fenced pasture, oversized parking, garden or paddock area, retaining walls, and a graded pad ready for your dream barn or workshop. Bring your animals, hobbies, and recreational toys! Additional features include 1 acre-foot of adjudicated water rights, fiber internet, county-maintained roads, and NO HOA.
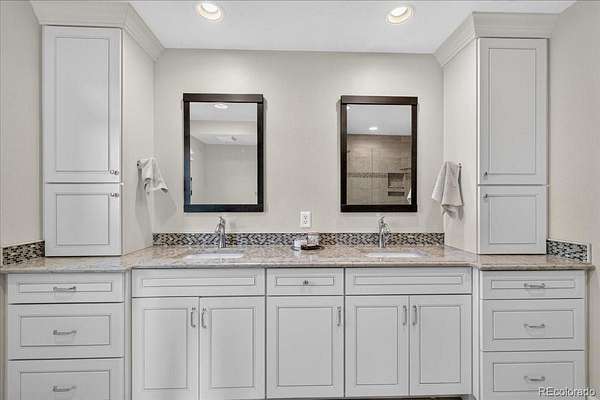
UPGRADES GALORE! New carpet (2026), remodeled kitchen and primary bath, newer basement half bath, UV-protected windows and patio doors, newer septic tank (2022), and whole-house water filtration and softener with kitchen reverse osmosis. A whole-house generator powered by the buried 1,000-gallon propane tank provides backup power to help keep the home warm and comfortable during outages. The newer roof (2022) has impact-resistant shingles, and drainage was improved with French drains. A remarkable property where the views go on for miles and the possibilities are endless!
- Listed by Brian Janes, (303) 243-0167, Landmark Premier Properties
Location
- Street address
- 40547 Gold Nugget Dr
- County
- Elbert County
- Zip code
- 80105
- Community
- Chaparral F2
- School district
- Agate 300
- Elevation
- 5,927 feet
Directions
From Kiowa- Hwy 86 East (4.4 miles) turn left onto Comanche Creek Rd (5.6 Miles) Turn/Stay to the right at the Y onto Cty Rd 150 (4.6 miles) turn left on Cty Rd 85 (4 miles) Turn right onto Way of Peace (1 Mile) turn Left onto Gold Nugget Dr the home is the 3rd home on the left.
Property details
- Acreage
- 10.75 acres
- Zoning
- RA
- MLS #
- REcolorado 6900506
- Posted
Property taxes
- 2025
- $2,647
Parcels
- R104944
Legal description
SECTION: 8 TOWNSHIP: 7 RANGE: 61SUBDIVISION: CHAPARRAL F2 BLOCK: 12 LOT: 3
Resources
Details and features
Listing
- Type
- Residential
- Subtype
- Single Family Residence
- Ownership
- Individual
- Terms
- Cash, Conventional, FHA, USDA Loan, VA Loan
- Exclusions
- Sellers Personal Property, Washer, Dryer, All Refrigerators and Freezers
Lot
- Vegetation
- Mixed, Natural State, Partially Wooded
- Road Frontage
- Public
- Road Surface
- Dirt, Gravel
- Road Responsibility
- Public Maintained Road
- Well Type
- Private
- Well Usage
- Household w/ Livestock
- Well Permits
- 101564
- Features
- Landscaped, Meadow, Open Space, Rolling Slope, Secluded
Exterior
- Parking Spaces
- 2
- Parking
- Concrete, Unpaved
- Garage
- Attached
- Fencing
- Fenced Pasture, Partial
- Equestrian
- Pasture
- Outdoor Spaces
- Deck, Front Porch, Patio
- Features
- Balcony, Fire Pit, Garden, Rain Gutters
Structure
- Type
- House
- Style
- Contemporary, Traditional
- Levels
- Three or More
- Basement
- Bath/Stubbed, Daylight, Exterior Entry, Finished, Full, Unfinished, Walk-Out Access
- Electric
- 110 V
- Sewer
- Septic Tank
- Heating
- Baseboard, Hot Water
- Cooling
- Attic Fan
- Materials
- Frame, Metal Siding
- Roof
- Composition
- Windows
- Bay Window(s), Double Pane Windows, Window Coverings, Window Treatments
- Foundation
- Concrete Perimeter
Interior
- Above Grade
- 2,860 sq ft
- Below Grade
- 1,372 sq ft
- Rooms
- Bathroom Full, Bathroom Half x 2, Bathroom Three Quarter, Bedroom x 4, Bonus Room x 4, Dining Room, Family Room, Kitchen, Living Room x 2, Utility Room, Workshop
- Flooring
- Carpet, Tile, Vinyl, Wood
- Fireplaces
- Family Room, Gas
- Appliances
- Convection Oven, Dishwasher, Double Oven, Gas Water Heater, Microwave, Oven, Range, Range Hood, Self Cleaning Oven, Water Purifier, Water Softener
- Laundry
- Sink
- Security
- Carbon Monoxide Detector(s), Smoke Detector(s)
- Features
- Ceiling Fan(s), Eat-In Kitchen, Entrance Foyer, High Ceilings, Kitchen Island, Primary Suite, Quartz Counters, Vaulted Ceiling(s), Walk-In Closet(s)
Property utilities
| Category | Type | Status |
|---|---|---|
| Power | Grid | Connected |
| Sewage | Septic System | Connected |
| Gas | Propane | Connected |
Nearby schools
| Name | Type | District |
|---|---|---|
| Agate | Elementary | Agate 300 |
| Agate | Middle | Agate 300 |
| Agate | High | Agate 300 |
Listing history
| Date | Event | Price | Change | Source |
|---|---|---|---|---|
| Oct 16, 2026 | New listing | $669,000 | — | REcolorado |
Payment calculator

Based on information submitted to the MLS GRID as of Oct 16, 2026 1:00 pm MT. All data is obtained from various sources and may not have been verified by broker or MLS GRID. Supplied Open House Information is subject to change without notice. All information should be independently reviewed and verified for accuracy. Properties may or may not be listed by the office/agent presenting the information. Some IDX listings have been excluded from this website. View more