Land with Home for Sale in Clear Lake, Iowa
4055 A 235th St, Clear Lake, IA 50428
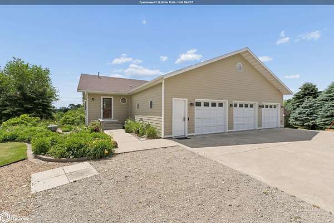
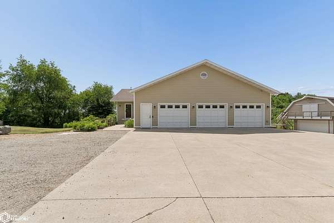
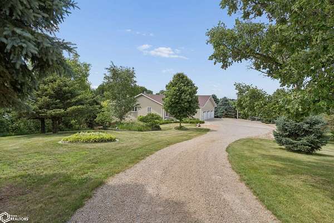
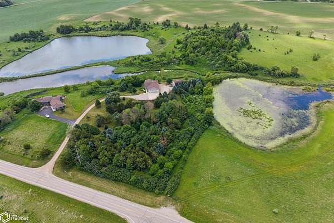
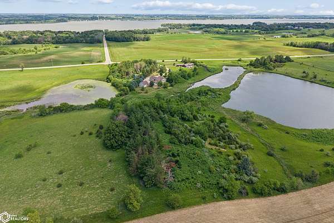
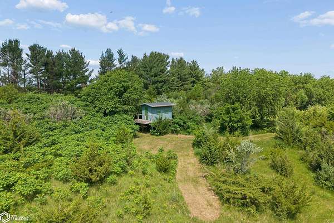
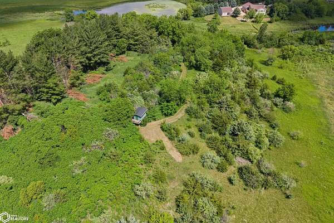
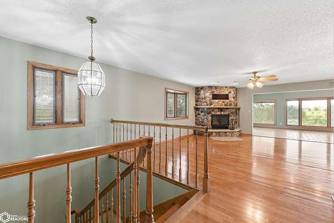
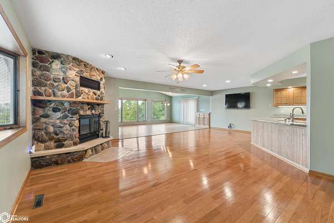
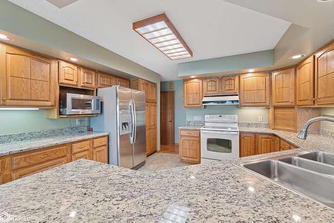
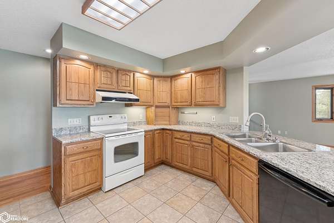
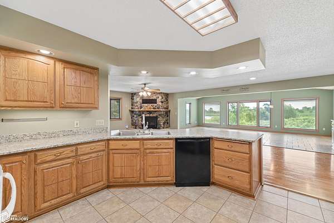
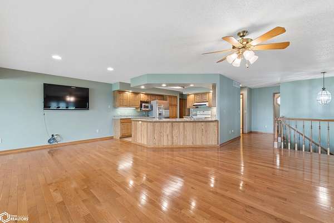
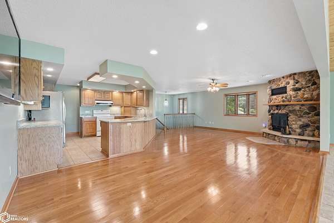
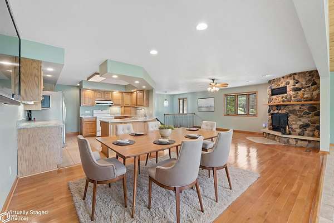
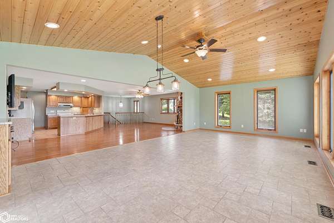
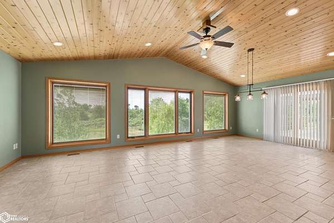
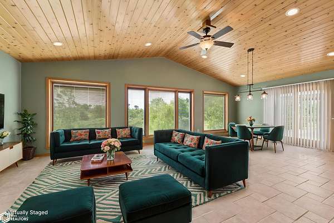
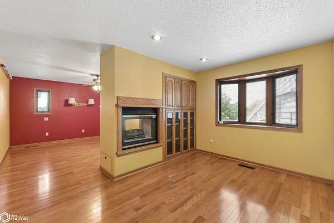
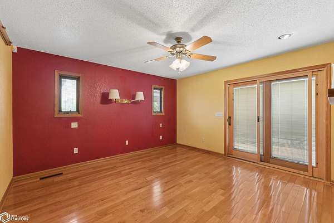
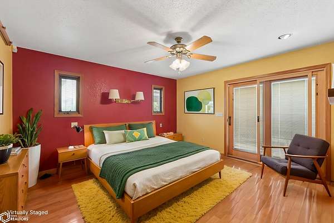
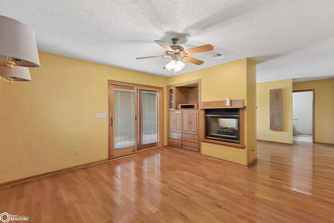
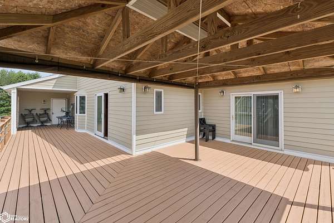
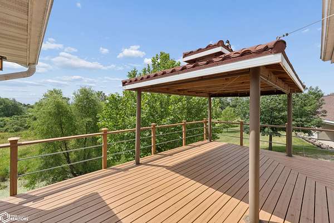
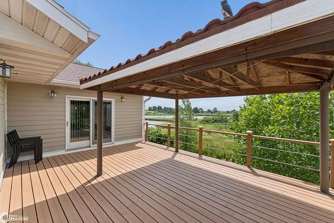
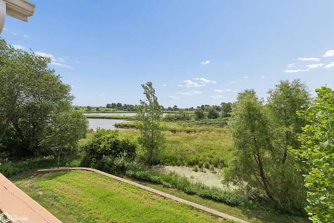
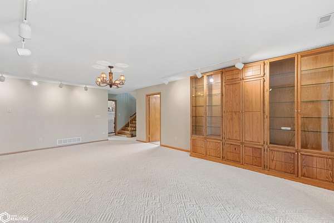
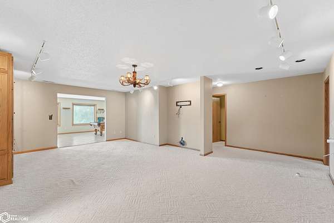
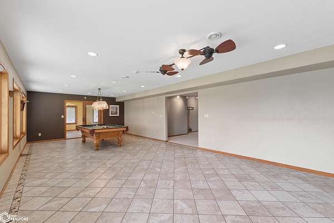
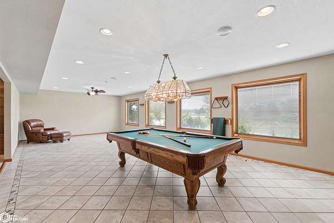
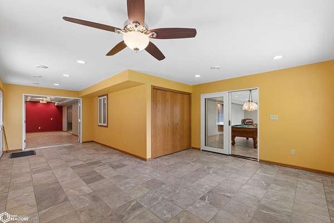
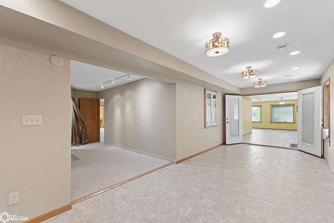
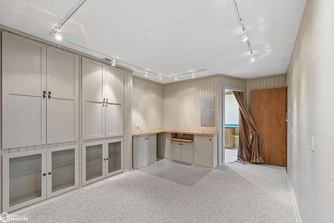
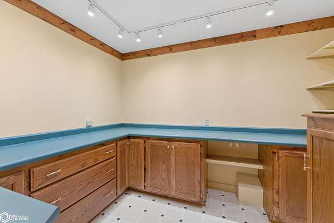
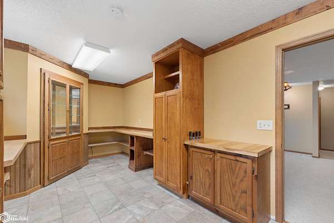
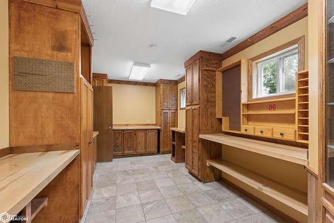
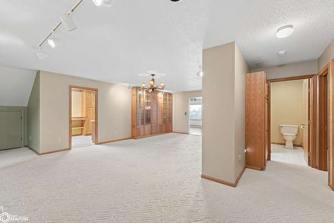
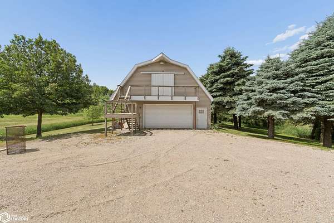
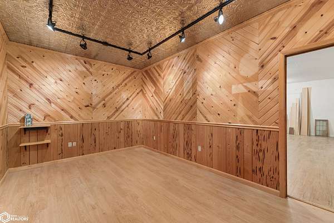
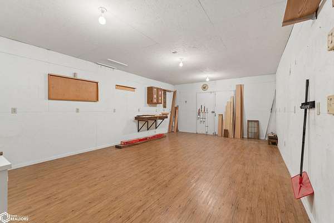
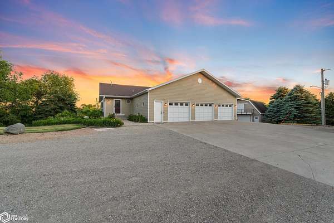
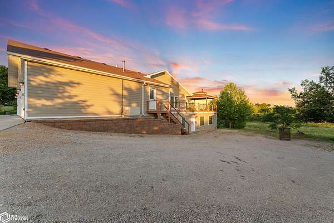
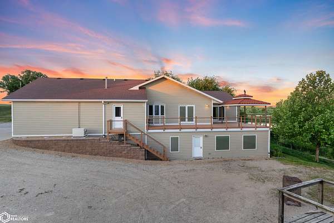
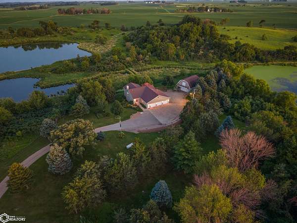
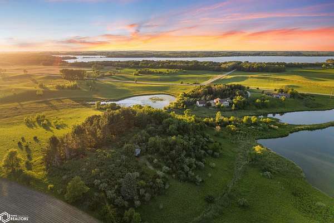
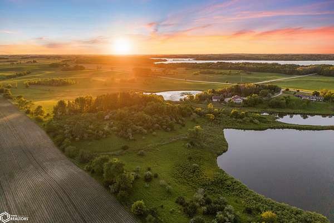
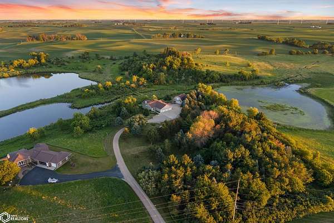
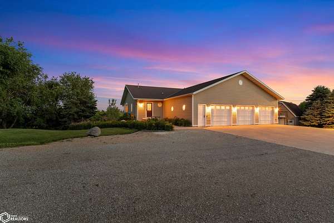
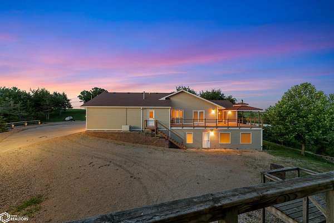
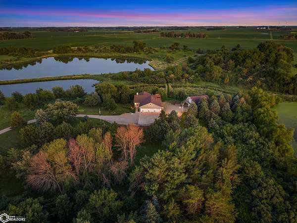
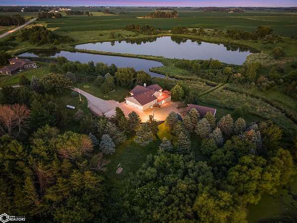
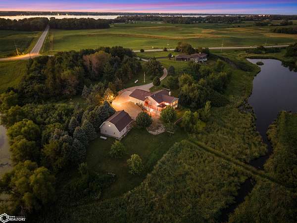
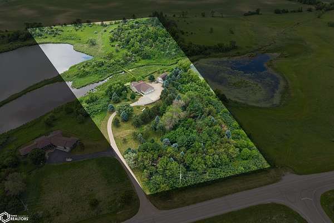
YOUR PRIVATE WILDERNESS SANCTUARY AWAITS, WHERE LUXURY AND NATURE EXIST IN PERFECT HARMONY. Set on 13.50 picturesque acres overlooking Beaver Creek and a tranquil pond, this extraordinary retreat is just one-half mile from beautiful Clear Lake. Every window frames breathtaking views, while the low maintenance deck invites peaceful mornings and unforgettable sunsets. The impressive barn offers a lower-level garage and hobby space, with a beautifully finished upper-level office and separate woodworking shop. Tucked among the trees, a secluded nature retreat lookout provides the perfect escape to watch wildlife year-round. The thoughtfully designed addition, featuring in-floor heat on both levels, creates an exceptional setting for stargazing, relaxing, and taking in the ever-changing beauty of the landscape. Every season, every view, and every moment is simply unforgettable. Meticulously crafted and surrounded by tranquil beauty, this exceptional property offers an unparalleled combination of luxury, privacy, and endearing quality. Come experience a property where every view tells a story!
Location
- Street address
- 4055 A 235th St
- County
- Cerro Gordo County
- Zip code
- 50428
- Community
- Clear Lake TWN Acreages
- Elevation
- 1,248 feet
Directions
Route #1 from the east: S Shore Dr to 235th St for about 3 miles, the property is on the south side of the road, go past the first property on the east and continue down the hill. Route #2 from the west: Balsam Ave to 235th St for about 4 miles, the property is on the south side of the road.
Property details
- Acreage
- 13.5 acres
- Zoning
- Agriculture
- MLS #
- NCMLS 6340290
- Posted
Property taxes
- 2025
- $6,700
Parcels
- 052730000700
Legal description
PCL A LOC IN NW SW 27-96-22 DESC IN SURV BK 2012 PG 5655
Details and features
Listing
- Type
- Residential
- Subtype
- Single Family Residence
Lot
- Waterfront
- Creek, Pond
Exterior
- Parking
- Covered, Garage, Garage-Detached, Open
Structure
- Style
- Ranch
- Basement
- Concrete, Daylight, Finished, Full, Walk-Out Access
- Water
- Well
- Sewer
- Septic Tank
- Heating
- Forced Air, Hot Water
- Cooling
- Central Air
- Materials
- Fiber Cement
- Roof
- Shingle
Interior
- Rooms
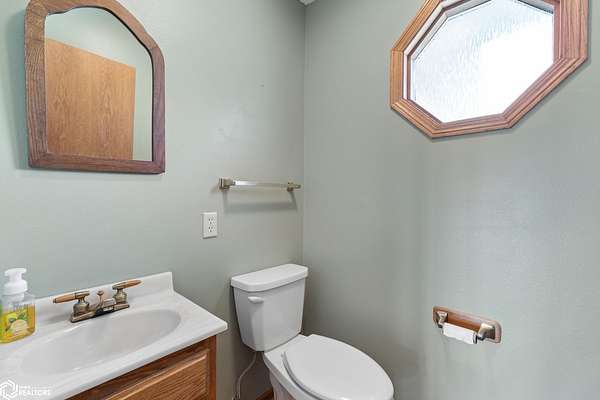
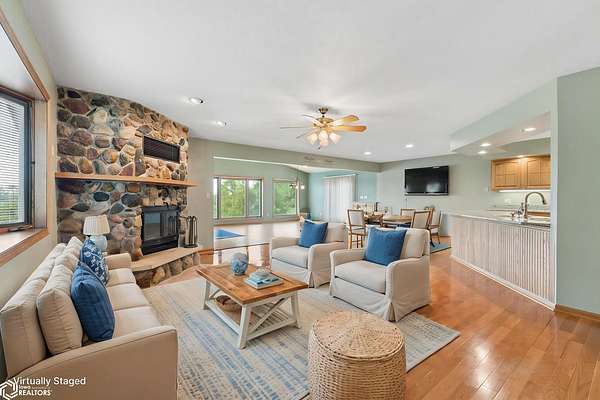
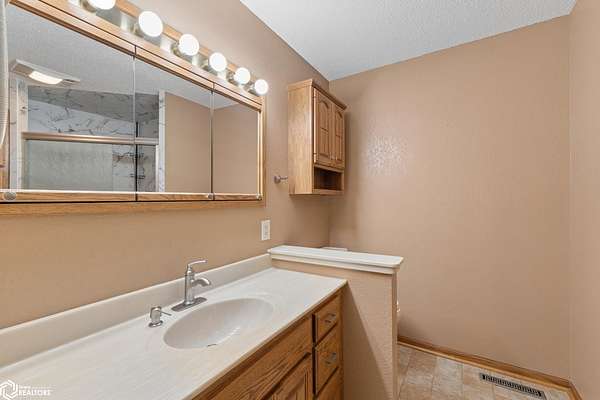
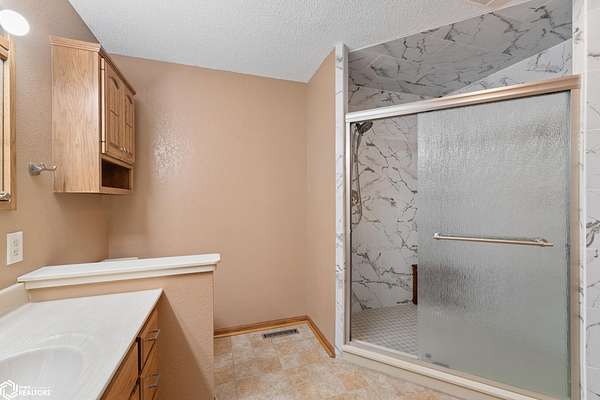
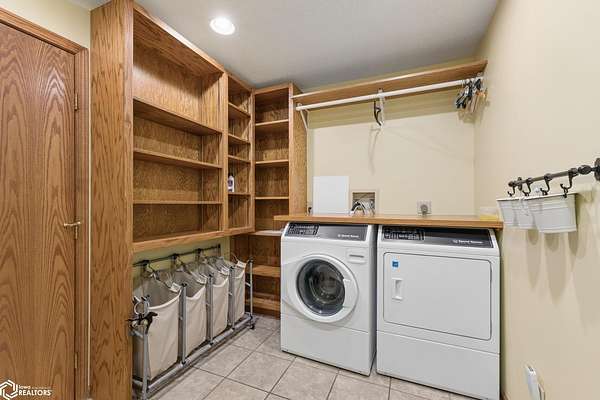
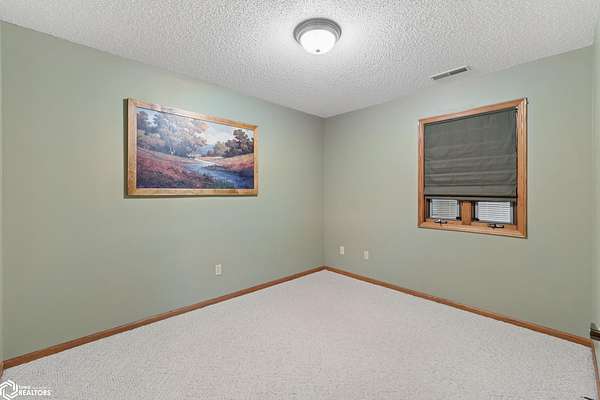
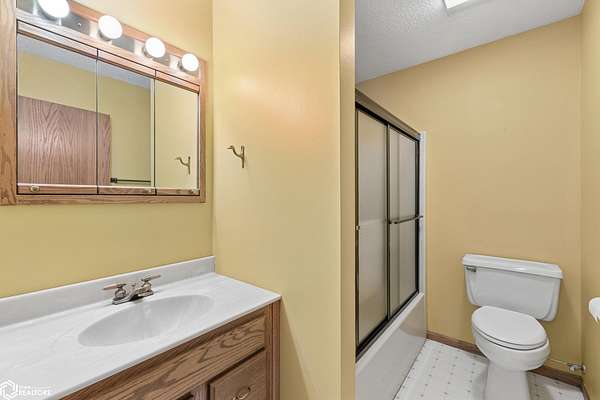
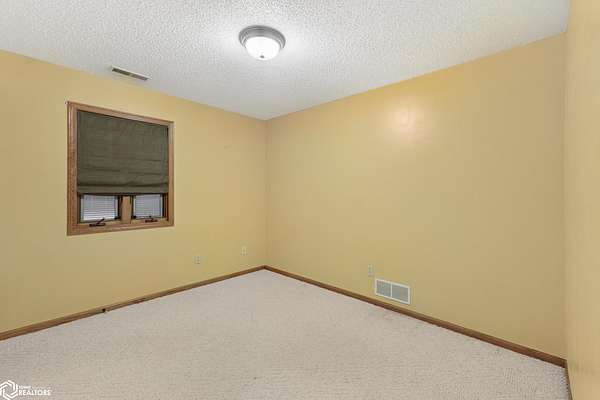
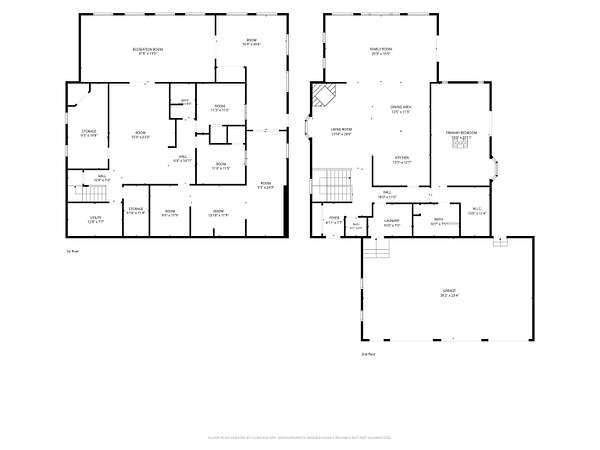
- Bathroom x 3, Bedroom x 3, Dining Room, Family Room
- Flooring
- Carpet, Tile, Vinyl, Wood
- Fireplaces
- Yes
- Appliances
- Dishwasher, Disposal, Dryer, Exhaust Fan, Freezer, Microwave, Range, Refrigerator, Washer, Water Softener Owned
Listing history
| Date | Event | Price | Change | Source |
|---|---|---|---|---|
| Sept 19, 2026 | Price drop | $1,114,000 | $65,000 -5.5% | NCMLS |
| July 12, 2026 | New listing | $1,179,000 | — | NCMLS |