Land with Home for Sale in Williamsport, Tennessee
4059 Jimmy Gray Robinson Rd, Williamsport, TN 38487
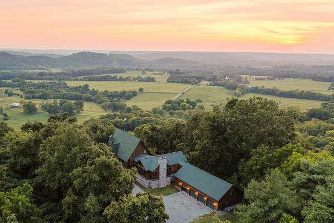
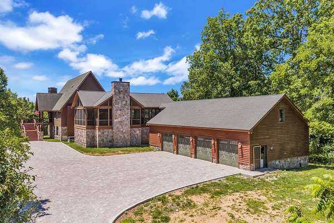
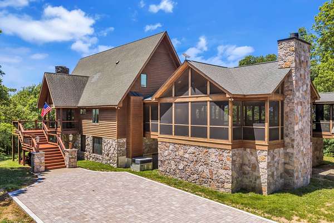
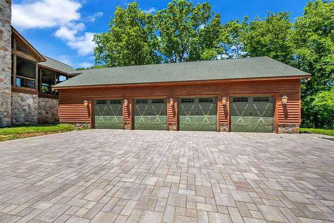
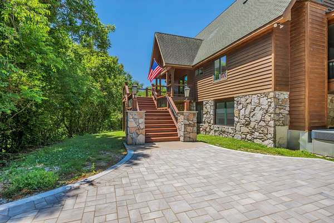
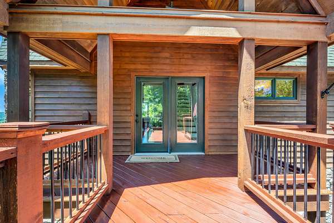
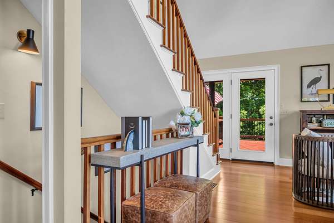
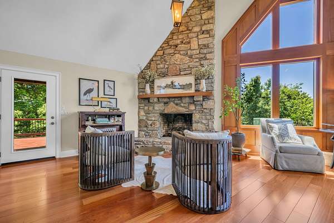
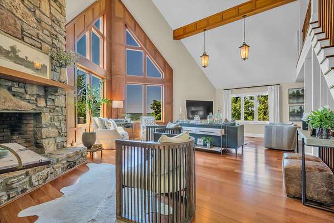
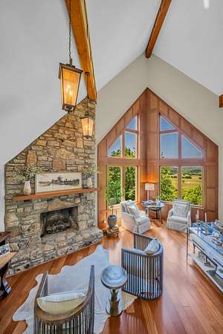
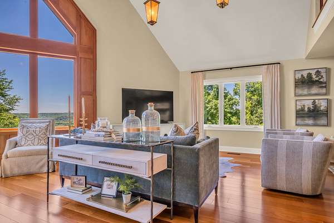
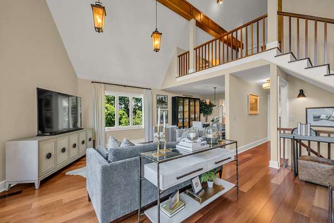
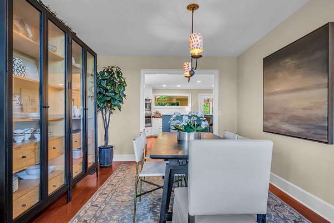
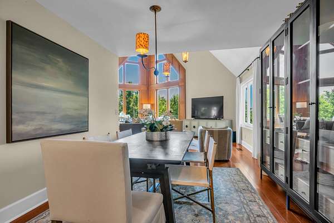
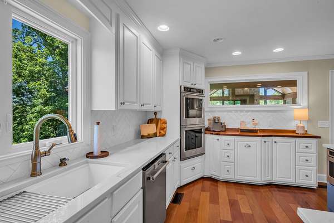
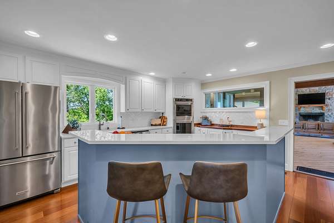
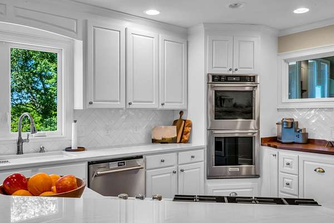
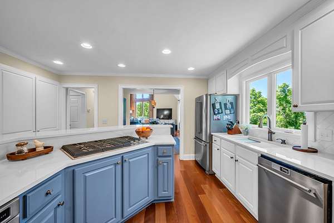
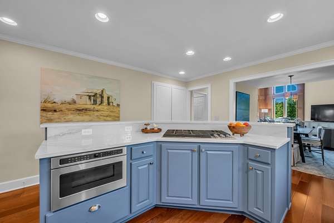
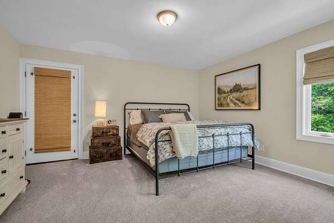
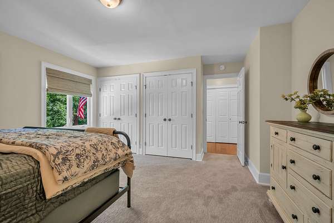
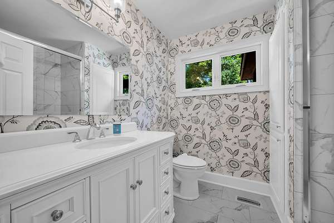
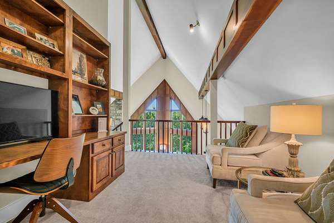
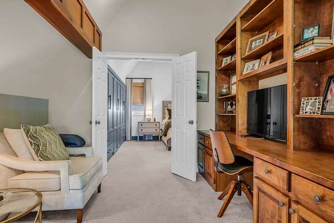
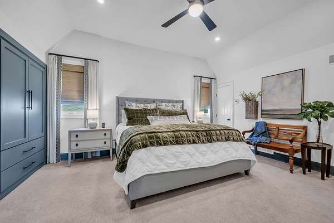
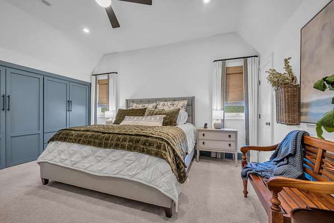
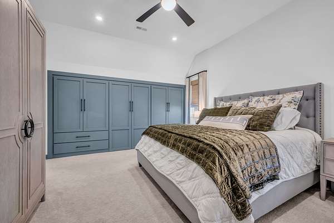
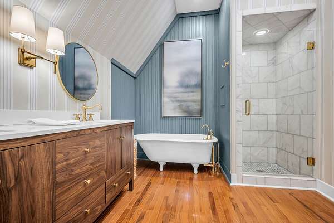
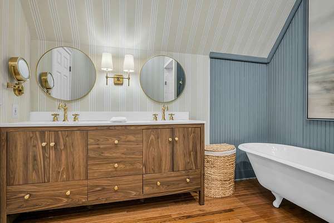
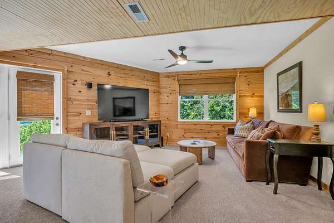
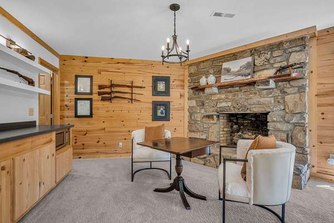
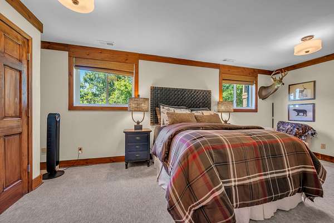
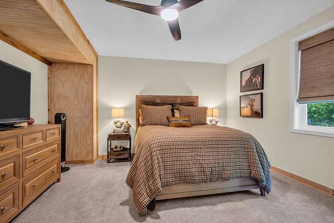
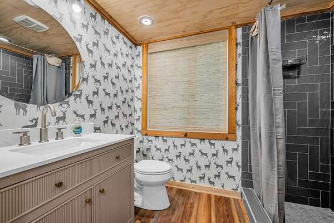
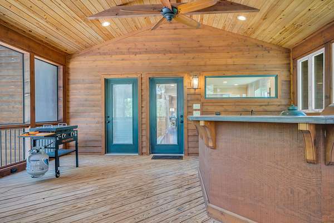
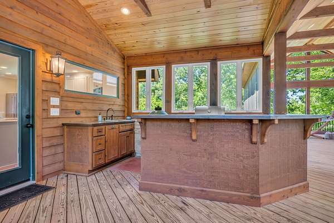
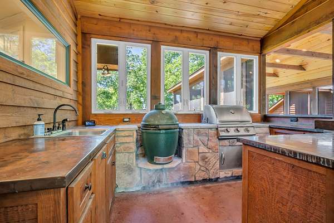
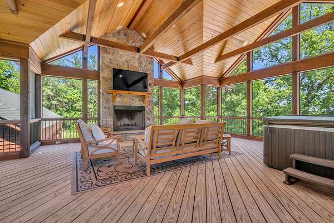
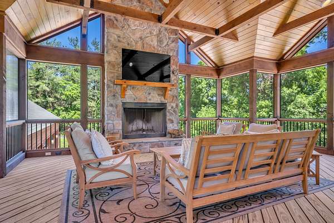
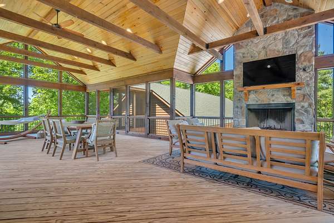
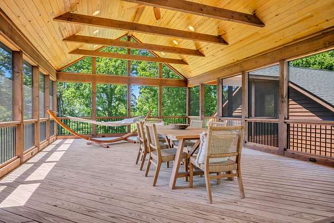
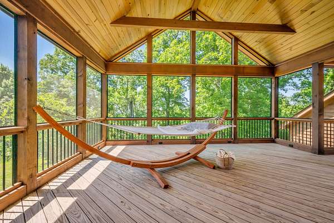
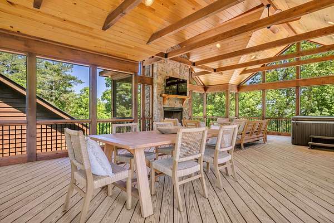
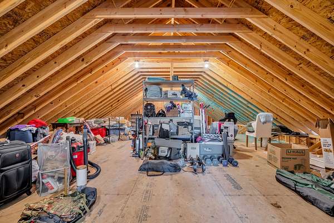
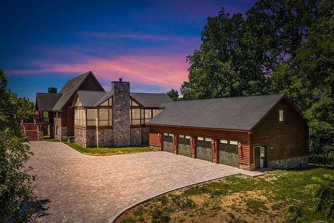
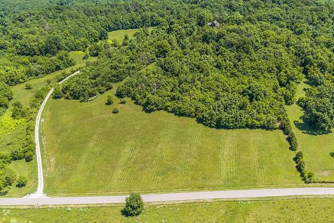
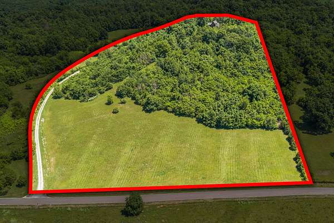
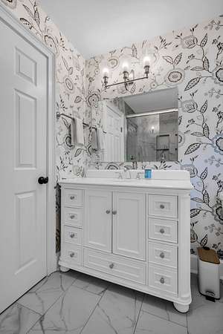
Stunning custom home perfectly perched on 22 acres just outside of Columbia, 8 minutes from the Natchez Trace Pky., 4 minutes to the Williamsport Lakes. Blending rustic charm with timeless craftmanship, the home features rich wood and stone accents, soaring ceilings, expansive windows bringing the outdoors in with incredible views of the magnificent countryside. A spacious layout and an attached four-car garage add convenience and function. The outdoor living space offers a perfect blend of elegance and functionality creating an inviting setting for both relaxation and unforgettable entertaining equipped with a full outdoor kitchen and bar area. French Doors lead to the expansive storage area over the attached four-car garage. The surrounding acreage offers peace, privacy and endless opportunity to enjoy Tennessee living at its finest. Whether you are looking for a private retreat, a forever home, or a remarkable property with room to roam, this one is truly special! Please do not enter driveway without an appointment! The basement area has an additional flex space that is being used as a 4th bedroom, property is perked for a 3 bedroom.
- Listed by Linda Doyle, (615) 330-5220, Benchmark Realty
Location
- Street address
- 4059 Jimmy Gray Robinson Rd
- County
- Maury County
- Zip code
- 38487
- Elevation
- 767 feet
Directions
From Downtown Columbia head to W. 7th St., Continue on to Hampshire Pike. Turn right onto N. Cross Bridges Rd. In approximately 2.6 miles take a slight left onto Jimmy Gray Robinson Rd. In .9 of a mile you will arrive at the end of the driveway.
Property details
- Acreage
- 22.02 acres
- MLS #
- REALTRACS 3603938
- Posted
Property taxes
- Recent
- $2,519
Parcels
- 079 00104 000
Details and features
Listing
- Type
- Residential
- Subtype
- Single Family Residence
- Financing
- Conventional, FHA
- Possession
- Negotiable
Lot
- Size Source
- Assessor
Exterior
- Parking Spaces
- 10
- Parking
- Garage Door Opener, Garage Faces Rear, Paved
- Garage Spaces
- 4
- Garage
- Attached
- Outdoor Spaces
- Covered, Patio, Porch, Screened
Structure
- Stories
- 3
- Basement
- Finished
- Water
- Private
- Sewer
- Septic Tank
- Heating
- Propane
- Cooling
- Ceiling Fan(s), Central Air
- Materials
- Stone, Wood Siding
- Roof
- Shingle
Interior
- Above Grade
- 1,808 sq ft
- Below Grade
- 1,254 sq ft
- Rooms
- Bedroom x 3, Den, Dining Room, Kitchen, Living Room, Master Bathroom, Recreation Room
- Flooring
- Carpet, Tile, Wood
- Fireplaces
- Den, Gas, Great Room, Living Room
- Appliances
- Double Oven
- Laundry
- Electric Dryer Hookup, Washer Hookup
- Equipment
- Satellite Dish
- Features
- Bookcases, Ceiling Fan(s), High Ceilings, Hot Tub, Kitchen Island, Open Floorplan, Redecorated, Walk-In Closet(s)
Property utilities
| Category | Type | Status |
|---|---|---|
| Water | Public | Available |
| Sewage | Septic System | Connected |
Nearby schools
| Name | Type |
|---|---|
| Hampshire Unit School | Elementary |
| Hampshire Unit School | Middle |
| Hampshire Unit School | High |
Listing history
| Date | Event | Price | Change | Source |
|---|---|---|---|---|
| Oct 1, 2026 | New listing | $1,499,000 | — | REALTRACS |
Payment calculator

Based on information submitted to the MLS GRID as of Oct 4, 2026 11:00 pm MT. All data is obtained from various sources and may not have been verified by broker or MLS GRID. Supplied Open House Information is subject to change without notice. All information should be independently reviewed and verified for accuracy. Properties may or may not be listed by the office/agent presenting the information. Some IDX listings have been excluded from this website. View more