Land with Home for Sale in Locust Grove, Georgia
406 Corriander Path, Locust Grove, GA 30248
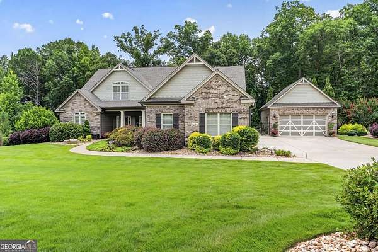
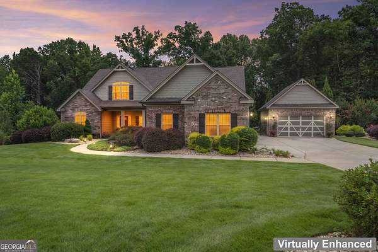
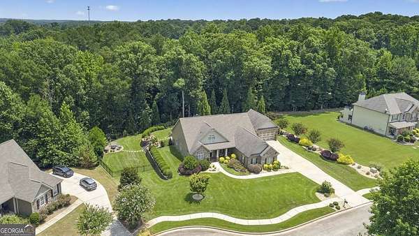
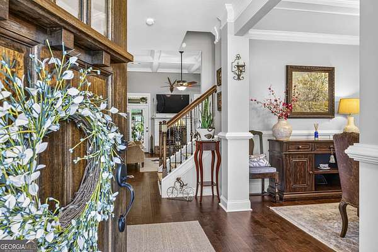
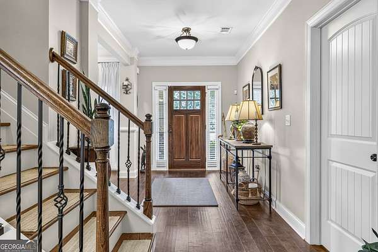
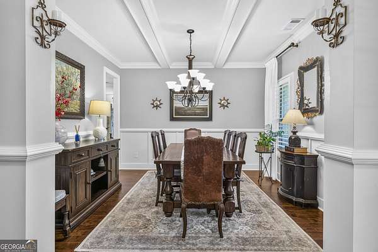
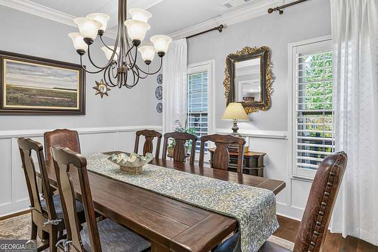
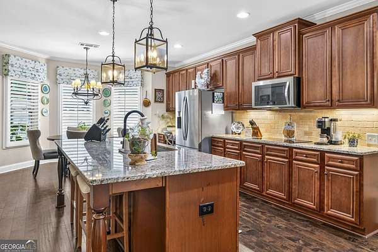
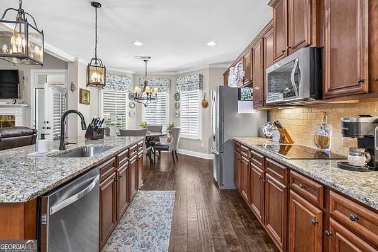
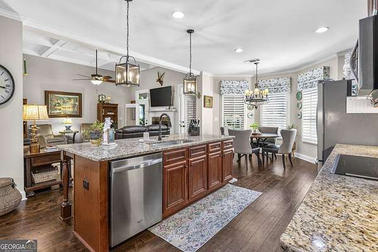
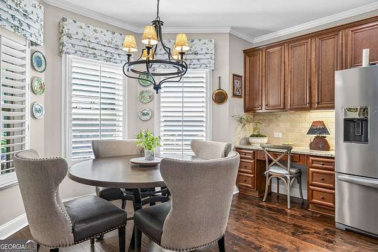
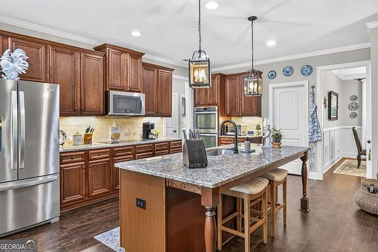
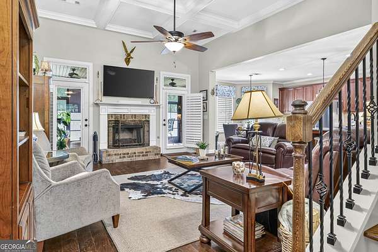
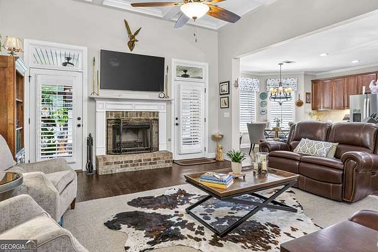
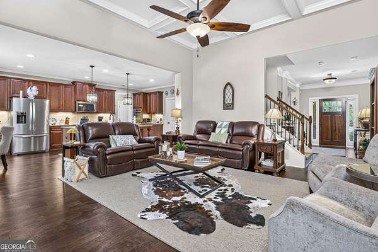
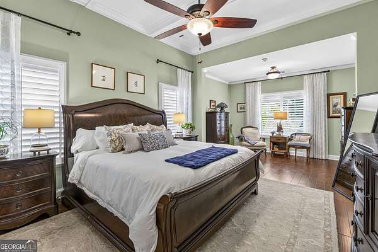
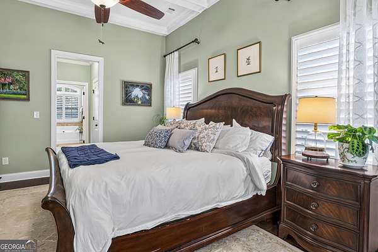
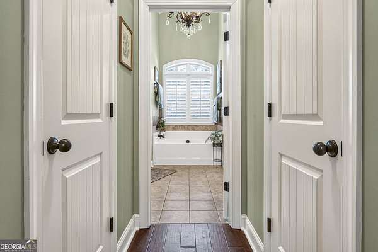
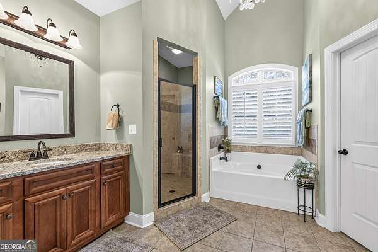
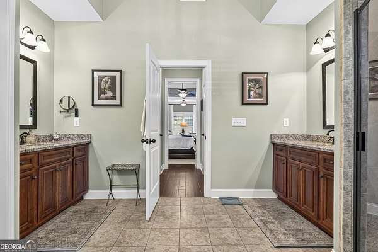
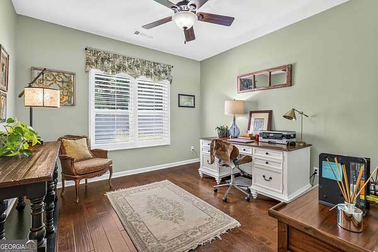
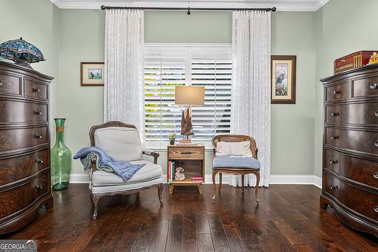
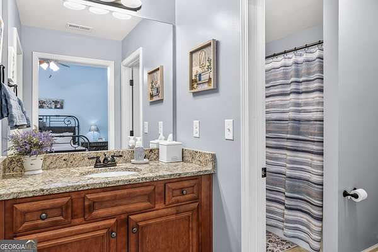
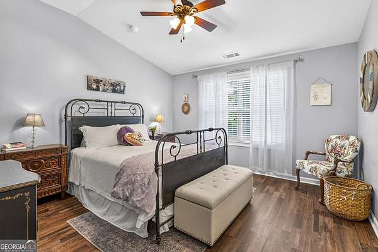
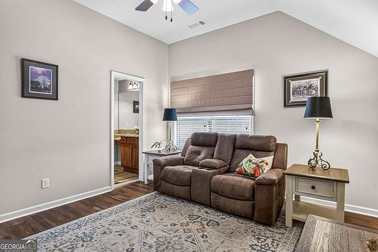
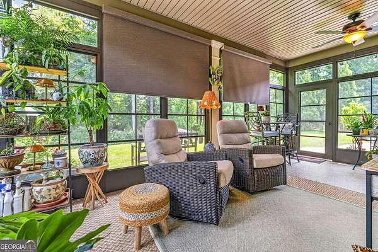
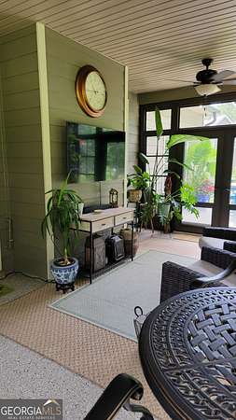
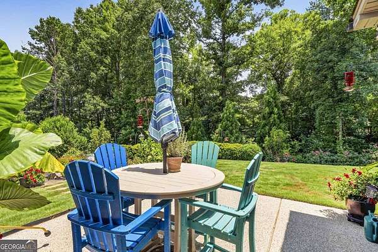
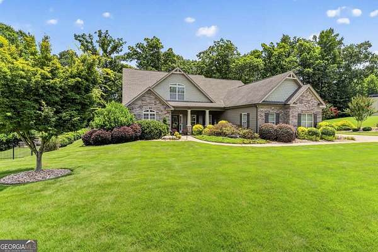
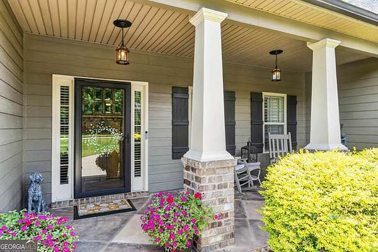
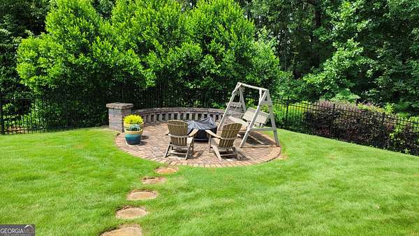
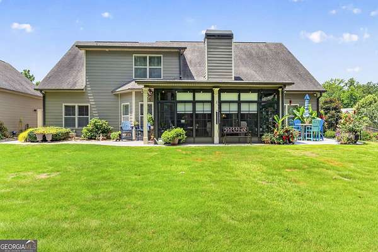
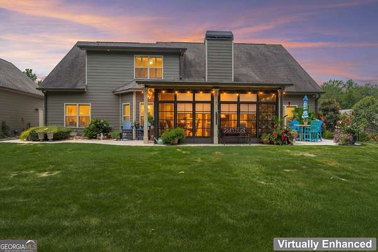
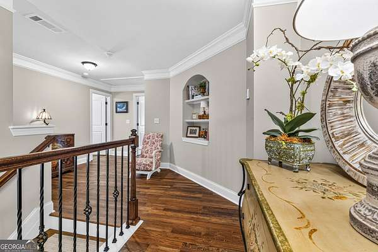
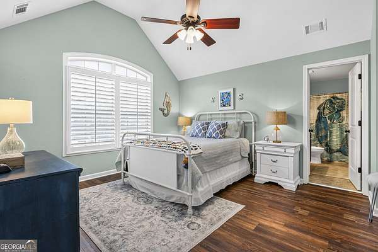
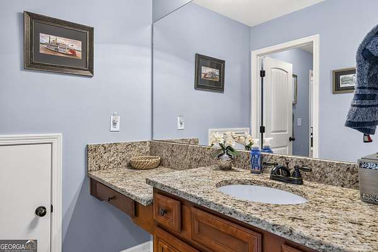
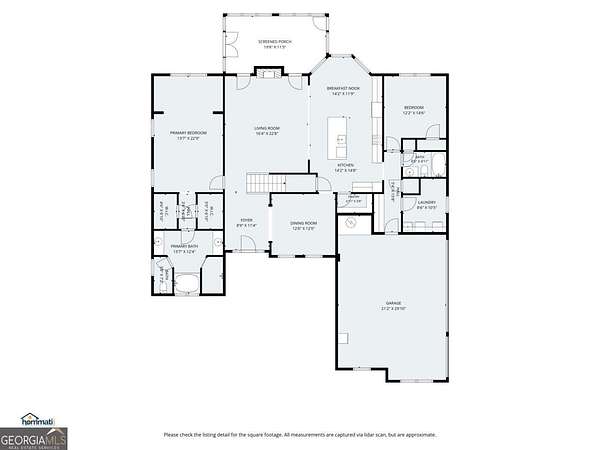
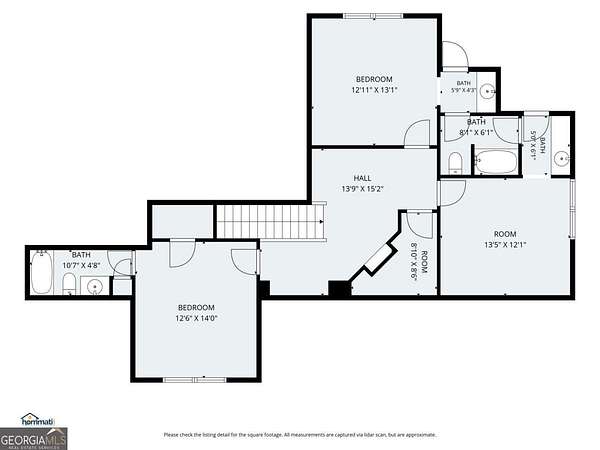
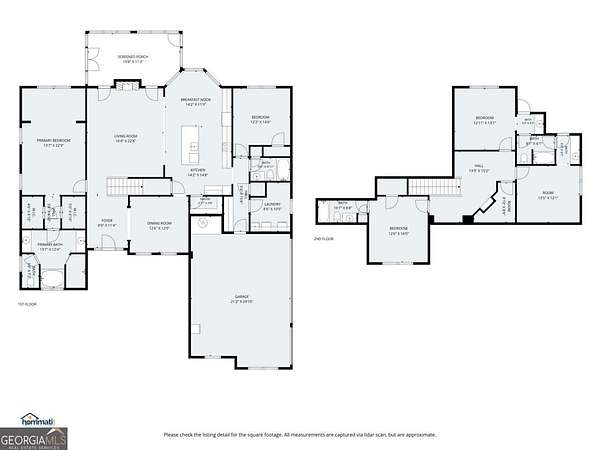
Stunning 5BR/4FULL BATHS Craftsman-style home with over 3100 sq st of elegant living in sought-after Sage Creek Subdivision. All of this on 1.5 acres nestled in a cul-de-sac. UPGRADES GALORE! Hardwood Floors - Granite Counter Tops - Vaulted 9ft Plus Ceilings - Coffered Ceilings - Tile Floors - Sainless steel Appliances - Granite counters - Island - Double Oven - Formal Dining Room with intricate ceiling - Fans Throughout - Walk In Pantry - Mud Room - Master On Main with Huge Master Bath Is A Must See - Crown Molding - Lighting Upgrades - All Seasons Room makes the house feel so much bigger - Perfectly Manicured Zeon Zoysia Sod with Irrigation System - Stone Retaining Wall and Stair Chase leads to Outdoor Fire Pit - Luscious Landscaping with Hundreds of Annuals, Perennials, Ornamental Trees and shrubs. Detached and attached garages. Second garage/work shop offer heat and air. Community offers clubhouse with Stone Fireplace, TV, tables, and sofa. Everything you need to entertain and a community pool right there too! This one you must see!!
Location
- Street address
- 406 Corriander Path
- County
- Henry County
- Zip code
- 30248
- Community
- Sage Creek
- Elevation
- 703 feet
Directions
From Atlanta,take I-75 South to exit 212, turn left on Bill Gardner Pkwy & continue to HWY 42, turn right onto HWY 42, then left on Peeksville Rd, and left on Leguin Mill Rd. SAGE CREEK COMMUNITY will be on your left. WELCOME HOME!
Property details
- Acreage
- 1.5 acres65,340 sq ft
- MLS #
- GAMLS 10799074
- Posted
Expenses
- Homeowner Association Fee
- $750 annually
Parcels
- 144E01049000
Details and features
Listing
- Type
- Residential
- Subtype
- Single Family Residence
Lot
- Features
- Cul-De-Sac, Level, Open Lot, Private
Exterior
- Parking
- Garage, Guest, Open
- Fencing
- Fenced
- Pool
- Deck, Patio, Porch
- Structures
- Second Garage
- Features
- Sprinkler System
Structure
- Style
- Craftsman, Ranch
- Stories
- 2
- Water
- Public
- Sewer
- Septic Tank
- Heating
- Central, Electric, Forced Air, Zoned
- Cooling
- Ceiling Fan(s), Central Air
- Materials
- Brick, Concrete, Stone
- Roof
- Composition
- Windows
- Double Pane Windows, Window Treatments
Interior
- Rooms
- Bathroom x 4, Bedroom x 5, Bonus Room, Laundry Room
- Flooring
- Hardwood, Tile
- Fireplaces
- Yes
- Appliances
- Cooktop, Dishwasher, Double Oven, Electric Water Heater, Ice Maker, Microwave, Stainless Steel Appliance(s)
- Security
- Security System
- Features
- Double Vanity, High Ceilings, Master On Main Level, Separate Shower, Soaking Tub, Split Bedroom Plan, Tile Bath, Tray Ceiling(s), Vaulted Ceiling(s), Walk-In Closet(s)
Nearby schools
| Name | Type |
|---|---|
| Unity Grove | Elementary |
| Locust Grove | Middle |
| Locust Grove | High |
Listing history
| Date | Event | Price | Change | Source |
|---|---|---|---|---|
| July 4, 2026 | New listing | $534,900 | — | GAMLS |