Land with Home for Sale in Franklin, Ohio
4063 Union Rd, Franklin, OH 45005
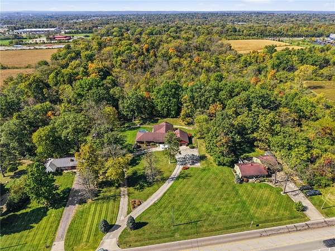
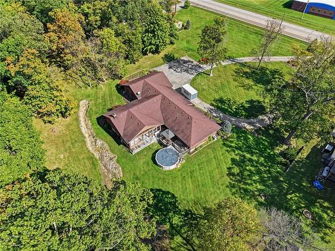
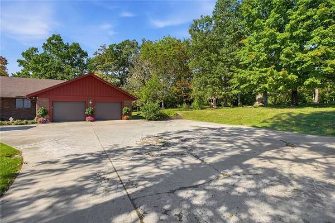
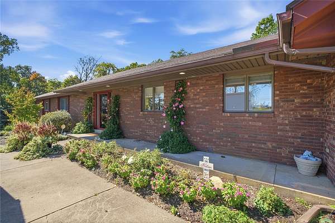
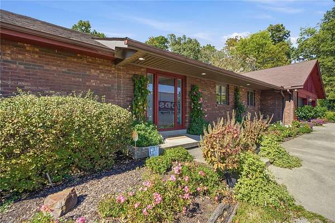
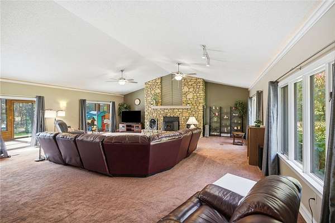
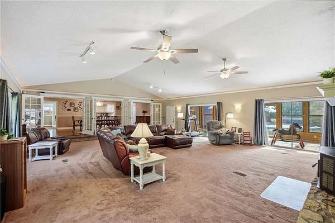
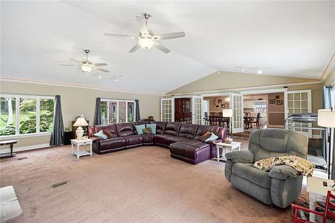
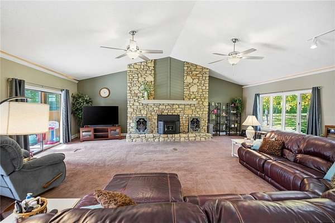
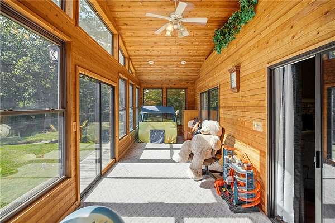
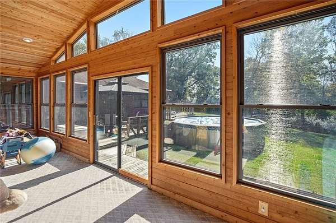
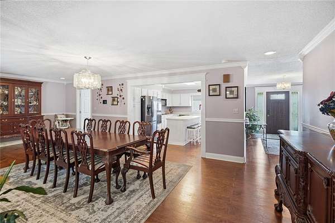
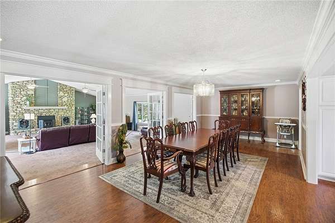
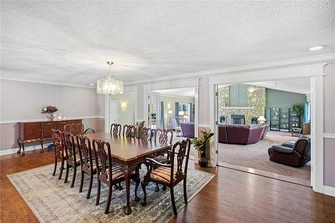
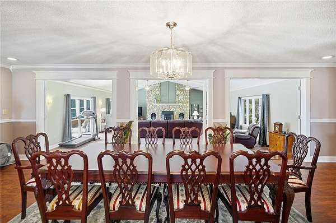
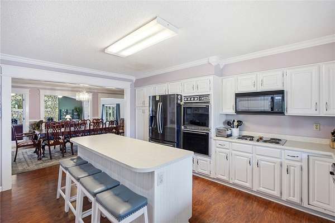
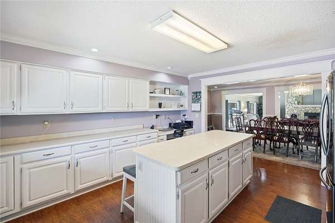
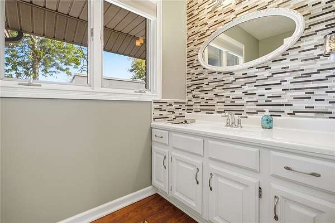
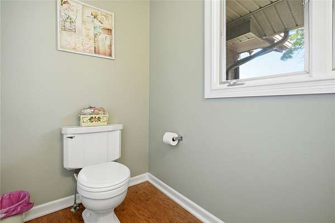
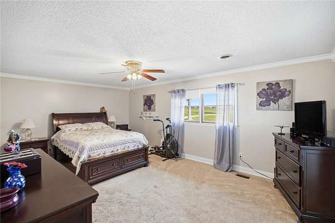
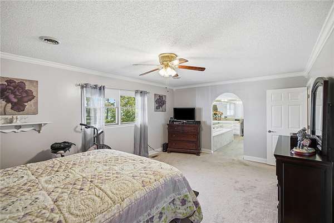
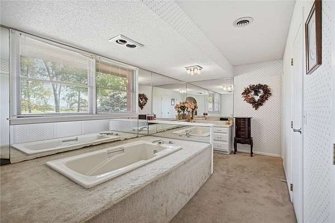
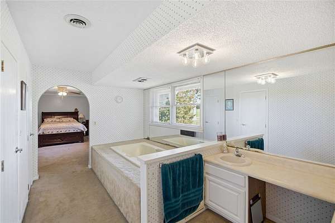
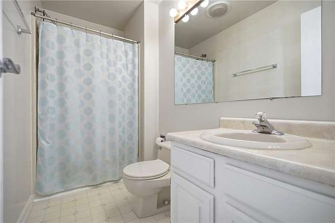
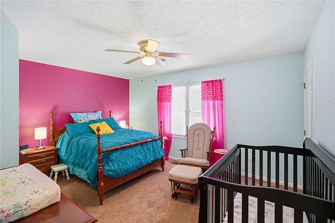
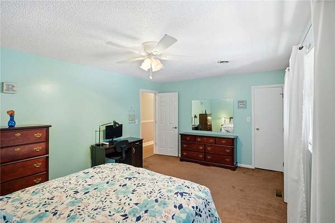
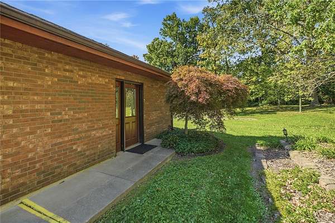
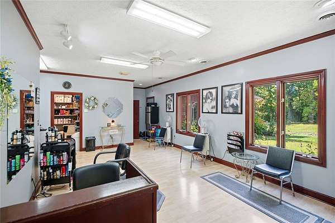
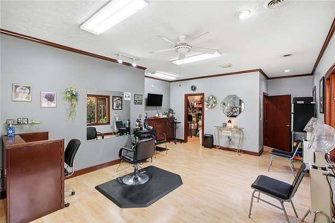
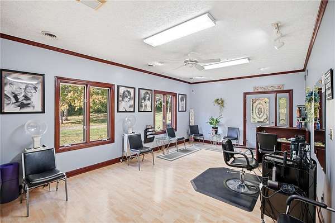
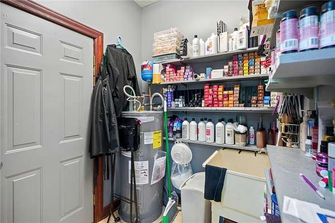
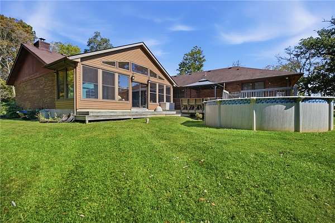
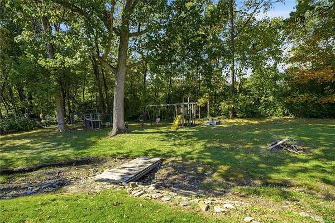
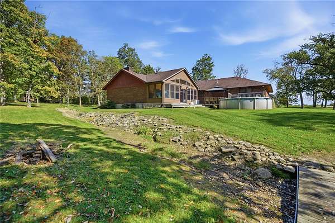
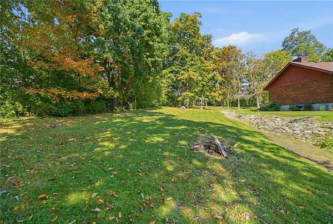
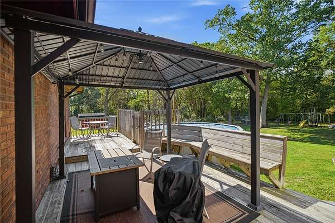
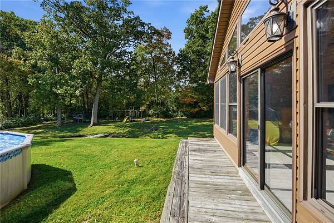
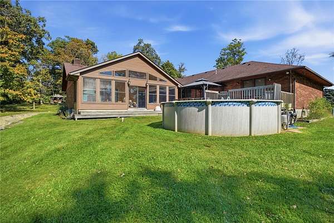
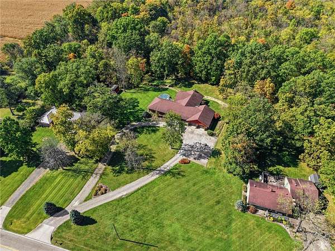
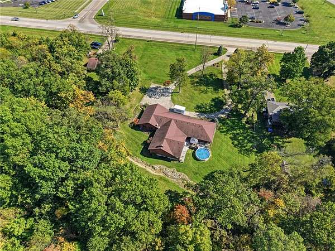
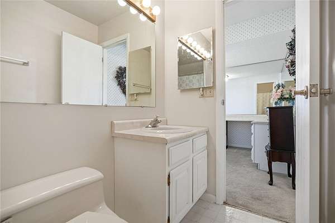
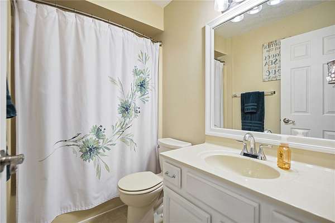
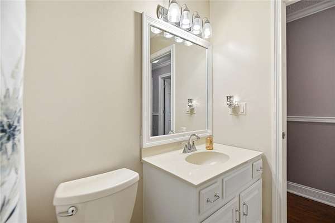
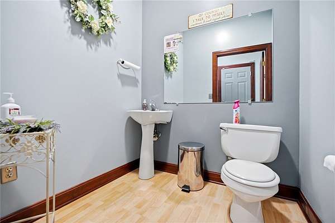
Captivating 3-Bedroom Ranch with Open Floor Plan on 1.68 Acres in Renaissance! Welcome to your own private retreat in Warren County's highly sought-after Renaissance neighborhood! Situated on an expansive, park-like 1.68-acre lot, this beautifully designed single-story home perfectly pairs peaceful acreage with a modern, functional layout. The heart of the home features a spectacular open-concept floor plan that seamlessly connects your main living areas with cathedral ceilings through three large French doors. Cozy up on chilly evenings around the Nesco Amaizablaze pellet stove with stainless steel liner, adding both warmth and character. You will love the large, open kitchen, which offers abundant counter space and seamless sightlines into the living room- making it the ultimate hub for daily family life and effortless weekend entertaining. With 3 generous bedrooms, 2 full bathrooms, and 2 half bathrooms, this home offers a spacious and functional footprint. A standout bonus is the nearly 400 sq. ft. flexible bonus space adjacent to the garage. Currently appointed as a salon, this fully equipped flex suite features its own dedicated A/C, heat pump furnace, half bathroom, and a 2022 water heater. Whether you envision a home-based business, guest suite, private office, home gym, or creative studio, this area easily adapts to your lifestyle. Outside, the massive, tree-lined backyard provides a private sanctuary with endless opportunities for recreation and relaxation. Enjoy warm summer days lounging by the 6-year-old, 4.5-foot deep, 8,200-gallon above-ground pool, set against a serene backdrop of mature trees. Enjoy peace of mind with notable mechanical and structural updates throughout, including a 2025 electric water heater for the main residence and a 2011 roof.
Location
- Street address
- 4063 Union Rd
- County
- Warren County
- Zip code
- 45005
- School district
- Franklin
- Elevation
- 802 feet
Property details
- Acreage
- 1.68 acres73,181 sq ft
- Zoning
- Residential
- MLS #
- DABR 971160
- Posted
Parcels
- 07-04-476-003
Legal description
4 -2-4 1.6790 AC.
Details and features
Listing
- Type
- Residential
- Subtype
- Single Family Residence
Exterior
- Parking
- Garage, Open
- Pool
- Deck, Patio, Porch
- Features
- Irrigation Sprinklers, Pool
Structure
- Style
- Ranch
- Stories
- 1
- Water
- Public, Well
- Sewer
- Septic Tank
- Heating
- Electric, Heat Pump
- Cooling
- Central Air
- Materials
- Brick
Interior
- Room Count
- 11
- Rooms
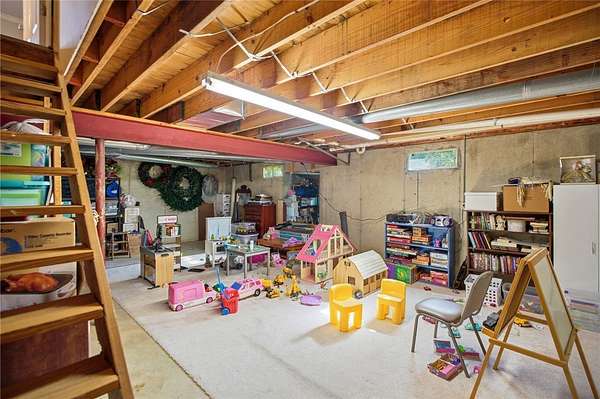
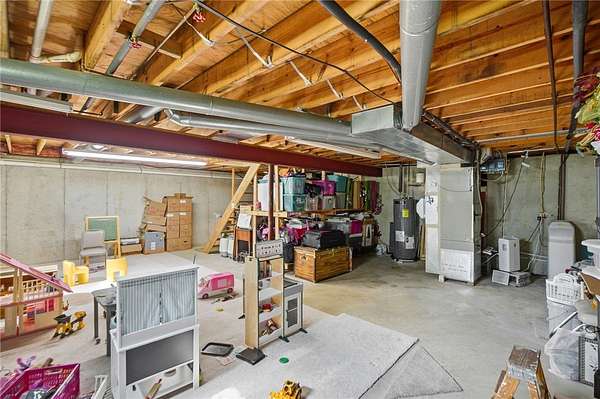
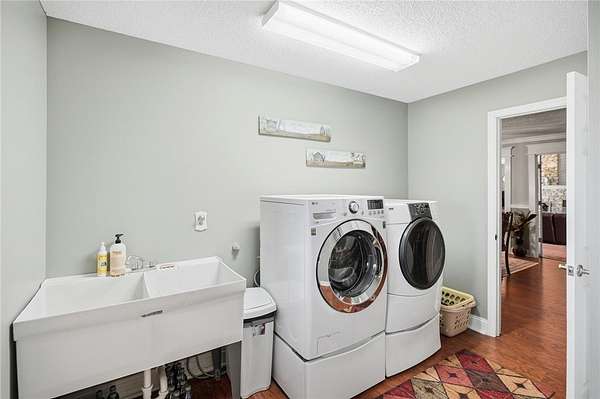
- Basement, Bathroom x 4, Bedroom x 3, Dining Room, Laundry Room x 2
- Fireplaces
- Yes
- Appliances
- Built In Oven, Cooktop, Dishwasher, Electric Water Heater, Microwave, Refrigerator
- Features
- Ceiling Fans, Kitchen Family Room Combo, Kitchen Island, Laminate Counters, Pantry, Remodeled, Vaulted Ceilings, Walk In Closets
Listing history
| Date | Event | Price | Change | Source |
|---|---|---|---|---|
| Oct 15, 2026 | New listing | $574,900 | — | DABR |