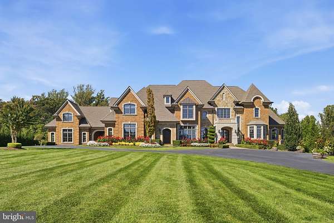
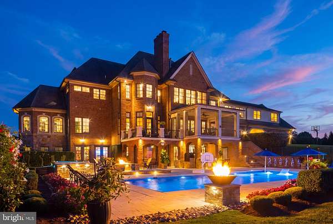
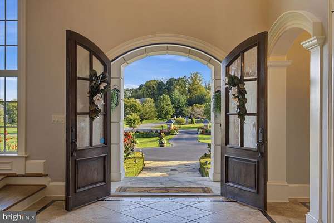
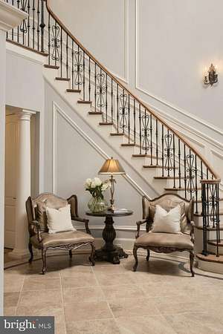
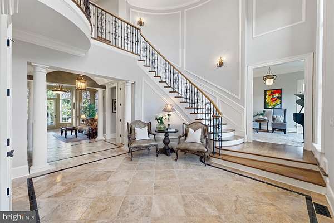
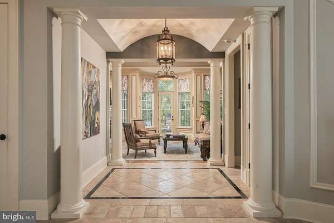
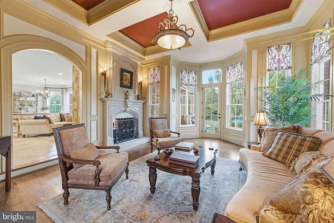
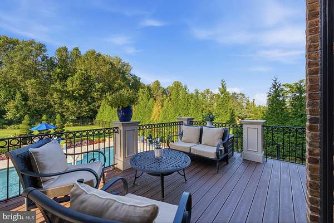
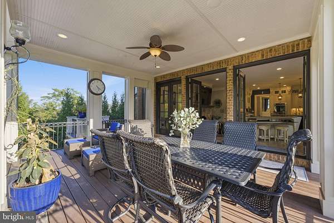
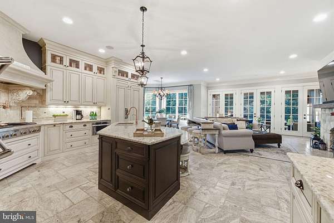
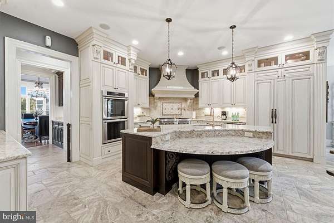
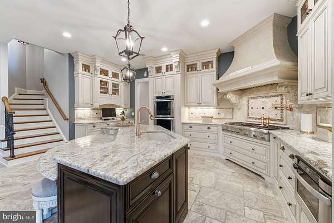
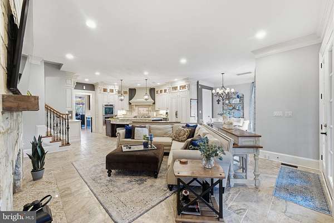
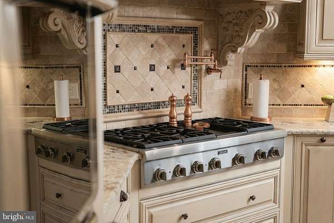
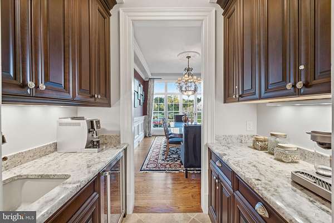
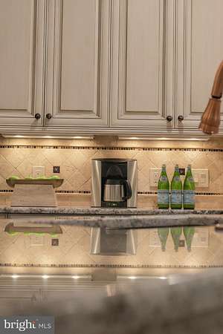
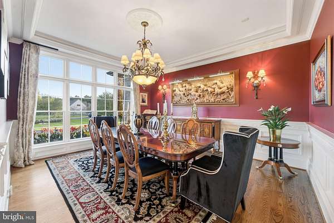
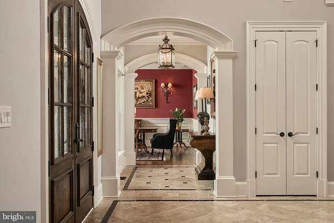
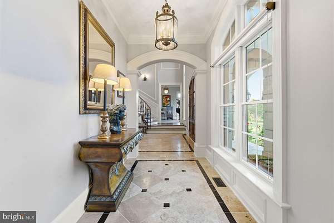
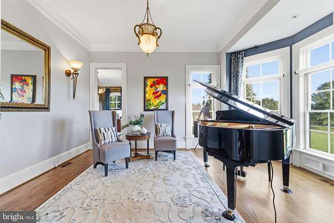
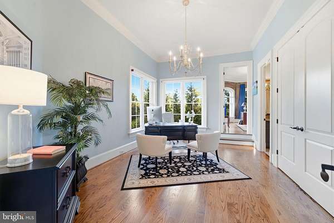
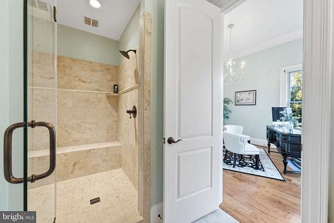
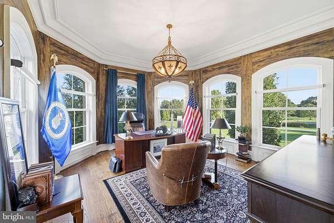
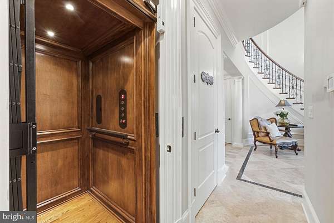
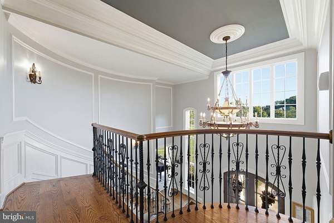
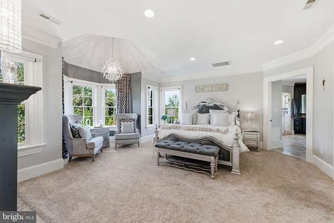
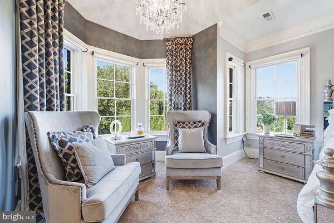
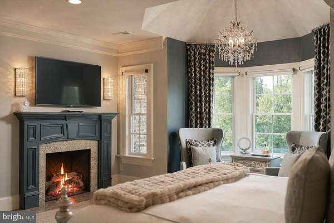
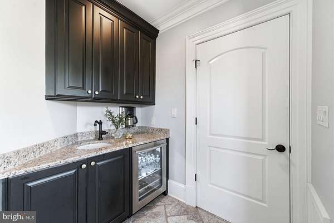
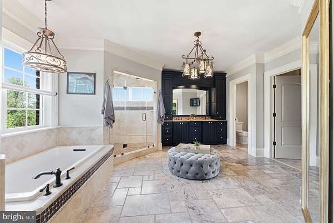
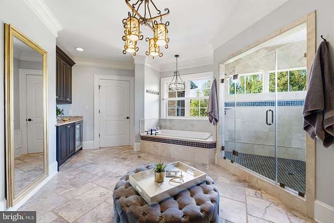
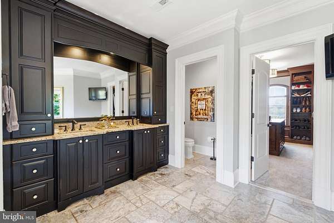
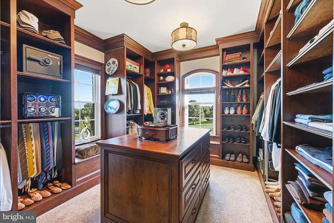
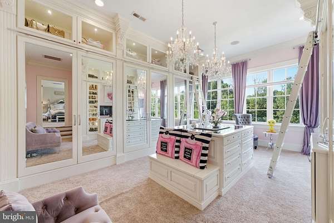
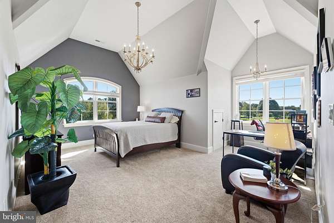
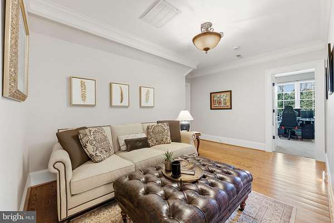
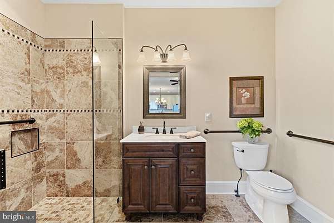
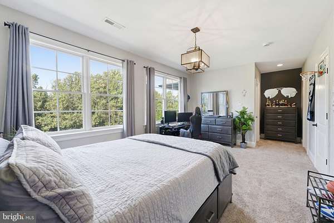
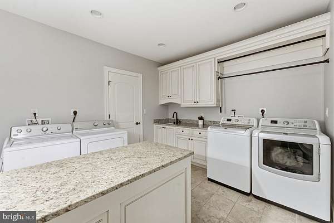
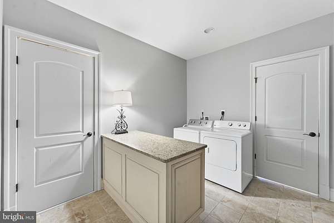
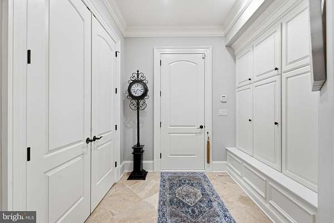
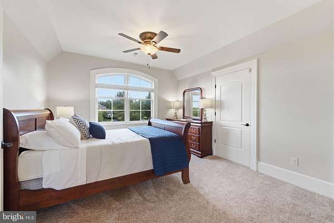
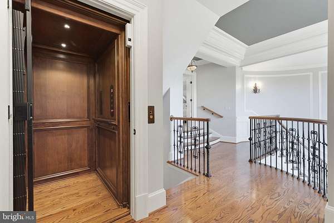
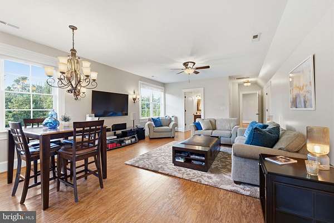
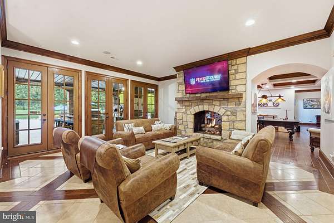
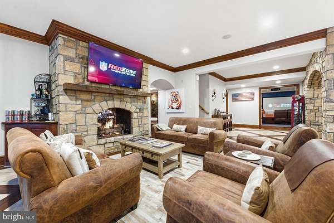
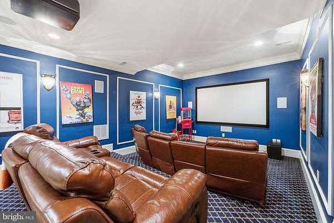
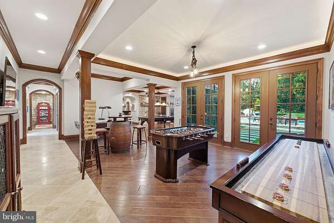
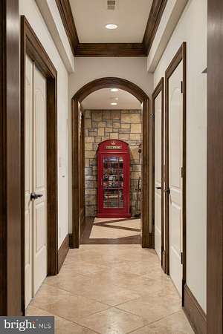
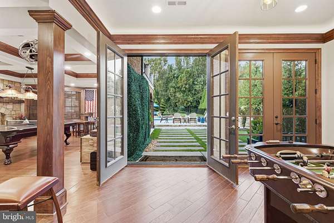
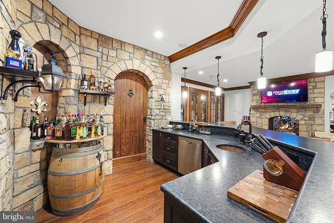
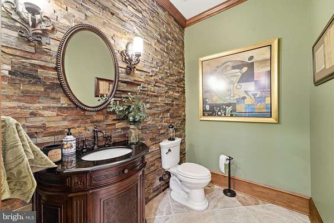
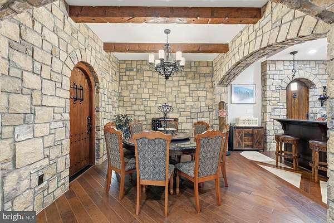
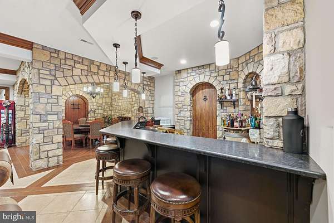
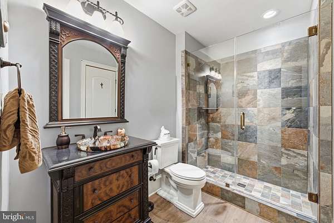
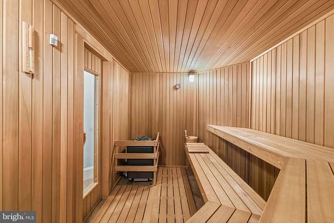
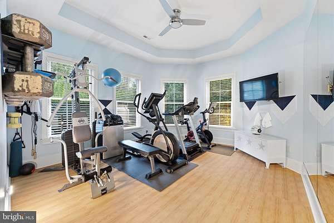
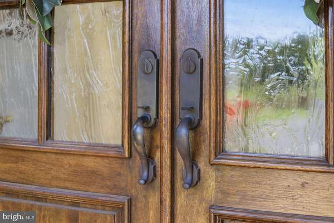
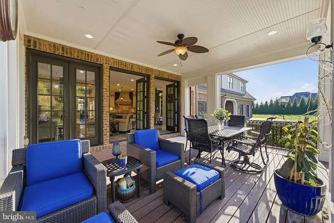
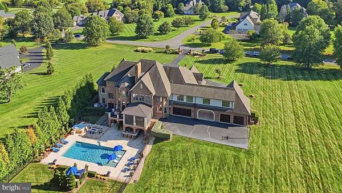
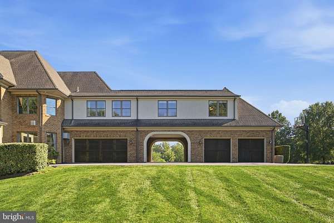
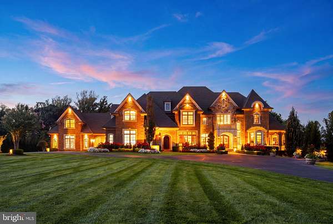
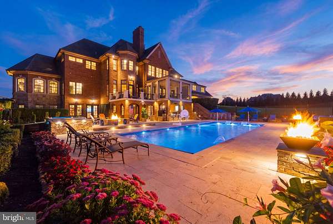
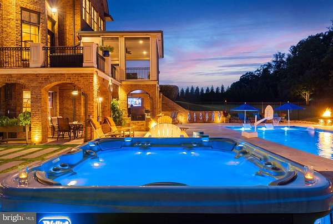
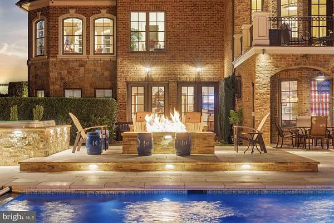
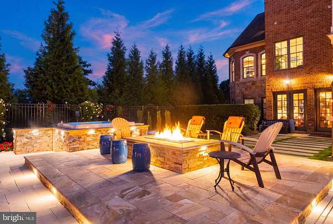
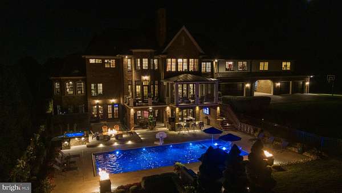
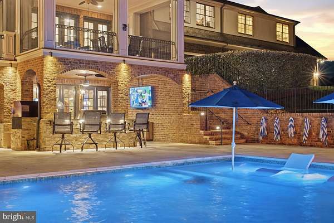
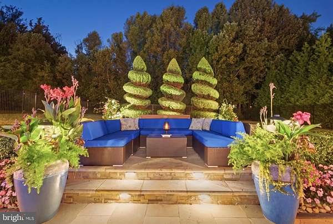
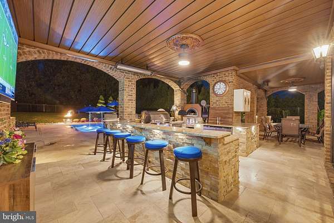
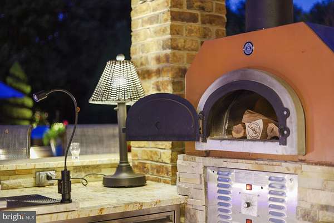
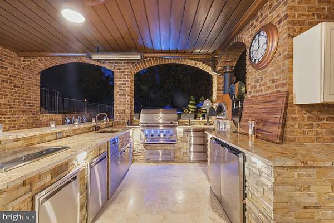
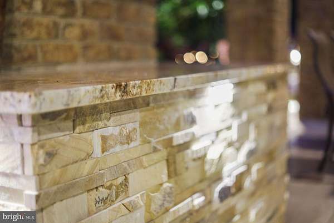
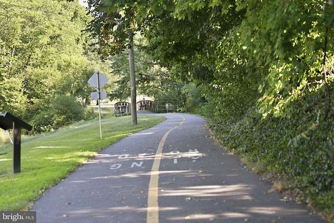
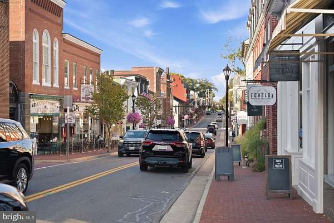
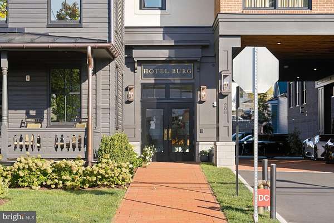
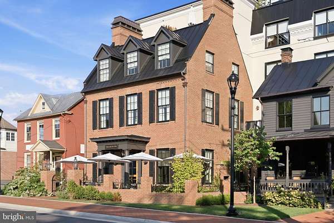
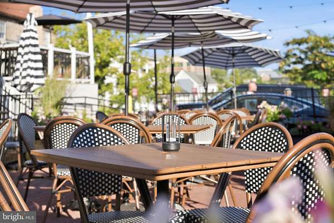
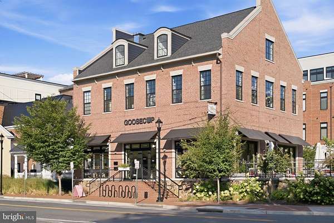
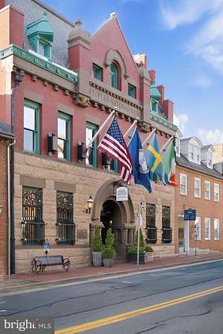
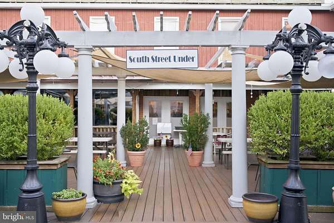
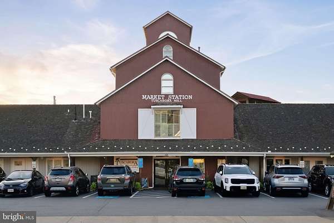
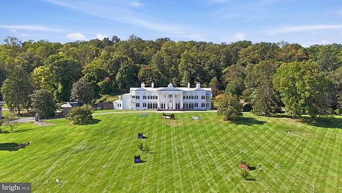
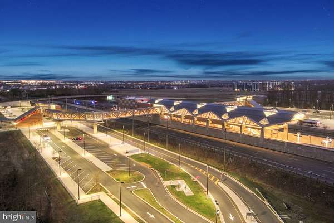
Approximately 30 miles from Washington, DC, this sought-after Loudoun County setting offers a rare balance of convenience, privacy, and luxury living. Just outside Leesburg, Grenata Preserve is distinguished by beautiful custom homes on generous homesites. Minutes from downtown Leesburg's dining, shopping, and year-round events, the location offers easy access to the Dulles Greenway, Leesburg Executive Airport, Dulles International Airport, and Ashburn Metro's. Enjoy regional attractions and culinary experiences, from Morven Park and the Washington & Old Dominion Trail to The Hunton and Tuscarora Mill, along with Loudoun's celebrated wineries, breweries, and farmers markets. Built in 2014 by Creighton Enterprises, this impressive custom home reflects the craftsmanship and attention to detail showcased in select custom homes within Grenata Preserve and Creighton Farms. Set on nearly 3.5 acres, its architectural design and use of natural stone, cast stone, and brick create a striking first impression. Inside, beautifully finished hardwood floors, travertine, soaring ceilings, and generous hallways establish an inviting sense of scale. The main level connects the kitchen, family room, and breakfast area, with access to a covered deck extending the living space outdoors. An elegant dining room, connected to the kitchen by a butler's pantry, accommodates intimate dinners and large gatherings. Floor-to-ceiling custom cabinetry, high-end Thermador appliances, a center island, dedicated workstation, and handsome stone fireplace surround reflect the home's quality. A particularly valuable feature is the flexible main-level living wing, comprising a bedroom, living room, office, and full bath. Currently arranged as two offices and a living room, these interconnected spaces offer flexibility for guests, multigenerational living, work-from-home needs, or main-level living. A three-level elevator adds convenience throughout the home and a main level mud room from garage provides custom cabinet storage. The upper-level primary luxury retreat features a fireplace, spa-like bath, coffee bar, beverage center, and two expansive custom closets with furniture-grade cabinetry, mirrors, and center islands. A thoughtfully designed laundry room with two washers and two dryers adds everyday functionality. Additional spacious bedrooms provide comfortable accommodations and convenient access to well-appointed baths. Six bedrooms occupy this level, including an apartment-style suite with kitchenette, family room, full bath with heated floors, and two entrances. An expansive unfinished fourth level, currently used for storage, offers intriguing possibilities. The walk-out lower level offers exceptional spaces for recreation, relaxation, and entertaining. A media room, spacious additional family room, fully equipped bar, wine storage, and recreation area create inviting gathering spaces. A separate exercise room and dry sauna provide a private wellness retreat. Full and half baths add convenience, while direct walk-out access connects the interior to the outdoors. Outside, the property takes on the character of a private resort. A heated and chilled saltwater pool with automatic cover anchors the setting, complemented by a hot tub, towel warmers, drop-in cooler, inviting fire pit, and outdoor kitchen. A grill, pizza oven, warming drawer, beverage centers, bar, and dining areas make entertaining effortless. Integrated lighting and heating extend the ambiance into the evening. Exceptional in scale and design, the expansive garage bays accommodate up to seven vehicles under cover. Multiple garage doors and a Porte cochere provide convenient access and thoughtful vehicle circulation. With more than 11,500 square feet of living space, this remarkable estate combines generous grounds, exceptional craftsmanship, extensive indoor amenities, and extraordinary resort-style outdoor living, minutes from Leesburg and the best of Loudoun County.