Land with Home for Sale in Asheville, North Carolina
407 Vanderbilt Rd, Asheville, NC 28803
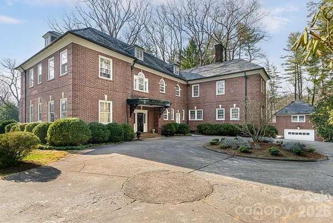
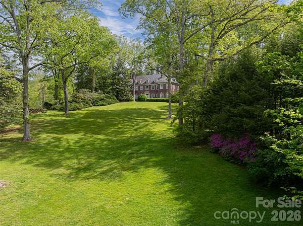
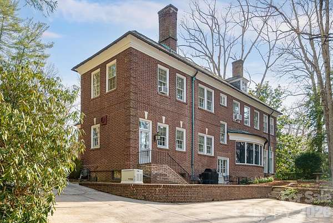
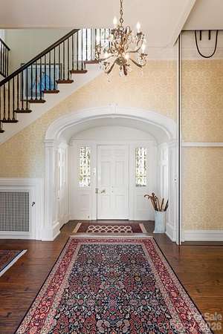
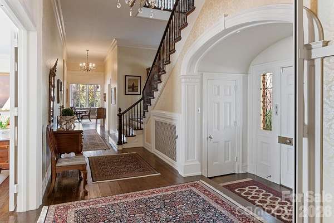
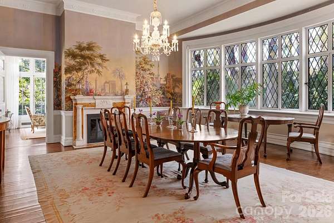
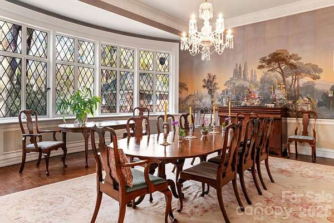
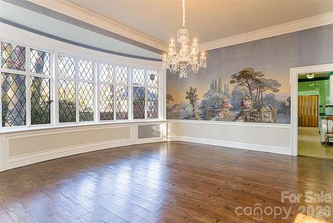
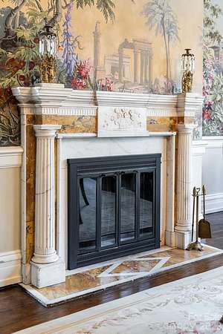
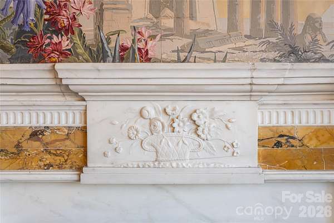
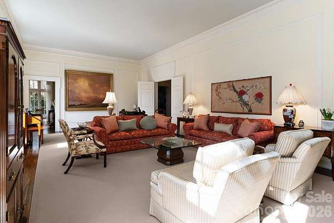
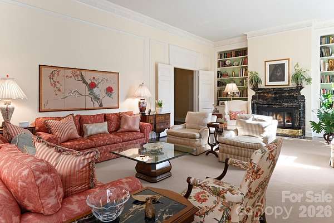
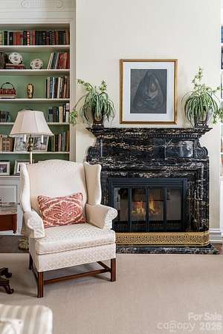
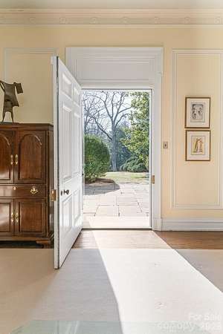
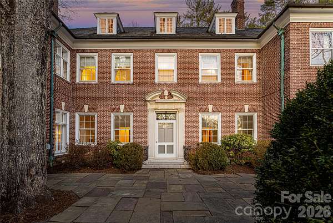
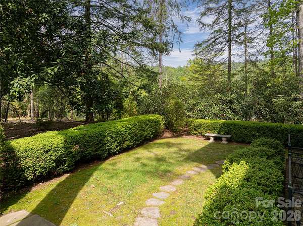
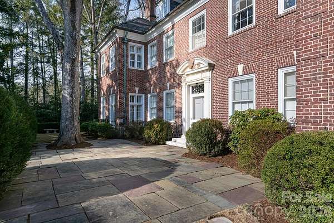
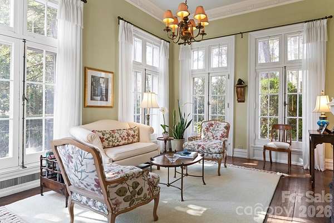
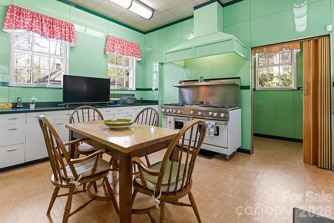
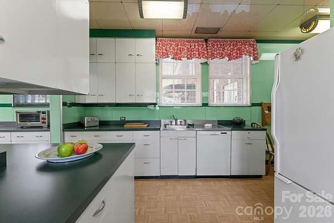
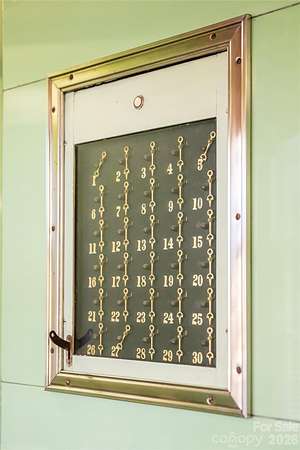
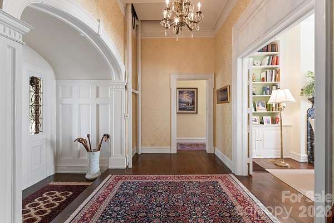
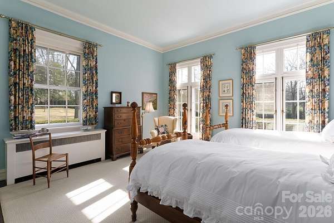
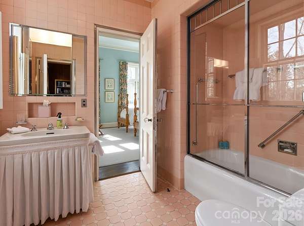
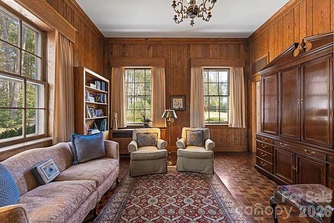
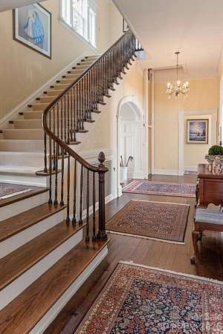
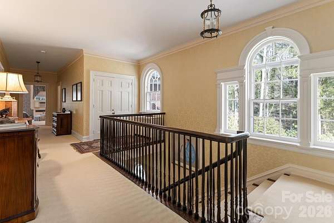
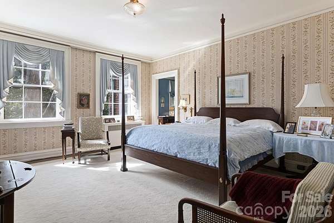
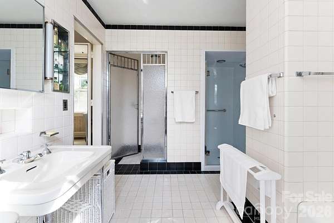
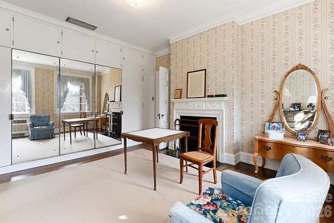
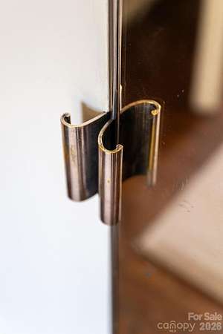
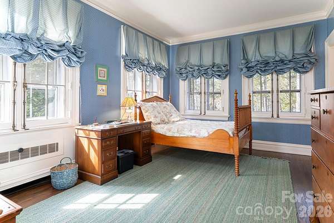
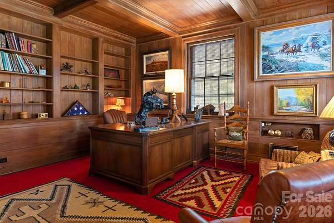
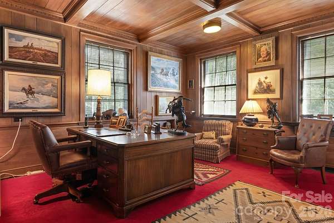
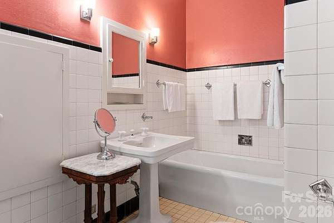
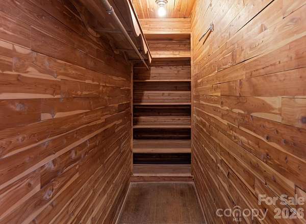
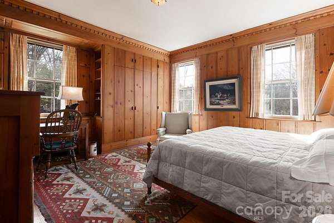
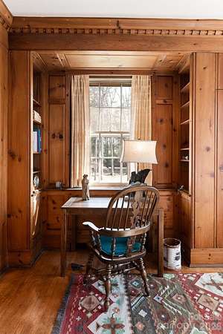
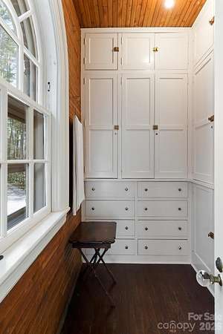
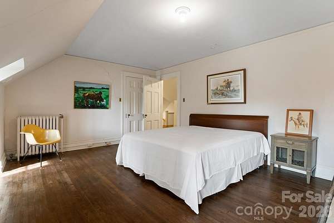
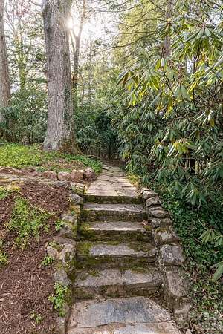
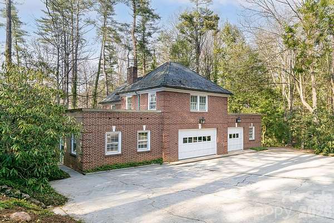
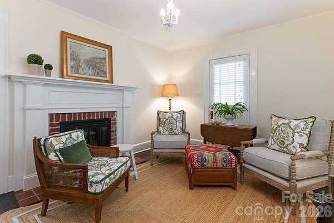
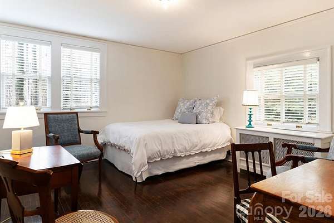
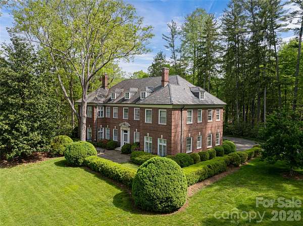
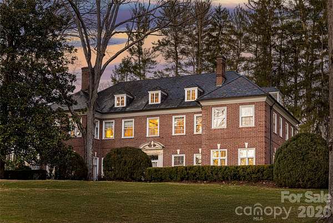
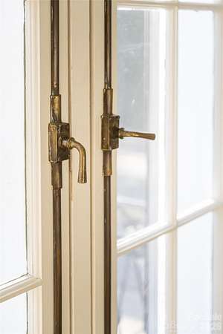
Fantastic opportunity to be the next steward of one of Biltmore Forest's most notable architectural treasures. Now offered at a price that is considerate of the time and resources needed to breathe new life with a careful hand into this magnificent property. Designed by Erle Stillwell in the Roaring 20's, this sunny and solid Georgian gem was built to last with materials and details that are difficult and costly to replicate. A nine-bedroom main house is complemented by a three-bedroom carriage house. Classic symmetry, high ceilings, expansive windows, rich floors, detailed millwork and fine masonry showcase the unspoiled character of the property. Set on over 4 acres in the heart of Biltmore Forest, come enjoy charm akin to English country living with all the conveniences this historic township offers. See for more information on Town of Biltmore Forest.
Location
- Street address
- 407 Vanderbilt Rd
- County
- Buncombe County
- Zip code
- 28803
- Community
- Biltmore Forest
- Elevation
- 2,168 feet
Directions
Hendersonville Road to Busbee Rd. Turn left onto Vanderbilt Rd and continue to #407 on the right.
Property details
- Acreage
- 4.67 acres
- Zoning
- R-1
- MLS #
- CMLS 4363302
- Posted
Parcels
- 9646-67-2085-00000
Legal description
DEED DATE: 12/27/1985 DEED: 1414-0466 SUBDIV: BILTMORE FOREST BLOCK: O LOT: 5 & 6 SECTION: PLAT: 0006-0038
Details and features
Listing
- Type
- Residential
- Subtype
- Single Family Residence
Lot
- Features
- Cleared, Green Area, Level, Private, Sloped, Wooded
Exterior
- Parking
- Driveway, Garage, Garage-Detached
- Pool
- Patio, Porch
- Structures
- Greenhouse, Storage
- Features
- Elevator
Structure
- Style
- Georgian
- Stories
- 3
- Basement
- Exterior Entry, Full, Interior Entry, Walk-Out Access, Walk-Up Access
- Sewer
- Public Sewer
- Heating
- Natural Gas, Steam
- Materials
- Brick Full
- Roof
- Slate
- Windows
- Storm Window(s)
Interior
- Room Count
- 23
- Rooms
- Basement, Bathroom x 9, Bedroom x 12, Dining Room, Laundry Room, Living Room
- Flooring
- Parquet Wood, Tile, Wood
- Fireplaces
- Yes
- Appliances
- Dishwasher, Disposal, Dryer, Exhaust Hood, Gas Range, Refrigerator, Warming Drawer, Washer, Washer/Dryer
- Security
- Security System
- Accessibility
- Accessible Elevator Installed
- Features
- Attic Finished, Attic Stairs Fixed, Built-In Features, Cable Prewire, Entrance Foyer, Pantry, Split Bedroom, Walk-In Closet(s), Walk-In Pantry
Property utilities
| Category | Type | Status |
|---|---|---|
| Gas | Natural Gas | Connected |
Nearby schools
| Name | Type |
|---|---|
| Estes/Koontz | Elementary |
| Valley Springs | Middle |
| T.C. Roberson | High |
Listing history
| Date | Event | Price | Change | Source |
|---|---|---|---|---|
| July 27, 2026 | New listing | $3,680,000 | — | CMLS |