Land with Home for Sale in Stem, North Carolina
4070 Raney Way, Stem, NC 27581
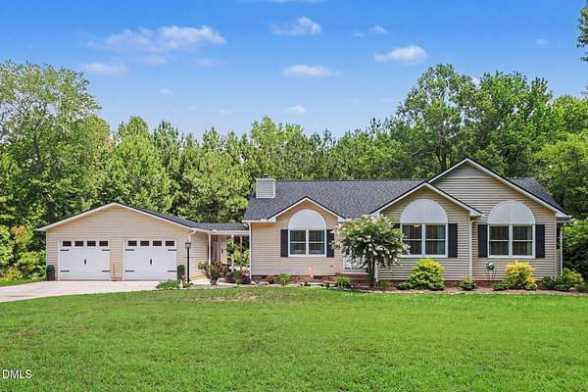
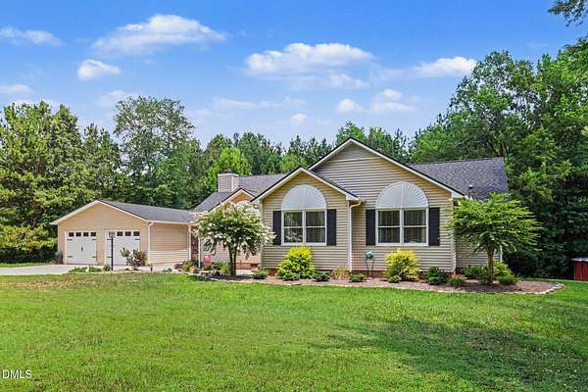
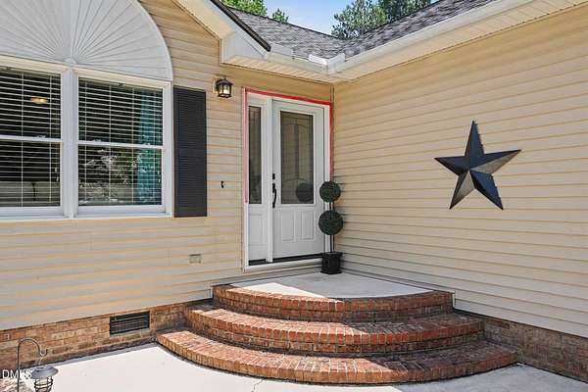
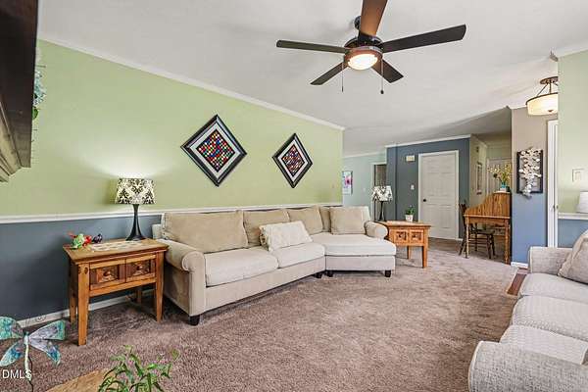
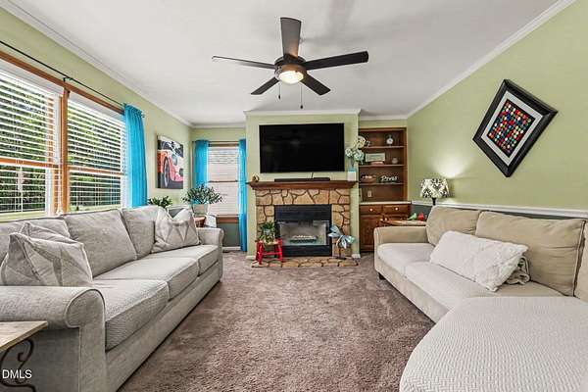
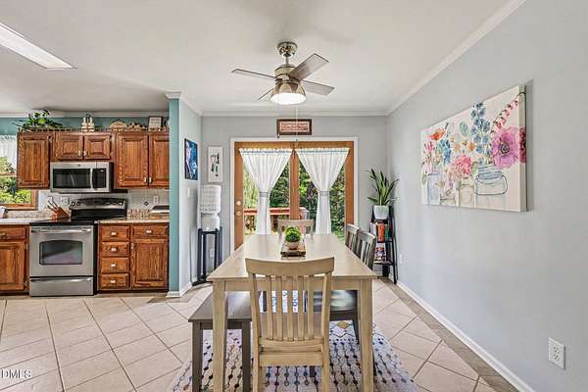
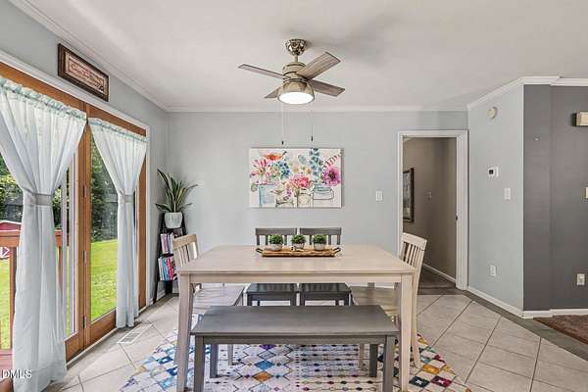
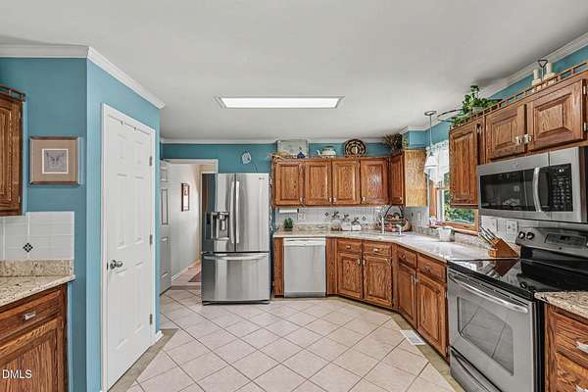
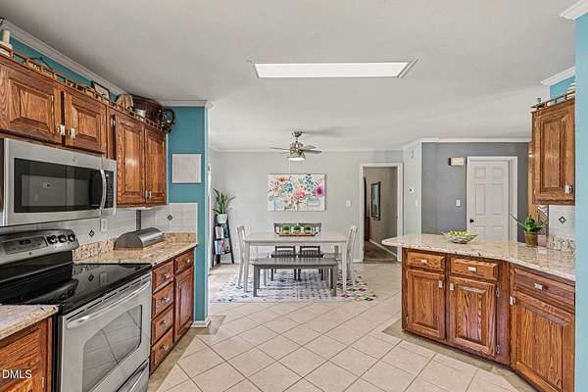
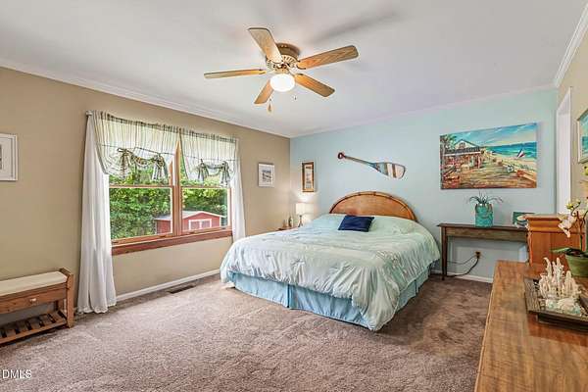
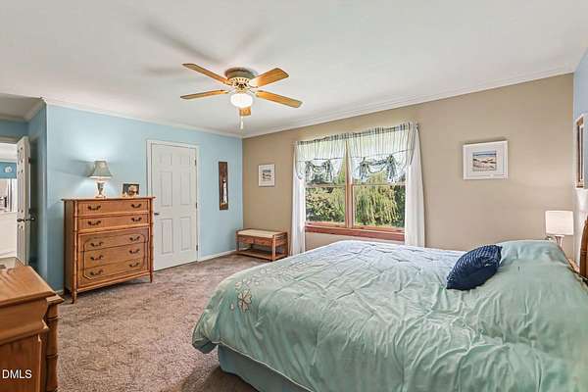
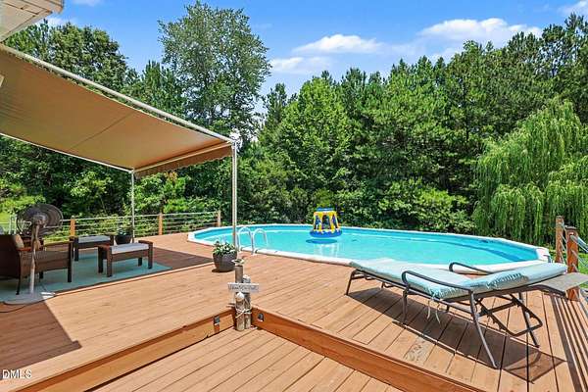
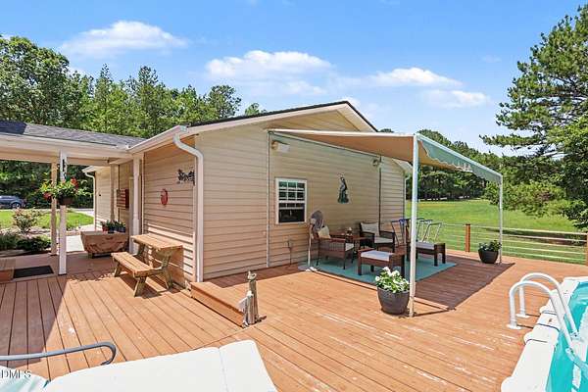
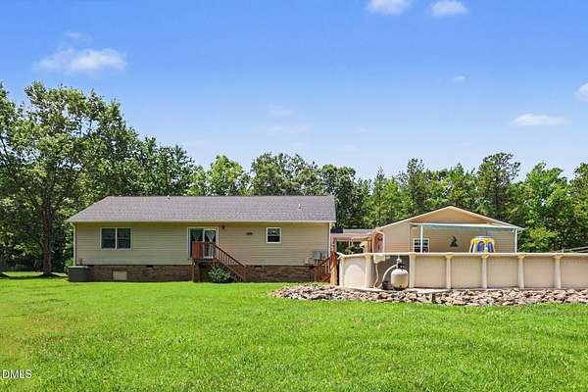
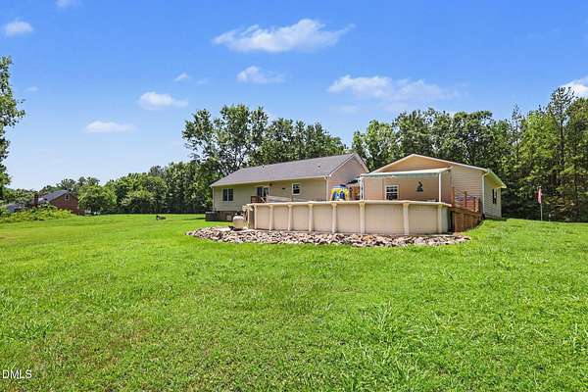
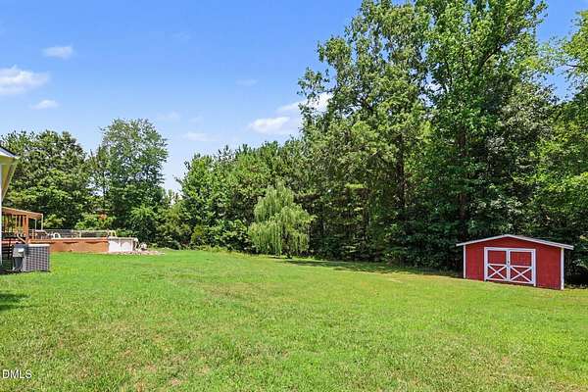
Escape to your own private retreat with this beautiful home nestled on spacious acreage, offering the peace, privacy, and room to breathe that so many buyers are searching for. Surrounded by nature, this property provides the perfect balance of seclusion and everyday comfort. A unique highlight is that approximately one-quarter of a scenic pond is located on the back of the property, creating a tranquil backdrop for relaxing evenings, wildlife watching, and picturesque views throughout the seasons. Whether you're enjoying your morning coffee on the porch, entertaining guests, or simply unwinding after a long day, you'll appreciate the serenity this setting provides. Inside, you'll find inviting living spaces designed for comfortable everyday living, while outside there's ample room for gardening, recreation, hobbies, or simply enjoying the wide-open space. If you've been dreaming of country living with privacy, acreage, and a peaceful pond setting-all within a convenient drive to nearby amenities-this property is one you won't want to miss.
Location
- Street address
- 4070 Raney Way
- County
- Granville County
- Zip code
- 27581
- Community
- Raney Way
- Elevation
- 476 feet
Property details
- Acreage
- 3.59 acres
- MLS #
- DMLS 10179529
- Posted
Property taxes
- 2025
- $2,082
Expenses
- Homeowner Association Fee
- $96 annually
Parcels
- 098000417502
Legal description
Acs & House 4 Raney Way
Details and features
Listing
- Type
- Residential
- Subtype
- Single Family Residence
Lot
- Features
- Back Yard, Front Yard, Landscaped, Pond On Lot
Exterior
- Parking
- Driveway, Garage
- Pool
- Deck
Structure
- Style
- Ranch
- Stories
- 1
- Water
- Well
- Sewer
- Septic Tank
- Heating
- Electric
- Cooling
- Central Air
- Materials
- Vinyl Siding
- Roof
- Shingle
Interior
- Rooms
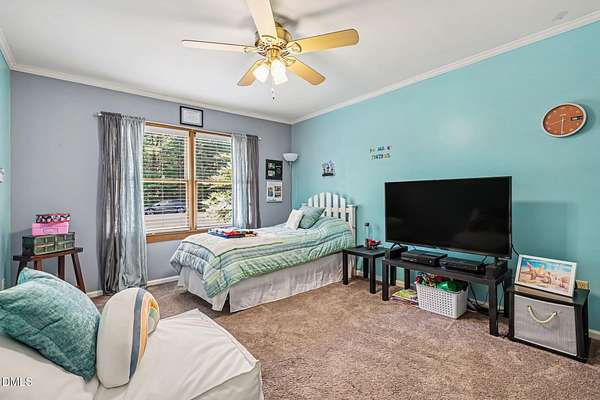
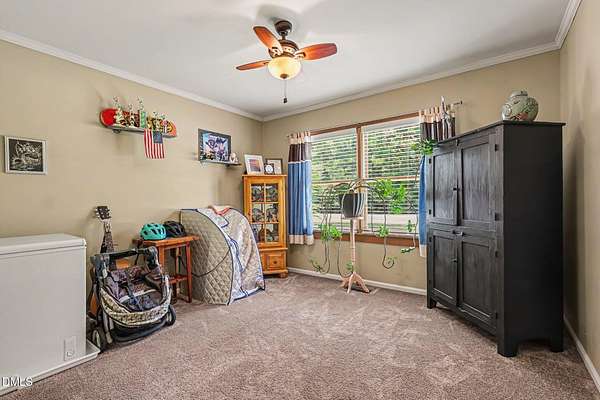
- Bathroom x 2, Bedroom x 3, Dining Room
- Flooring
- Carpet, Tile-Ceramic, Vinyl
- Appliances
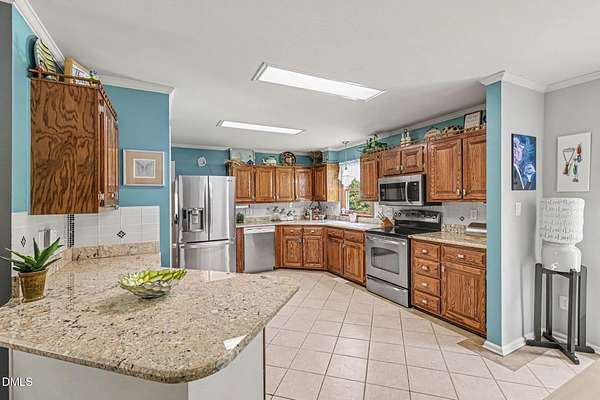
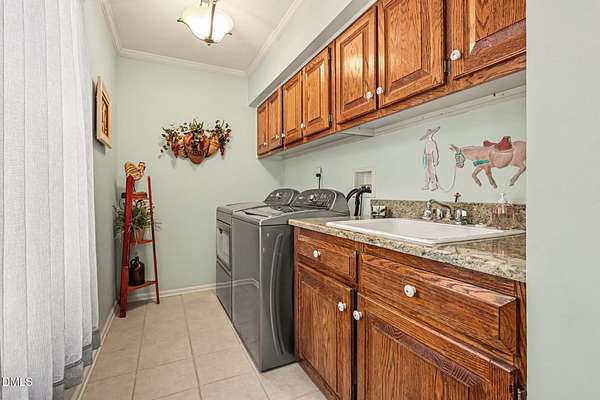
- Electric Oven, Electric Water Heater, Range, Washer
- Features
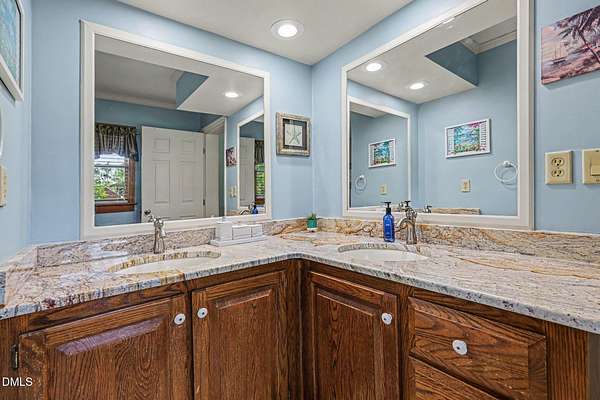
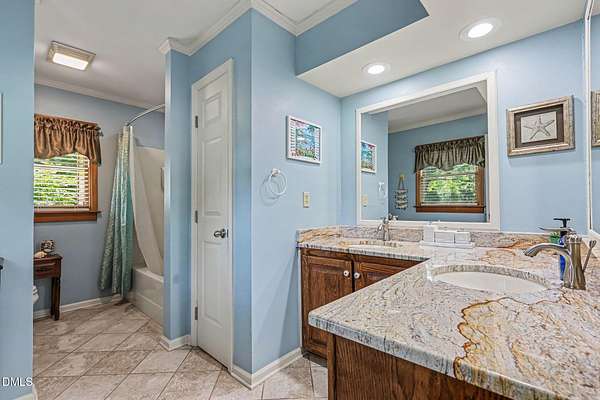
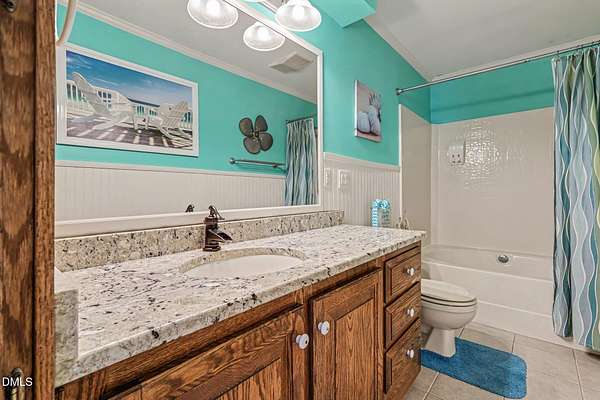
- Bathtub/Shower Combination, Breakfast Bar, Built-In Features, Double Vanity, Granite Counters, Kitchen/Dining Room Combination, Open Floorplan, Pantry, Separate Shower, Soaking Tub, Walk-In Closet(s), Water Closet, Whirlpool Tub
Nearby schools
| Name | Type |
|---|---|
| Granville - West Oxford Elementary | Elementary |
| Granville - Granville Central Middle School | Middle |
| Granville - J F Webb High | High |
Listing history
| Date | Event | Price | Change | Source |
|---|---|---|---|---|
| July 14, 2026 | Under contract | $385,000 | — | DMLS |
| July 11, 2026 | New listing | $385,000 | — | DMLS |